2416 Independence Drive
Anna, TX 75409
$2,500,000
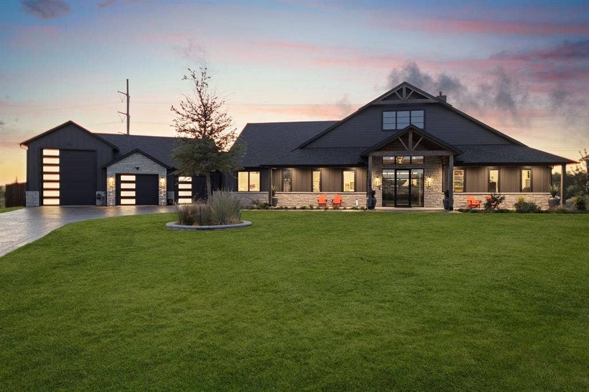
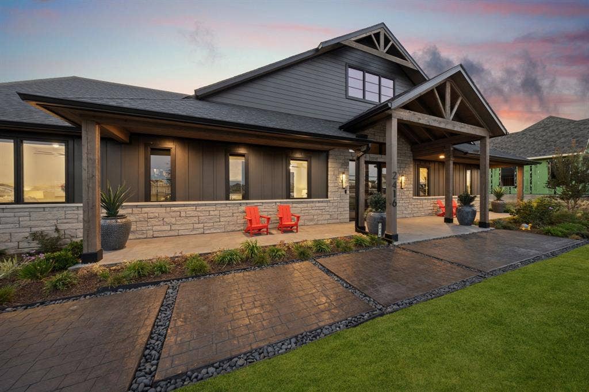
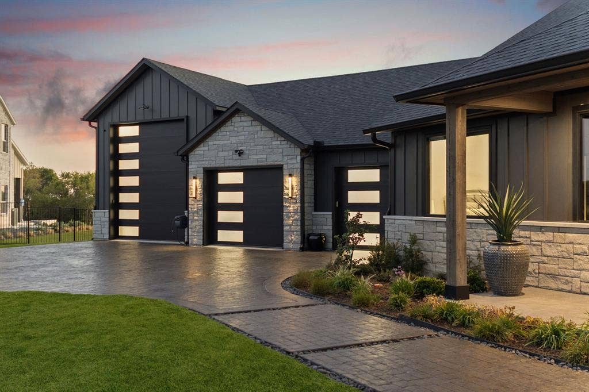
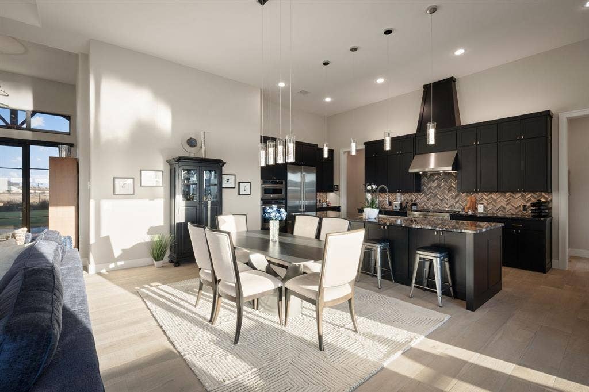
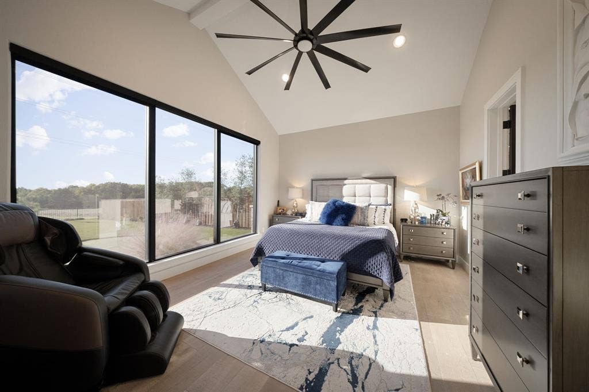
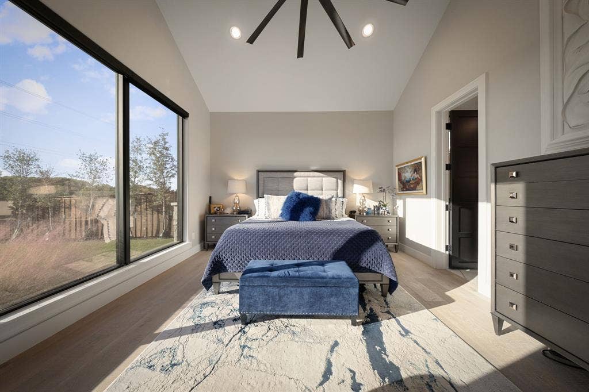
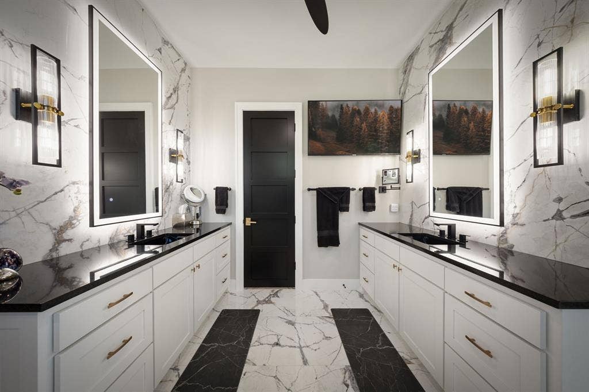
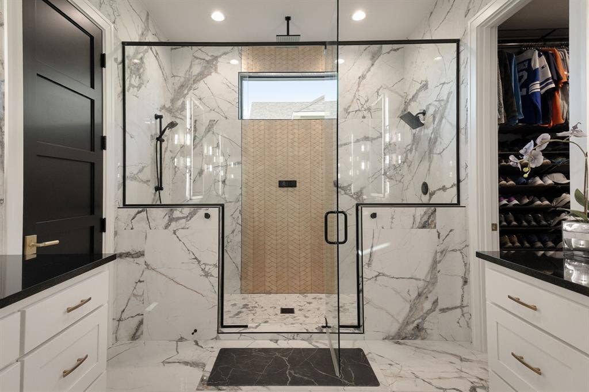
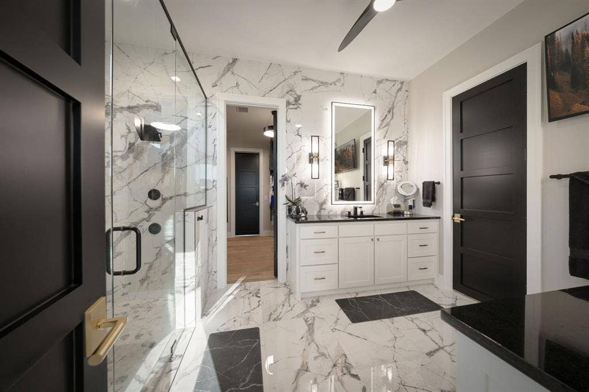
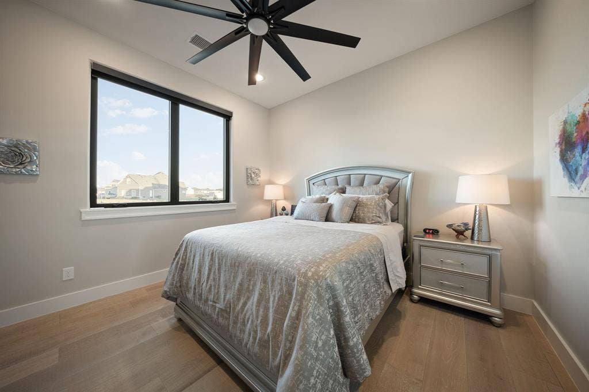
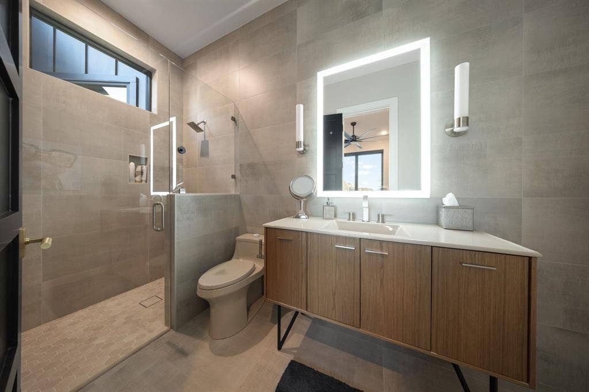
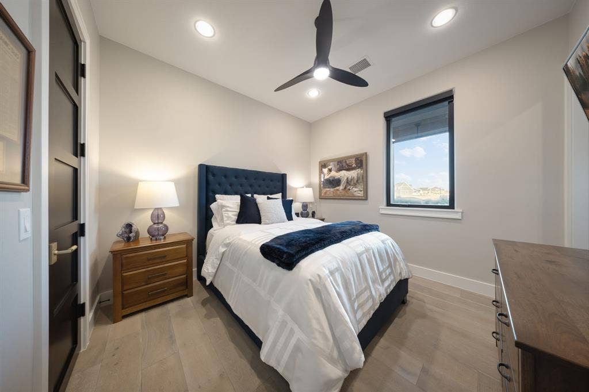
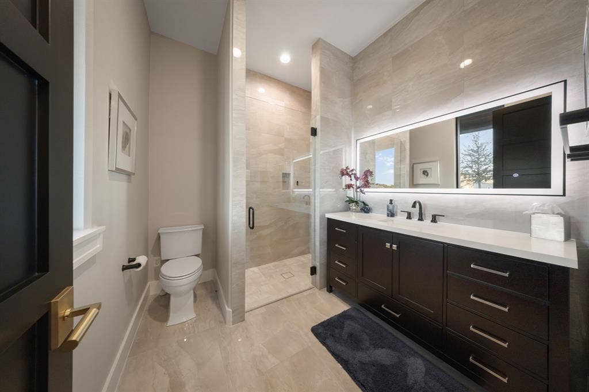
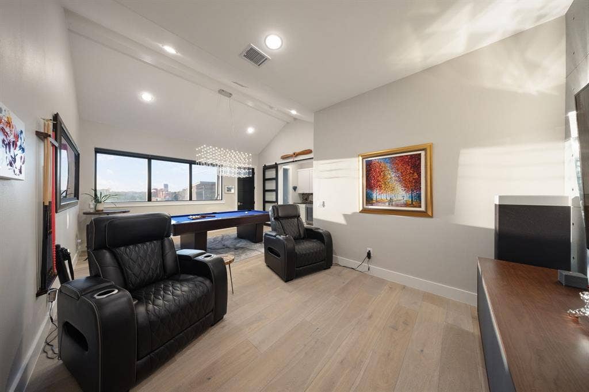
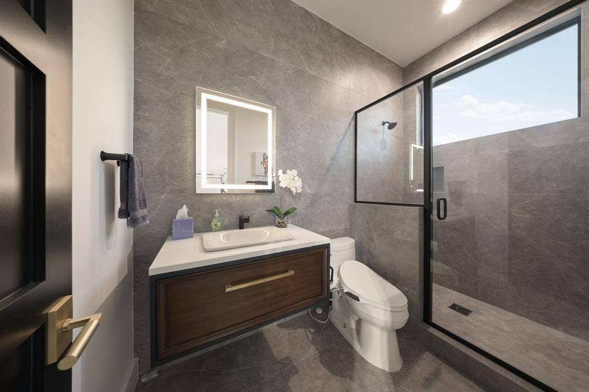
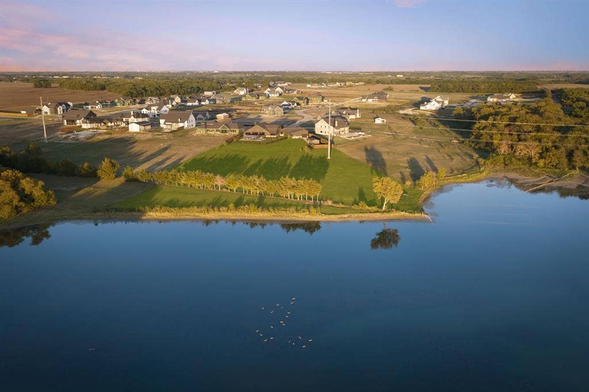
Experience refined living and outstanding versatility in this impressive 3-bedroom, 4.5-bath property, thoughtfully designed with upscale finishes, resort-style outdoor amenities, and an extraordinary amount of garage and storage space. Each bedroom features its own ensuite bathroom, while the primary suite offers a luxurious retreat with heated bathroom floors and an expansive shower featuring 5 showerheads and convenient remote activation.
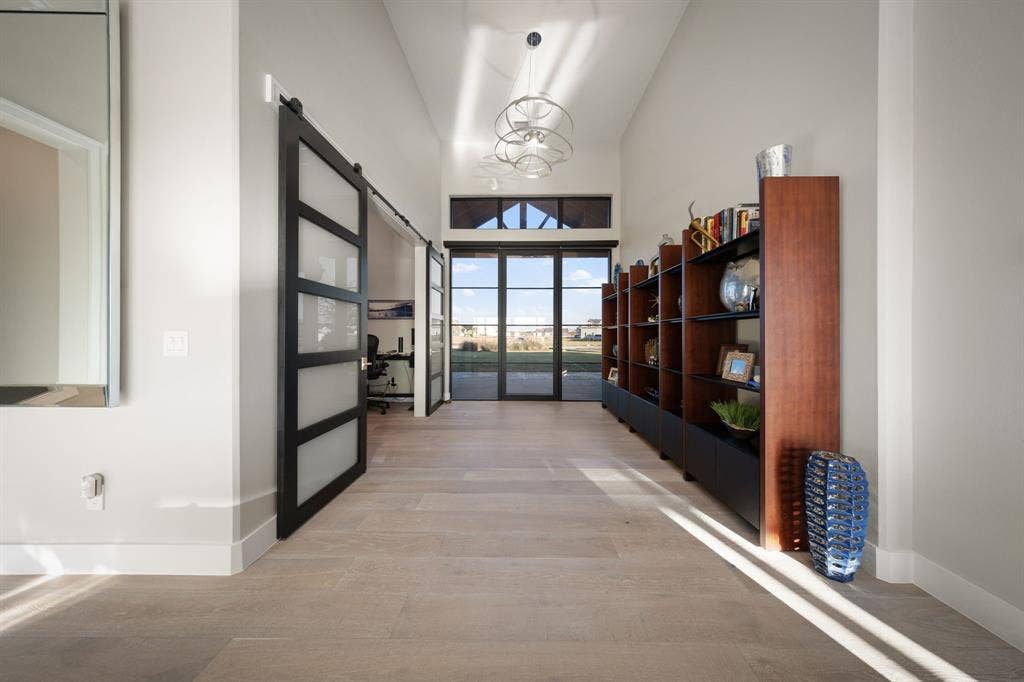
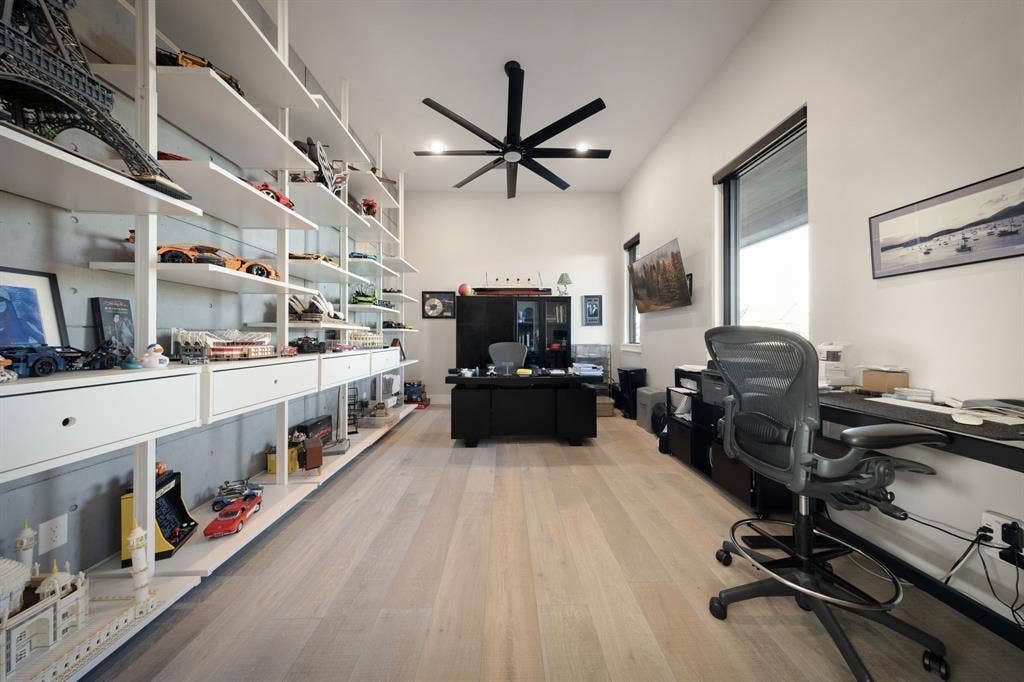
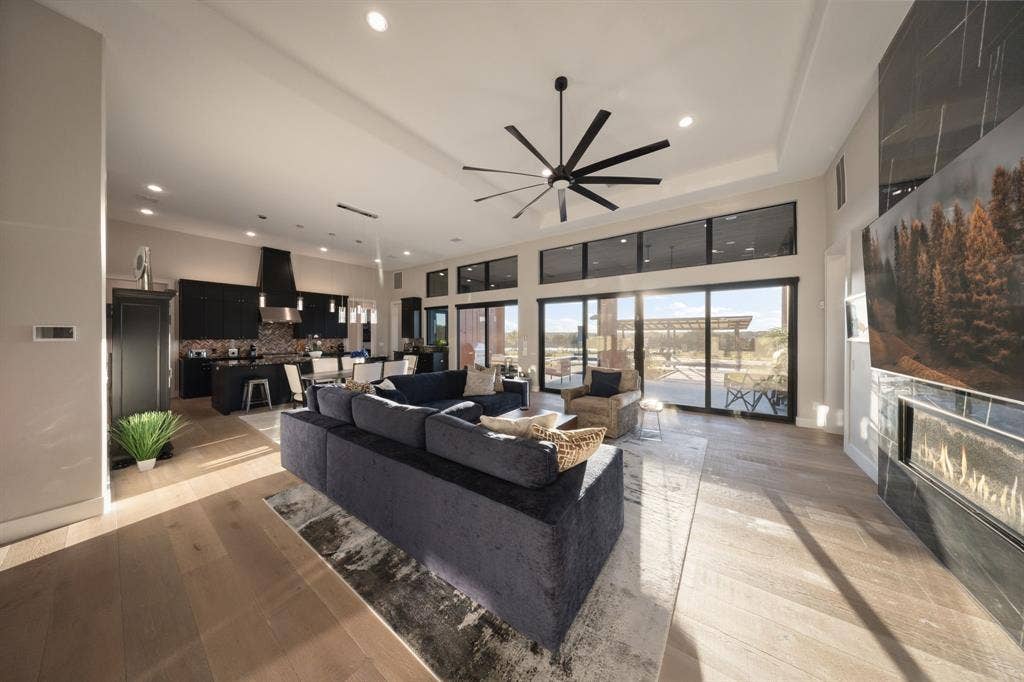
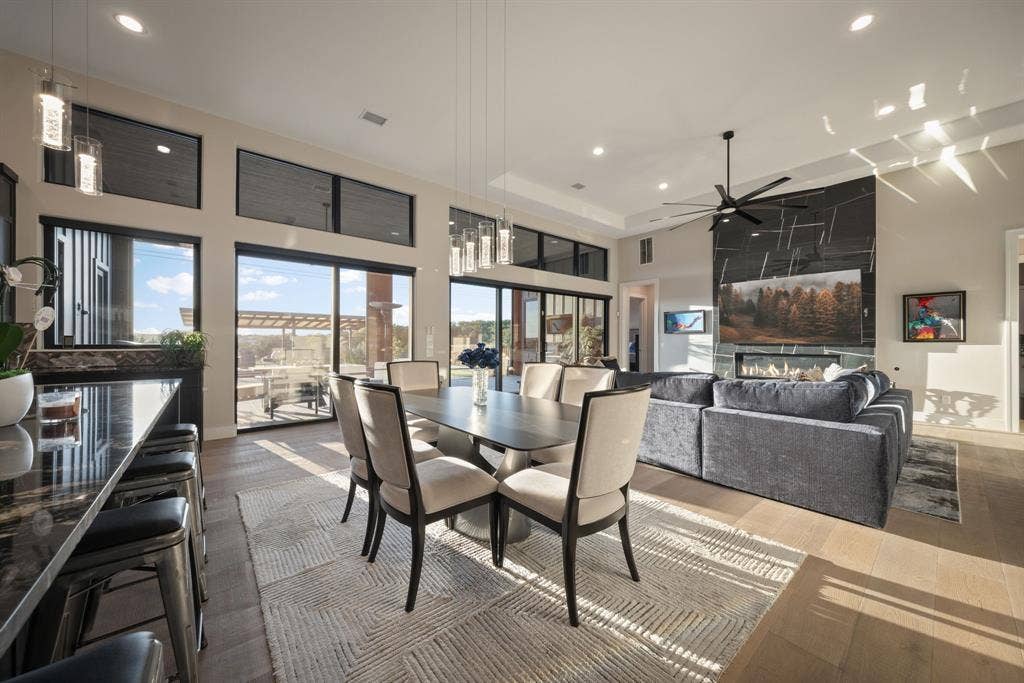
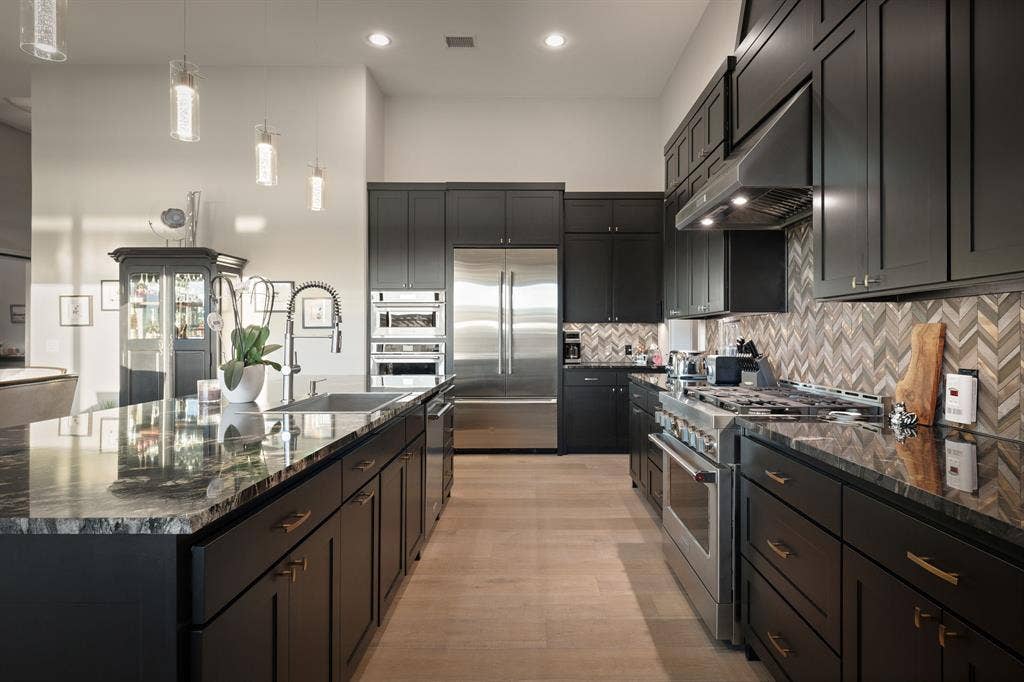
The interior showcases engineered wood flooring throughout, upgraded stainless steel KitchenAid appliances, a gas fireplace, and remote-controlled window blinds. A Generac whole-home generator provides added peace of mind and convenience.
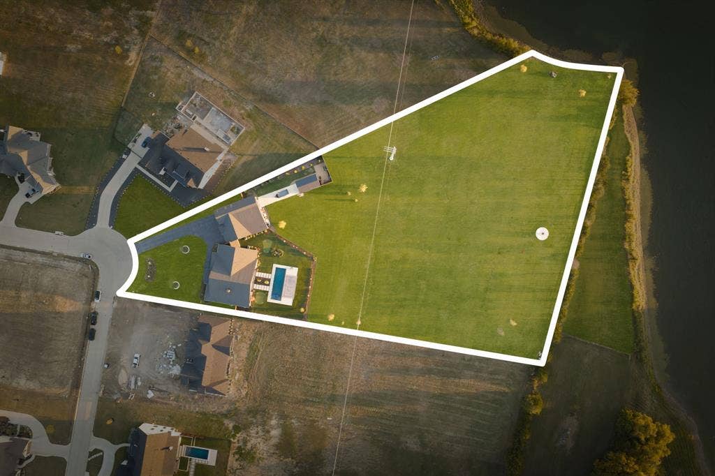
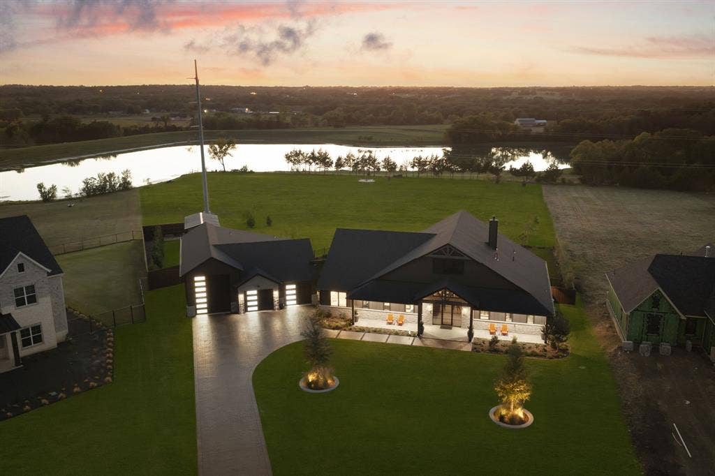
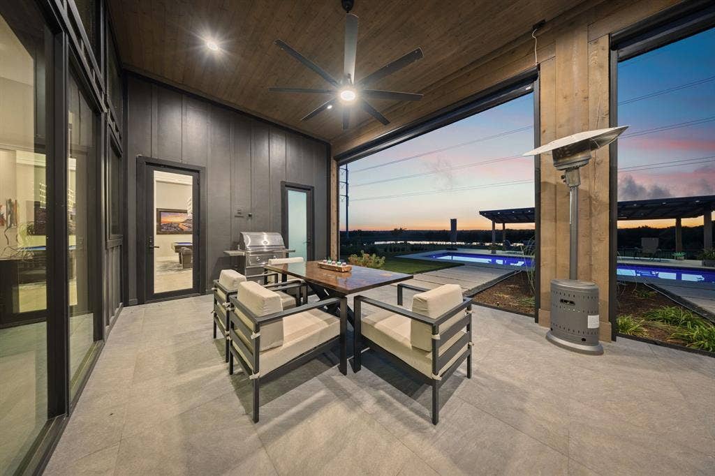
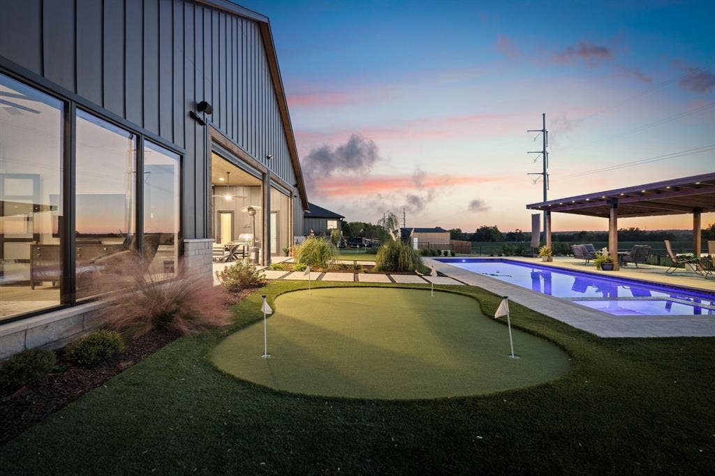
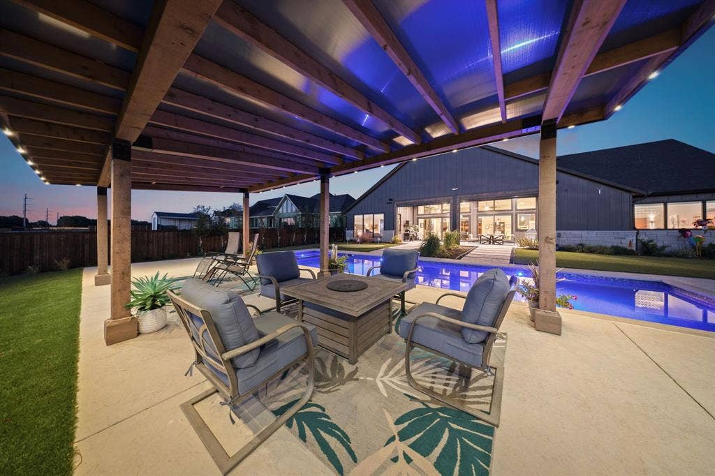
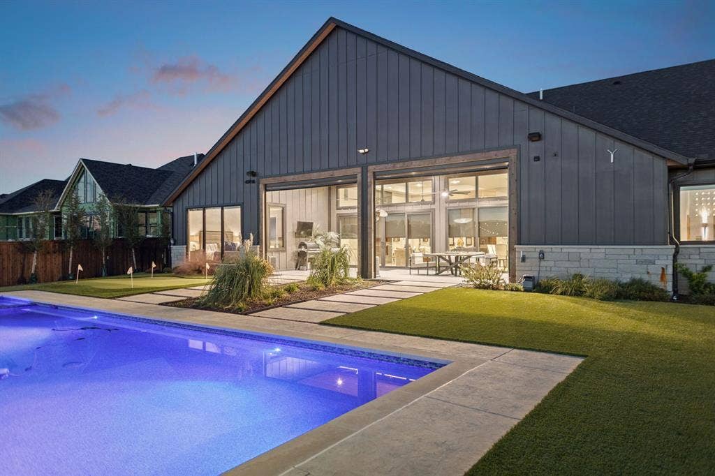
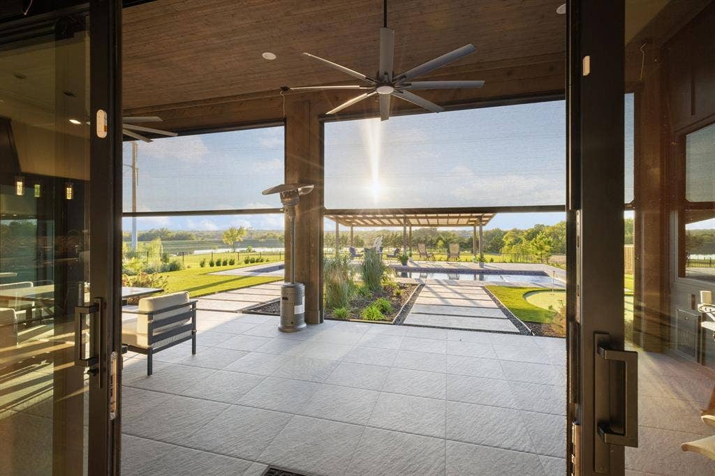
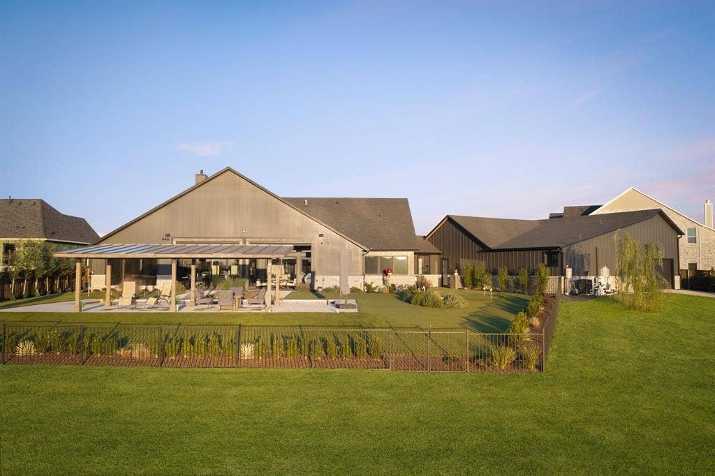
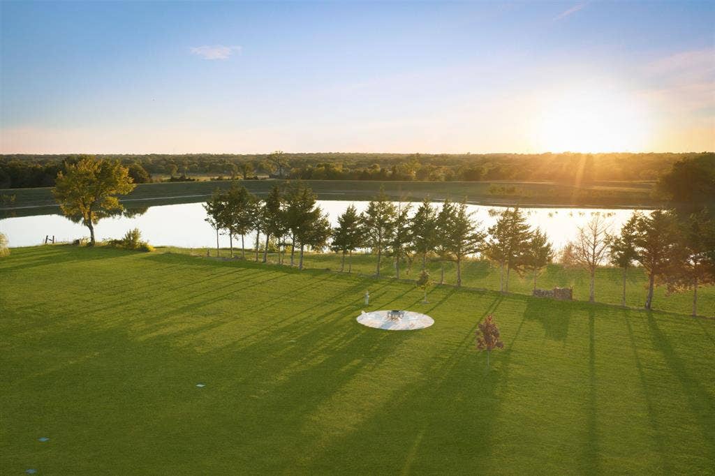
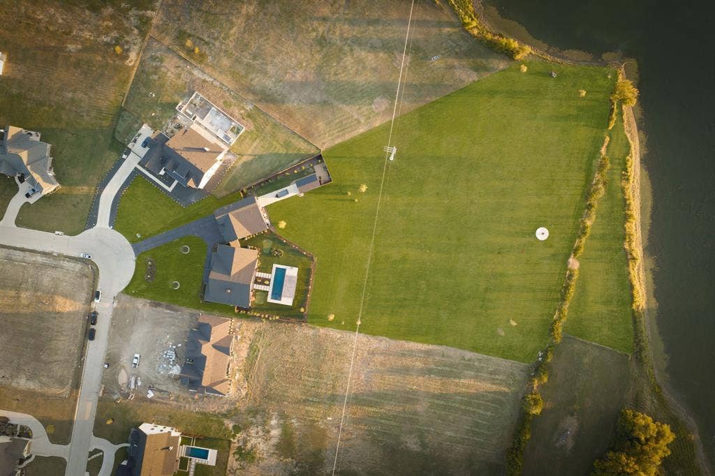
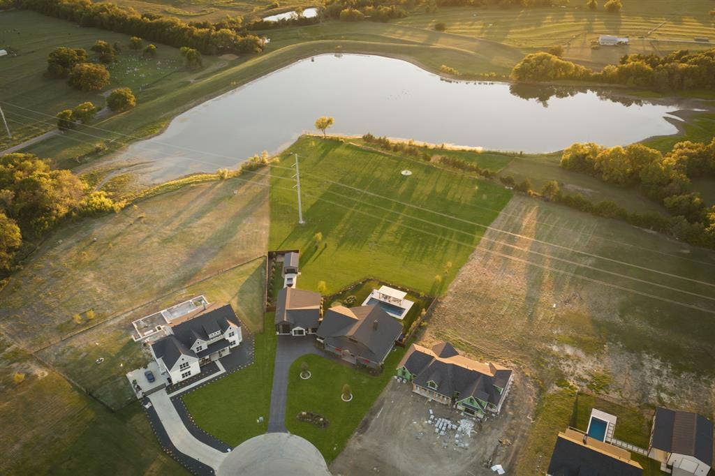
Step outside to enjoy a spectacular outdoor oasis featuring a large swimming pool with built-in hot tub, surrounding artificial turf, and a powered gazebo perfect for relaxing or entertaining. Pool heating and cooling equipment allows for greater control over water temperature, while a pond water pump provides an additional irrigation source. Golf enthusiasts will appreciate the two putting greens, offering a private place to practice at home.
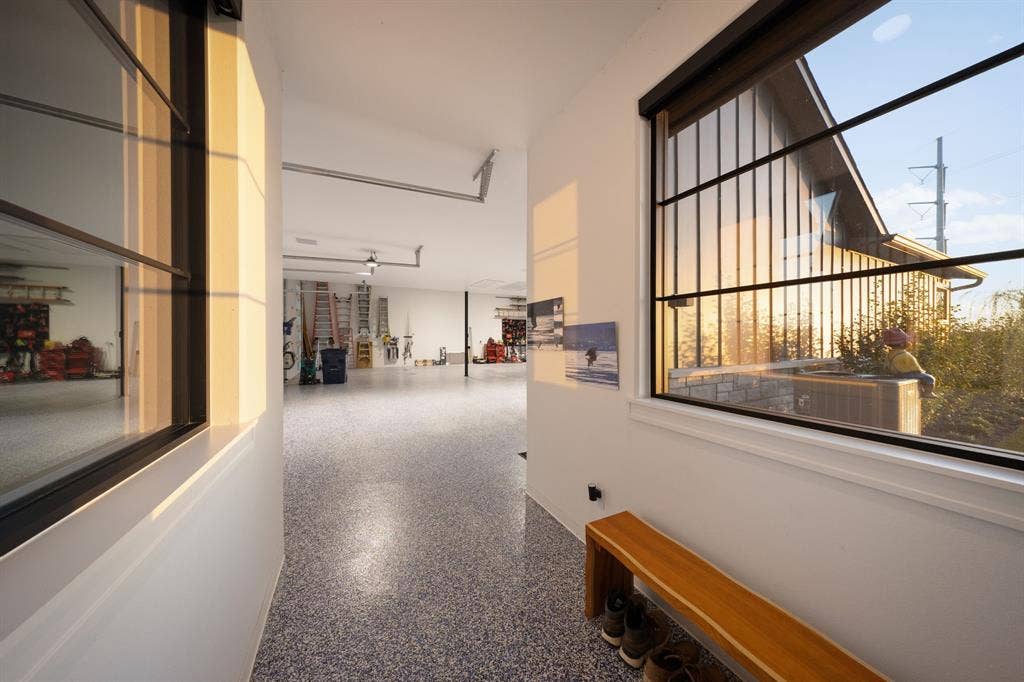
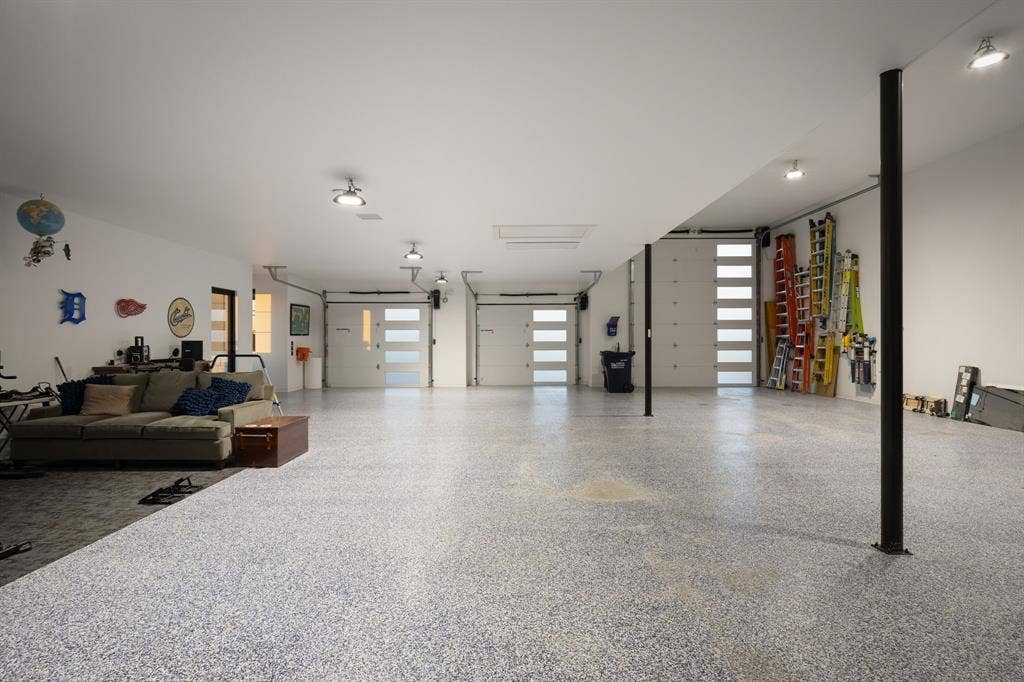
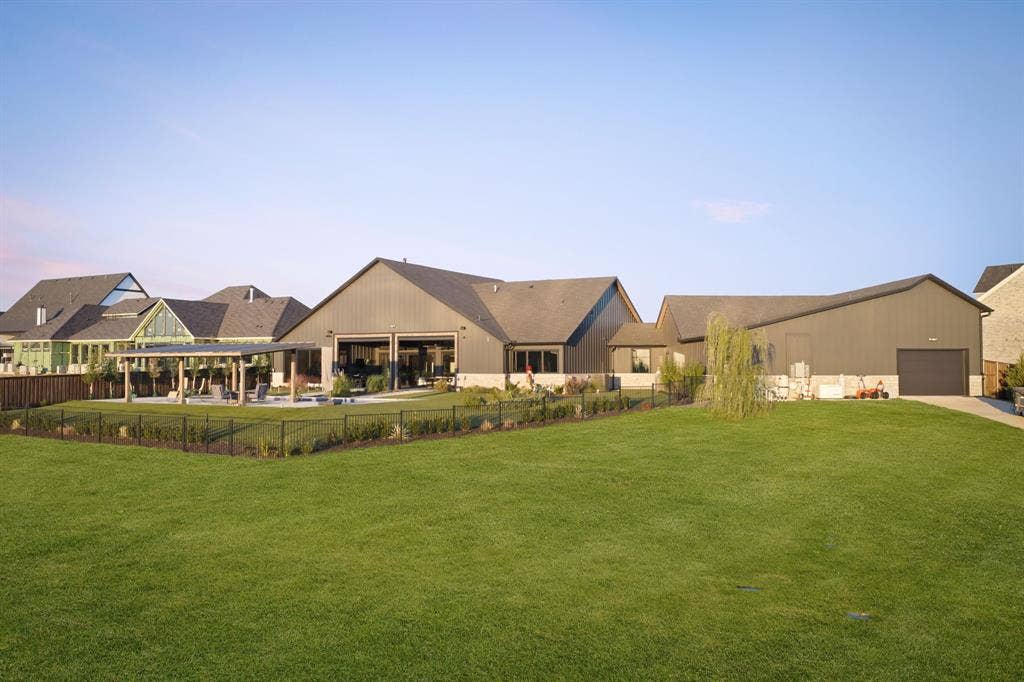
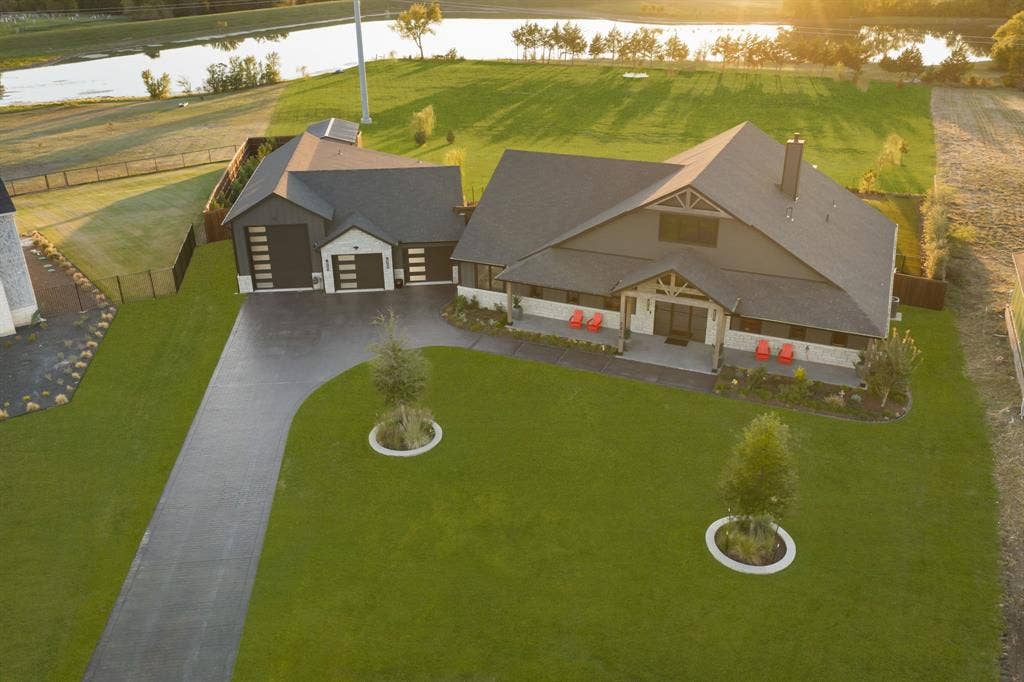
The property also features an impressive 16' x 30' metal shop with electricity and approximately 2,700 sqft of garage space, providing exceptional room for vehicles, recreational equipment, hobbies, and storage. The garage includes insulated doors with extra-large single-door openings, a dedicated RV bay, and an air-conditioned garage area with a full bathroom. An RV septic connection in the garage adds convenience for RV owners, while a fourth garage door provides valuable rear access.
Additional features include an electric lift to the floored attic for easy access to abundant ...
+ Read More| Listing Id: | 21421941 |
|---|---|
| List Price: | $2,500,000 |
| Property Type: | Residential |
| Property Sub Type: | Single Family Residence |
| Status: | Active |
| Bedrooms Total: | 3 |
| Bathrooms Full: | 4 |
| Bathrooms Half: | 1 |
| Living Area: | 3,573 |
| Unexempt Taxes: | $16,344 |
| Lot Size Square Feet: | 173,673.7200 |
| Lot Size Acres: | 3.987 |
| Waterfront?: | No |
| City: | Anna |
| County Or Parish: | Collin |
| Subdivision Name: | Capitol Hill |
| Postal Code: | 75409 |
| Year Built: | 2024 |
| Accessibility Features Yn: | No |
| Appliances: | Dishwasher,Gas Range |
| Association Type: | None |
| Attached Garage?: | Yes |
| Basement Yn: | No |
| Bathrooms Total Decimal: | 4.10 |
| Bathrooms Total Integer: | 5 |
| Cooling: | Ceiling Fan(s), Central Air, Electric |
| Covered Spaces: | 3 |
| Directions: | Coming from South of McKinny: Get on US 75 Northbound and follow all the way up to exit 48 A and turn left on Farm to Market 455 W- W White St. Follow Farm to Market 455 to Market Rd 3356 and turn right. Turn left unto 826 and then right into the community. |
| Easements: | Utilities |
| Elementary School: | Van Alstyne |
| Elementary School Name: | Van Alstyne |
| Exterior Features: | Covered Patio/Porch, Putting Green |
| Fencing: | Back Yard, Fenced |
| Fireplace Features: | Gas, Living Room |
| Fireplaces Total: | 1 |
| Flooring: | Ceramic Tile, Wood |
| Garage Length: | 44 |
| Garage Spaces: | 3 |
| Garage Width: | 54 |
| Garage?: | Yes |
| Heating: | Central, Electric |
| High School Name: | Van Alstyne |
| Interior Features: | Decorative Lighting, Open Floorplan, Pantry, Walk-In Closet(s) |
| Intermediate School Name: | Van Alstyne |
| Junior High School Name: | Van Alstyne |
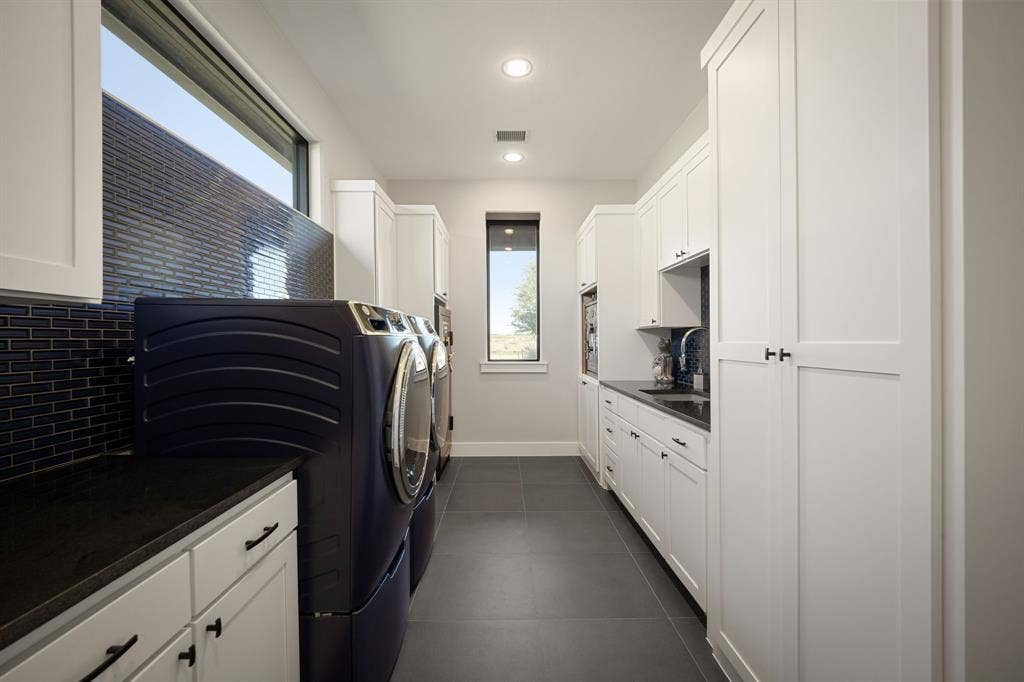
| Laundry Features: | Utility Room, Full Size W/D Area, Dryer Hookup, Washer Hookup |
| Levels: | One |
| Listing Terms: | Cash, Conventional |
| Room Count: | 15 |
| Lot Features: | Acreage, Few Trees, Interior Lot, Landscaped |
| Lot Size: | 3 to < 5 Acres |
| Lot Size Area: | 3.9870 |
| Lot Size Units: | Acres |
| Multi Parcel ID: | No |
| Municipal Utility District?: | No |
| Number Of Dining Areas: | 1 |
| Number Of Living Areas: | 1 |
| Number Of Parking Spaces: | 3 |
| Parking Features: | Garage |
| Patio And Porch Features: | Covered, Patio |
| Pool Features: | Gunite, In Ground |
| Pool?: | Yes |
| Possession: | Negotiable |
| Postal Code Plus 4: | 3677 |
| Property Attached?: | No |
| Roof: | Composition |
| School District: | Van Alstyne ISD |
| Smart Home Features Appor Pass Y: | 1 |
| Structural Style: | Single Detached |
| Transaction Type: | For Sale |
| Utilities: | Co-op Water, Septic |
| Will Subdivide: | No |
| Year Built Details: | Preowned |
Listing Courtesy of: Engel & Volkers Frisco
Listing Agent: Derek Baiza
325-267-1403
Mortgage Calculator
All listings featuring the  icon are provided courtesy of North Texas Real Estate Information Systems, Inc. (NTREIS), Copyright 2026. All rights reserved.
All information is believed accurate but not guaranteed. The properties displayed may not be all of the properties available through the IDX Program. Any use of this site other than by potential buyers or sellers is strictly prohibited.
North Texas Real Estate Information Systems, Inc. data last updated on October 31, 2026 02:18 AM - CT
Property Last Updated: October 31, 2026 02:18 AM - CT
