2414 Thavie Street
Celina, TX 75009
$509,000
Open Houses
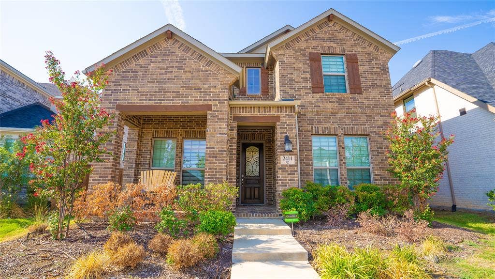
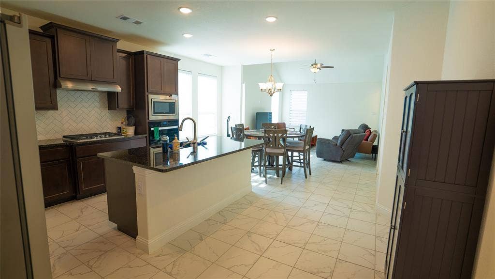
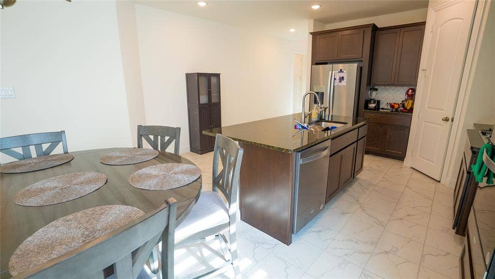
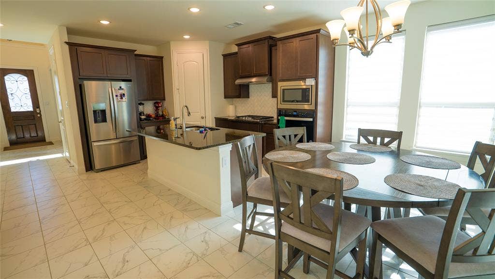
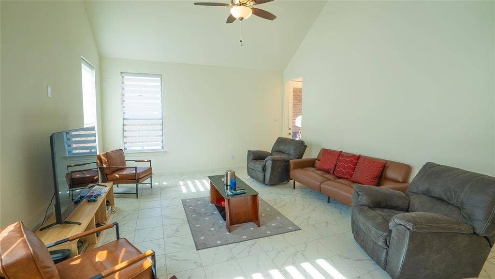
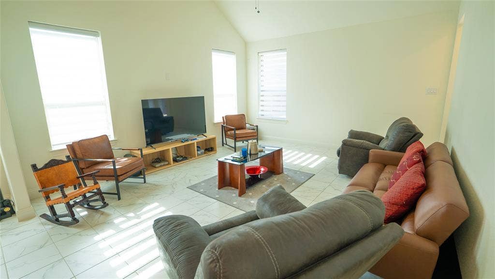
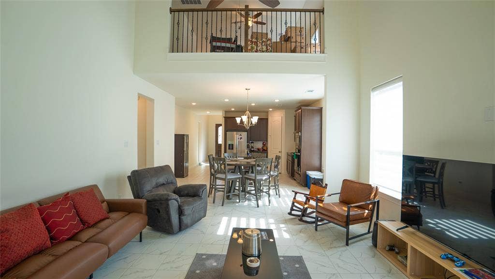
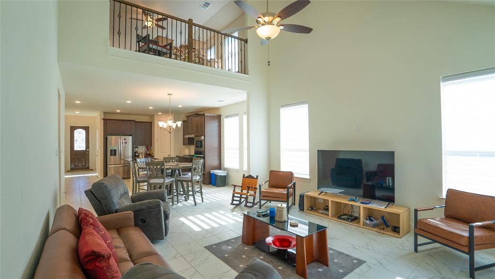
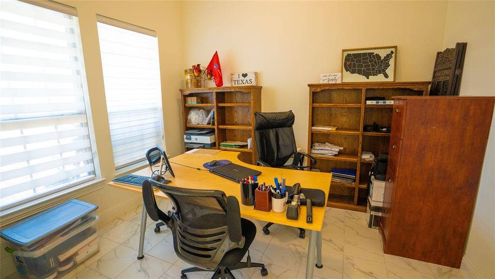
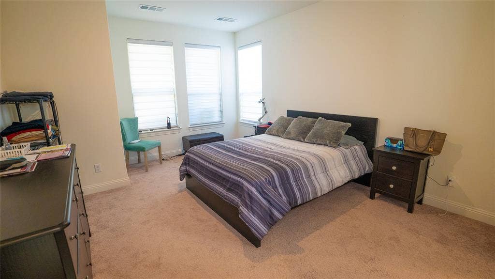
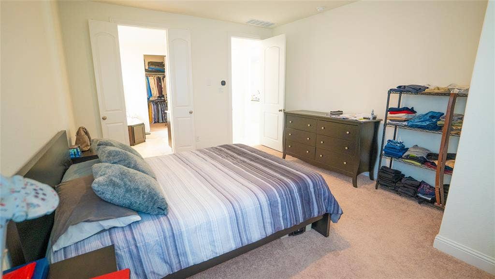
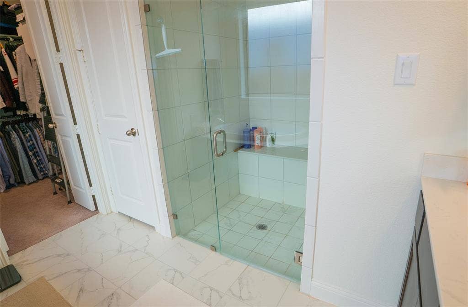
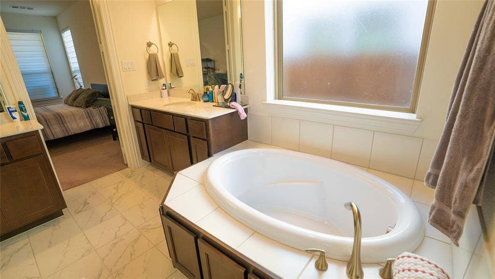
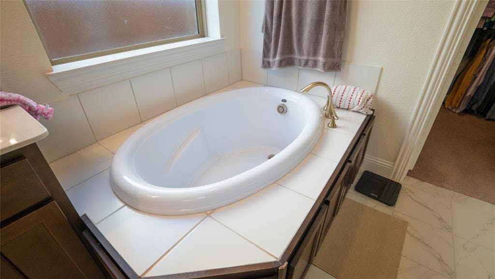
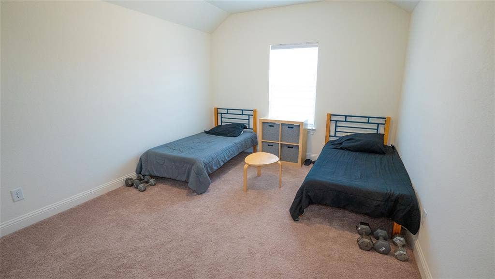
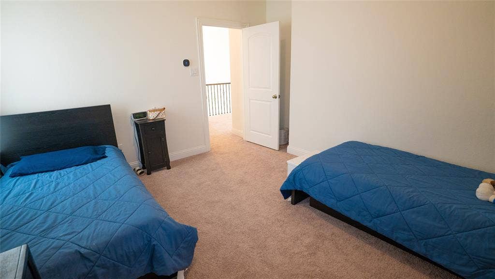
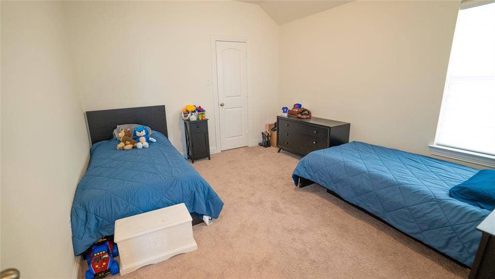
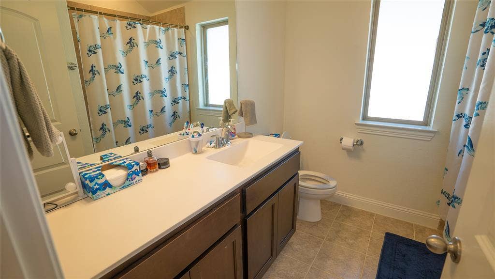
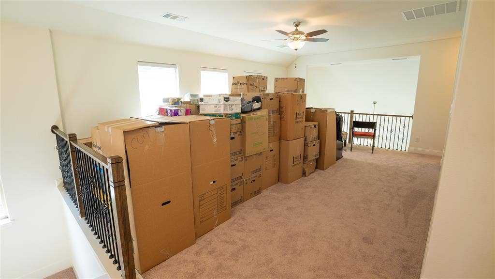
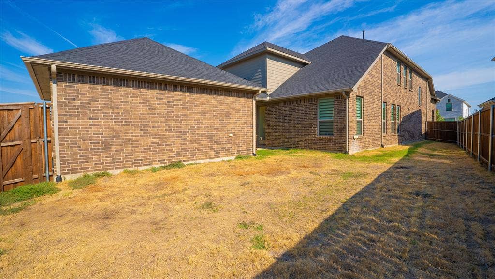
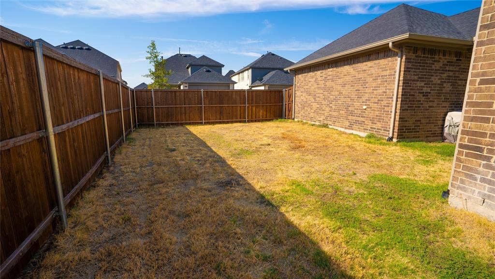
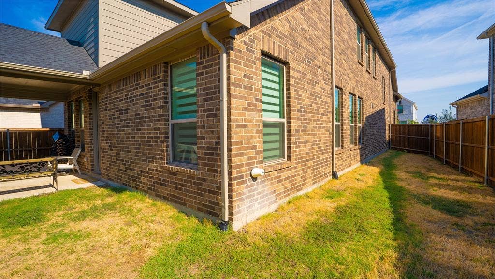
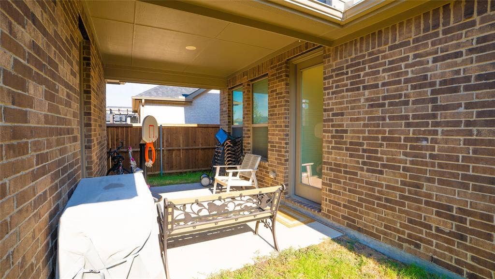
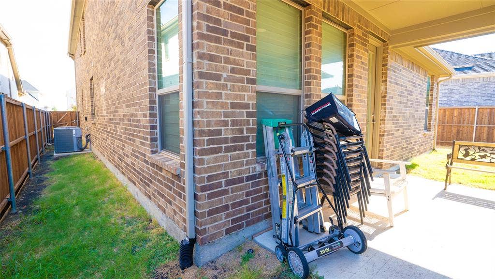
Welcome to 2414 Thavie Street. This beautiful home is located in the Cambridge Crossing Community in Celina! It features a bright, open layout designed for comfortable everyday living and entertaining. Enjoy modern finishes, spacious living areas, and a backyard ready for relaxing or gathering with family and friends. Cambridge Crossing takes lifestyle to the next level with resort-style pools, a fitness center, sports courts, playgrounds, walking trails, and front-yard maintenance included through the HOA. Conveniently located near shopping, dining, and major roadways, this home offers the perfect combination of comfort, community, and convenience. Come see everything 2414 Thavie Street has to offer!
| Listing Id: | 21391378 |
|---|---|
| List Price: | $509,000 |
| Property Type: | Residential |
| Property Sub Type: | Single Family Residence |
| Status: | Active |
| Bedrooms Total: | 4 |
| Bathrooms Full: | 3 |
| Living Area: | 2,994 |
| Association Fee: | $160 |
| Lot Size Square Feet: | 5,358.0000 |
| Lot Size Acres: | 0.123 |
| Architectural Style: | Traditional |
| Waterfront?: | No |
| City: | Celina |
| County Or Parish: | Collin |
| Subdivision Name: | Cambridge Crossing Phase Two |
| Postal Code: | 75009 |
| Year Built: | 2023 |
| Accessibility Features Yn: | No |
| Accessory Unit?: | No |
| Appliances: | Disposal,Electric Oven,Gas Cooktop,Microwave,None |
| Association Fee Frequency: | Annually |
| Association Fee Includes: | Full Use of Facilities, Management Fees |
| Association Type: | Mandatory |
| Attached Garage?: | Yes |
| Basement Yn: | No |
| Bathrooms Total Decimal: | 3.00 |
| Bathrooms Total Integer: | 3 |
| Community Features: | Community Pool, Fitness Center, Jogging Path/Bike Path, Lake, Park, Pickle Ball Court, Playground, Tennis Court(s) |
| Consent for Visitors to Record: | None |
| Construction Materials: | Brick |
| Cooling: | Central Air, Electric |
| Covered Spaces: | 2 |
| Directions: | From Dallas North Tollway, west on Punk Carter Pkwy. Right on Huddleston Dr, then right on Thavie St. Property will be on Thavie St. |
| Dock Permitted?: | No |
| Elementary School: | Tommie Dobie Bothwell |
| Elementary School Name: | Tommie Dobie Bothwell |
| Exterior Features: | Covered Patio/Porch |
| Fencing: | Wood |
| Flooring: | Ceramic Tile, Luxury Vinyl Plank |
| Foundation Details: | Slab |
| Garage Length: | 20 |
| Garage Spaces: | 2 |
| Garage Width: | 20 |
| Garage?: | Yes |
| Green Verification Count: | 1 |
| Heating: | Central, Natural Gas |
| High School Name: | Celina |
| Hoa Management Company: | Insight Association Management |
| Hoa Management Company Phone: | 940-758-7240 |
| Horse Permitted Yn: | No |
| Interior Features: | Cable TV Available, Decorative Lighting, High Speed Internet Available, Kitchen Island, Open Floorplan, Pantry, Walk-In Closet(s) |
| Lake Pump Yn: | No |
| Laundry Features: | Full Size W/D Area, Dryer Hookup, Washer Hookup |
| Levels: | Two |
| Listing Terms: | Cash, Conventional, FHA |
| Room Count: | 14 |
| Lot Features: | Landscaped, Level |
| Lot Size: | Less Than .5 Acre (not Zero) |
| Lot Size Area: | 5,358.0000 |
| Lot Size Dimensions: | 50x107 |
| Lot Size Source: | Public Records |
| Lot Size Units: | Square Feet |
| Middle School Name: | Jerry & Linda Moore |
| Multi Parcel ID: | No |
| Municipal Utility District?: | No |
| Notice Surveillance Devices Pres: | None |
| Number Of Dining Areas: | 1 |
| Number Of Living Areas: | 2 |
| Number Of Parking Spaces: | 2 |
| Other Equipment: | None |
| Parking Features: | Garage |
| Patio And Porch Features: | Covered |
| Pool?: | No |
| Possession: | Closing/Funding |
| Postal Code Plus 4: | 1732 |
| Property Attached?: | No |
| Roof: | Composition, Shingle |
| School District: | Celina ISD |
| Senior Community Yn: | No |
| Smart Home Features Appor Pass Y: | 0 |
| Special Taxing Entities: | 0 |
| Structural Style: | Single Detached |
| Transaction Type: | For Sale |
| Utilities: | City Sewer, City Water, Curbs, Electricity Connected, Individual Gas Meter, Individual Water Meter, Natural Gas Available |
| Will Subdivide: | No |
| Year Built Details: | Preowned |
Listing Courtesy of: MICHAEL DUNN
Listing Agent: Hunter Dunn
903-819-9811
Mortgage Calculator
All listings featuring the  icon are provided courtesy of North Texas Real Estate Information Systems, Inc. (NTREIS), Copyright 2026. All rights reserved.
All information is believed accurate but not guaranteed. The properties displayed may not be all of the properties available through the IDX Program. Any use of this site other than by potential buyers or sellers is strictly prohibited.
North Texas Real Estate Information Systems, Inc. data last updated on October 08, 2026 05:55 PM - CT
Property Last Updated: October 08, 2026 05:55 PM - CT
