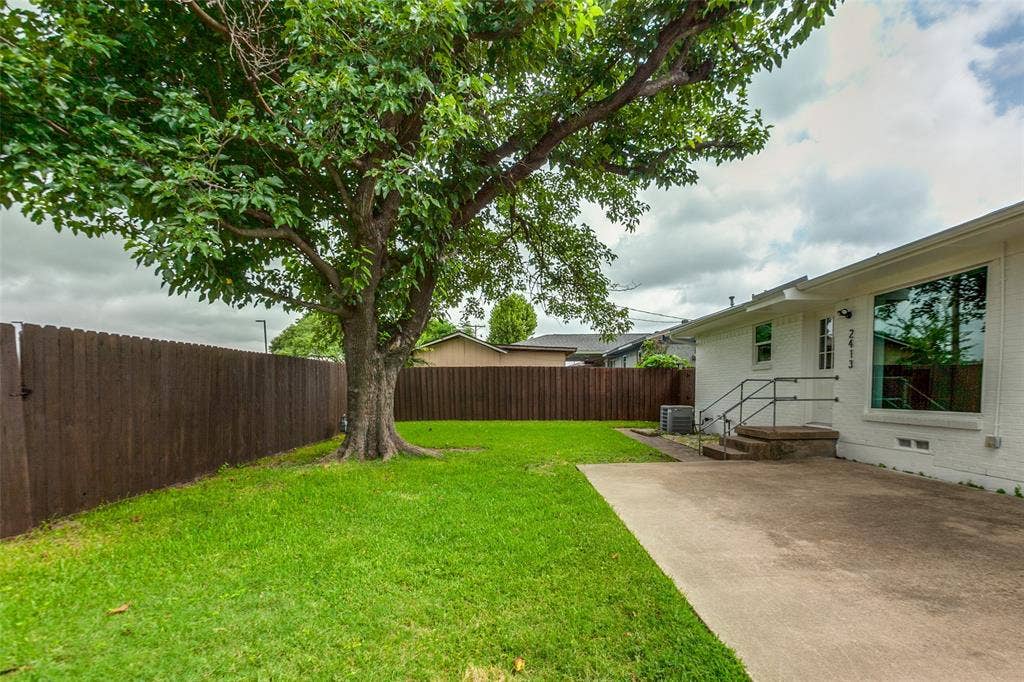
2413 Patricia Lane
Garland, TX 75041
$2,250
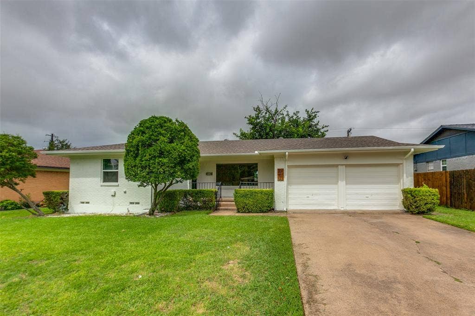
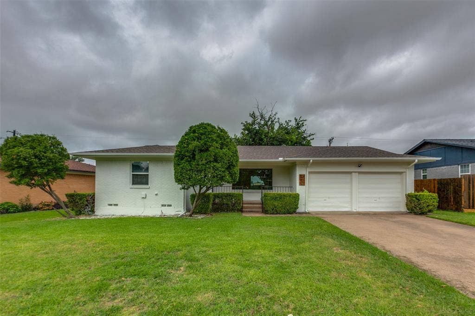
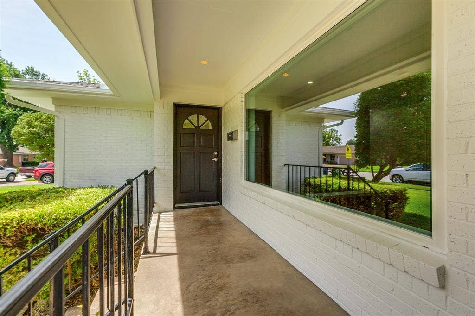
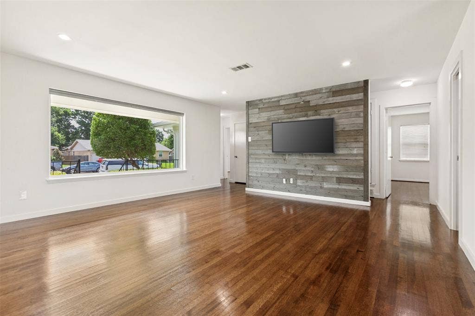
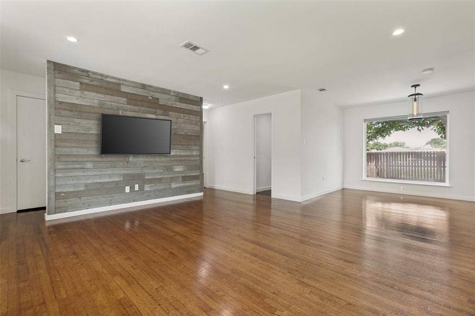
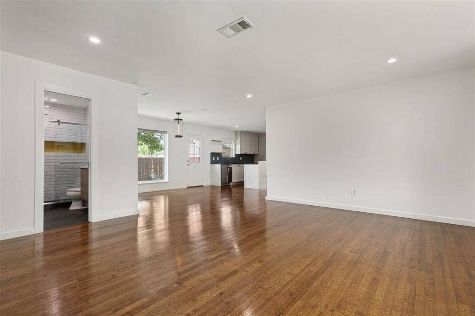
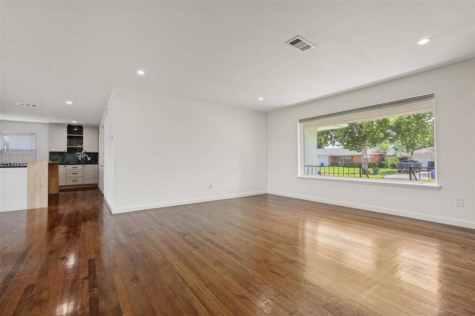
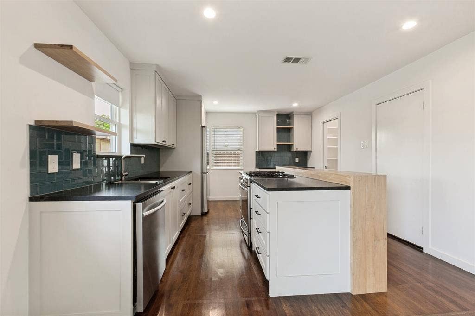
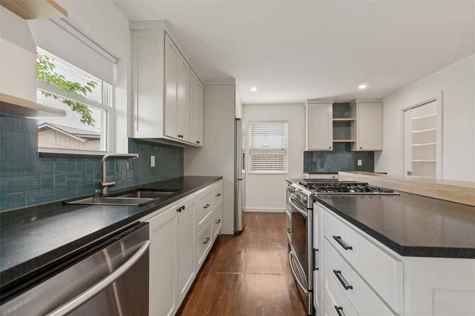
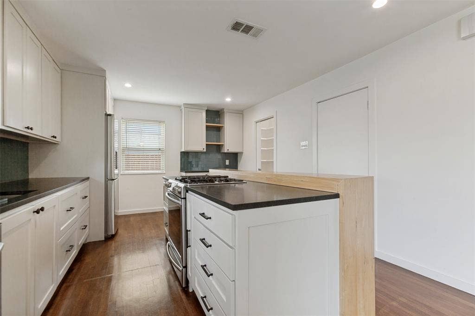
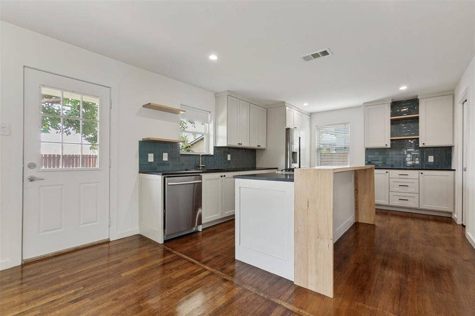
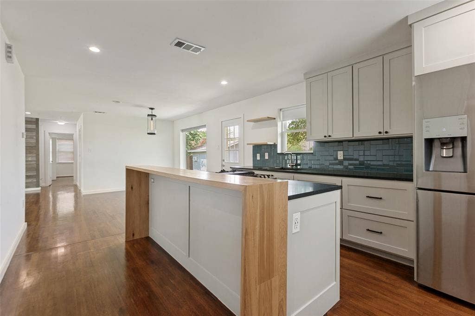
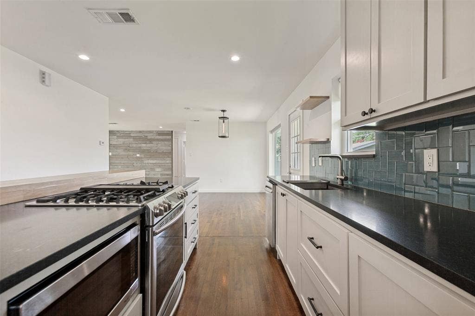
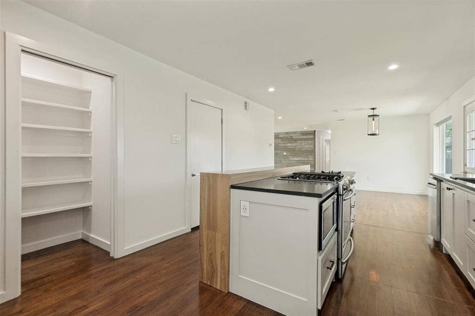
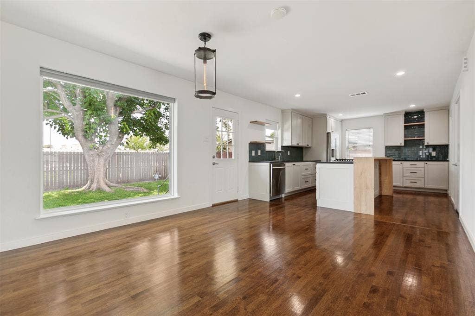
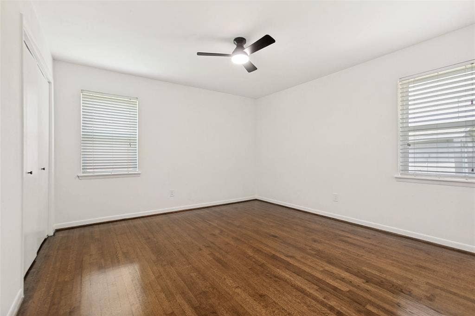
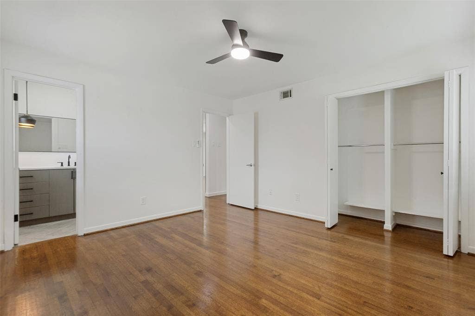
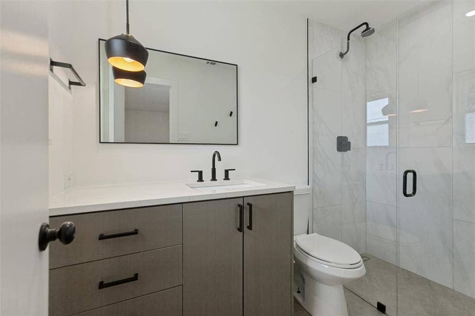
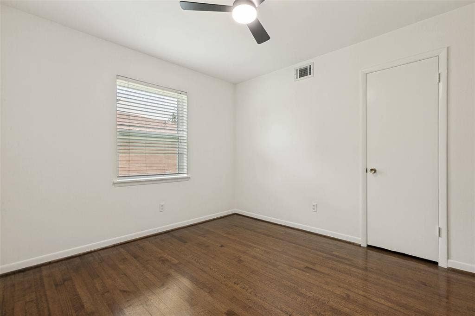
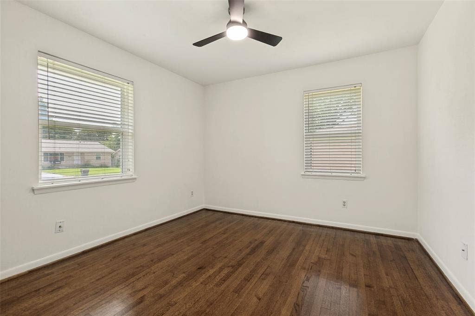
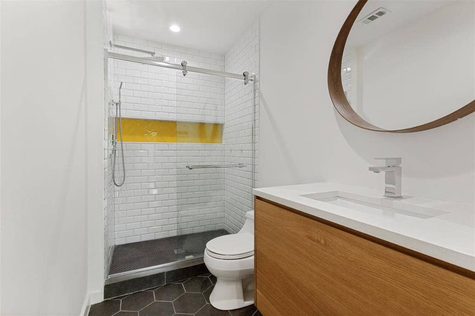
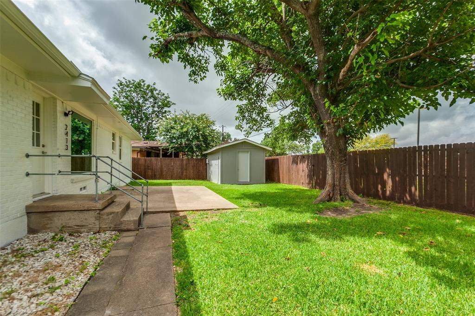
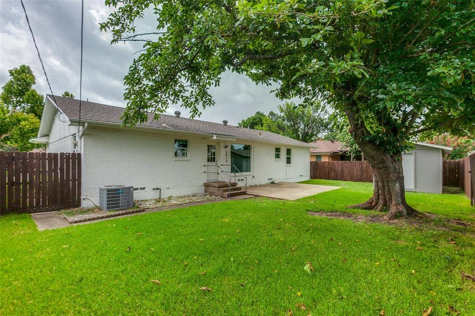
Stylishly updated, this 3-bedroom, 2-bath Garland gem offers 1,368 square feet of bright, move-in ready living. The open floor plan creates an inviting, light-filled space that’s perfect for entertaining and everyday comfort alike. A beautifully updated kitchen with stainless steel appliances shines at the heart of the home, flowing effortlessly into the main living areas. Rich hardwood floors, stunning renovated bathrooms, and modern finishes throughout add the perfect touch of elegance and charm. Backing to a middle school with open space behind, this home offers a rare blend of privacy, style, and location — a true standout you won’t want to miss. This house is ready to lease, or buy!
| Listing Id: | 21378029 |
|---|---|
| List Price: | $2,250 |
| Property Type: | Residential Lease |
| Property Sub Type: | Single Family Residence |
| Status: | Closed |
| Bedrooms Total: | 3 |
| Bathrooms Full: | 2 |
| Living Area: | 1,368 |
| Lot Size Square Feet: | 7,100.2800 |
| Lot Size Acres: | 0.163 |
| Architectural Style: | Ranch |
| Waterfront?: | No |
| City: | Garland |
| County Or Parish: | Dallas |
| Subdivision Name: | Ridgecrest Park Estates |
| Postal Code: | 75041 |
| Year Built: | 1959 |
| Accessibility Features Yn: | No |
| Appliances: | Built-in Gas Range,Dishwasher,Disposal,Gas Cooktop,Gas Oven,Gas Range,Gas Water Heater,Refrigerator |
| Application Fee Amount: | $50 |
| Association Type: | None |
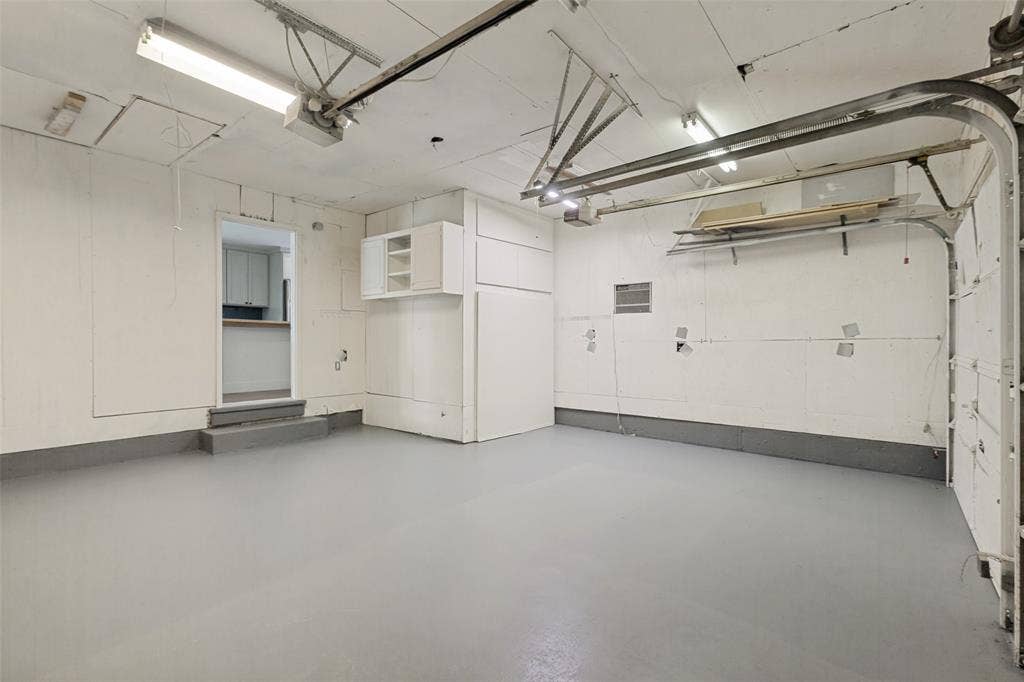
| Attached Garage?: | Yes |
| Availability Date: | 2026-09-03 |
| Basement Yn: | No |
| Bathrooms Total Decimal: | 2.00 |
| Bathrooms Total Integer: | 2 |
| Consent for Visitors to Record: | Audio, Video |
| Construction Materials: | Brick |
| Cooling: | Central Air |
| Covered Spaces: | 2 |
| Deposit Amount: | $2,250 |
| Directions: | Located on the west side of Patricia Ln, between Parkcrest Dr and Sussex Dr. |
| Elementary School: | Choice Of School |
| Elementary School Name: | Choice Of School |
| Flooring: | Tile, Wood |
| Foundation Details: | Pillar/Post/Pier |
| Furnished?: | No |
| Garage Length: | 20 |
| Garage Spaces: | 2 |
| Garage Width: | 19 |
| Garage?: | Yes |
| Heating: | Central |
| High School Name: | Choice Of School |
| Interior Features: | Decorative Lighting, Eat-in Kitchen, Flat Screen Wiring, Kitchen Island, Natural Woodwork, Open Floorplan, Pantry |
| Lease Conditions: | Application Fee |
| Lease Term: | 12 Months |
| Lease Type: | Yearly |
| Levels: | One |
| Room Count: | 8 |
| Lot Size: | Less Than .5 Acre (not Zero) |
| Lot Size Area: | 0.1630 |
| Lot Size Dimensions: | 70 x 96 |
| Lot Size Source: | Public Records |
| Lot Size Units: | Acres |
| Middle School Name: | Choice Of School |
| Monies Required: | First Months Rent, Security Deposit |
| Move In Date: | 10/09/2026 |
| Multi Parcel ID: | No |
| Municipal Utility District?: | No |
| Notice Surveillance Devices Pres: | None |
| Number Of Dining Areas: | 1 |
| Number Of Living Areas: | 1 |
| Number Of Parking Spaces: | 2 |
| Number Of Vehicles: | 3 |
| Parking Features: | Additional Parking, Driveway, Garage Door Opener, Garage Double Door, Garage Faces Front |
| Pets Allowed: | No Pets Allowed |
| Pool?: | No |
| Postal Code Plus 4: | 1438 |
| Property Attached?: | No |
| Restrictions: | No Pets |
| Roof: | Composition |
| School District: | Garland ISD |
| Smart Home Features Appor Pass Y: | 0 |
| Structural Style: | Single Detached |
| Tenant Pays: | All Utilities |
| Transaction Type: | For Lease |
| Utilities: | City Sewer, City Water |
| Will Subdivide: | No |
| Year Built Details: | Preowned |
Listing Courtesy of: Ebby Halliday, REALTORS
Listing Agent: Hannah Lowenstein
972-387-0300
All listings featuring the  icon are provided courtesy of North Texas Real Estate Information Systems, Inc. (NTREIS), Copyright 2026. All rights reserved.
All information is believed accurate but not guaranteed. The properties displayed may not be all of the properties available through the IDX Program. Any use of this site other than by potential buyers or sellers is strictly prohibited.
North Texas Real Estate Information Systems, Inc. data last updated on October 13, 2026 02:30 AM - CT
Property Last Updated: October 13, 2026 02:30 AM - CT
