2412 Independence Drive
Anna, TX 75409
$1,320,000
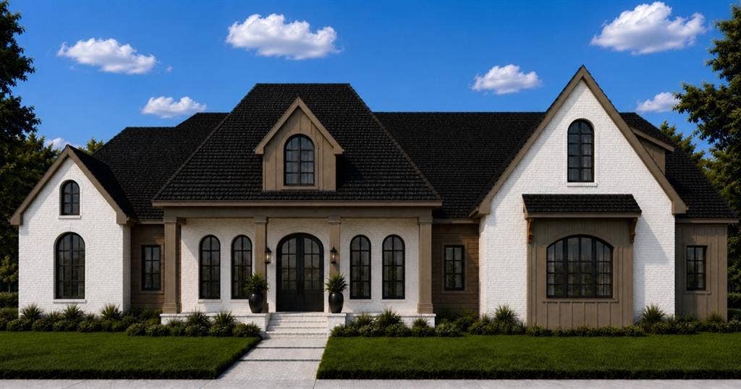
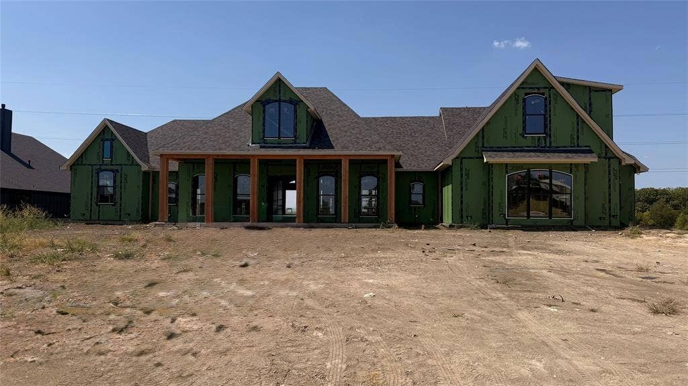
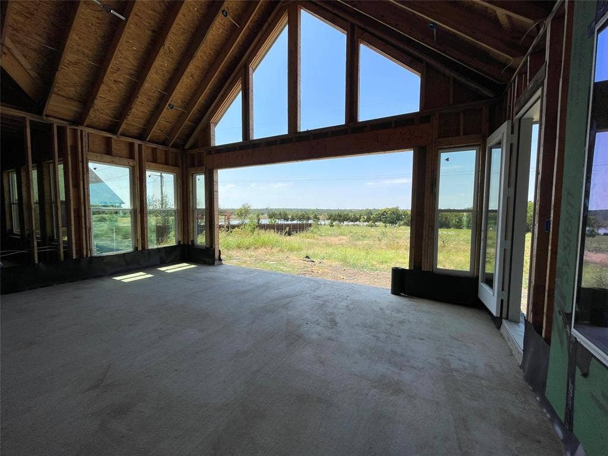
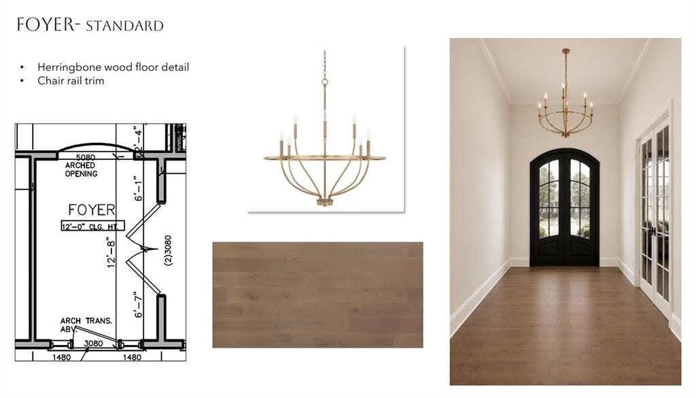
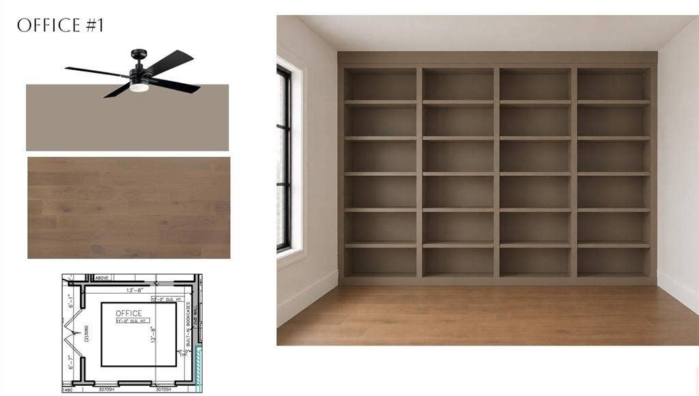
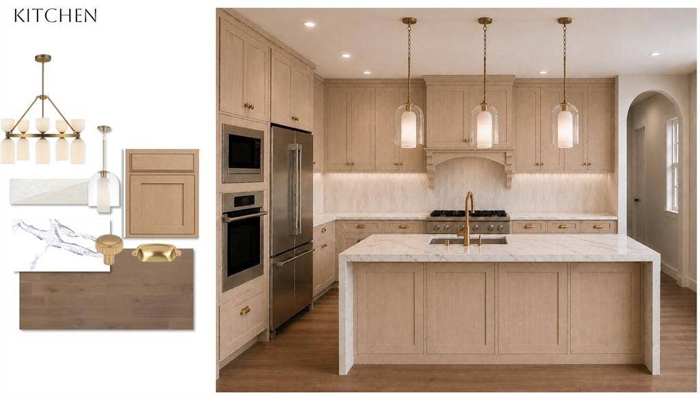
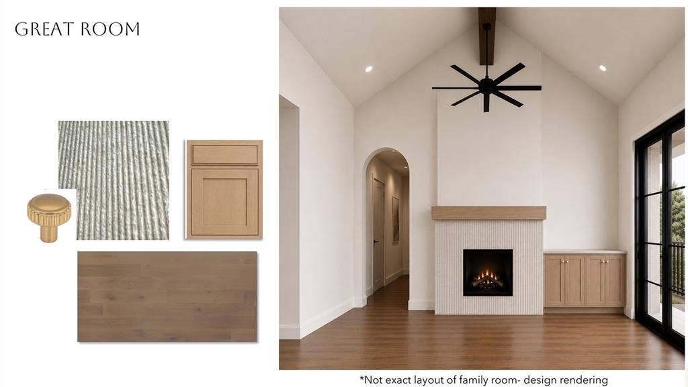
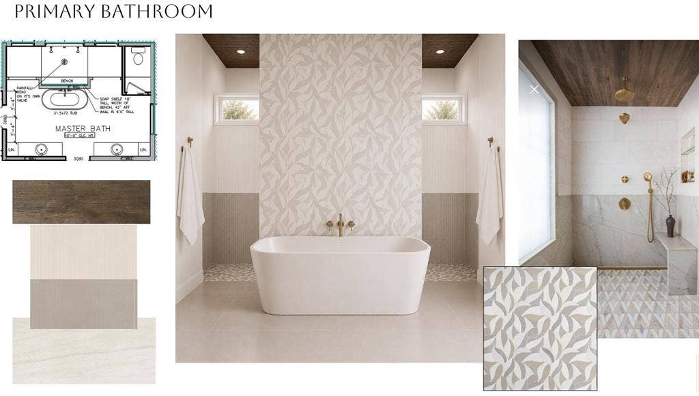
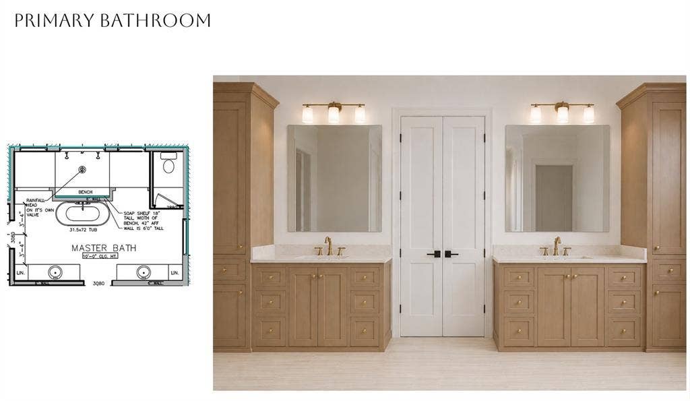
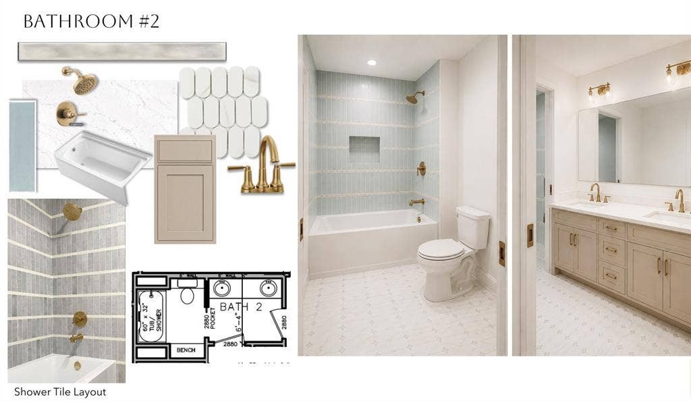
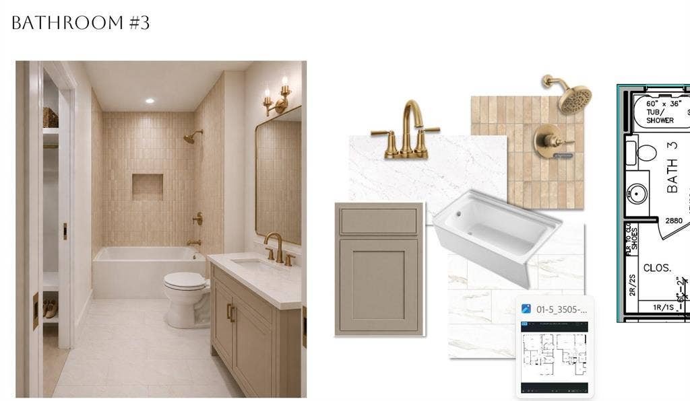
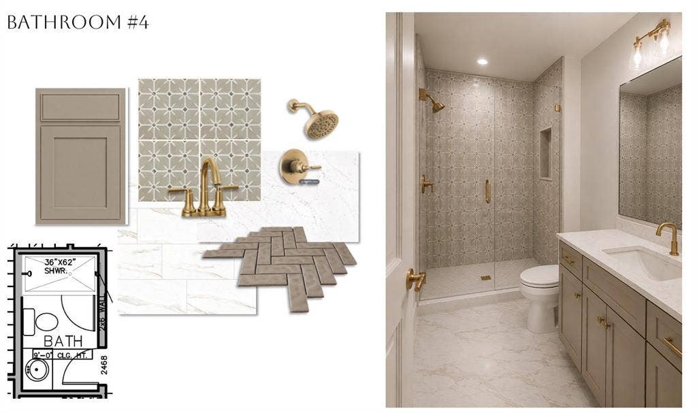
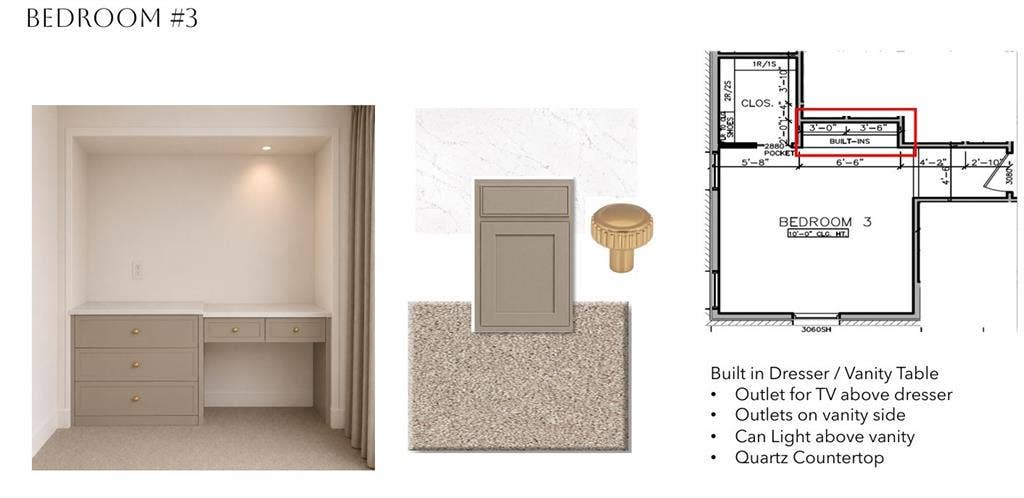
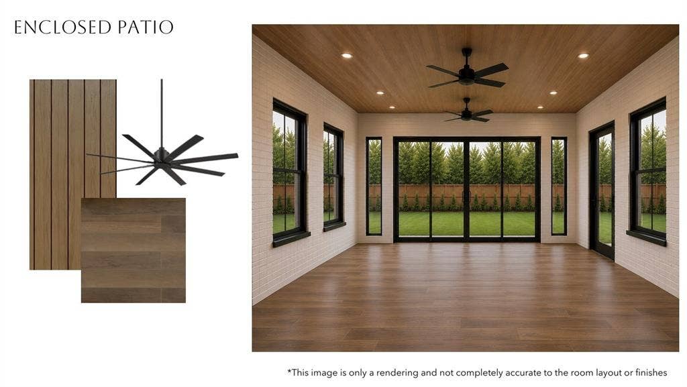
Welcome to this stunning 5-bedroom, 4-bath home situated on an impressive 1.977-acre lot with beautiful pond views. The inviting floor plan features a dedicated office, spacious game room, and generously sized bedrooms, providing plenty of room for everyday living and entertaining. The front elevation showcases beautiful arched windows, adding character and timeless curb appeal. The home is spray foam insulated, offering enhanced energy efficiency and year-round comfort. Enjoy the privacy and space of an acreage property while benefiting from the rare combination of no HOA, no PID, and no MUD. With its thoughtful design, charming architectural details, peaceful views, and expansive lot, this home is a must-see!
| Listing Id: | 21372281 |
|---|---|
| List Price: | $1,320,000 |
| Property Type: | Residential |
| Property Sub Type: | Single Family Residence |
| Status: | Active |
| Bedrooms Total: | 5 |
| Bathrooms Full: | 4 |
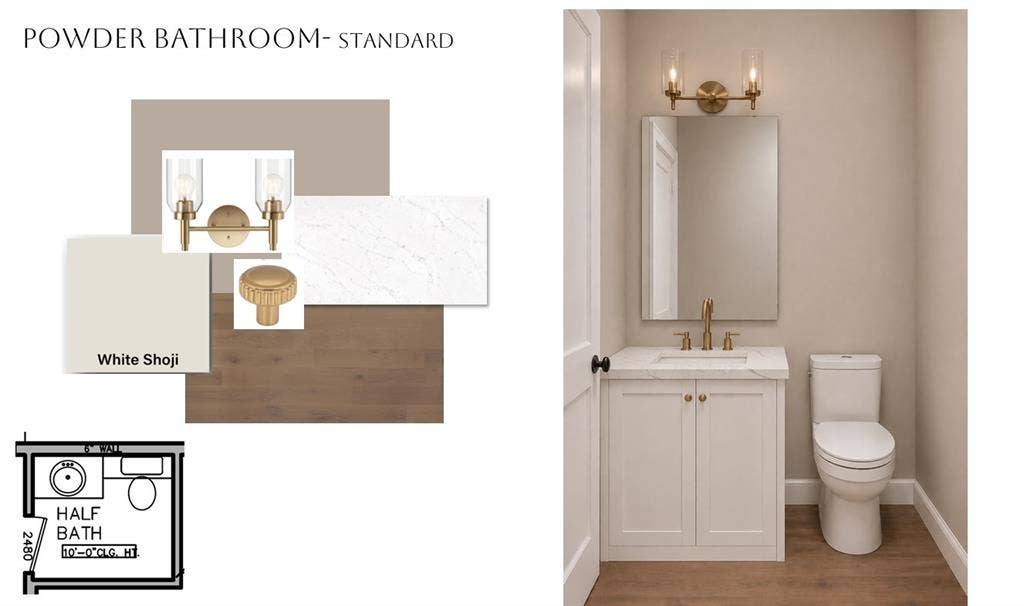
| Bathrooms Half: | 1 |
| Living Area: | 4,315 |
| Lot Size Square Feet: | 86,118.1200 |
| Lot Size Acres: | 1.977 |
| Architectural Style: | Contemporary/Modern |
| Waterfront?: | Yes |
| City: | Anna |
| County Or Parish: | Collin |
| Subdivision Name: | Capitol Hill |
| Postal Code: | 75409 |
| Year Built: | 2026 |
| Accessibility Features Yn: | No |
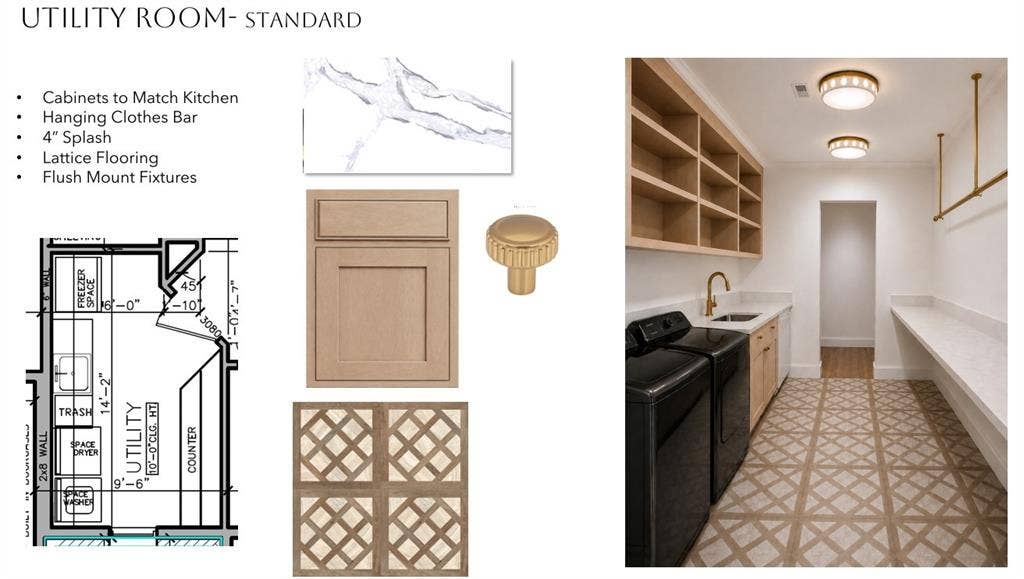
| Appliances: | Dishwasher,Disposal,Gas Cooktop,Gas Oven,Microwave,Double Oven,Refrigerator,Tankless Water Heater |
| Association Type: | None |
| Attached Garage?: | Yes |
| Basement Yn: | No |
| Bathrooms Total Decimal: | 4.10 |
| Bathrooms Total Integer: | 5 |
| Construction Materials: | Board & Batten Siding, Brick |
| Cooling: | Ceiling Fan(s), Central Air |
| Covered Spaces: | 3 |
| Directions: | From McKinney, travel North on Hwy 75. Take Exit 50 for Co Line Rd. Turn Left onto Co Rd 375, which turns into Panther Parkway. Travel for .4 miles. Turn Left onto Co Rd 290 and continue for 0.5 miles. Turn Right onto Co Rd 222 and continue for 2.6 miles. The Subdivision will be straight ahead. |
| Elementary School: | John and Nelda Partin |
| Elementary School Name: | John and Nelda Partin |
| Exterior Features: | Covered Patio/Porch |
| Fireplace Features: | Gas Starter, Living Room, Propane, Wood Burning |
| Fireplaces Total: | 1 |
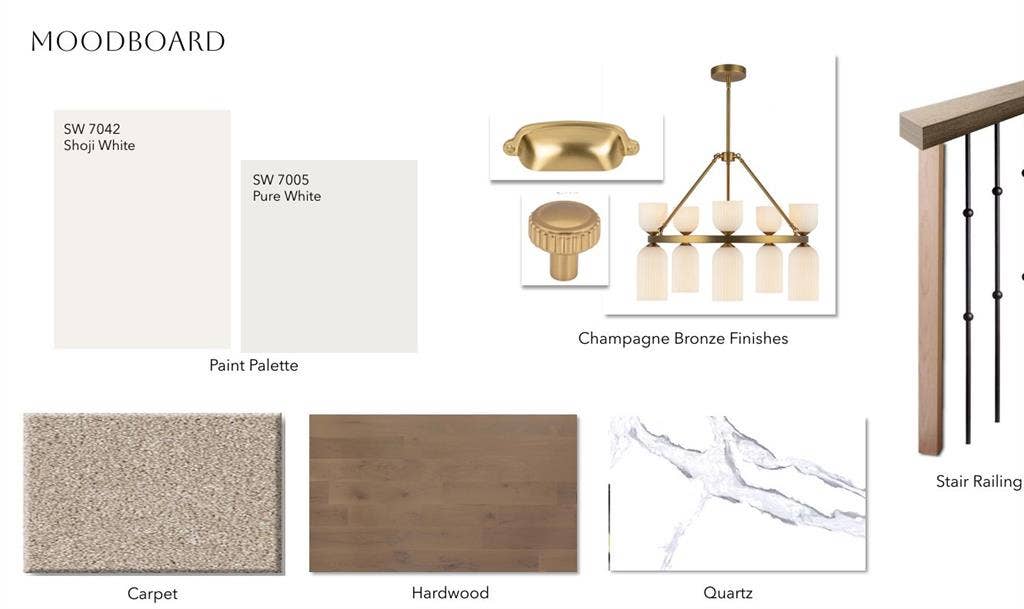
| Flooring: | Carpet, Hardwood, Tile |
| Foundation Details: | Slab |
| Garage Spaces: | 3 |
| Garage?: | Yes |
| Heating: | Propane |
| High School Name: | Van Alstyne |
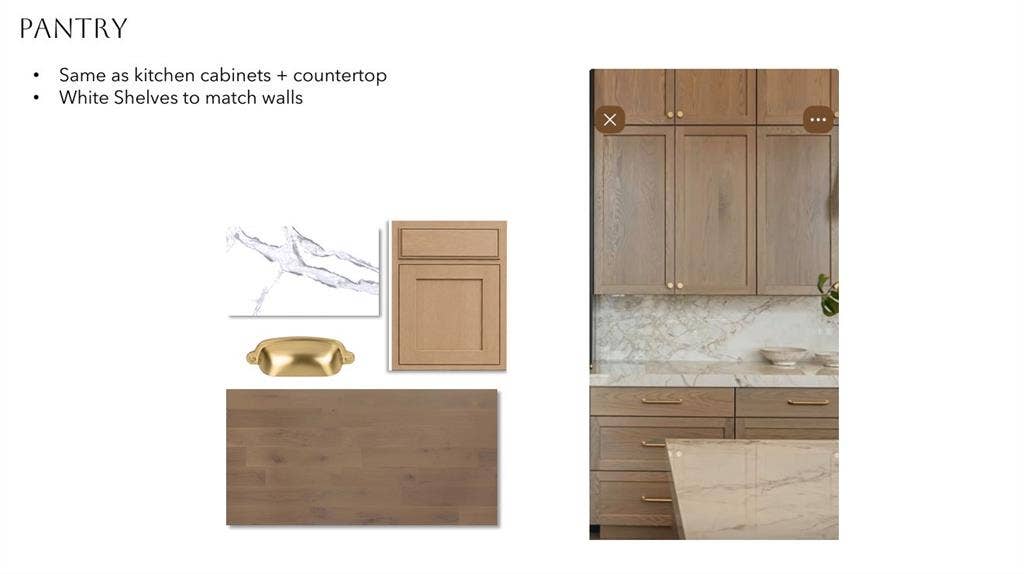
| Interior Features: | Decorative Lighting, Eat-in Kitchen, High Speed Internet Available, Kitchen Island, Open Floorplan, Pantry, Vaulted Ceiling(s), Walk-In Closet(s), Wet Bar |
| Intermediate School Name: | Van Alstyne |
| Levels: | Two |
| Room Count: | 10 |
| Lot Features: | Acreage, Corner Lot, Sprinkler System |
| Lot Size: | 1 to < 3 Acres |
| Lot Size Area: | 1.9770 |
| Lot Size Units: | Acres |
| Multi Parcel ID: | No |
| Municipal Utility District?: | No |
| Number Of Dining Areas: | 1 |
| Number Of Living Areas: | 2 |
| Number Of Parking Spaces: | 3 |
| Parking Features: | Garage, Garage Door Opener, Oversized |
| Pool?: | No |
| Possession: | Closing/Funding |
| Property Attached?: | No |
| Roof: | Composition |
| School District: | Van Alstyne ISD |
| Smart Home Features Appor Pass Y: | 0 |
| Structural Style: | Single Detached |
| Transaction Type: | For Sale |
| Utilities: | Aerobic Septic, Curbs, Propane |
| Waterfront Features: | Lake Front |
| Will Subdivide: | No |
| Year Built Details: | New Construction - Incomplete |
Listing Courtesy of: Cope Realty, LLC
Listing Agent: Amy Huynh
amyhuynh@copedfw.com
Mortgage Calculator
All listings featuring the  icon are provided courtesy of North Texas Real Estate Information Systems, Inc. (NTREIS), Copyright 2026. All rights reserved.
All information is believed accurate but not guaranteed. The properties displayed may not be all of the properties available through the IDX Program. Any use of this site other than by potential buyers or sellers is strictly prohibited.
North Texas Real Estate Information Systems, Inc. data last updated on October 08, 2026 05:55 PM - CT
Property Last Updated: October 08, 2026 05:55 PM - CT
