



2412 Chanlea Court
Celina, TX 75009
$1,362,611
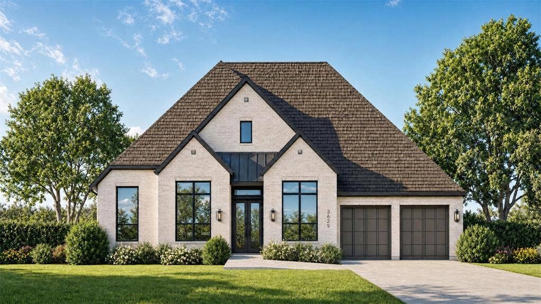
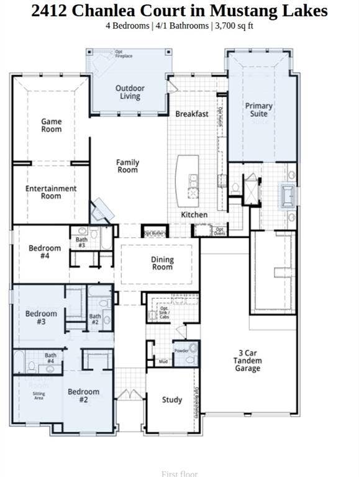
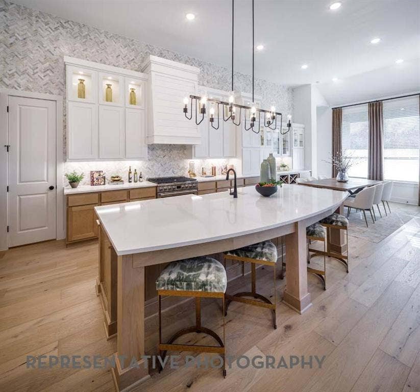
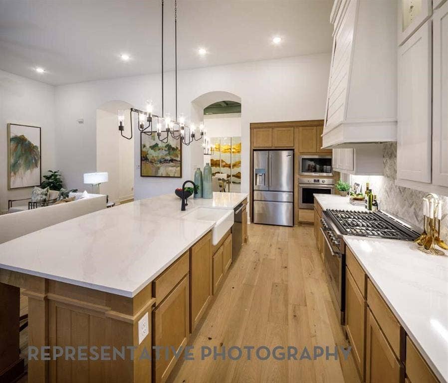
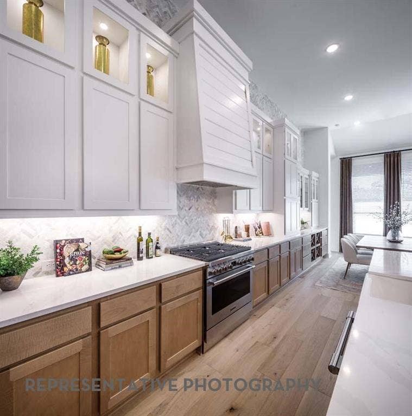
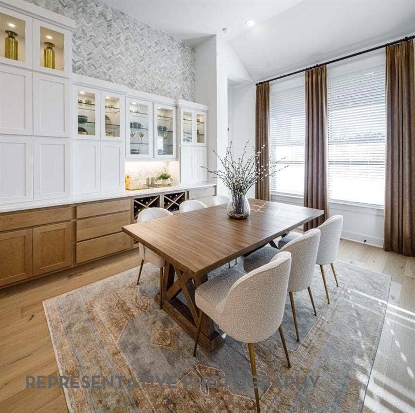
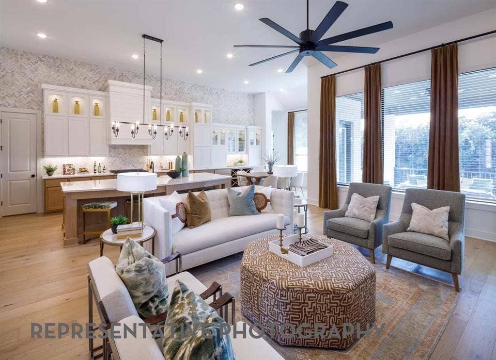
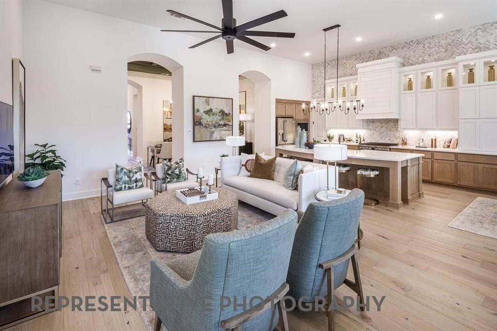
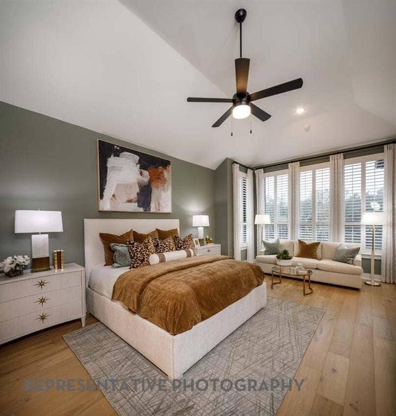
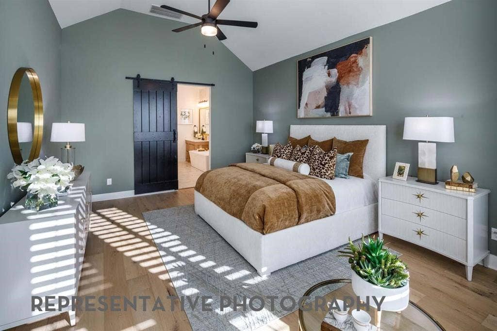
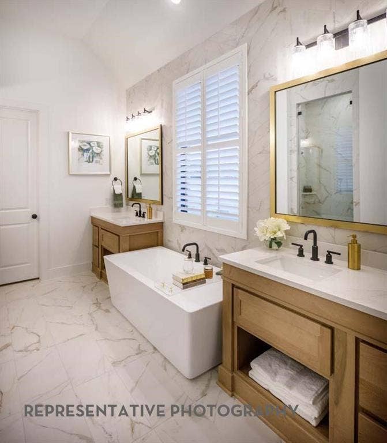
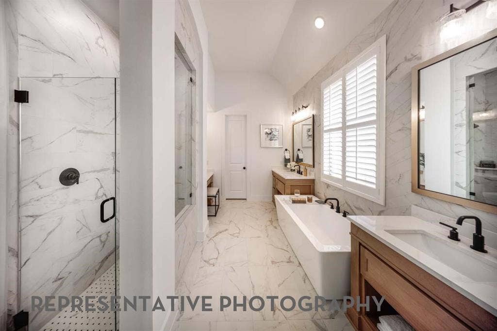
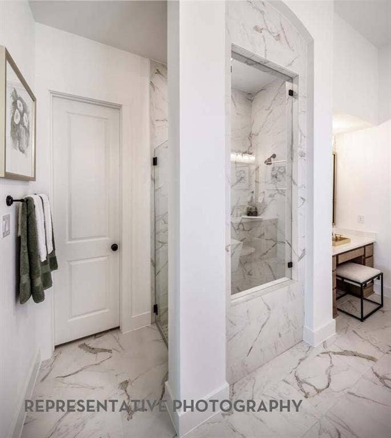
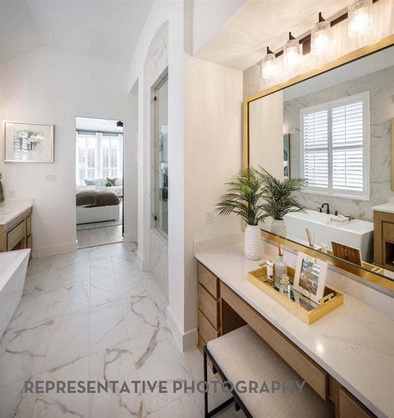
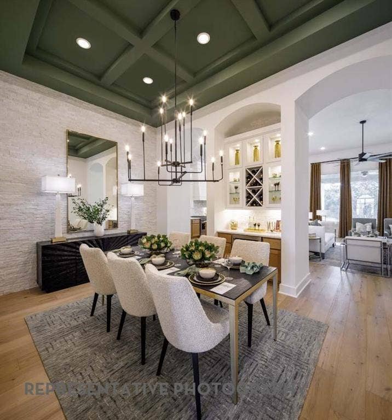
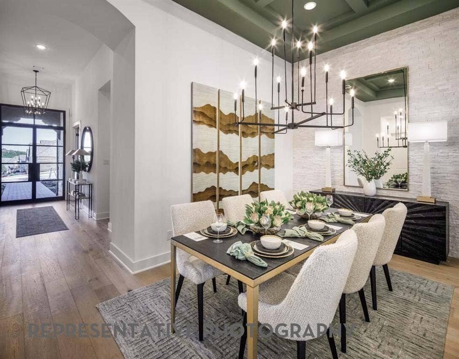
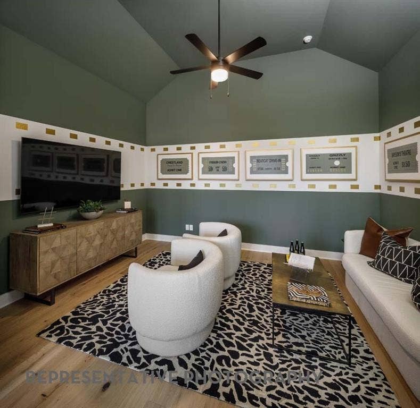
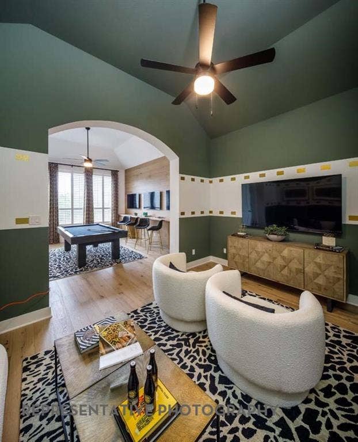
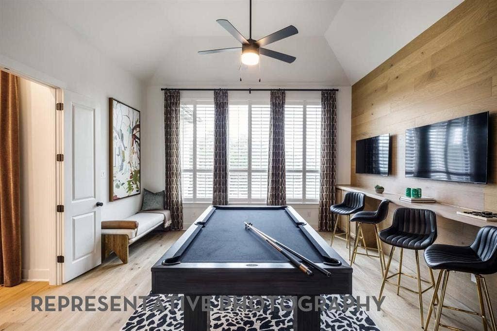
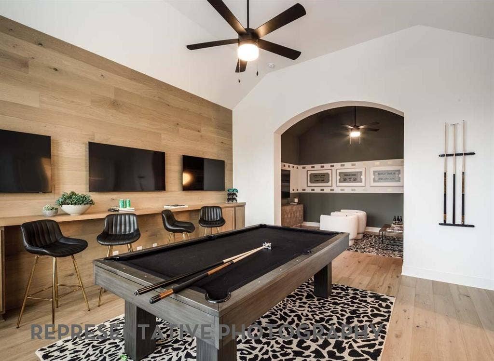
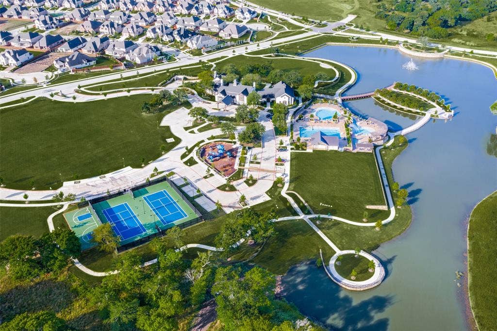
Scheduled for completion in December 2026! Built by award-winning Highland Homes, this stunning new construction sits on a beautiful cul-de-sac lot just moments from the sought-after Mustang Lakes amenity center and is zoned to highly acclaimed Prosper ISD. Featuring the popular single-story 274 floor plan, this home offers 4 spacious bedrooms, 4 full baths, a powder bath, and exceptional designer upgrades throughout. The open-concept family room with fireplace flows seamlessly into the chef’s kitchen complete with upgraded appliances, double ovens, abundant cabinetry, and elegant quartzite countertops. A private study with built-in bookcase shelving provides the perfect work-from-home space, while the media room and game room offer endless entertainment options. The extended primary suite creates a luxurious retreat with a spa-inspired bath featuring a freestanding tub and oversized walk-in closet. Retreat to the the extended outdoor living area with an outdoor fireplace, perfect for year-round entertainment. Additional highlights include a spacious laundry room and a 4-car tandem garage offering ample storage and parking. Enjoy resort-style amenities, scenic trails, lakes, and luxury living in one of North Texas' premier master-planned communities. This exceptional Highland home combines comfort, style, and an unbeatable location.
| Listing Id: | 21404993 |
|---|---|
| List Price: | $1,362,611 |
| Property Type: | Residential |
| Property Sub Type: | Single Family Residence |
| Status: | Active |
| Bedrooms Total: | 4 |
| Bathrooms Full: | 4 |
| Bathrooms Half: | 1 |
| Living Area: | 3,700 |
| Association Fee: | $2,112 |
| Lot Size Square Feet: | 12,066.1200 |
| Lot Size Acres: | 0.277 |
| Architectural Style: | Traditional |
| Waterfront?: | No |
| City: | Celina |
| County Or Parish: | Collin |
| Subdivision Name: | Mustang Lakes |
| Postal Code: | 75009 |
| Year Built: | 2026 |
| Accessibility Features Yn: | No |
| Accessory Unit?: | No |
| Appliances: | Dishwasher,Disposal,Gas Cooktop,Microwave,Convection Oven,Double Oven,Tankless Water Heater,Vented Exhaust Fan |
| Association Fee Frequency: | Annually |
| Association Fee Includes: | Full Use of Facilities |
| Association Type: | Mandatory |
| Attached Garage?: | Yes |
| Basement Yn: | No |
| Bathrooms Total Decimal: | 4.10 |
| Bathrooms Total Integer: | 5 |
| Community Features: | Lake, Park, Pool, Tennis Court(s) |
| Construction Materials: | Brick, Concrete, Frame, Wood |
| Cooling: | Electric, ENERGY STAR Qualified Equipment, Zoned |
| Covered Spaces: | 4 |
| Directions: | Dallas North Tollway, exit Hwy. 380, and turn right Left on Preston Road Right on Frontier Parkway Community entrance is approximately 2 miles on the left |
| Elementary School: | Sam Johnson |
| Elementary School Name: | Sam Johnson |
| Exterior Features: | Rain Gutters, Lighting |
| Fencing: | Back Yard, Fenced, Wood |
| Fireplace Features: | Family Room, Gas Logs, Outside |
| Fireplaces Total: | 2 |
| Flooring: | Carpet, Tile, Wood |
| Foundation Details: | Slab |
| Garage Spaces: | 4 |
| Garage?: | Yes |
| Green Energy Efficient: | HVAC, Waterheater, Windows |
| Heating: | ENERGY STAR Qualified Equipment, Natural Gas, Zoned |
| High School Name: | Walnut Grove |
| Hoa Management Company: | Insight Association Management |
| Hoa Management Company Phone: | 972-993-6733 |
| Interior Features: | Decorative Lighting, Double Vanity, Eat-in Kitchen, Kitchen Island, Pantry, Walk-In Closet(s) |
| Laundry Features: | Electric Dryer Hookup, Utility Room, Washer Hookup |
| Levels: | One |
| Listing Terms: | Cash, Conventional, FHA, VA Loan |
| Room Count: | 12 |
| Lot Features: | Cul-De-Sac, Landscaped, Sprinkler System, Subdivision |
| Lot Size: | Less Than .5 Acre (not Zero) |
| Lot Size Area: | 0.2770 |
| Lot Size Dimensions: | 86x139x86x142 |
| Lot Size Units: | Acres |
| Middle School Name: | Jim Bridges |
| Multi Parcel ID: | No |
| Municipal Utility District?: | No |
| Number Of Dining Areas: | 2 |
| Number Of Living Areas: | 4 |
| Number Of Parking Spaces: | 4 |
| Parking Features: | Driveway, Garage, Garage Door Opener, Garage Faces Front, Tandem |
| Patio And Porch Features: | Covered |
| Pool?: | No |
| Possession: | Closing/Funding |
| Property Attached?: | No |
| Roof: | Composition, Shingle |
| School District: | Prosper ISD |
| Security Features: | Carbon Monoxide Detector(s), Smoke Detector(s) |
| Senior Community Yn: | No |
| Smart Home Features Appor Pass Y: | 0 |
| Structural Style: | Single Detached |
| Transaction Type: | For Sale |
| Utilities: | City Sewer, City Water, Community Mailbox |
| Will Subdivide: | No |
| Year Built Details: | New Construction - Incomplete |
Listing Courtesy of: HIGHLAND HOMES REALTY
Listing Agent: Dina Verteramo
888-524-3182
Mortgage Calculator
All listings featuring the  icon are provided courtesy of North Texas Real Estate Information Systems, Inc. (NTREIS), Copyright 2026. All rights reserved.
All information is believed accurate but not guaranteed. The properties displayed may not be all of the properties available through the IDX Program. Any use of this site other than by potential buyers or sellers is strictly prohibited.
North Texas Real Estate Information Systems, Inc. data last updated on October 08, 2026 05:55 PM - CT
Property Last Updated: October 08, 2026 05:55 PM - CT
