2408 Grandview Drive
Plano, TX 75075
$3,400
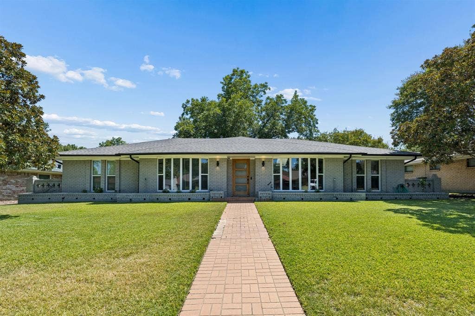
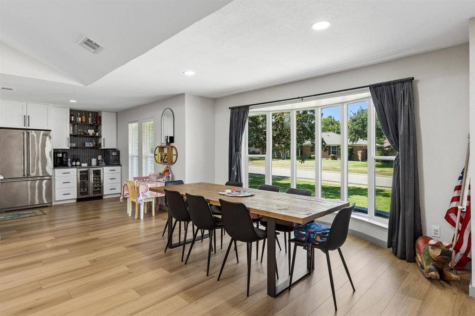
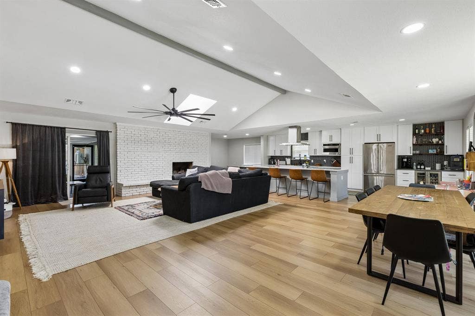
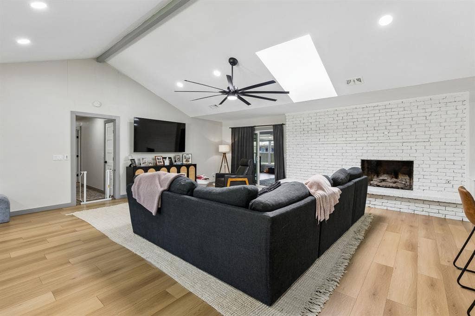
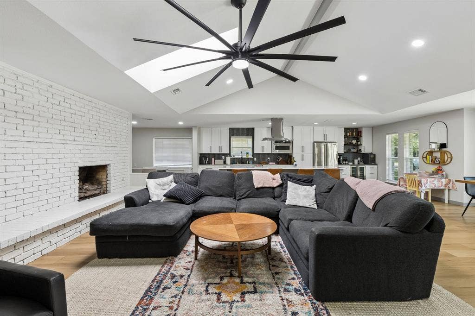
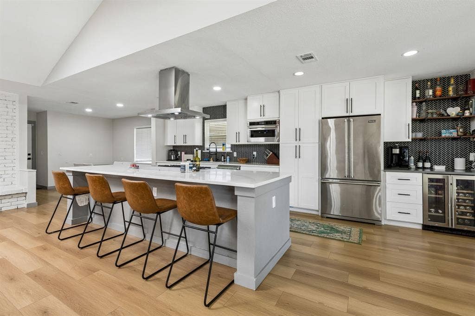
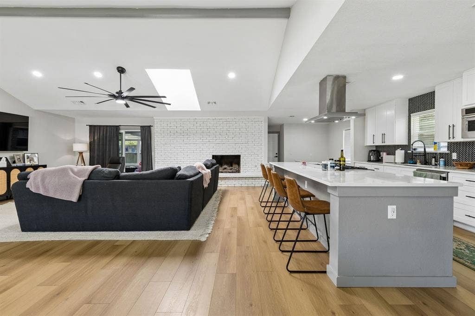
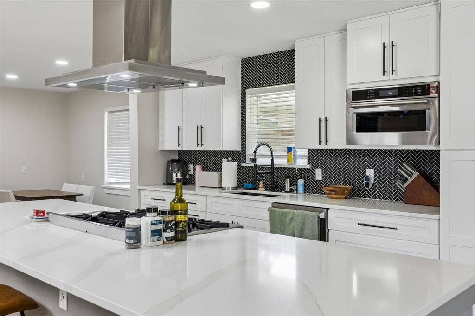
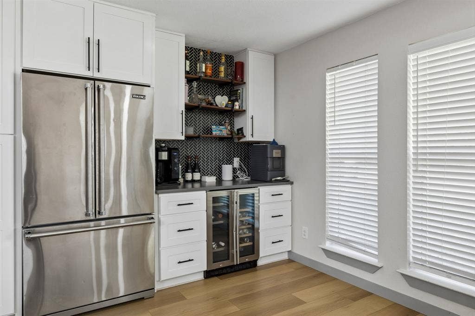
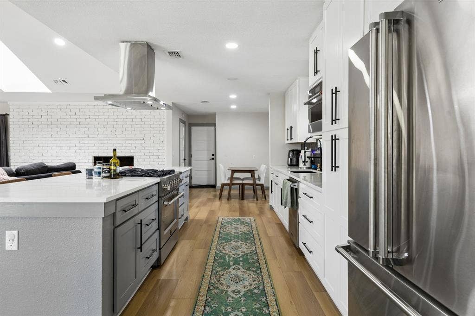
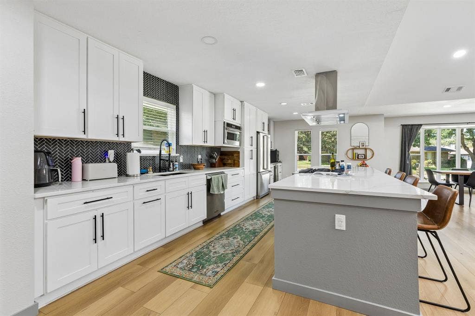
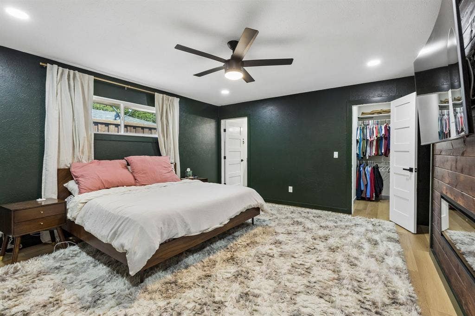
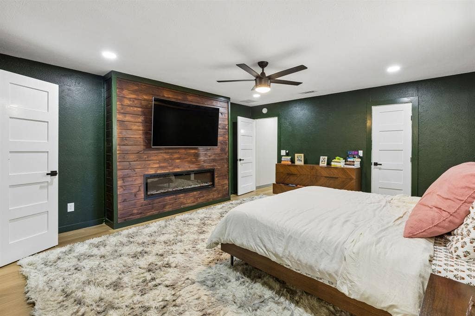
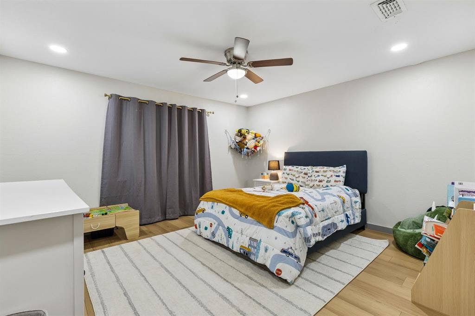
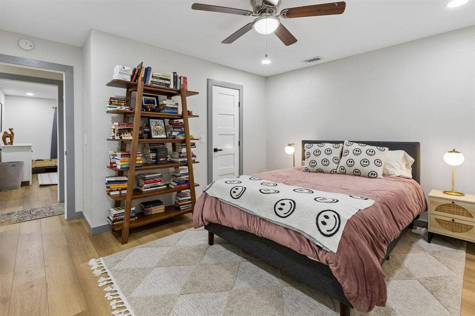
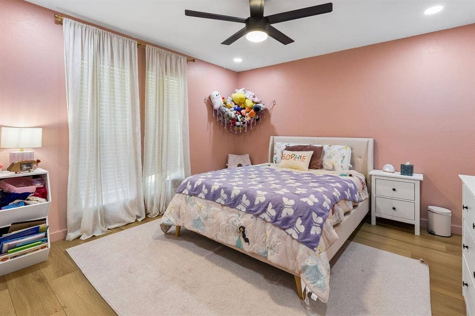
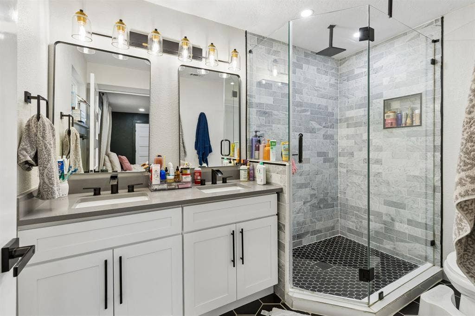
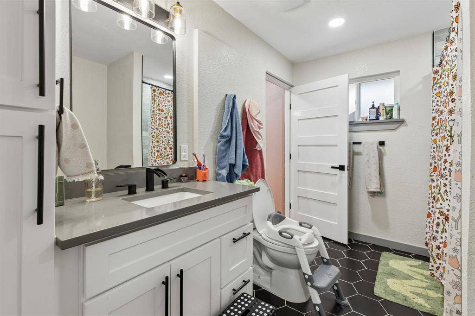
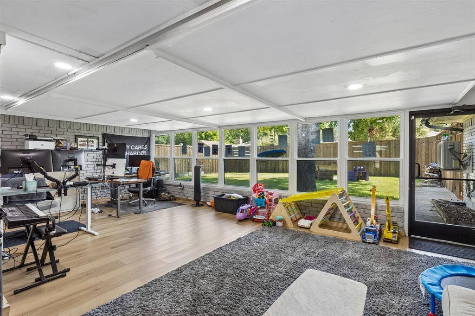
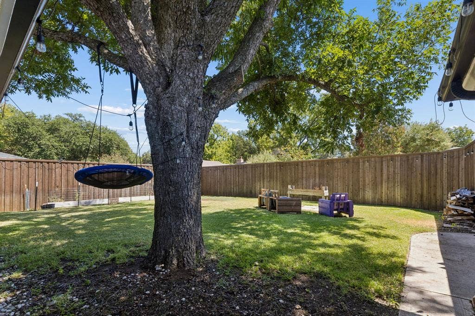
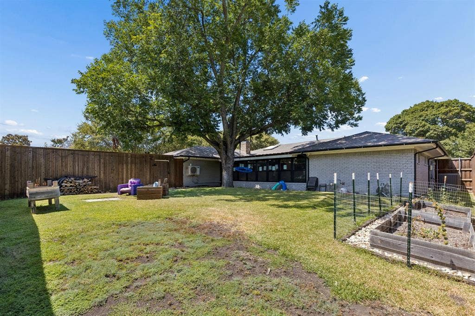
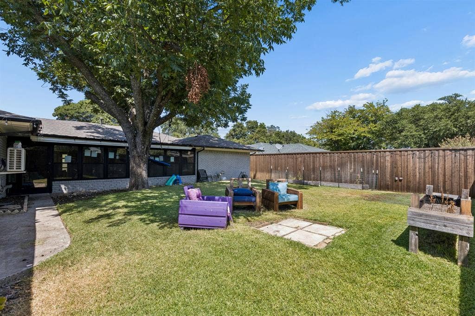
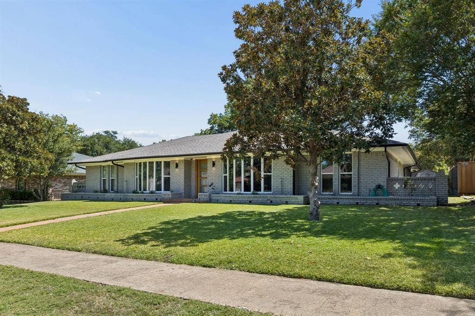
Rare opportunity to lease a meticulously reimagined, turn-key luxury home in the highly sought-after Dallas North Estates! This single-story brick masterpiece has undergone a comprehensive $150,000 top-to-bottom renovation, seamlessly blending timeless style with modern, worry-free living. Exceptional structural upgrades include a brand-new, high-efficiency HVAC system and fully updated plumbing infrastructure to ensure ultimate peace of mind.Step inside a sprawling, sun-drenched 2,462-square-foot layout featuring fresh designer interior paint, custom recessed lighting throughout, and solid wood doors. The heart of the home is a breathtaking chef's kitchen boasting premium quartz countertops, crisp custom cabinetry, and an open layout designed for seamless entertaining. Both full bathrooms have been transformed into spa-like sanctuaries with premium tile work and high-end modern fixtures, while the spacious primary suite serves as a true retreat complete with a brand-new custom electric fireplace.A true standout feature is the fully enclosed, climate-controlled bonus space, offering approximately 450 additional square feet of versatile living. Fully sealed with dedicated heating, AC, and bright windows, this extra space (not counted in the base square footage) is absolutely ideal for a quiet home office, playroom, private gym, or media room.Nestled on a generous 0.23-acre lot with a traditional 2-car garage and located just steps from acclaimed Shepard Elementary (feeding into premier Plano ISD schools). Enjoy effortless access to local parks, fine dining, shopping, and major commuter corridors.
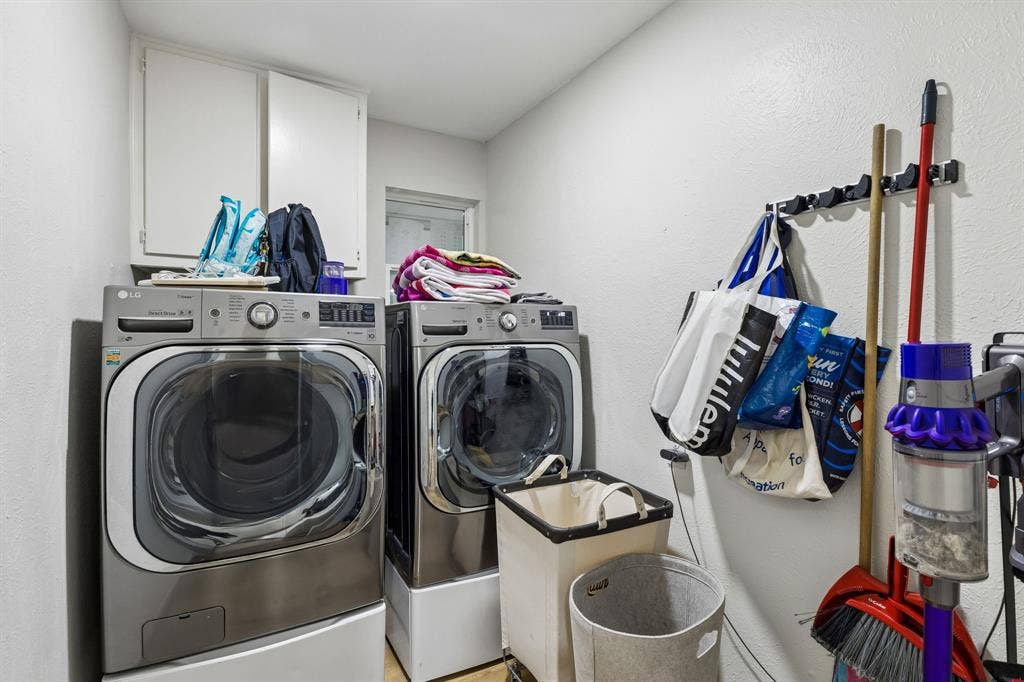
Rental Details:Appliances: All appliances stay with the home (including refrigerator, wine fridge, washer, and dryer).
NON SMOKING
| Listing Id: | 21384787 |
|---|---|
| List Price: | $3,400 |
| Property Type: | Residential Lease |
| Property Sub Type: | Single Family Residence |
| Status: | Closed |
| Bedrooms Total: | 4 |
| Bathrooms Full: | 2 |
| Living Area: | 2,462 |
| Lot Size Square Feet: | 10,018.8000 |
| Lot Size Acres: | 0.23 |
| Waterfront?: | No |
| City: | Plano |
| County Or Parish: | Collin |
| Subdivision Name: | Dallas North Estates Ninth Instl. |
| Postal Code: | 75075 |
| Year Built: | 1969 |
| Accessibility Features Yn: | No |
| Appliances: | Built-in Gas Range,Built-in Refrigerator,Dishwasher,Disposal,Dryer,Electric Oven,Electric Range,Gas Cooktop,Gas Oven,Gas Range,Gas Water Heater,Microwave,Plumbed For Gas in Kitchen,Refrigerator,Vented Exhaust Fan,Washer |
| Application Fee Amount: | $3,700 |
| Association Type: | None |
| Attached Garage?: | Yes |
| Availability Date: | 2026-09-28 |
| Basement Yn: | No |
| Bathrooms Total Decimal: | 2.00 |
| Bathrooms Total Integer: | 2 |
| Consent for Visitors to Record: | Audio, Video |
| Construction Materials: | Brick |
| Cooling: | Ceiling Fan(s) |
| Covered Spaces: | 2 |
| Deposit Amount: | $3,700 |
| Deposit Pet: | $200 |
| Directions: | From US-75 N, exit toward W 15th Street and head West. Travel approximately 1.5 miles, then turn left onto Custer Road heading South. Turn right onto Westridge Drive, then make an immediate right onto Grandview Drive. The property will be on your right. |
| Elementary School: | Shepard |
| Elementary School Name: | Shepard |
| Exterior Features: | Rain Gutters, Lighting |
| Fencing: | Back Yard, Privacy, Wood |
| Fireplace Features: | Bedroom, Gas, Gas Starter, Living Room, Wood Burning |
| Fireplaces Total: | 1 |
| Flooring: | Luxury Vinyl Plank |
| Garage Spaces: | 2 |
| Garage?: | Yes |
| Heating: | Fireplace(s) |
| High School Name: | Vines |
| Interior Features: | Built-in Features, Built-in Wine Cooler, Eat-in Kitchen, Granite Counters, High Speed Internet Available, Kitchen Island, Open Floorplan, Pantry, Vaulted Ceiling(s), Walk-In Closet(s) |
| Lease Conditions: | Application Fee, Credit Report |
| Lease Term Description: | 12-24 Months |
| Lease Type: | 1 Year Plus |
| Levels: | One |
| Room Count: | 3 |
| Lot Size: | Less Than .5 Acre (not Zero) |
| Lot Size Area: | 0.2300 |
| Lot Size Units: | Acres |
| Middle School Name: | Wilson |
| Monies Required: | First Months Rent, Pet Deposit, Security Deposit |
| Monthly Pet Fee: | $25 |
| Move In Date: | 10/01/2026 |
| Multi Parcel ID: | No |
| Municipal Utility District?: | No |
| Number Of Dining Areas: | 2 |
| Number Of Living Areas: | 2 |
| Number Of Parking Spaces: | 2 |
| Other Equipment: | Irrigation Equipment |
| Parking Features: | Additional Parking, Alley Access, Direct Access, Garage, Garage Door Opener, Garage Faces Rear, Garage Single Door, On Street |
| Pets Allowed: | Yes Pets Allowed, Breed Restrictions, Call |
| Pool?: | No |
| Property Attached?: | No |
| Restrictions: | No Smoking, No Sublease |
| School District: | Plano ISD |
| Senior High School Name: | Plano Senior |
| Smart Home Features Appor Pass Y: | 0 |
| Structural Style: | Single Detached |
| Tenant Pays: | All Utilities |
| Transaction Type: | For Lease |
| Utilities: | Concrete, Electricity Available, Electricity Connected |
| Vegetation: | Grassed |
| Will Subdivide: | No |
Listing Courtesy of: Real Broker, LLC
Listing Agent: Thomas Reynolds
214-400-3243
All listings featuring the  icon are provided courtesy of North Texas Real Estate Information Systems, Inc. (NTREIS), Copyright 2026. All rights reserved.
All information is believed accurate but not guaranteed. The properties displayed may not be all of the properties available through the IDX Program. Any use of this site other than by potential buyers or sellers is strictly prohibited.
North Texas Real Estate Information Systems, Inc. data last updated on October 08, 2026 05:05 PM - CT
Property Last Updated: October 08, 2026 05:05 PM - CT
