2408 Brisbane Lane
Plano, TX 75075
$1,150,000
Open Houses
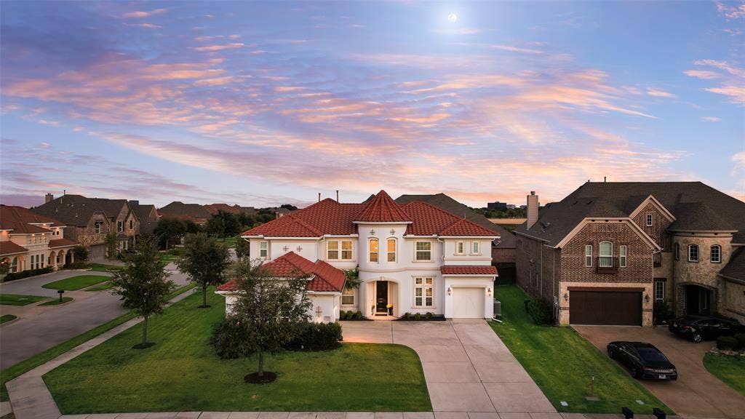
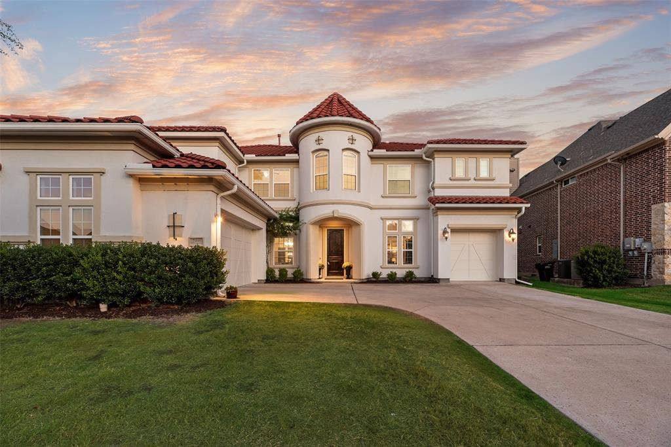
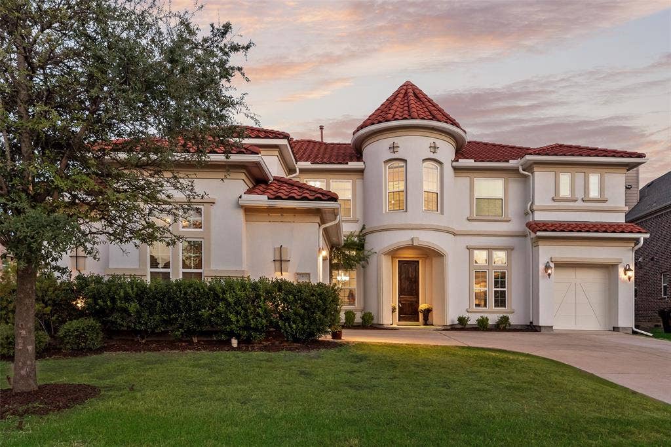
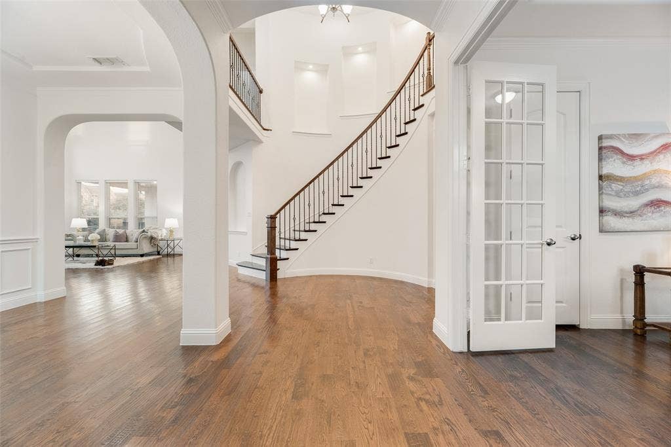
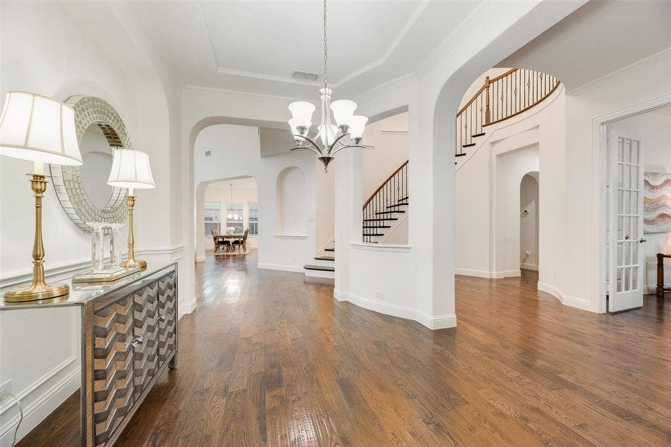
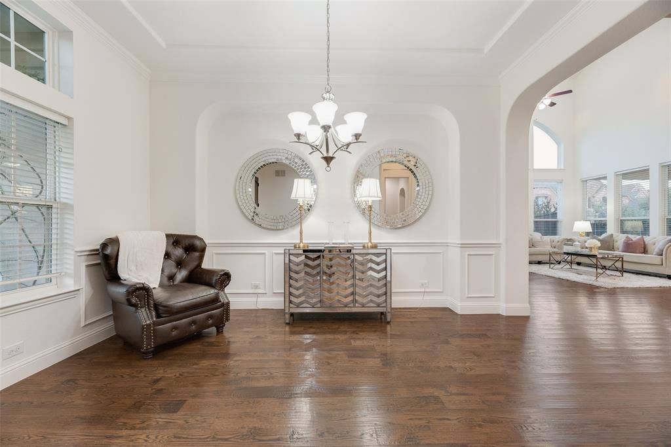
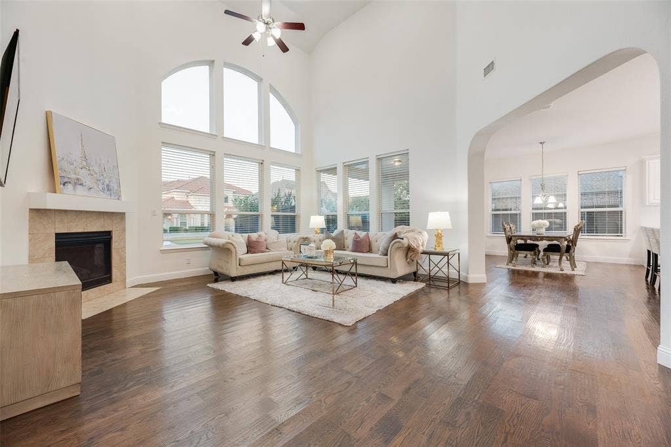
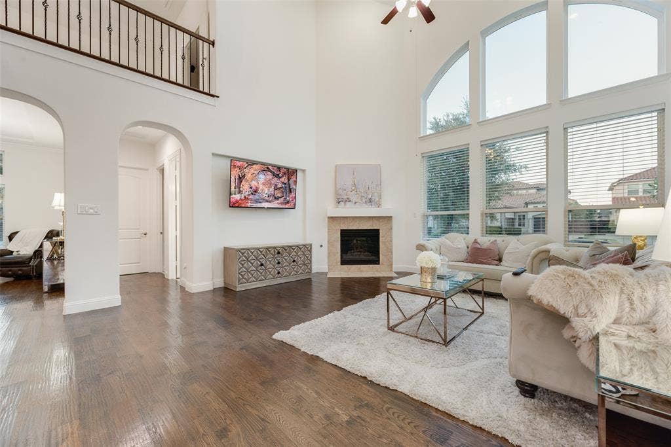
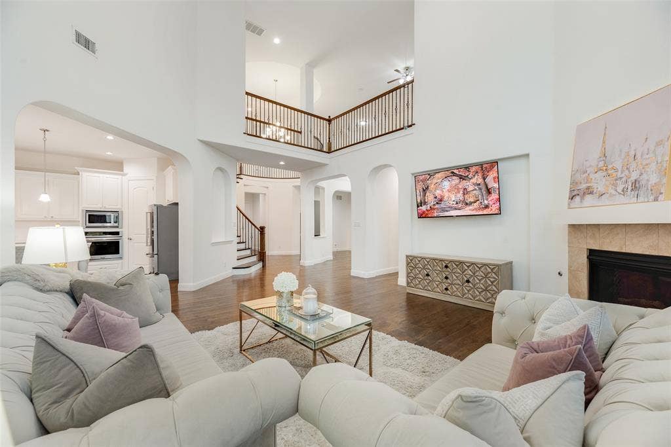
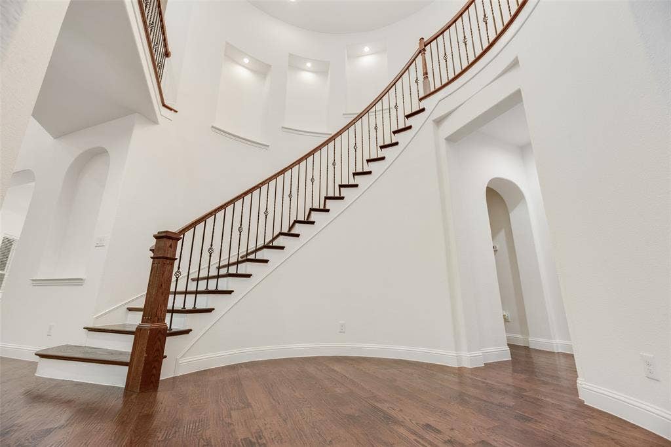
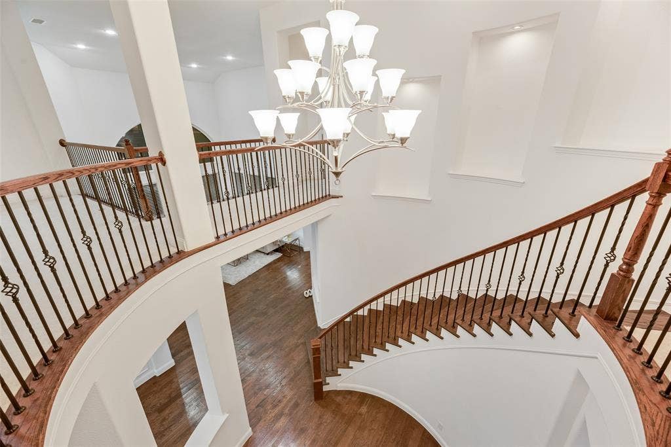
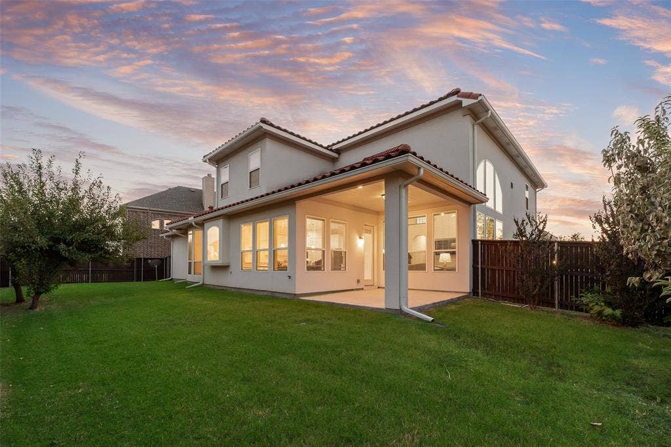
Set on a prominent corner homesite in Haggard Estates, this Landon Homes Mediterranean-inspired residence makes an immediate statement with its FULL STUCCO EXTERIOR, RED TILE ROOF, TURRETED ARCHITECTURE and distinctive curb presence. Step inside to SOARING CEILINGS, A SWEEPING CURVED STAIRCASE, IRON BALUSTERS, GRACEFUL ARCHWAYS AND WALLS OF WINDOWS that fill the home with natural light. Rich hardwood floors lead into the dramatic main living space, where a fireplace and TWO-STORY WINDOW WALL create an impressive setting for everyday living and entertaining.
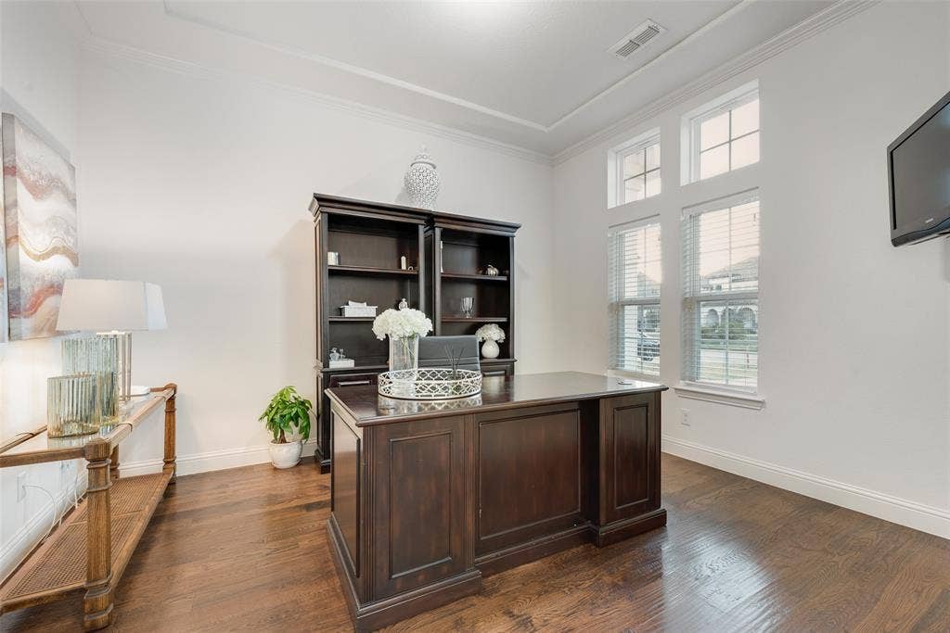
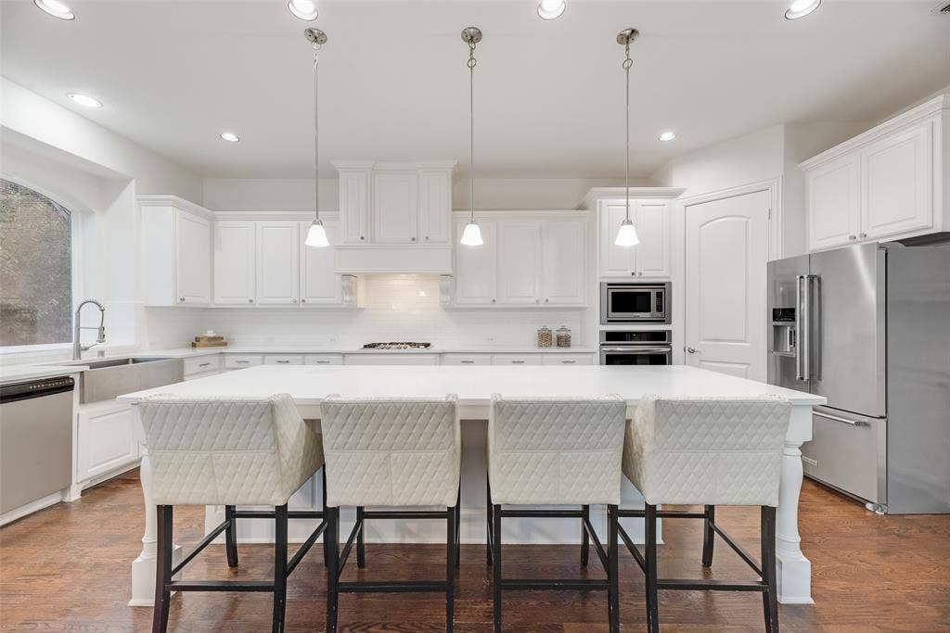
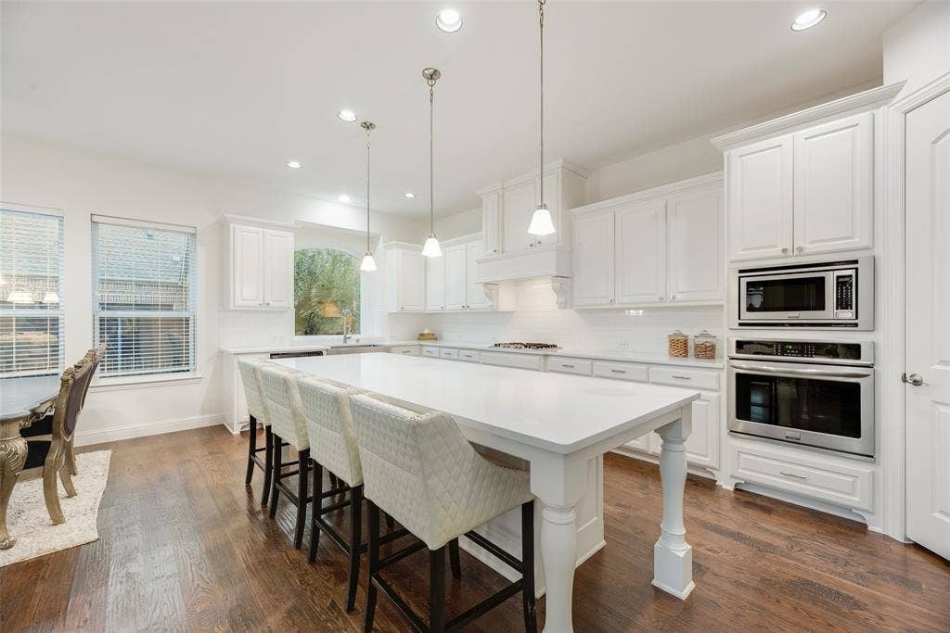
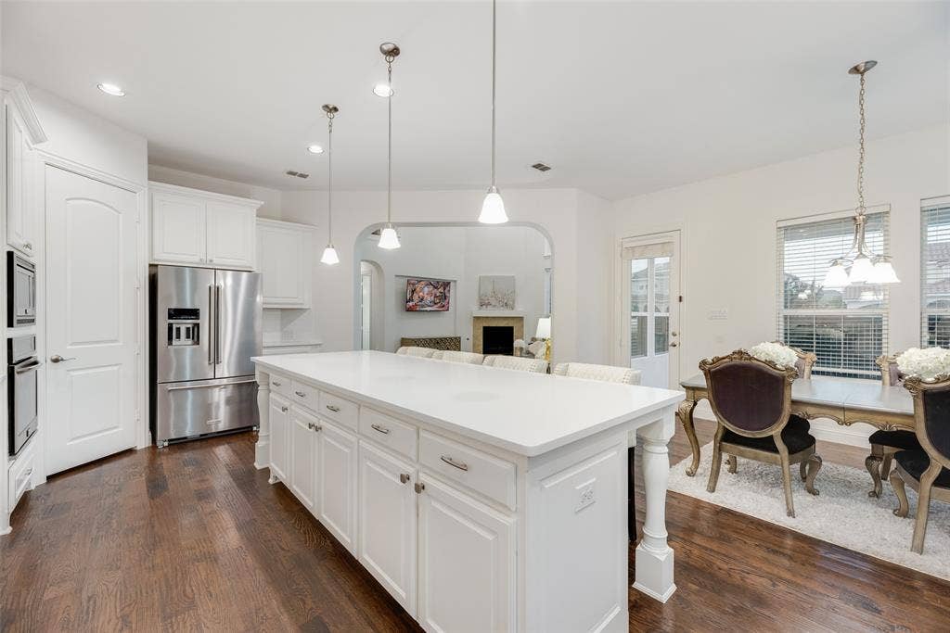
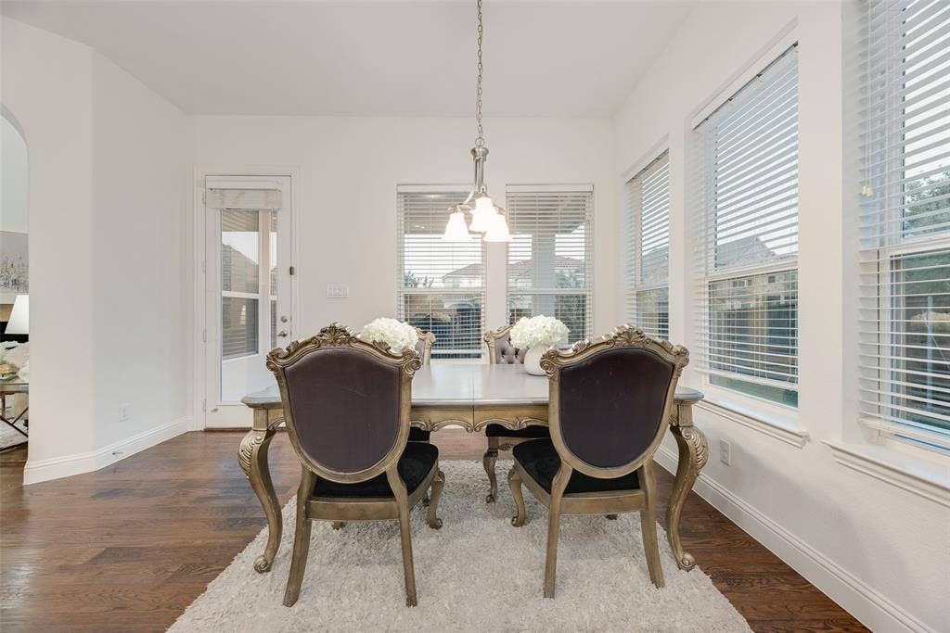
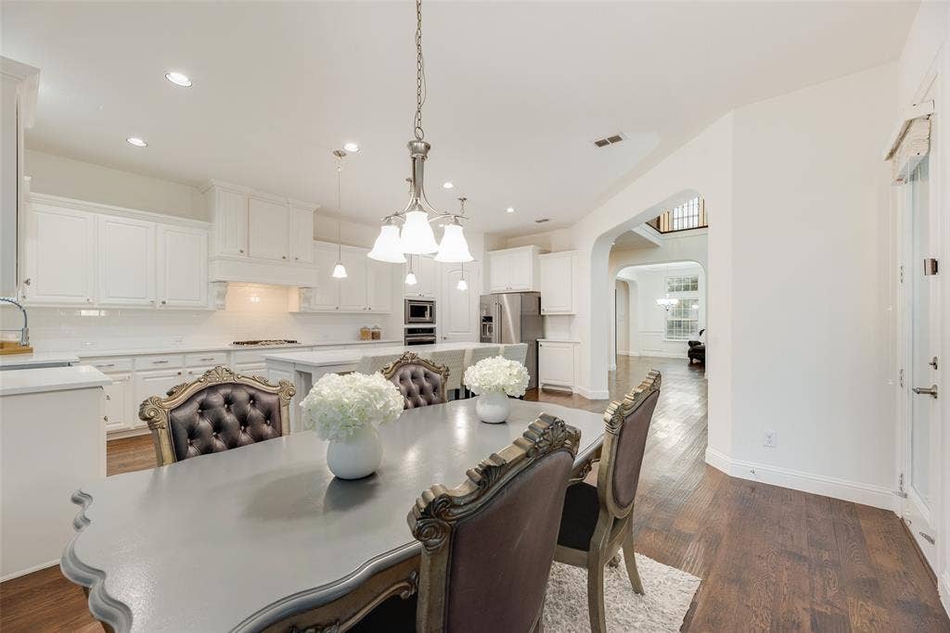
The kitchen is equally inviting with WHITE QUARTZ COUNTERTOPS, WHITE CABINETRY, FARMHOUSE SINK, GAS COOKTOP, BUILT-IN STAINLESS APPLIANCES and an exceptionally long island with seating for a crowd. A bright breakfast area, formal dining room and dedicated study with French doors complete the main living spaces.
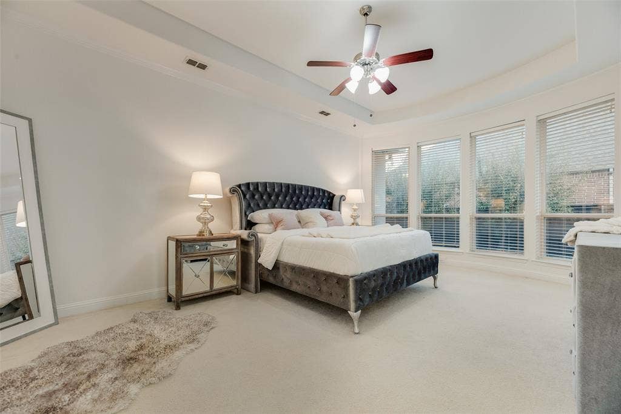
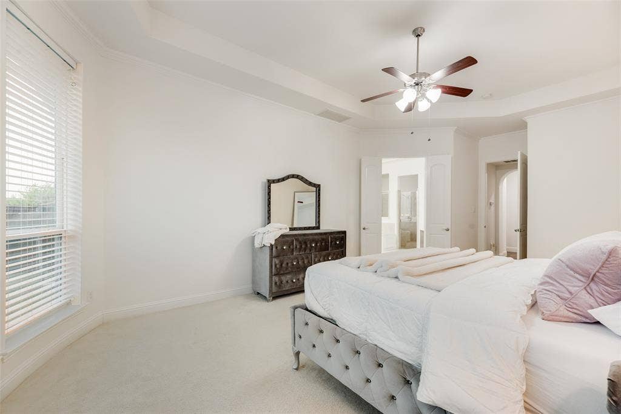
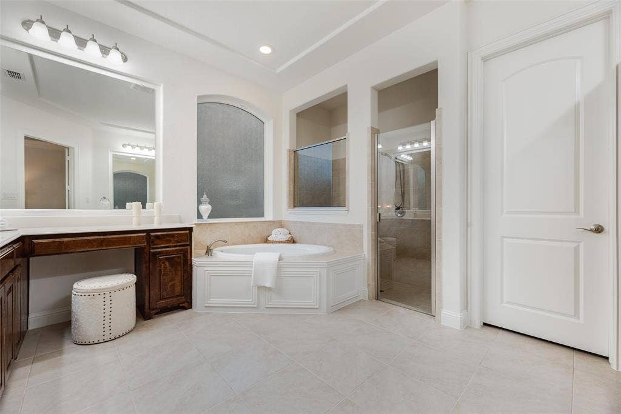
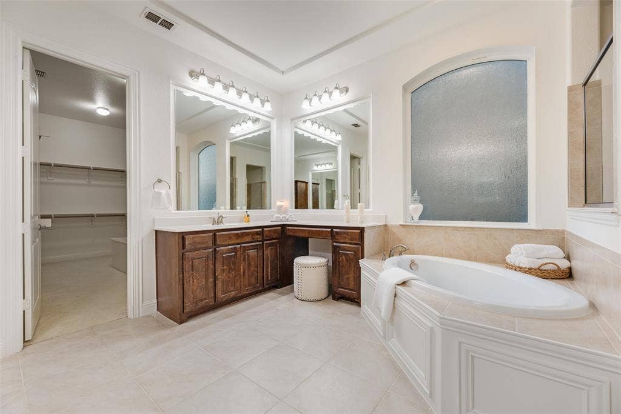
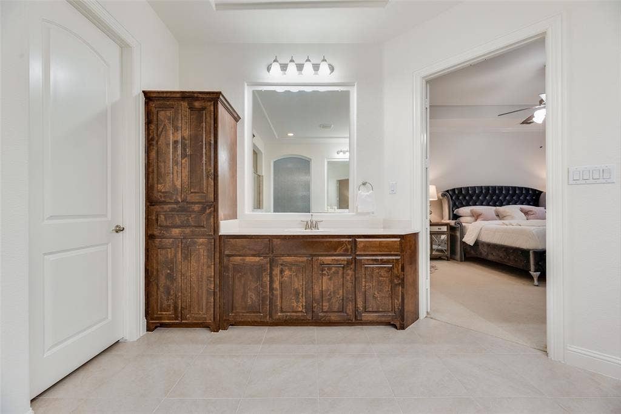
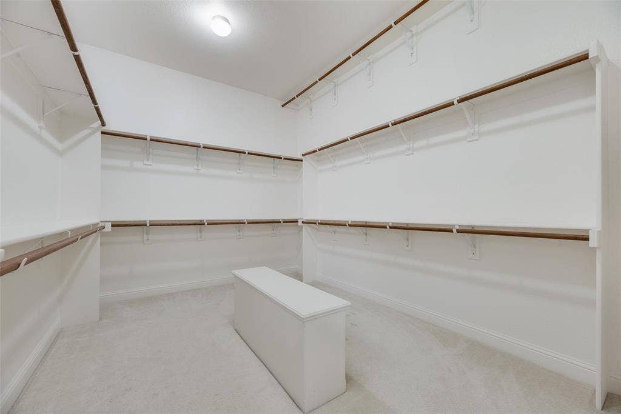
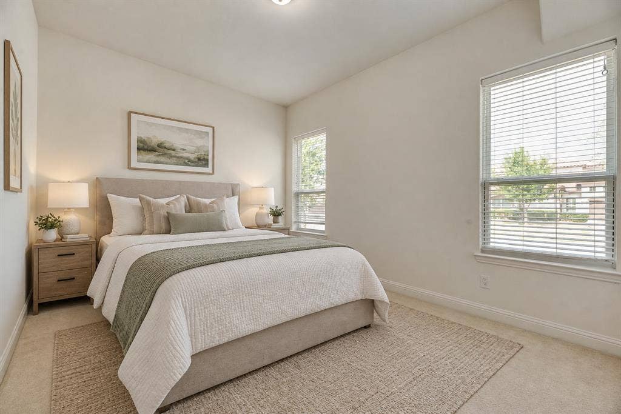
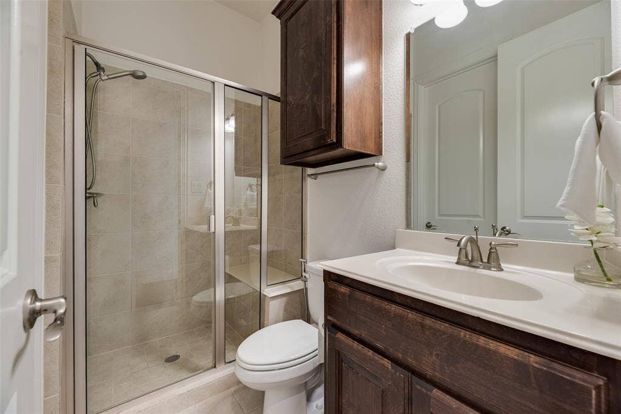
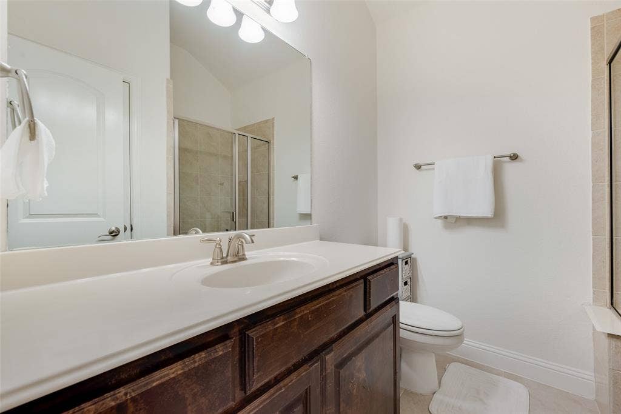
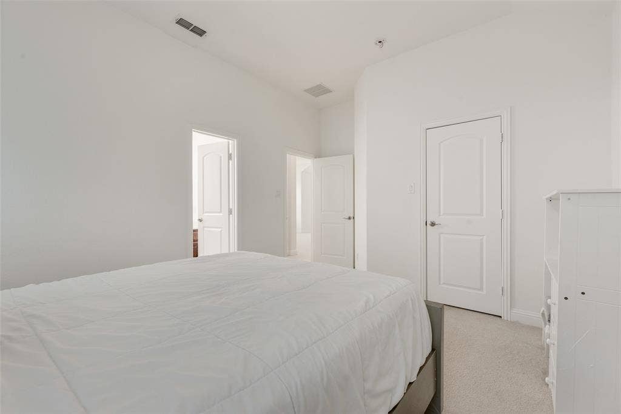
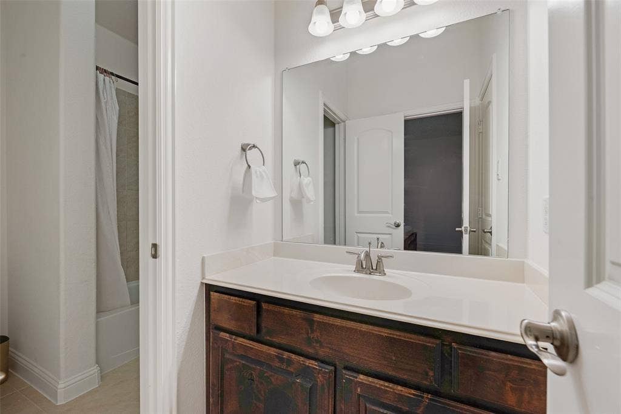
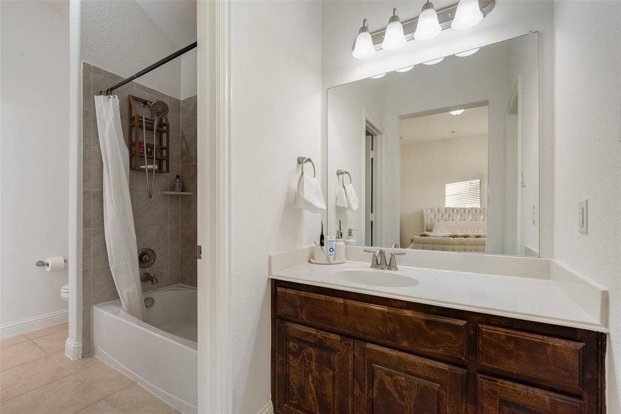
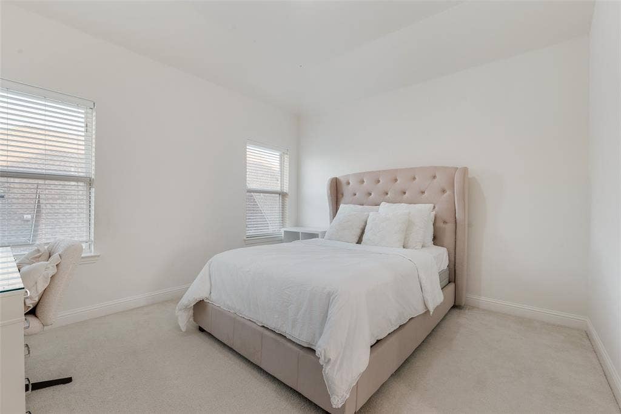
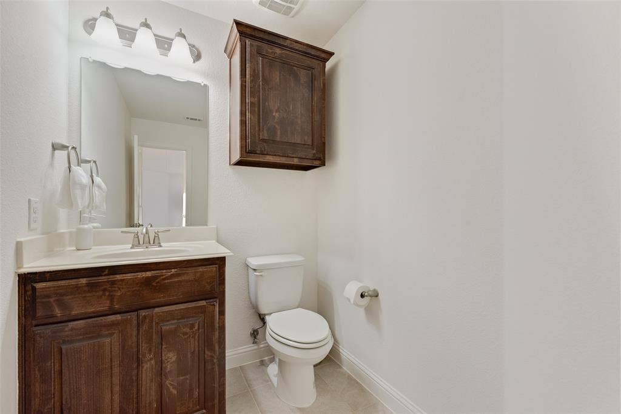
The spacious primary suite features a tray ceiling and abundant natural light. Its SPA-INSPIRED BATH offers separate vanities, soaking tub, oversized glass-enclosed shower, and an EXPANSIVE DRESSING-ROOM-SIZED WALK-IN CLOSET. Across the first floor, a second bedroom with walk-in closet and DIRECT PRIVATE ACCESS TO AN ADJACENT FULL BATH provides exceptional separation for MULTIGENERATIONAL LIVING, EXTENDED-STAY GUESTS OR A PRIVATE FIRST-FLOOR RETREAT.
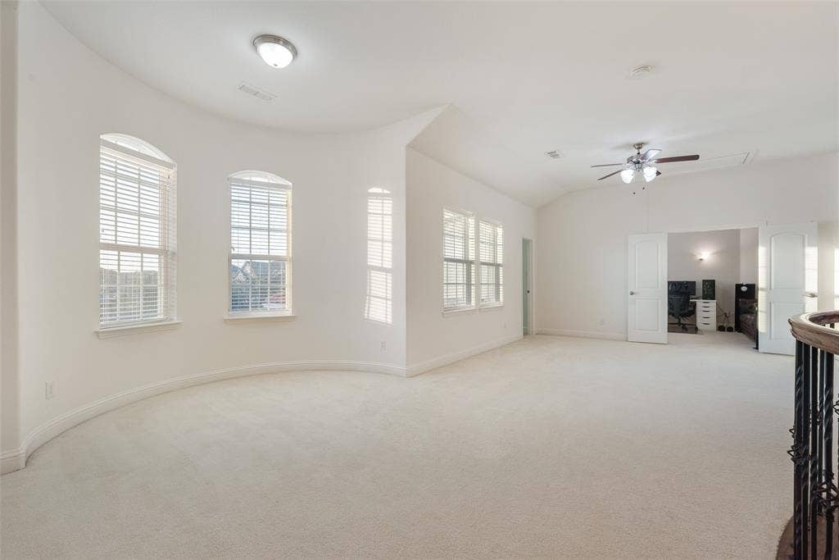
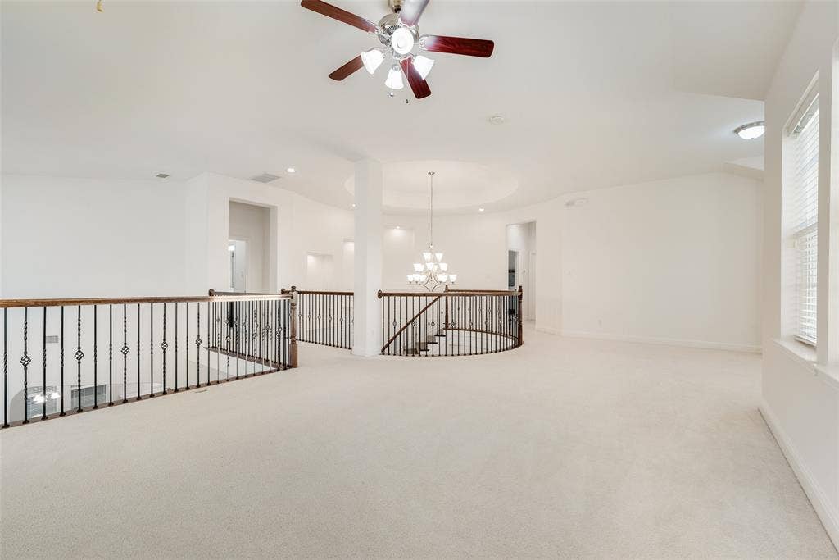
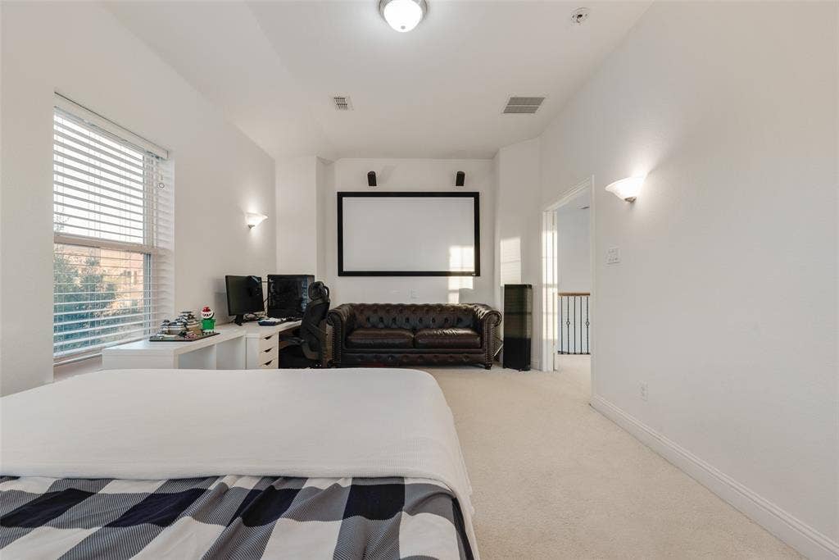
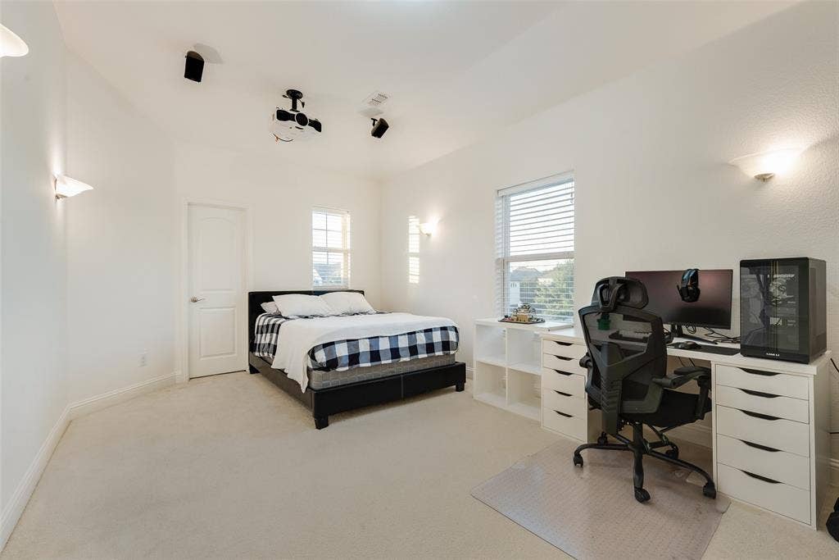
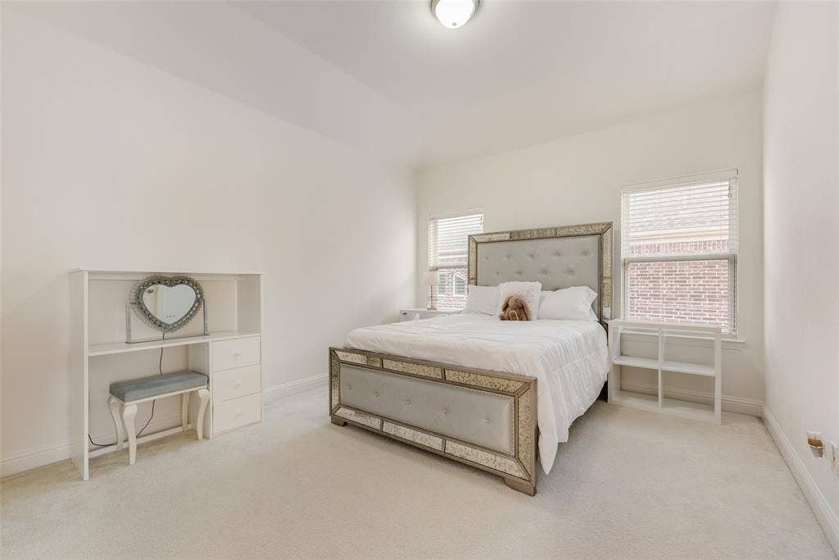
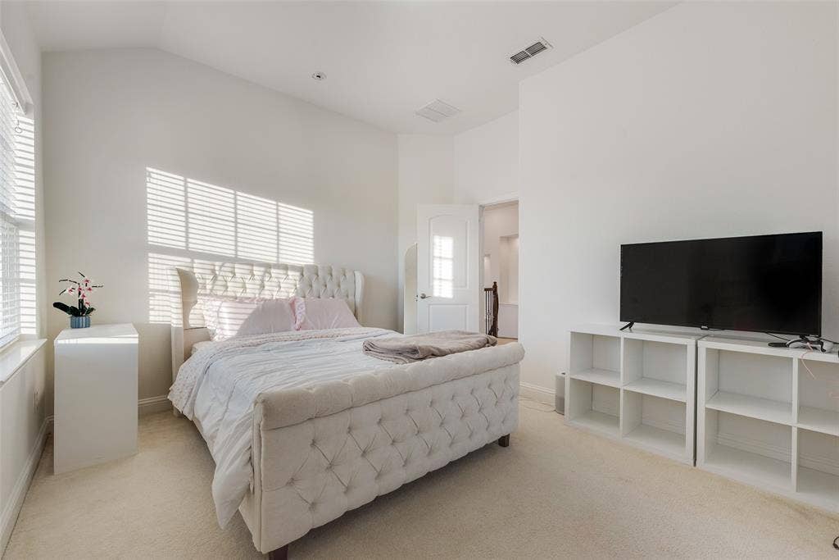
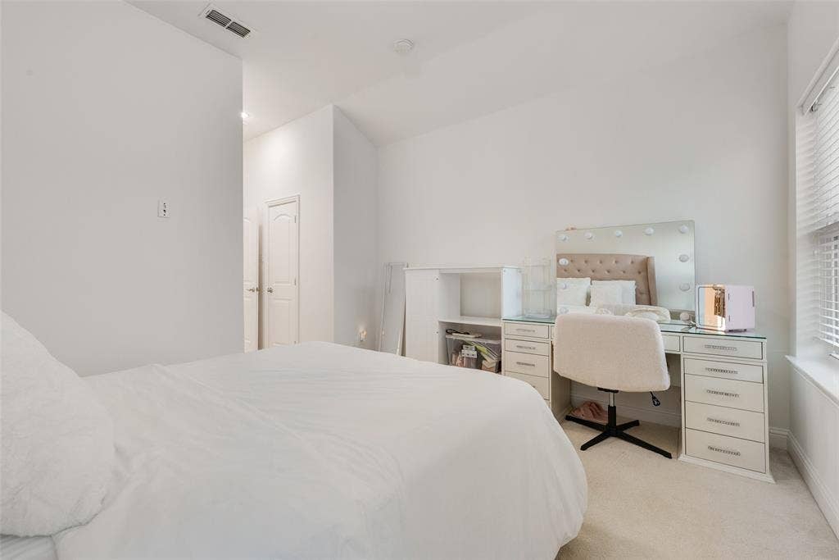
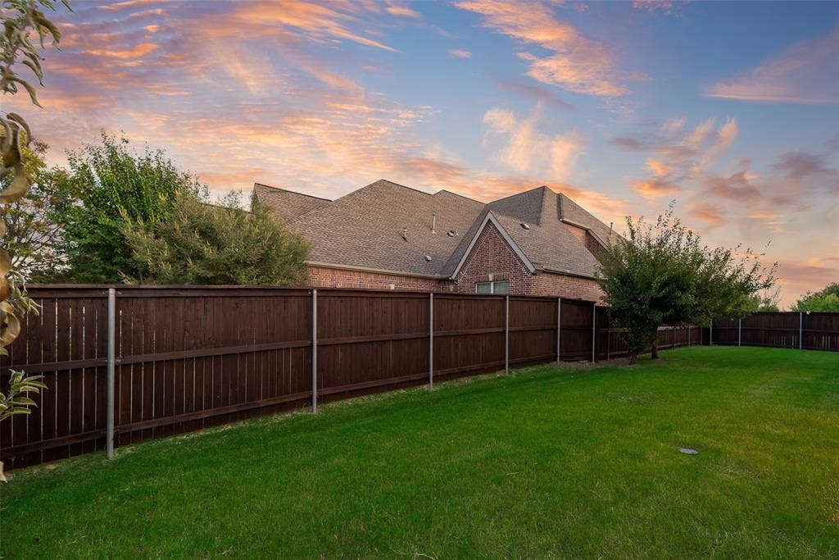
Upstairs, an EXPANSIVE GAME ROOM overlooks the dramatic spaces below and connects to three bedrooms, ALL WITH WALK-IN CLOSETS, plus an enclosed media room. Outside, enjoy a covered patio, fenced grassy backyard and room for a future pool. A SPLIT 3-CAR GARAGE includes an OVERSIZED 2-CAR BAY plus separate 1-car bay. Haggard Estates offers ...
+ Read More| Listing Id: | 21388304 |
|---|---|
| List Price: | $1,150,000 |
| Property Type: | Residential |
| Property Sub Type: | Single Family Residence |
| Status: | Active |
| Bedrooms Total: | 5 |
| Bathrooms Full: | 4 |
| Bathrooms Half: | 1 |
| Living Area: | 4,358 |
| Association Fee: | $1,200 |
| Unexempt Taxes: | $16,188 |
| Lot Size Square Feet: | 11,499.8400 |
| Lot Size Acres: | 0.264 |
| Architectural Style: | Contemporary/Modern,Mediterranean,Spanish |
| Waterfront?: | No |
| City: | Plano |
| County Or Parish: | Collin |
| Subdivision Name: | Haggard Estates Ph Two |
| Postal Code: | 75075 |
| Year Built: | 2015 |
| Accessibility Features Yn: | No |
| Appliances: | Dishwasher,Disposal,Gas Cooktop,Gas Oven,Gas Water Heater,Ice Maker,Microwave,Plumbed For Gas in Kitchen,Tankless Water Heater,Vented Exhaust Fan |
| Association Fee Frequency: | Annually |
| Association Fee Includes: | Full Use of Facilities, Maintenance Grounds, Maintenance Structure, Management Fees |
| Association Type: | Mandatory |
| Attached Garage?: | Yes |
| Basement Yn: | No |
| Bathrooms Total Decimal: | 4.10 |
| Bathrooms Total Integer: | 5 |
| Community Features: | Club House, Community Pool, Community Sprinkler, Jogging Path/Bike Path, Park, Playground |
| Construction Materials: | Stucco |
| Cooling: | Attic Fan, Ceiling Fan(s), Central Air |
| Covered Spaces: | 3 |
| Directions: | From President George Bush Turnpike, head north on Custer Rd. Turn right on Ironside Dr, right on Faringdon Dr, then right on Brisbane Ln. Home is immediately on the corner. |
| Elementary School: | Harrington |
| Elementary School Name: | Harrington |
| Exclusions: | Refrigerators, washer, and dryer. |
| Exterior Features: | Awning(s), Covered Patio/Porch |
| Fencing: | Back Yard, Wood |
| Fireplace Features: | Gas, Great Room, Living Room |
| Fireplaces Total: | 1 |
| Flooring: | Carpet, Ceramic Tile, Hardwood, Wood |
| Foundation Details: | Slab |
| Garage Spaces: | 3 |
| Garage?: | Yes |
| Heating: | Central, Electric |
| High School Name: | Vines |
| Hoa Management Company: | Community Management Associates |
| Hoa Management Company Phone: | 972-943-2800 |
| Interior Features: | Built-in Features, Cable TV Available, Cathedral Ceiling(s), Chandelier, Decorative Lighting, Double Vanity, Eat-in Kitchen, Flat Screen Wiring, High Speed Internet Available, In-Law Suite Floorplan, Kitchen Island, Loft, Natural Woodwork, Open Floorplan, Pantry, Smart Home System, Sound System Wiring, Vaulted Ceiling(s), Walk-In Closet(s), Wired for Data, Second Primary Bedroom |
| Laundry Features: | Utility Room, Dryer Hookup, Washer Hookup |
| Levels: | Two |
| Listing Terms: | Cash, Conventional, Texas Vet, VA Loan |
| Room Count: | 18 |
| Lot Features: | Corner Lot, Landscaped, Lrg. Backyard Grass, Sprinkler System, Subdivision |
| Lot Size: | Less Than .5 Acre (not Zero) |
| Lot Size Area: | 0.2640 |
| Lot Size Units: | Acres |
| Middle School Name: | Haggard |
| Multi Parcel ID: | No |
| Municipal Utility District?: | No |
| Number Of Dining Areas: | 2 |
| Number Of Living Areas: | 2 |
| Number Of Parking Spaces: | 3 |
| Other Equipment: | Home Theater |
| Parking Features: | Additional Parking, Concrete, Driveway, Garage Door Opener, Garage Double Door, Garage Faces Front, Garage Faces Side, Garage Single Door, Kitchen Level, Off Street, On Street, Oversized, Private |
| Patio And Porch Features: | Covered |
| Pool?: | No |
| Possession: | 30-60 Days |
| Postal Code Plus 4: | 0017 |
| Property Attached?: | No |
| Roof: | Tile |
| School District: | Plano ISD |
| Security Features: | Prewired, Smoke Detector(s) |
| Senior High School Name: | Plano Senior |
| Smart Home Features Appor Pass Y: | 0 |
| Soil Type: | Unknown |
| Structural Style: | Single Detached |
| Transaction Type: | For Sale |
| Utilities: | Cable Available, City Sewer, City Water |
| Will Subdivide: | No |
| Window Features: | Window Coverings |
| Year Built Details: | Preowned |
Listing Courtesy of: eXp Realty LLC
Listing Agent: Terry Hendricks
214-784-8394
Mortgage Calculator
All listings featuring the  icon are provided courtesy of North Texas Real Estate Information Systems, Inc. (NTREIS), Copyright 2026. All rights reserved.
All information is believed accurate but not guaranteed. The properties displayed may not be all of the properties available through the IDX Program. Any use of this site other than by potential buyers or sellers is strictly prohibited.
North Texas Real Estate Information Systems, Inc. data last updated on October 08, 2026 05:55 PM - CT
Property Last Updated: October 08, 2026 05:55 PM - CT
