2405 Junction Drive
Celina, TX 75009
$744,990
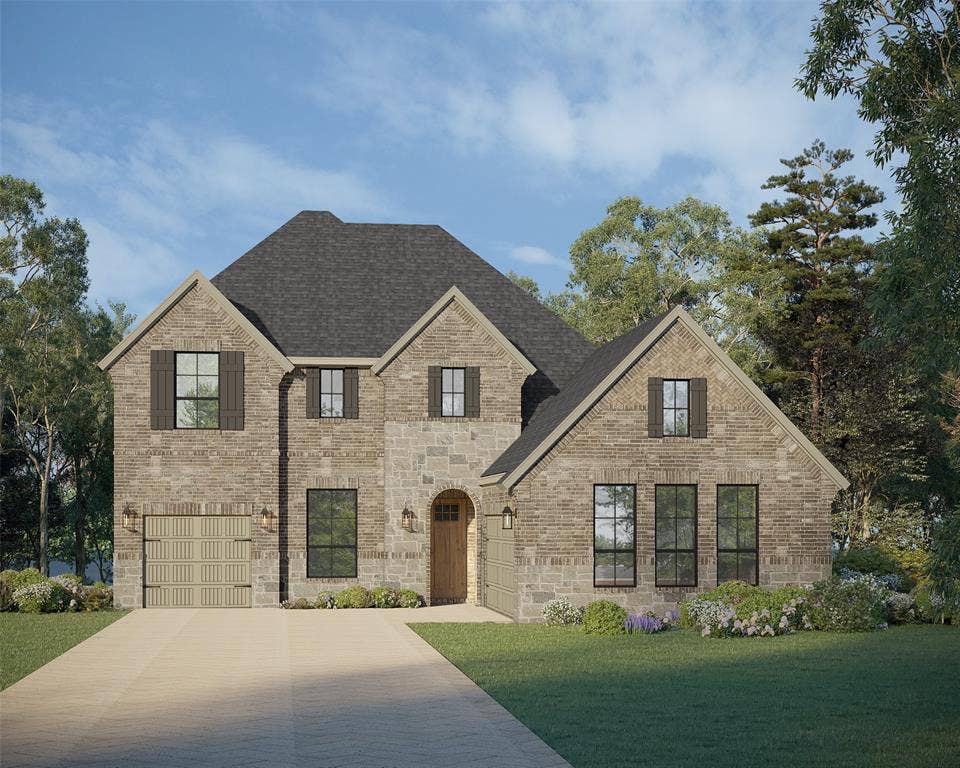
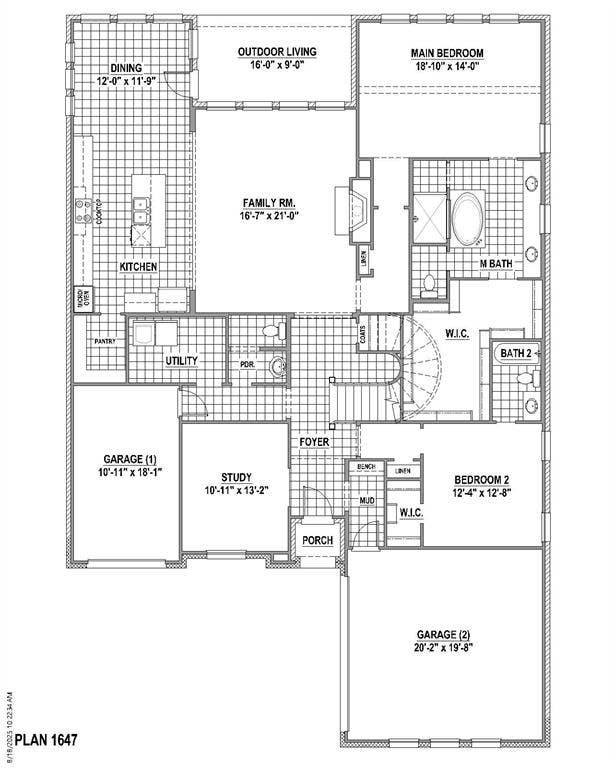
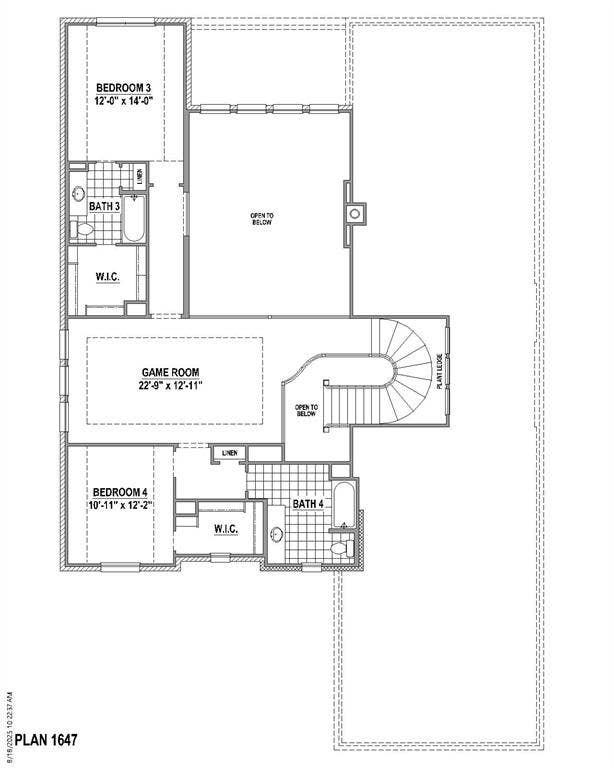
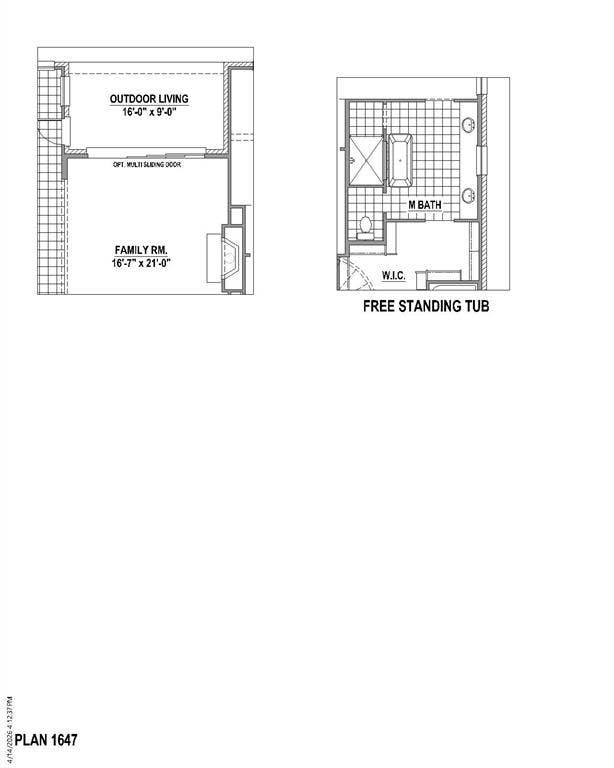
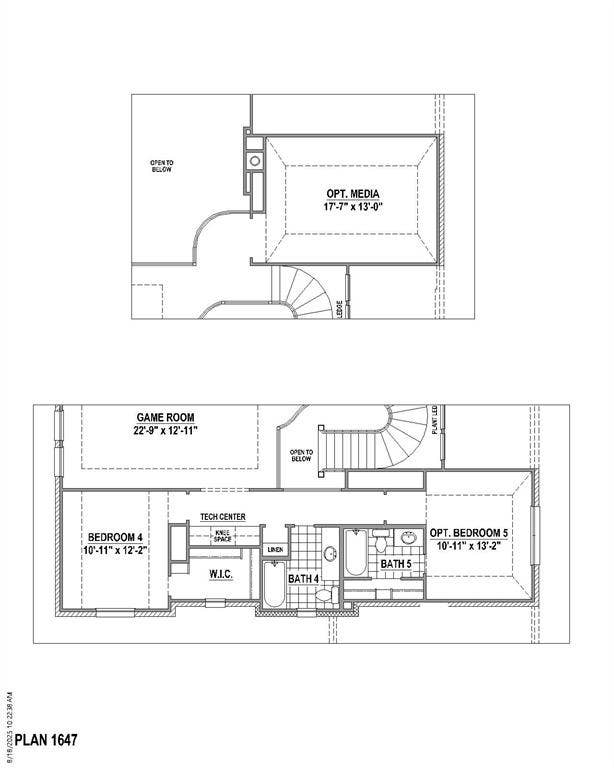
Stunning 2 story home with 4 bedrooms, 4 full baths, 1 powder bath, dining area, study, game room, media room, outdoor living space with multi-sliding glass doors and 3-car split swing garage situated on an oversized West facing lot- perfect for a pool! Home features a Contemporary European elevation with popular light brick with gray trim and gray chopped stone, dramatic curved staircase, soaring ceiling in family room with game room overlook, large walk-in kitchen pantry, spacious main bedroom with cathedral ceiling, free standing rectangular tub, huge main closet, guest suite down with private walk-in shower bath, spacious utility room with sink and mud bench. Amenities include upgrades you expect like stained wood tread stairs, kitchen cabinets to the ceiling, decorative kitchen wood hood, 6-burner commercial cooktop, beautiful quartz counter tops, furniture island with accent paint, beautiful light colored pre-finished wood floors in all main areas downstairs including study and so much more! Ready December 2026!
| Listing Id: | 21405498 |
|---|---|
| List Price: | $744,990 |
| Property Type: | Residential |
| Property Sub Type: | Single Family Residence |
| Status: | Active |
| Bedrooms Total: | 4 |
| Bathrooms Full: | 4 |
| Bathrooms Half: | 1 |
| Living Area: | 3,845 |
| Association Fee: | $975 |
| Lot Size Square Feet: | 9,194.0000 |
| Lot Size Acres: | 0.2111 |
| Architectural Style: | Traditional |
| Waterfront?: | No |
| City: | Celina |
| County Or Parish: | Collin |
| Subdivision Name: | Ramble |
| Postal Code: | 75009 |
| Year Built: | 2026 |
| Accessibility Features Yn: | No |
| Appliances: | Dishwasher,Disposal,Electric Oven,Gas Cooktop,Microwave,Tankless Water Heater,Vented Exhaust Fan |
| Association Fee Frequency: | Semi-Annual |
| Association Fee Includes: | Front Yard Maintenance, Full Use of Facilities, Maintenance Grounds, Management Fees |
| Association Type: | Mandatory |
| Attached Garage?: | Yes |
| Basement Yn: | No |
| Bathrooms Total Decimal: | 4.10 |
| Bathrooms Total Integer: | 5 |
| Community Features: | Club House, Fishing, Fitness Center, Greenbelt, Jogging Path/Bike Path, Lake, Park, Playground, Pool, Other |
| Construction Materials: | Brick, Fiber Cement, Rock/Stone |
| Cooling: | Attic Fan, Ceiling Fan(s), Central Air, Zoned |
| Covered Spaces: | 3 |
| Directions: | From State Hwy 121: Travel north on Dallas North Tollway (Dallas Pkwy) and turn right on W. Outer Loop. Turn left (north) on Preston Road and go 4 miles. Turn right into the community on Ramble Way and continue to the model homes on the left, located at 1416 Front Country Lane. |
| Elementary School: | Bobby Ray-Afton Martin |
| Elementary School Name: | Bobby Ray-Afton Martin |
| Exterior Features: | Covered Patio/Porch, Rain Gutters |
| Fencing: | Wood |
| Fireplace Features: | Gas Logs, None |
| Fireplaces Total: | 1 |
| Flooring: | Carpet, Ceramic Tile, Hardwood |
| Foundation Details: | Slab |
| Garage Length: | 20 |
| Garage Spaces: | 3 |
| Garage Width: | 19 |
| Garage?: | Yes |
| Green Energy Efficient: | 12 inch+ Attic Insulation, Appliances, Drought Tolerant Plants, HVAC, Insulation, Lighting, Low Flow Commode, Mechanical Fresh Air, Rain / Freeze Sensors, Roof, Thermostat, Waterheater, Windows |
| Green Water Conservation: | Low-Flow Fixtures |
| Heating: | Central, Natural Gas, Zoned |
| High School Name: | Celina |
| Hoa Management Company: | First Service Residential |
| Hoa Management Company Phone: | 469-300-2989 |
| Interior Features: | Decorative Lighting, Double Vanity, Flat Screen Wiring, High Speed Internet Available, Kitchen Island, Open Floorplan, Vaulted Ceiling(s), Walk-In Closet(s) |
| Levels: | Two |
| Listing Terms: | Cash, Conventional, FHA, Texas Vet, VA Loan |
| Room Count: | 11 |
| Lot Features: | Interior Lot, Landscaped, Sprinkler System, Subdivision |
| Lot Size: | Less Than .5 Acre (not Zero) |
| Lot Size Area: | 9,194.0000 |
| Lot Size Units: | Square Feet |
| Middle School Name: | Jerry & Linda Moore |
| Multi Parcel ID: | No |
| Municipal Utility District?: | Yes |
| Notice Surveillance Devices Pres: | Video |
| Number Of Dining Areas: | 1 |
| Number Of Living Areas: | 3 |
| Number Of Parking Spaces: | 3 |
| Parking Features: | Garage Door Opener, Garage Double Door, Garage Faces Front, Garage Faces Side, Garage Single Door |
| Planned Development: | Master-Planned |
| Pool?: | No |
| Possession: | Closing/Funding |
| Property Attached?: | No |
| Restrictions: | Deed |
| Roof: | Composition |
| School District: | Celina ISD |
| Security Features: | Carbon Monoxide Detector(s), Smoke Detector(s) |
| Smart Home Features Appor Pass Y: | 1 |
| Special Taxing Entities: | 1 |
| Structural Style: | Single Detached |
| Transaction Type: | For Sale |
| Utilities: | Cable Available, City Sewer, City Water, Community Mailbox, Concrete, Curbs, Sidewalk, Underground Utilities |
| Will Subdivide: | No |
| Year Built Details: | New Construction - Incomplete |
Listing Courtesy of: American Legend Homes
Listing Agent: CCB Realty Stanley
972-410-5701
Mortgage Calculator
All listings featuring the  icon are provided courtesy of North Texas Real Estate Information Systems, Inc. (NTREIS), Copyright 2026. All rights reserved.
All information is believed accurate but not guaranteed. The properties displayed may not be all of the properties available through the IDX Program. Any use of this site other than by potential buyers or sellers is strictly prohibited.
North Texas Real Estate Information Systems, Inc. data last updated on October 08, 2026 05:49 PM - CT
Property Last Updated: October 08, 2026 05:49 PM - CT
