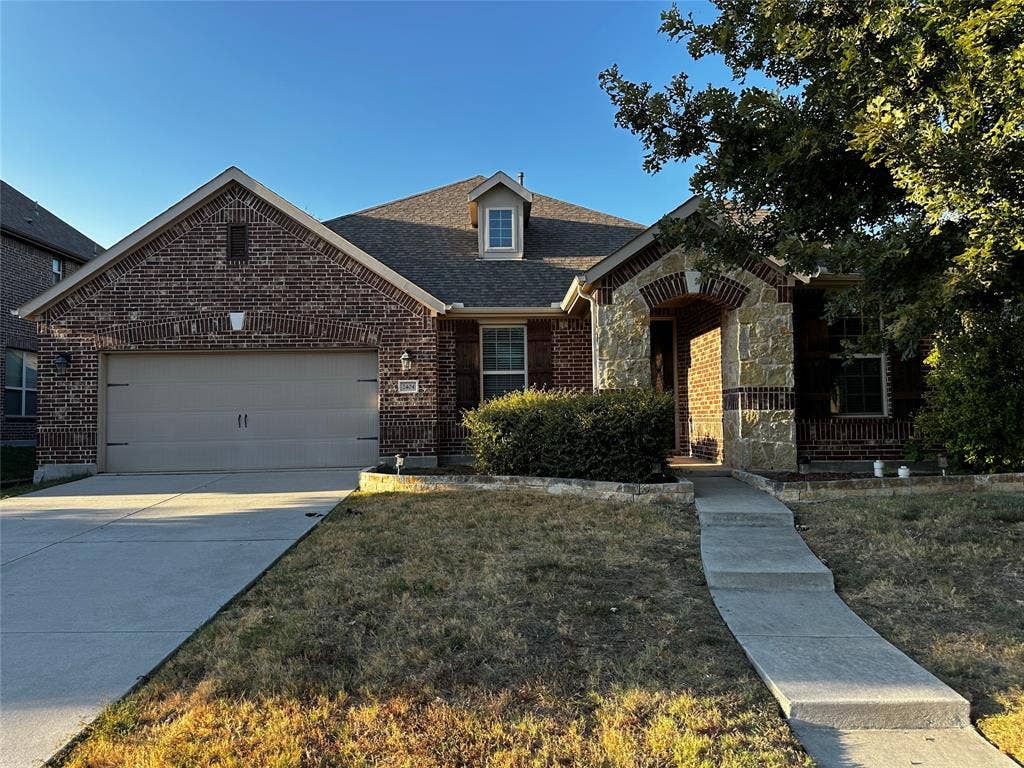
2404 Shenfield Drive
McKinney, TX 75071
$2,600
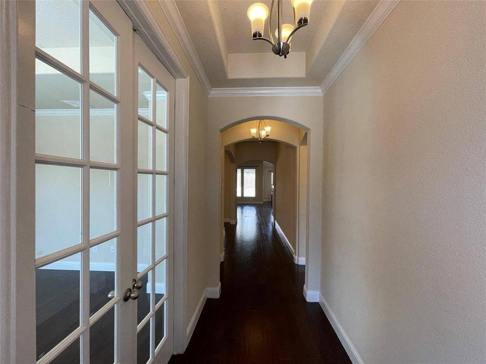
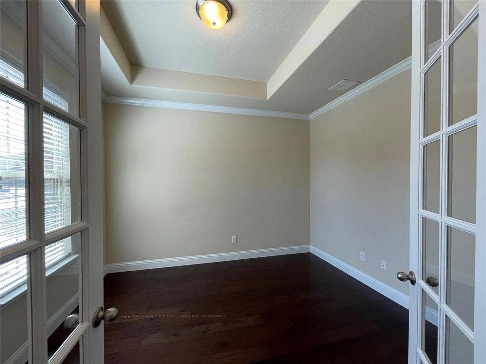
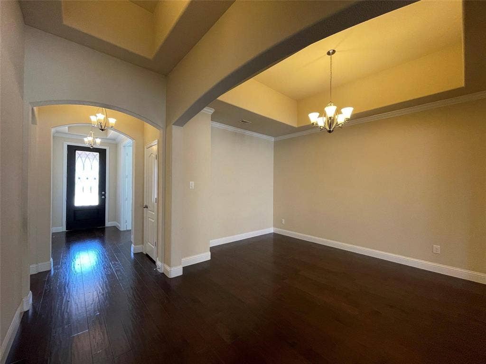
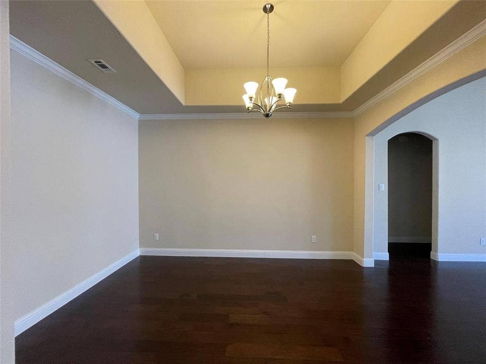
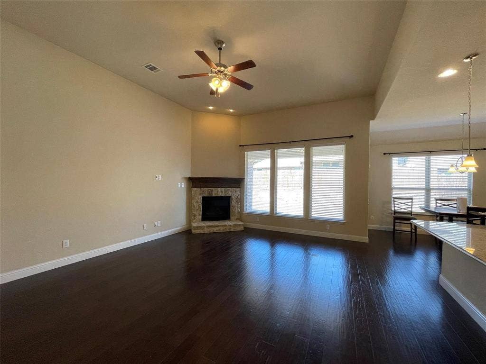
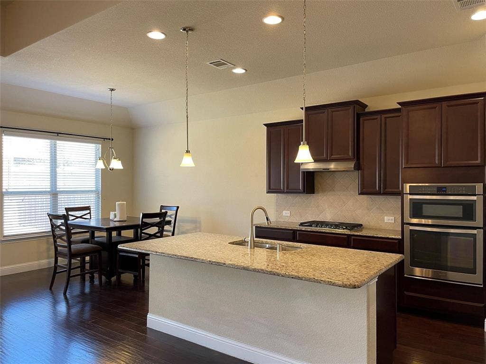
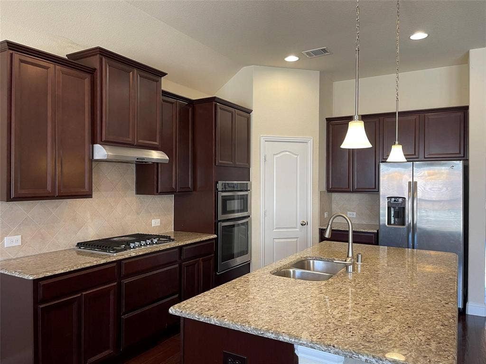
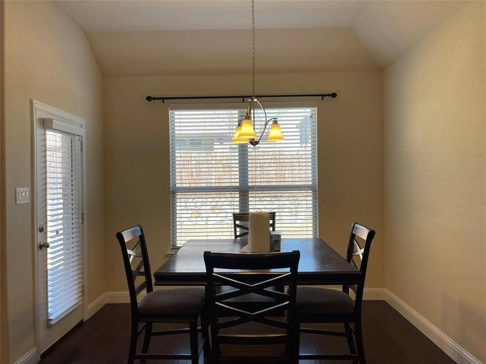
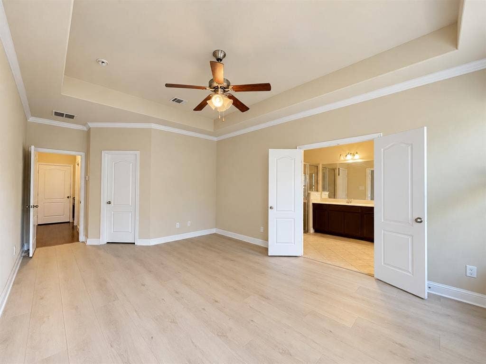
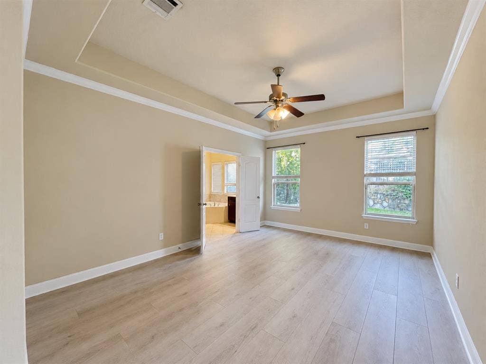
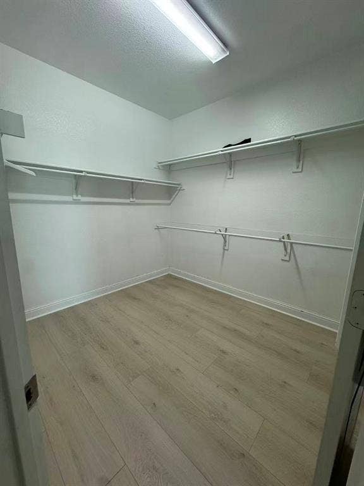
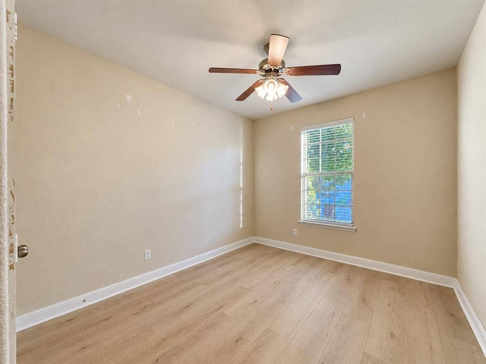
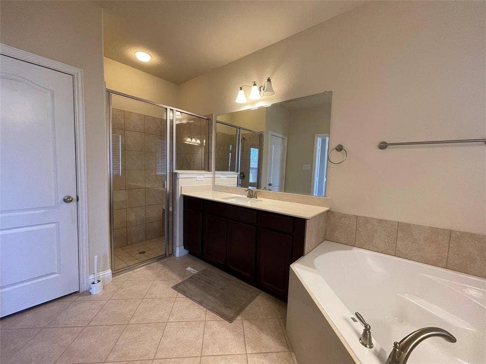
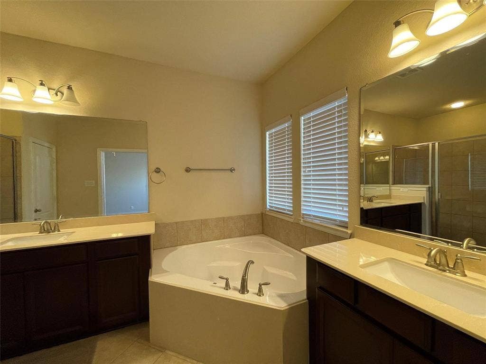
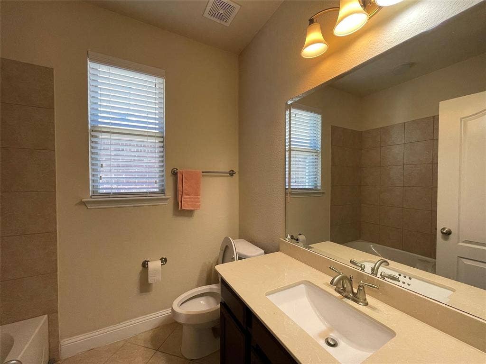
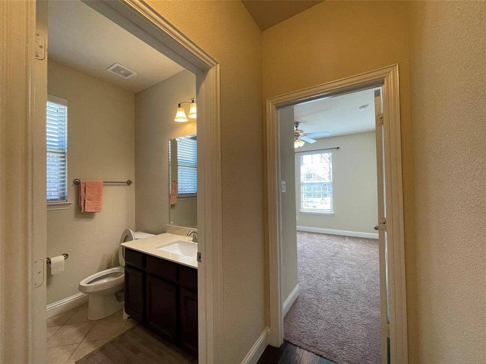
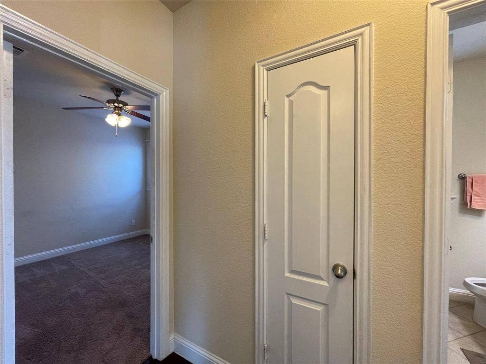
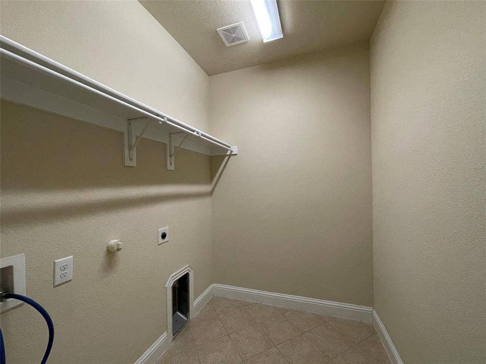
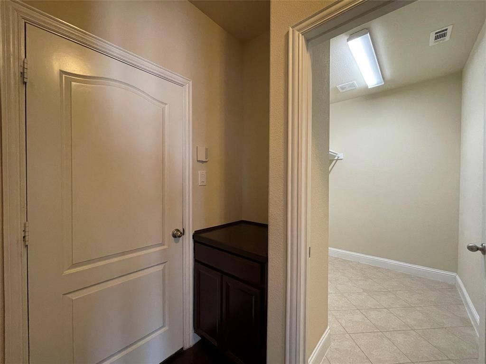
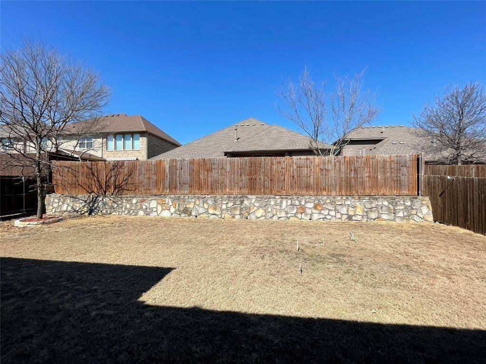
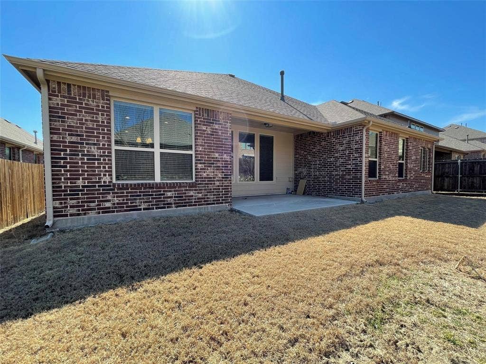
Carpet will be replaced by vinyl planks. Convenient location on 380 with many upgrades! Open layout 11 feet high ceiling, with split bedrooms. Hardwood flooring throughout home. Lots custom touches throughout home. One of the ONLY homes in this community with a 3- car garage! Kitchen boasts gorgeous granite countertops, gas stove, eat-in kitchen and lots of cabinets! Great master bedroom with large closet and master bath. Master bath has dual sinks and dual vanities! Office or Flex space in front of home. Two bedrooms with bath split from master suite. Wonderful open layout that provides lots of functionality! Awesome size back yard with plenty of room to play! Pets welcome! Wall cracks will also be fixed.
| Listing Id: | 21364642 |
|---|---|
| List Price: | $2,600 |
| Property Type: | Residential Lease |
| Property Sub Type: | Single Family Residence |
| Status: | Closed |
| Bedrooms Total: | 4 |
| Bathrooms Full: | 2 |
| Living Area: | 2,144 |
| Lot Size Square Feet: | 7,230.9600 |
| Lot Size Acres: | 0.166 |
| Waterfront?: | No |
| City: | McKinney |
| County Or Parish: | Collin |
| Subdivision Name: | Live Oak Creek |
| Postal Code: | 75071 |
| Year Built: | 2016 |
| Appliances: | Dishwasher,Disposal,Microwave |
| Application Fee Amount: | $48 |
| Association Type: | Mandatory |
| Attached Garage?: | Yes |
| Availability Date: | 2026-09-01 |
| Basement Yn: | No |
| Bathrooms Total Decimal: | 2.00 |
| Bathrooms Total Integer: | 2 |
| Carport Spaces: | 3 |
| Construction Materials: | Brick, Rock/Stone |
| Cooling: | Central Air |
| Covered Spaces: | 3 |
| Deposit Amount: | $2,600 |
| Deposit Pet: | $350 |
| Directions: | Take 75 to 380 - exit and turn left onto 380. Go up to Community Ave and turn left. Turn left onto Shenfield Drive. Home will be on your left. |
| Elementary School: | Slaughter |
| Elementary School Name: | Slaughter |
| Fireplace Features: | Living Room |
| Fireplaces Total: | 1 |
| Garage Dimensions: | 30x18 |
| Garage Spaces: | 3 |
| Garage?: | Yes |
| Heating: | Central |
| High School Name: | Mckinney Boyd |
| Hoa Management Company: | Live Oak Creek |
| Hoa Management Company Phone: | 214-501-0468 |
| Lease Conditions: | Application Fee, Credit Report, Written Application (+) |
| Lease Type: | 1 Year Plus |
| Levels: | One |
| Room Count: | 5 |
| Lot Size Area: | 0.1660 |
| Lot Size Units: | Acres |
| Middle School Name: | Dr Jack Cockrill |
| Monies Required: | First Months Rent, Pet Deposit, Security Deposit |
| Monthly Pet Fee: | $30 |
| Move In Date: | 11/25/2026 |
| Multi Parcel ID: | No |
| Municipal Utility District?: | No |
| Non Refundable Pet Fee?: | Yes |
| Number Of Dining Areas: | 2 |
| Number Of Living Areas: | 2 |
| Number Of Parking Spaces: | 3 |
| Parking Features: | Garage Single Door |
| Pets Allowed: | Yes Pets Allowed, Breed Restrictions, Cats OK, Dogs OK, Number Limit, Size Limit |
| Pool?: | No |
| Property Attached?: | Yes |
| Restrictions: | No Mobile Home, No Smoking |
| School District: | McKinney ISD |
| Senior Community Yn: | No |
| Smart Home Features Appor Pass Y: | 0 |
| Structural Style: | Single Detached |
| Tenant Pays: | All Utilities, Electricity, Exterior Maintenance, Gas, Grounds Care, Insurance, Pest Control, Sewer, Trash Collection, Water |
| Transaction Type: | For Lease |
| Utilities: | City Sewer, City Water |
| Will Subdivide: | No |
| Year Built Details: | Preowned |
Listing Courtesy of: Sunet Group
Listing Agent: Zhe Guo
972-664-0500
All listings featuring the  icon are provided courtesy of North Texas Real Estate Information Systems, Inc. (NTREIS), Copyright 2026. All rights reserved.
All information is believed accurate but not guaranteed. The properties displayed may not be all of the properties available through the IDX Program. Any use of this site other than by potential buyers or sellers is strictly prohibited.
North Texas Real Estate Information Systems, Inc. data last updated on November 10, 2026 10:53 AM - CT
Property Last Updated: November 10, 2026 10:53 AM - CT
