2403 Carpano Lane
McLendon Chisholm, TX 75032
$548,000
Open Houses
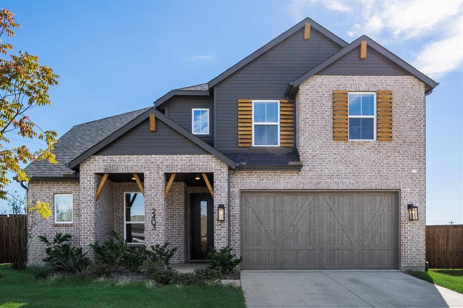
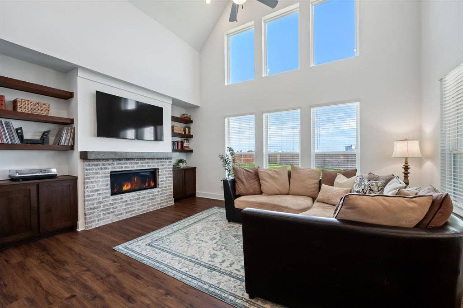
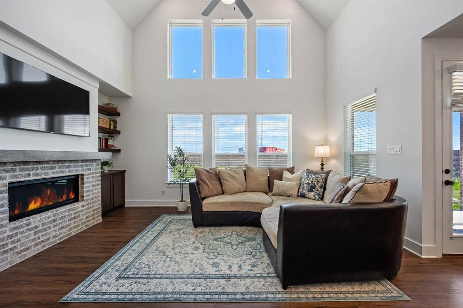
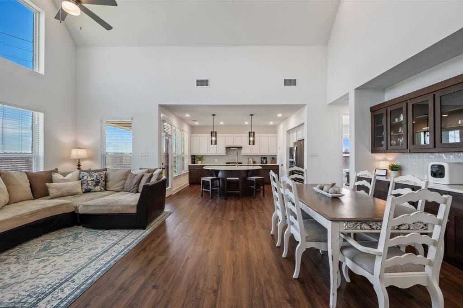
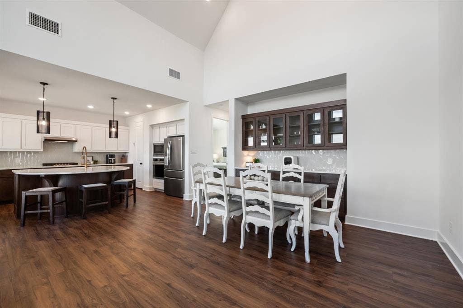
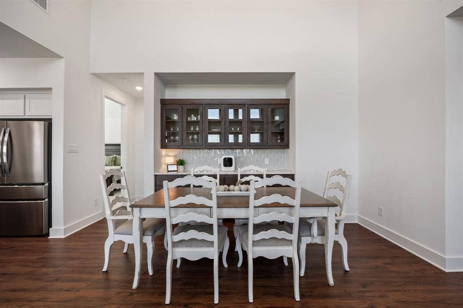
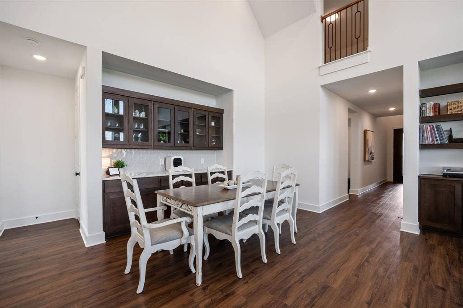
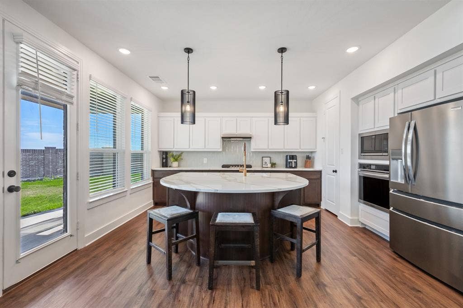
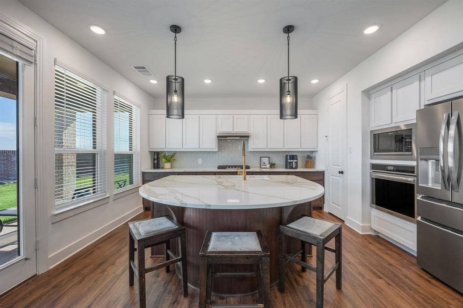
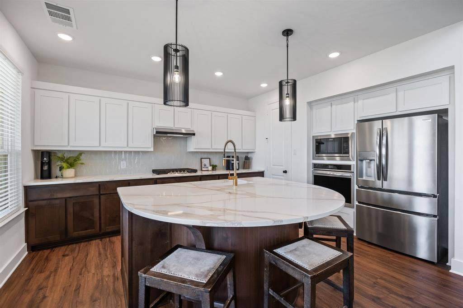
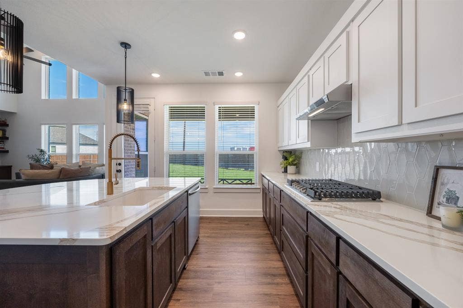
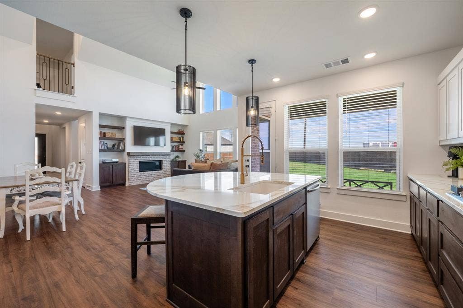
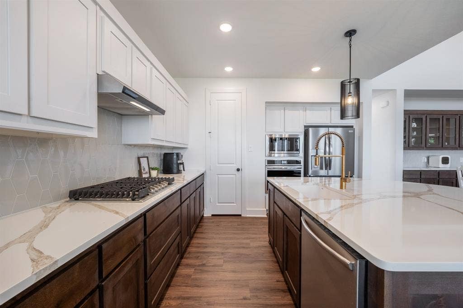
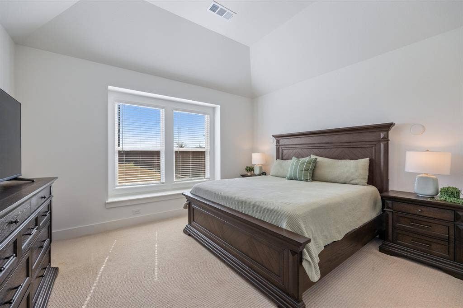
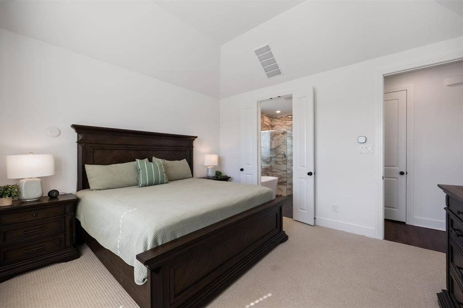
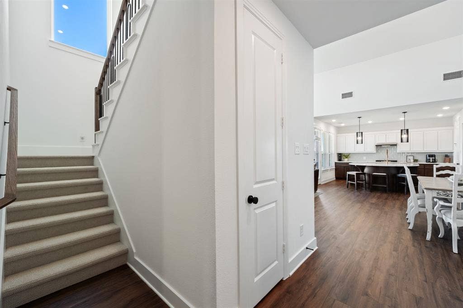
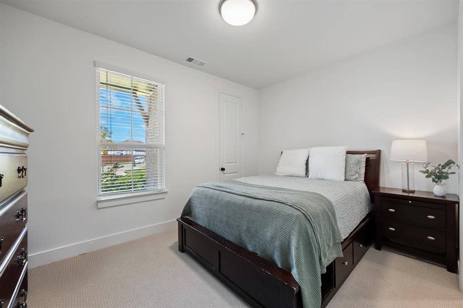
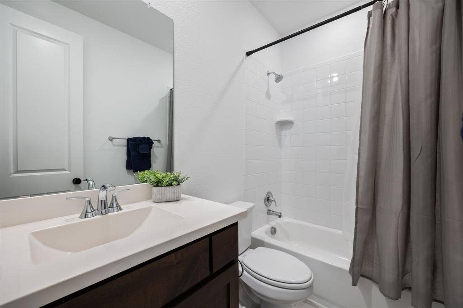
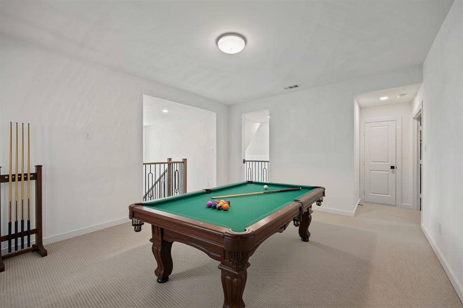
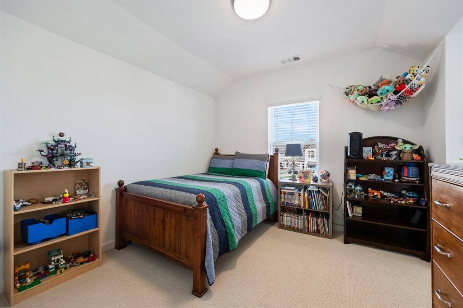
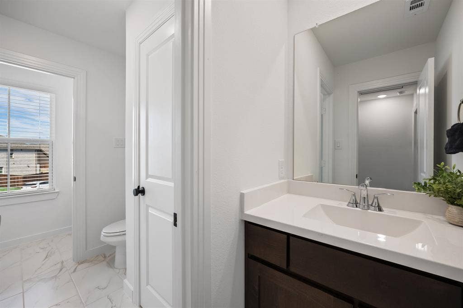
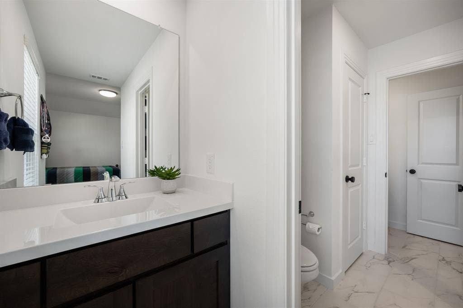
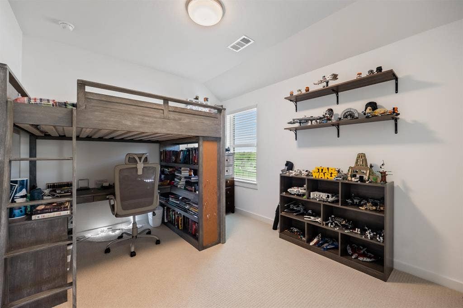
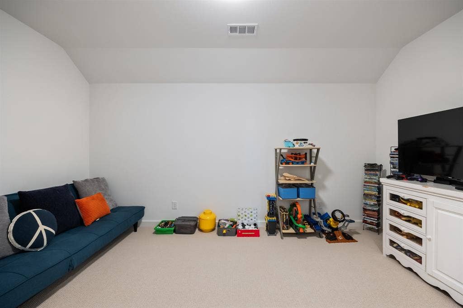
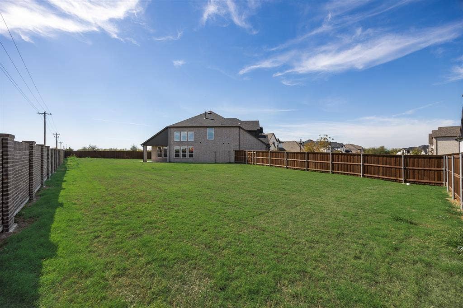
Not all homes are created equal, even in the same neighborhood! Built in 2025 and barely lived in, this charming two-story Craftsman offers something increasingly hard to find—an oversized corner lot with room to spread out, play, entertain, and enjoy a little extra breathing room between neighbors. Just off the entry, a private guest suite with its own bathroom offers a comfortable retreat for visitors, while a separate office provides the flexibility for working from home, hobbies, or an additional bedroom. The family room is a bright, open living and dining area where soaring vaulted ceilings and generous windows create an airy, welcoming atmosphere. The kitchen adds its own personality with a distinctive curved island, decorative pendant lighting, a beautiful brass faucet, gas cooking, and abundant cabinetry. Tucked away on the main level, the primary suite features a spacious bathroom with dual vanities, a soaking tub, separate shower, and walk-in closet. Upstairs is where this floor plan has extra perks! Two bedrooms share a convenient Jack-and-Jill bathroom, while a separate bonus room and dedicated media room provide space for movie nights, gaming, a playroom, or simply relaxing away from the main living area. The attic has easy room-level access making it convenient to store the extras out of the way. With 4 bedrooms, 3.5 baths, a two-car garage, multiple living spaces, and a yard that offers more possibilities than the typical neighborhood lot, this home delivers the benefits of newer ...
+ Read More| Listing Id: | 21420667 |
|---|---|
| List Price: | $548,000 |
| Property Type: | Residential |
| Property Sub Type: | Single Family Residence |
| Status: | Active |
| Bedrooms Total: | 4 |
| Bathrooms Full: | 3 |
| Bathrooms Half: | 1 |
| Living Area: | 2,839 |
| Association Fee: | $249 |
| Unexempt Taxes: | $7,441 |
| Lot Size Square Feet: | 15,899.4000 |
| Lot Size Acres: | 0.365 |
| Architectural Style: | Traditional |
| Waterfront?: | No |
| City: | McLendon Chisholm |
| County Or Parish: | Rockwall |
| Subdivision Name: | Sonoma Verde Ph 3 |
| Postal Code: | 75032 |
| Year Built: | 2025 |
| Accessibility Features Yn: | No |
| Appliances: | Disposal,Gas Cooktop,Gas Oven,Microwave |
| Association Fee Frequency: | Quarterly |
| Association Fee Includes: | Full Use of Facilities, Management Fees |
| Association Type: | Mandatory |
| Attached Garage?: | Yes |
| Basement Yn: | No |
| Bathrooms Total Decimal: | 3.10 |
| Bathrooms Total Integer: | 4 |
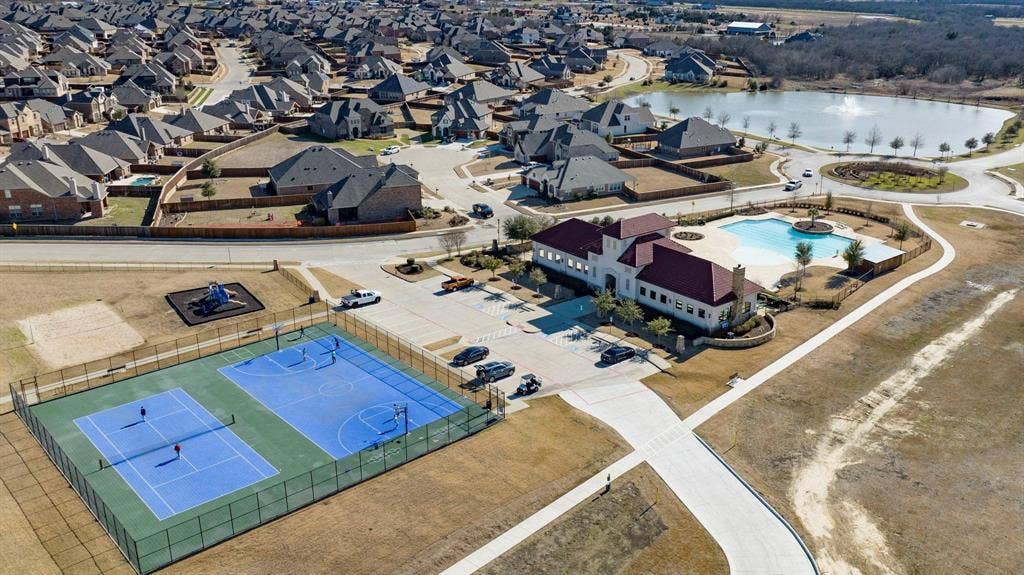
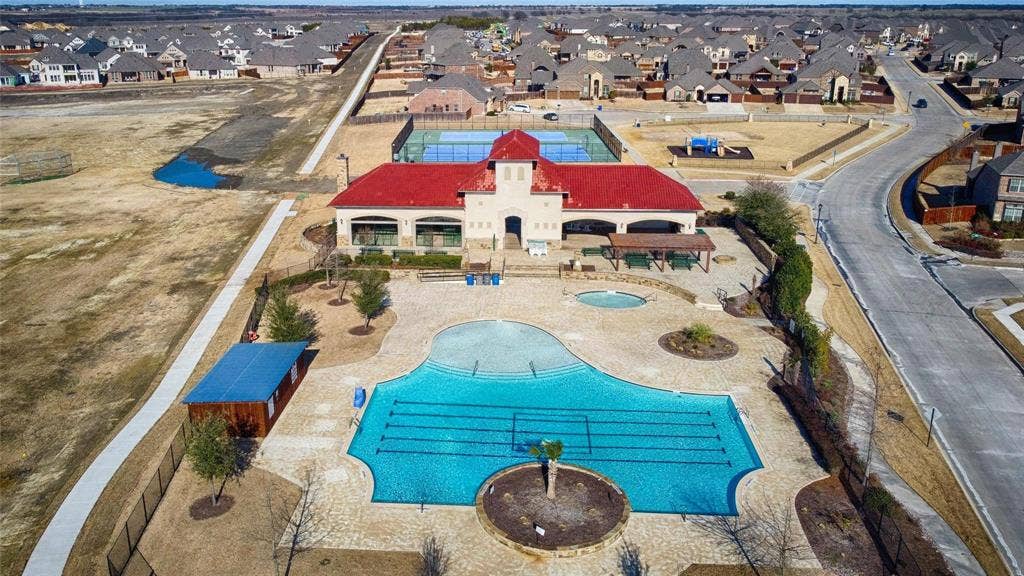
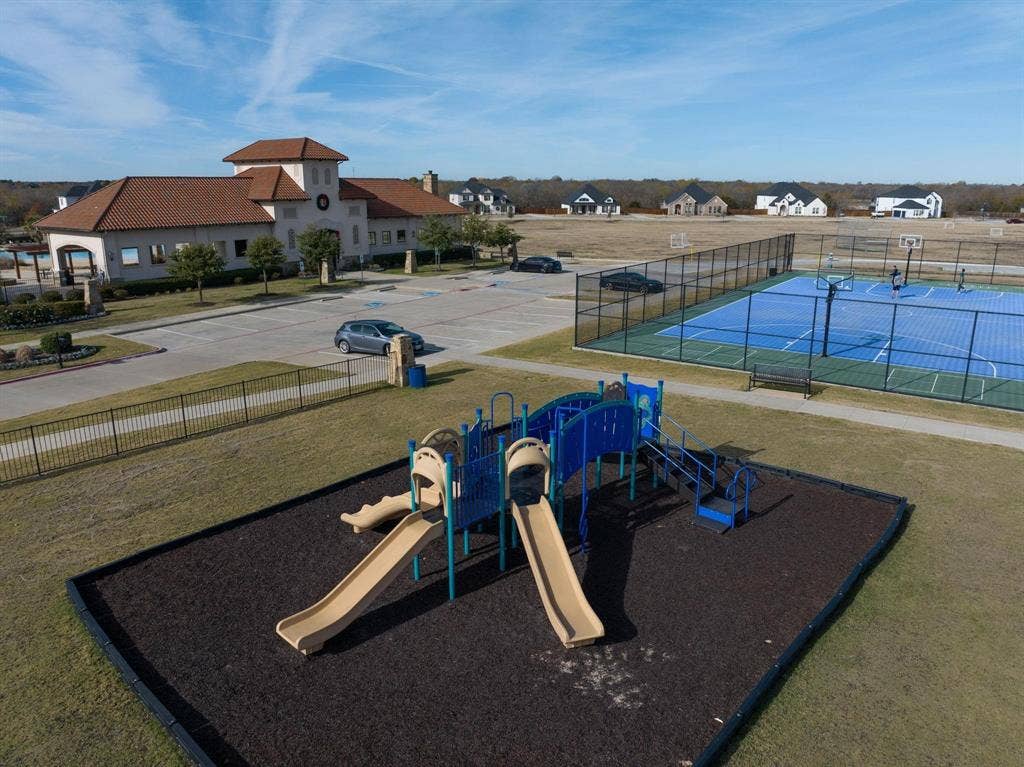
| Community Features: | Club House, Community Pool, Fishing, Jogging Path/Bike Path |
| Consent for Visitors to Record: | None |
| Construction Materials: | Brick, Siding |
| Cooling: | Central Air |
| Covered Spaces: | 2 |
| Directions: | Take I-30 East toward Rockwall. Exit Highway 205 and go South. Turn left into the entrance to Sonoma Verde on Via Toscana. Follow Via Toscana through the two traffic circles. Turn left onto Secco Way. Turn right onto Trebbiano Lane. The house will be on the right. Home is GPS compatible. |
| Easements: | Utilities |
| Elementary School: | Sharon Shannon |
| Elementary School Name: | Sharon Shannon |
| Exterior Features: | Covered Patio/Porch |
| Fencing: | Back Yard, Wood |
| Fireplace Features: | Gas Logs, Living Room |
| Fireplaces Total: | 1 |
| Flooring: | Carpet, Luxury Vinyl Plank, Tile |
| Foundation Details: | Slab |
| Garage Spaces: | 2 |
| Garage?: | Yes |
| Heating: | Central, ENERGY STAR Qualified Equipment |
| High School Name: | Rockwall-Heath |
| Hoa Management Company: | CCMC |
| Hoa Management Company Phone: | 972-210-7120 |
| Interior Features: | Decorative Lighting, Kitchen Island, Pantry |
| Lake Pump Yn: | No |
| Laundry Features: | Utility Room, Full Size W/D Area |
| Levels: | Two |
| Listing Terms: | Cash, Conventional, FHA, VA Loan |
| Room Count: | 10 |
| Lot Features: | Cul-De-Sac, Irregular Lot, Sprinkler System |
| Lot Size: | Less Than .5 Acre (not Zero) |
| Lot Size Area: | 0.3650 |
| Lot Size Source: | Public Records |
| Lot Size Units: | Acres |
| Middle School Name: | Cain |
| Multi Parcel ID: | No |
| Municipal Utility District?: | No |
| Notice Surveillance Devices Pres: | None |
| Number Of Dining Areas: | 1 |
| Number Of Living Areas: | 2 |
| Number Of Parking Spaces: | 2 |
| Other Equipment: | None |
| Parking Features: | Driveway, Garage |
| Pool?: | No |
| Possession: | Negotiable |
| Postal Code Plus 4: | 0308 |
| Property Attached?: | No |
| Restrictions: | Deed |
| Roof: | Composition |
| School District: | Rockwall ISD |
| Security Features: | Carbon Monoxide Detector(s), Smoke Detector(s) |
| Senior Community Yn: | No |
| Smart Home Features Appor Pass Y: | 0 |
| Special Taxing Entities: | 1 |
| Structural Style: | Single Detached |
| Transaction Type: | For Sale |
| Utilities: | City Sewer, City Water, Individual Gas Meter, Individual Water Meter |
| Will Subdivide: | No |
| Window Features: | Window Coverings |
| Year Built Details: | Preowned |
Listing Courtesy of: Keller Williams Rockwall
Listing Agent: Patty Turner
972-772-7000
Mortgage Calculator
All listings featuring the  icon are provided courtesy of North Texas Real Estate Information Systems, Inc. (NTREIS), Copyright 2026. All rights reserved.
All information is believed accurate but not guaranteed. The properties displayed may not be all of the properties available through the IDX Program. Any use of this site other than by potential buyers or sellers is strictly prohibited.
North Texas Real Estate Information Systems, Inc. data last updated on October 28, 2026 02:17 AM - CT
Property Last Updated: October 28, 2026 02:17 AM - CT
