2400 Legend Drive
Heath, TX 75032
$749,000
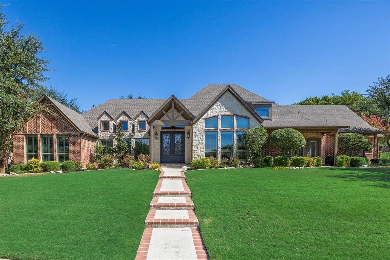
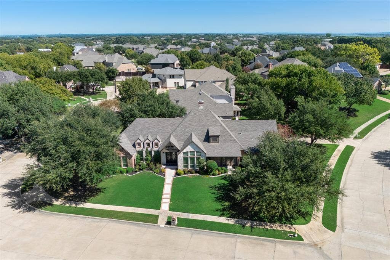
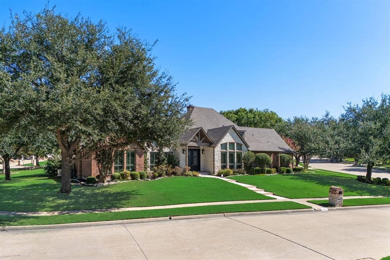
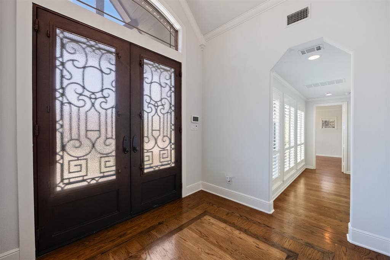
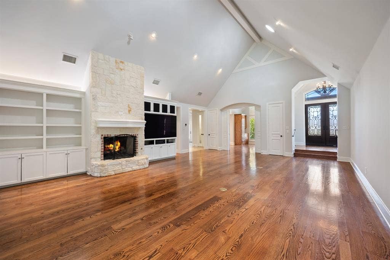
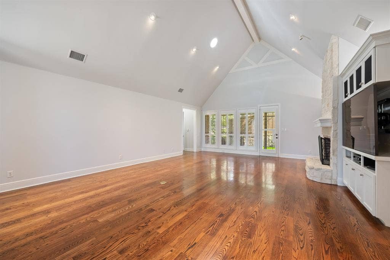
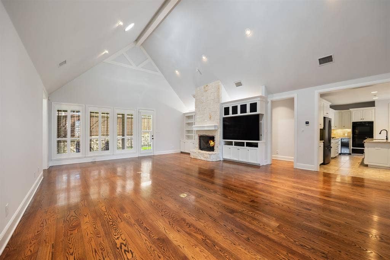
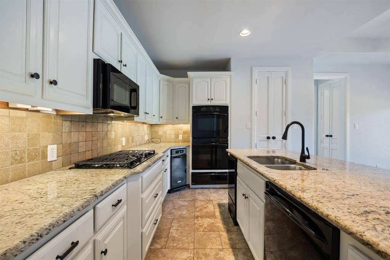
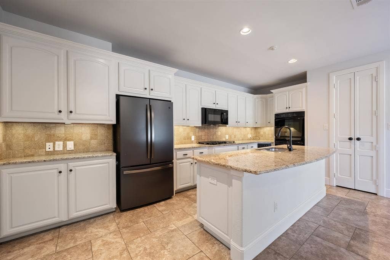
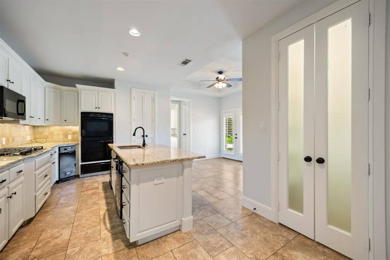
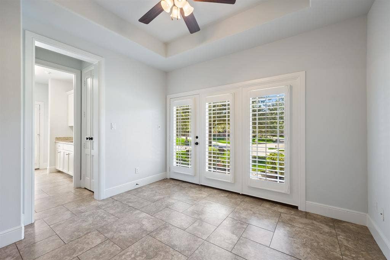
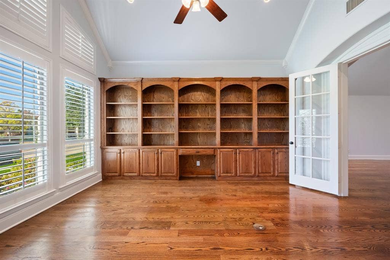
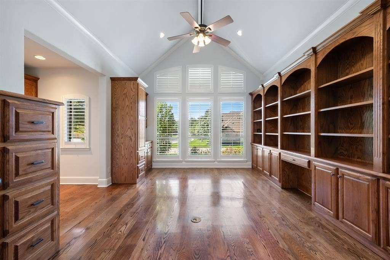
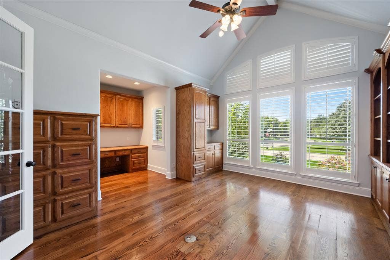
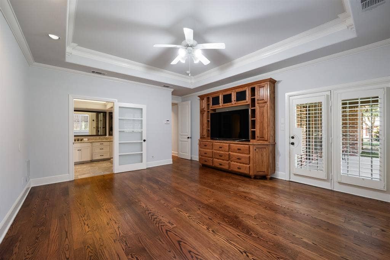
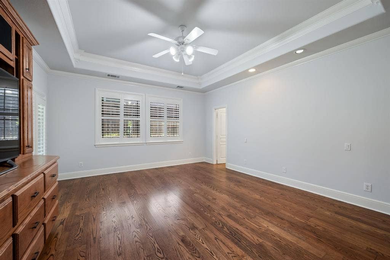
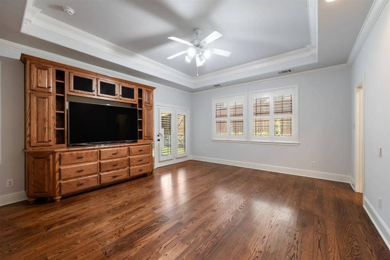
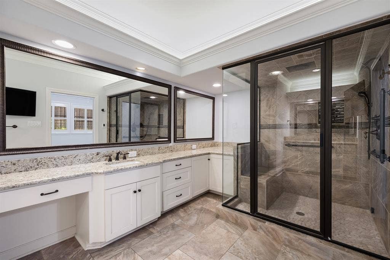
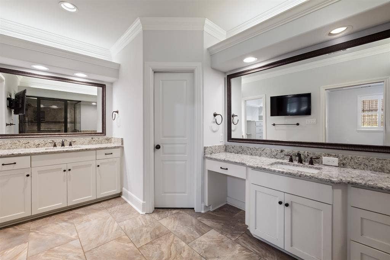
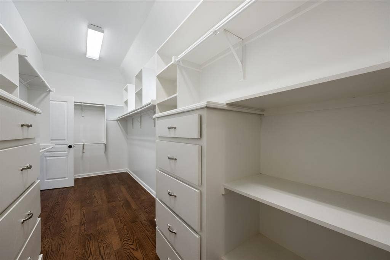
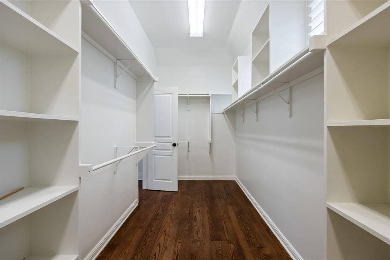
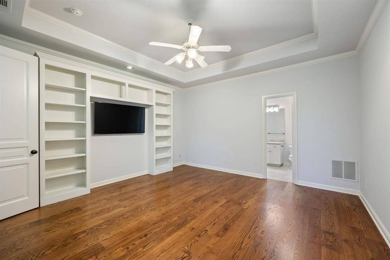
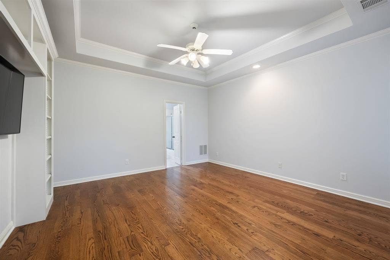
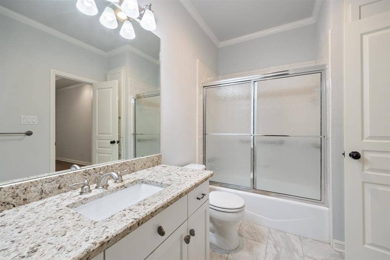
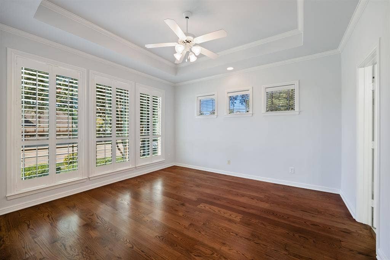
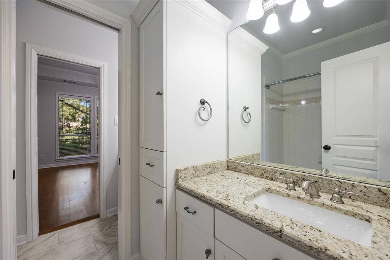
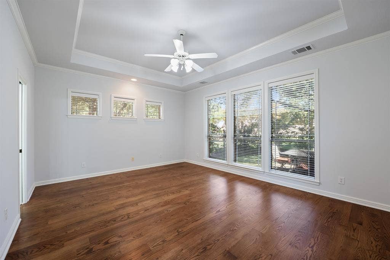
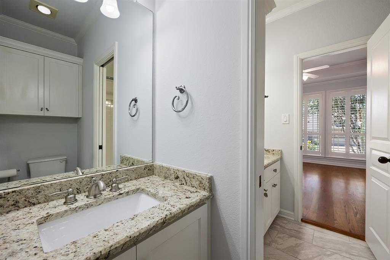
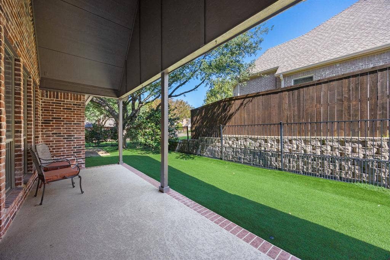
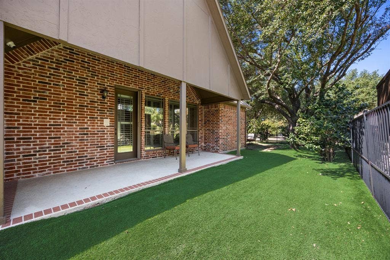
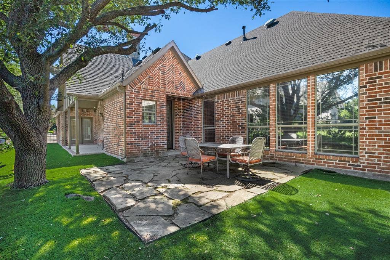
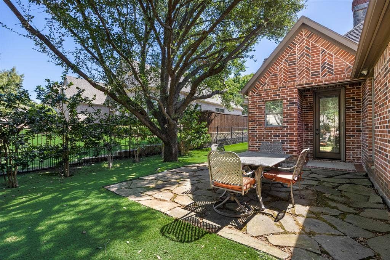
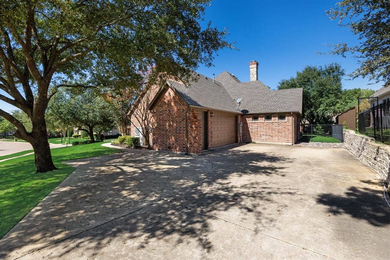
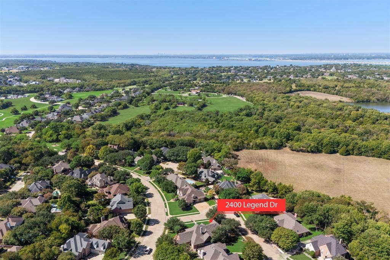
Beautifully appointed custom home in the highly desirable Buffalo Creek golf course community, where mature trees, beautifully maintained landscapes, and neighborhood amenities create an exceptional setting. This spacious 4-bedroom, 3-bath, 2.5 car garage home offers timeless architecture, thoughtful design, and an impressive collection of features. A striking brick and stone exterior, manicured landscaping, and elegant iron-accented double doors provide a memorable first impression. Inside, rich hardwood floors, soaring vaulted ceilings, extensive millwork, plantation shutters, and abundant natural light complement the home's inviting interior. The expansive living room showcases a floor-to-ceiling stone fireplace, custom built-ins, and a solar-powered skylight with a convenient closing feature. The well-equipped kitchen features granite countertops, a large center island, gas cooktop, double ovens, warming drawer, ice maker, trash compactor, and two walk-in pantries. A stunning private study with vaulted ceilings, walls of custom wood cabinetry, and French doors offers an ideal work-from-home space. The spacious primary suite features a tray ceiling, backyard access, and a beautifully appointed bath with dual vanities, an oversized steam shower, and heated floors for a spa-like experience. Outside, enjoy a peaceful backyard retreat with mature shade trees, low-maintenance turf, a covered patio, and an additional flagstone patio perfect for outdoor dining and entertaining. Additional highlights include a whole-home generator, an eight-camera security system, phone-controlled irrigation, golf cart garage, and seven TVs that convey with the home. Enjoy the beauty and lifestyle of Buffalo Creek, a picturesque golf course community known for ...
+ Read More| Listing Id: | 21407865 |
|---|---|
| List Price: | $749,000 |
| Property Type: | Residential |
| Property Sub Type: | Single Family Residence |
| Status: | Active |
| Bedrooms Total: | 4 |
| Bathrooms Full: | 3 |
| Bathrooms Half: | 1 |
| Living Area: | 3,463 |
| Association Fee: | $196 |
| Unexempt Taxes: | $11,492 |
| Lot Size Square Feet: | 13,764.9600 |
| Lot Size Acres: | 0.316 |
| Architectural Style: | Traditional |
| Waterfront?: | No |
| City: | Heath |
| County Or Parish: | Rockwall |
| Subdivision Name: | Buffalo Creek Country Club Estate |
| Postal Code: | 75032 |
| Year Built: | 2000 |
| Accessibility Features Yn: | No |
| Appliances: | Built-in Gas Range,Dishwasher,Disposal,Electric Oven,Gas Cooktop,Gas Water Heater,Microwave,Double Oven,Refrigerator,Trash Compactor,Warming Drawer |
| Association Fee Frequency: | Quarterly |
| Association Fee Includes: | Full Use of Facilities |
| Association Type: | Mandatory |
| Attached Garage?: | Yes |
| Basement Yn: | No |
| Bathrooms Total Decimal: | 3.10 |
| Bathrooms Total Integer: | 4 |
| Community Features: | Community Pool, Pool, Tennis Court(s) |
| Consent for Visitors to Record: | Video |
| Construction Materials: | Brick |
| Cooling: | Central Air, Electric |
| Covered Spaces: | 2 |
| Directions: | Please use GPS for best driving instructions. |
| Elementary School: | Dorothy Smith Pullen |
| Elementary School Name: | Dorothy Smith Pullen |
| Fencing: | Wrought Iron |
| Fireplace Features: | Living Room, Stone |
| Fireplaces Total: | 1 |
| Flooring: | Tile, Wood |
| Foundation Details: | Slab |
| Garage Spaces: | 2 |
| Garage?: | Yes |
| Heating: | Natural Gas |
| High School Name: | Rockwall-Heath |
| Hoa Management Company: | Goodwin and company |
| Hoa Management Company Phone: | 855-289-6007 |
| Interior Features: | Built-in Features, Cable TV Available, Cathedral Ceiling(s), Chandelier, Decorative Lighting, Double Vanity, Eat-in Kitchen, Flat Screen Wiring, Granite Counters, High Speed Internet Available, Kitchen Island, Pantry, Vaulted Ceiling(s), Walk-In Closet(s) |
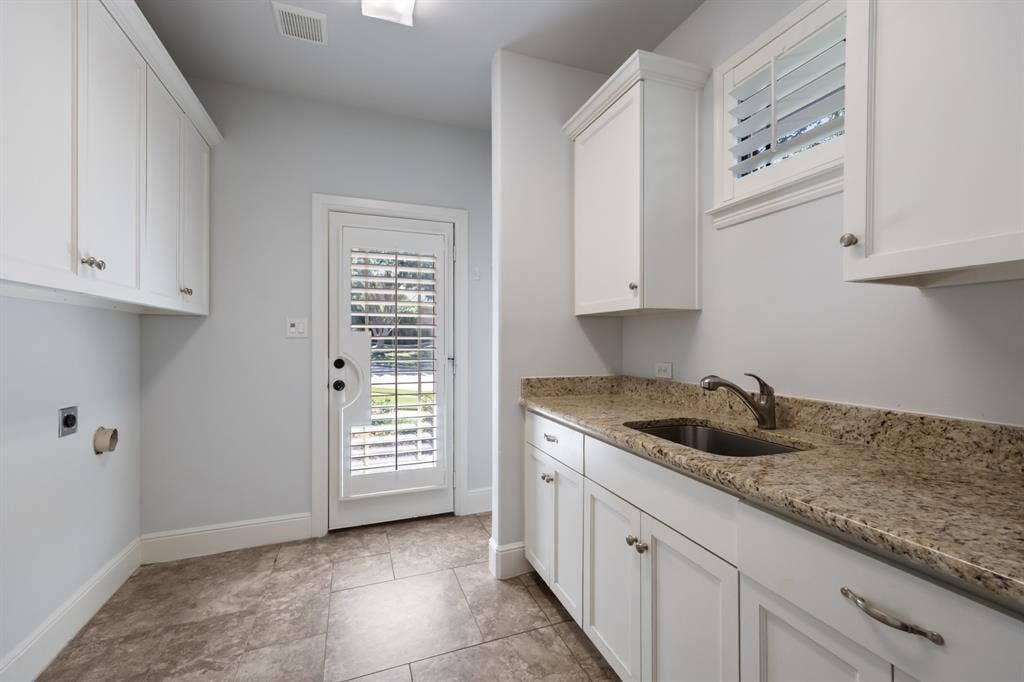
| Laundry Features: | Utility Room, Full Size W/D Area |
| Levels: | One |
| Listing Terms: | Cash, Conventional, VA Loan |
| Room Count: | 8 |
| Lot Features: | Corner Lot, Few Trees, Interior Lot, Landscaped, Sprinkler System, Subdivision |
| Lot Size: | Less Than .5 Acre (not Zero) |
| Lot Size Area: | 0.3160 |
| Lot Size Units: | Acres |
| Middle School Name: | Cain |
| Multi Parcel ID: | No |
| Municipal Utility District?: | No |
| Number Of Dining Areas: | 1 |
| Number Of Living Areas: | 1 |
| Number Of Parking Spaces: | 2 |
| Parking Features: | Concrete, Driveway, Garage, Garage Faces Side, Golf Cart Garage, Oversized |
| Patio And Porch Features: | Covered, Front Porch, Patio, Rear Porch, Side Porch |
| Pool?: | No |
| Possession: | Closing/Funding |
| Postal Code Plus 4: | 5936 |
| Property Attached?: | No |
| Roof: | Composition |
| School District: | Rockwall ISD |
| Security Features: | Security System |
| Smart Home Features Appor Pass Y: | 0 |
| Structural Style: | Single Detached |
| Transaction Type: | For Sale |
| Utilities: | City Sewer, City Water |
| Vegetation: | Grassed |
| Will Subdivide: | No |
| Window Features: | Window Coverings |
| Year Built Details: | Preowned |
Listing Courtesy of: Keller Williams Rockwall
Listing Agent: Patty Turner
972-772-7000
Mortgage Calculator
All listings featuring the  icon are provided courtesy of North Texas Real Estate Information Systems, Inc. (NTREIS), Copyright 2026. All rights reserved.
All information is believed accurate but not guaranteed. The properties displayed may not be all of the properties available through the IDX Program. Any use of this site other than by potential buyers or sellers is strictly prohibited.
North Texas Real Estate Information Systems, Inc. data last updated on October 10, 2026 03:00 AM - CT
Property Last Updated: October 10, 2026 03:00 AM - CT
