239 Lakewood Road
Trinidad, TX 75163
$450,000
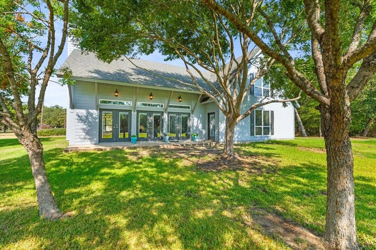
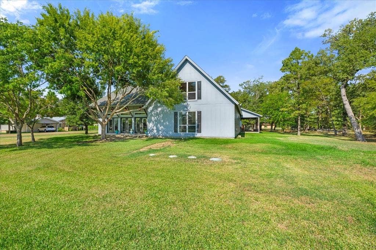
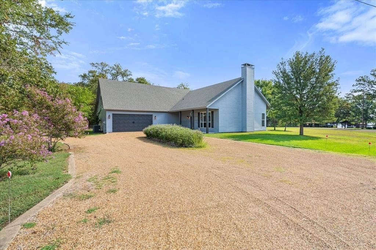
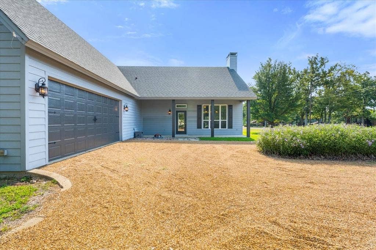
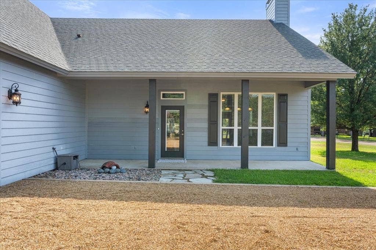
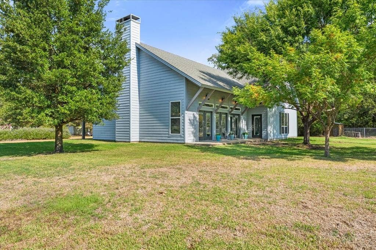
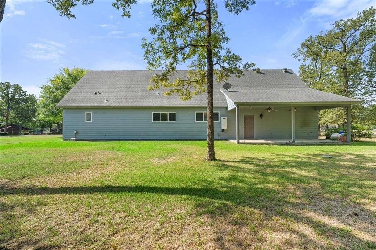
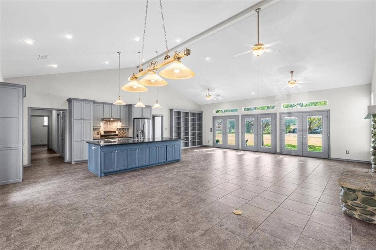
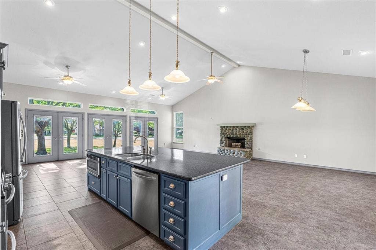
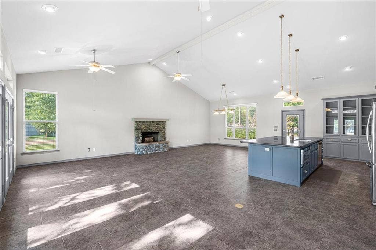
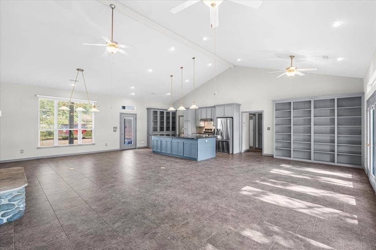
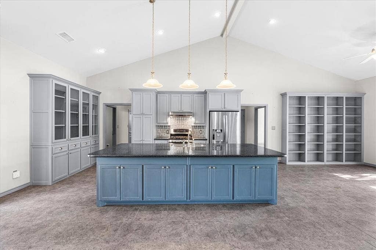
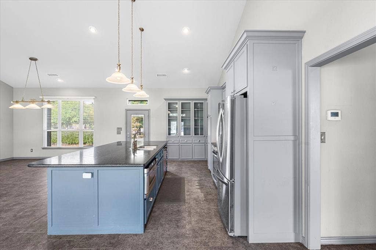
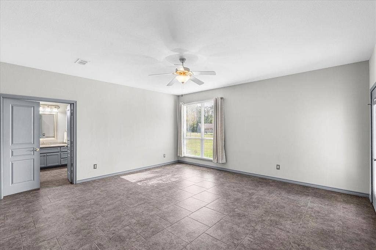
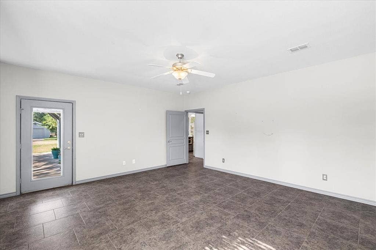
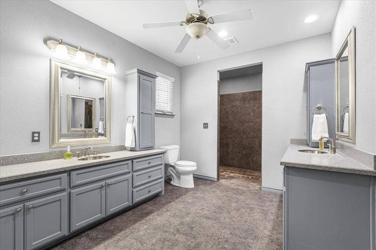
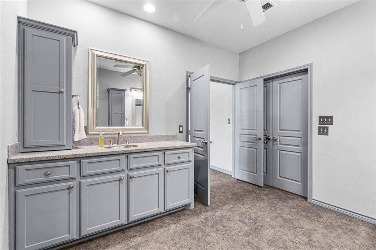
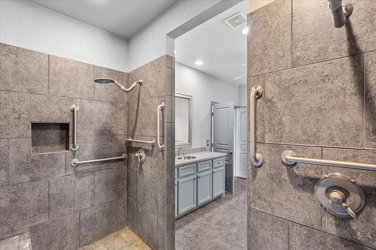
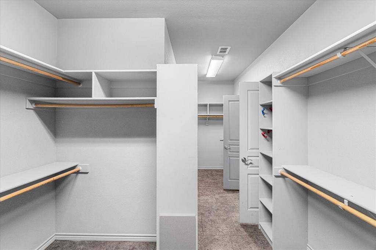
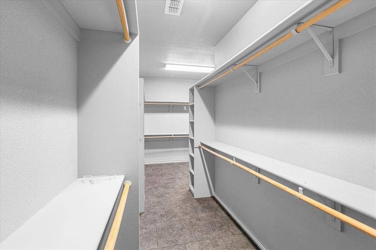
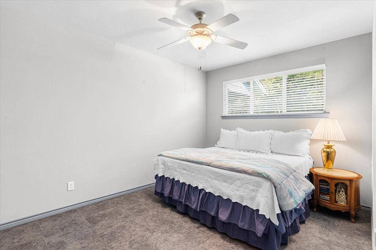
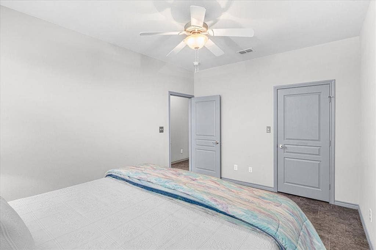
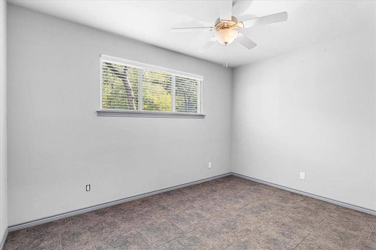
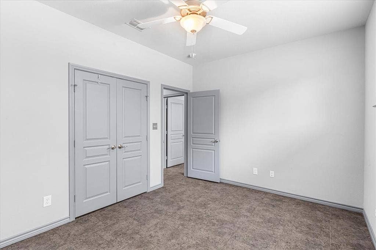
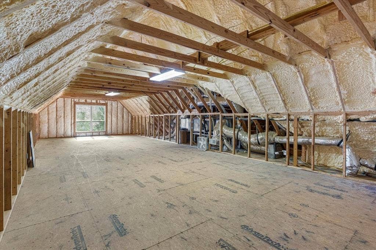
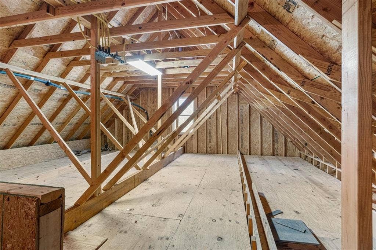
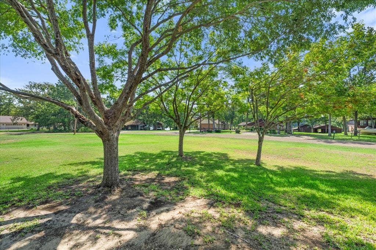
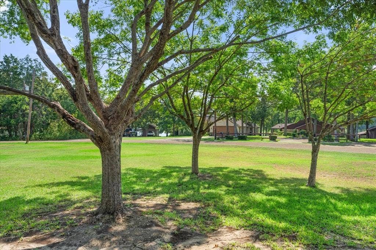
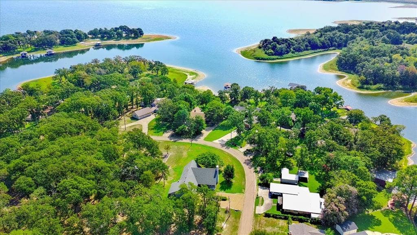
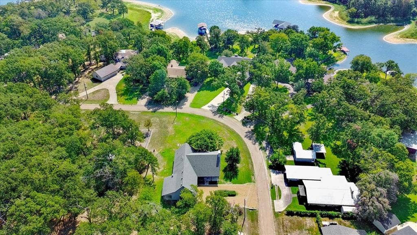
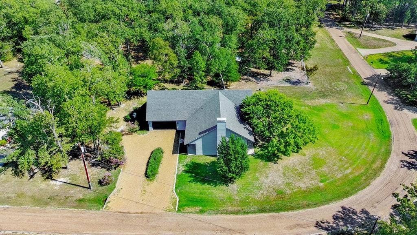
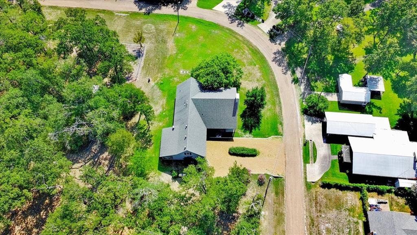
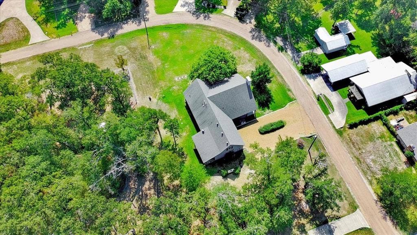
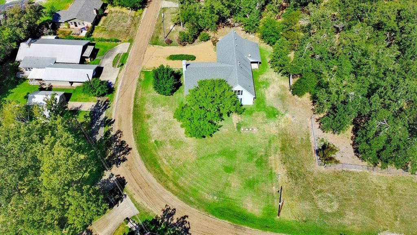
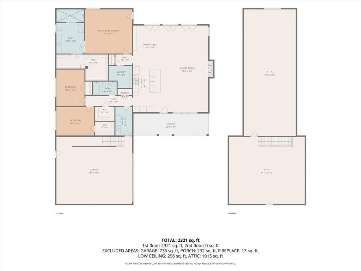
Experience the best of lake living at 239 Lakewood Road, a stunning retreat situated on a double lot with views of Cedar Creek Lake. This home is designed to capture the beauty of its surroundings. Inside, the open floorplan feels airy and bright with vaulted ceilings and with wall of french doors that bring the water views right into your living space. The heart of the home is the great room that is anchored by a stone fireplace to create a grand yet cozy atmosphere. A custom wall of bookcases provides the perfect spot for a personal library or curated treasures. The kitchen is an ideal gathering spot with a hunge island with breakfast bar seating, loads of cabinets, a gas range, and a beautiful display cabinet for your favorite glassware. The home offers three spacious bedrooms and two well-appointed bathrooms. The primary retreat boasts a generous sized bedroom wth room for a sitting area and spa-like bathroom with dual granite topped vanities, a large walk-in shower equipped with dual shower heads, and an impressive closet featuring custom built-ins. For those needing extra space, the air-conditioned upstairs bonus room offers endless possibilities for a hobby space, bunk room, or media room, complete with easy access to a walk-out attic. The community homeowners share a private park on the lake ideal for swimming and picnicing as well as a boat ramp for community use. Whether you are enjoying the breeze on ...
+ Read More| Listing Id: | 21394932 |
|---|---|
| List Price: | $450,000 |
| Property Type: | Residential |
| Property Sub Type: | Single Family Residence |
| Status: | Active |
| Bedrooms Total: | 3 |
| Bathrooms Full: | 2 |
| Living Area: | 2,268 |
| Association Fee: | $60 |
| Unexempt Taxes: | $6,500 |
| Lot Size Square Feet: | 25,787.5200 |
| Lot Size Acres: | 0.592 |
| Architectural Style: | Traditional |
| Waterfront?: | No |
| City: | Trinidad |
| County Or Parish: | Henderson |
| Subdivision Name: | Lakewood |
| Postal Code: | 75163 |
| Year Built: | 2012 |
| Accessibility Features: | Accessible Bath - Full, Accessible Bath - Half+Hall, Accessible Bedroom, Accessible Doors, Accessible Entrance, Accessible Hallway(s), Accessible Kitchen |
| Accessibility Features Yn: | No |
| Appliances: | Dishwasher,Disposal,Electric Oven,Gas Cooktop,Gas Range,Convection Oven,Refrigerator |
| Association Fee Frequency: | Annually |
| Association Fee Includes: | Full Use of Facilities |
| Association Type: | Mandatory |
| Attached Garage?: | Yes |
| Basement Yn: | No |
| Bathrooms Total Decimal: | 2.00 |
| Bathrooms Total Integer: | 2 |
| Community Features: | Boat Ramp, Lake, Playground, Other |
| Construction Materials: | Brick |
| Cooling: | Electric |
| Covered Spaces: | 2 |
| Directions: | From 31 turn left on 274, Right on Joe Andrews Rd, Left on Key Ranch, and Right on Lakewood. Property is at the end of street on your left .SOP |
| Elementary School: | Tool |
| Elementary School Name: | Tool |
| Exterior Features: | Covered Patio/Porch, Rain Gutters |
| Fireplace Features: | Den, Dining Room, Gas, Kitchen, Living Room, Propane, Stone, Wood Burning |
| Fireplaces Total: | 1 |
| Flooring: | Ceramic Tile |
| Foundation Details: | Slab |
| Garage Spaces: | 2 |
| Garage?: | Yes |
| Heating: | Electric |
| High School Name: | Malakoff |
| Hoa Management Company: | Charles Miller |
| Hoa Management Company Phone: | 214-869-1640 |
| Horse Permitted Yn: | No |
| Interior Features: | Built-in Features, Cable TV Available, Chandelier, Decorative Lighting, Double Vanity, Eat-in Kitchen, Flat Screen Wiring, Granite Counters, High Speed Internet Available, Kitchen Island, Open Floorplan, Pantry, Tile Counters, Walk-In Closet(s) |
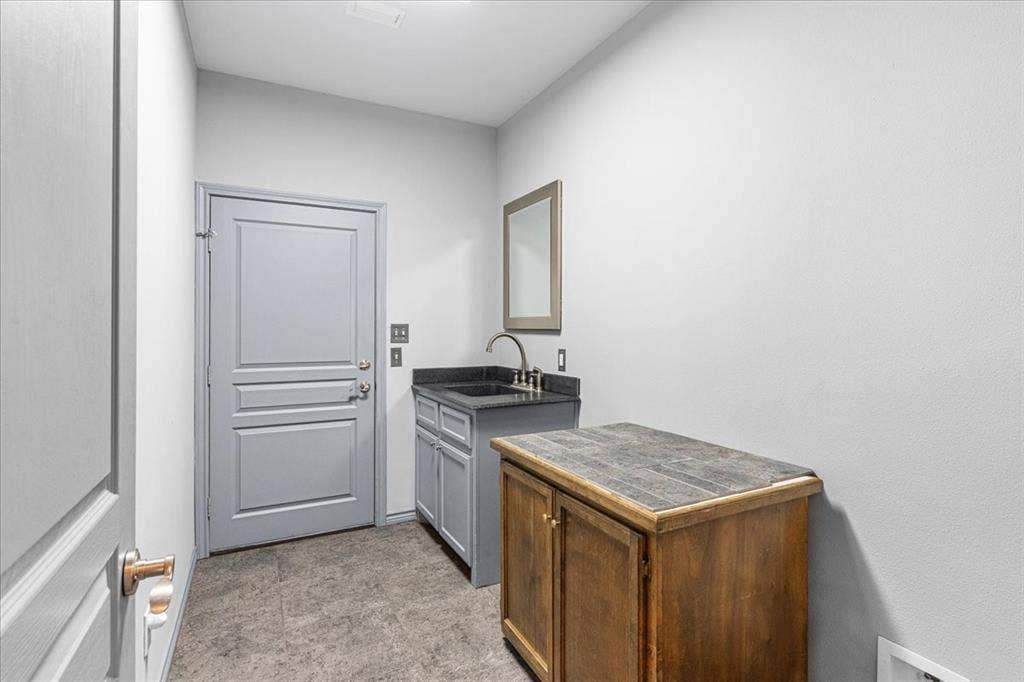
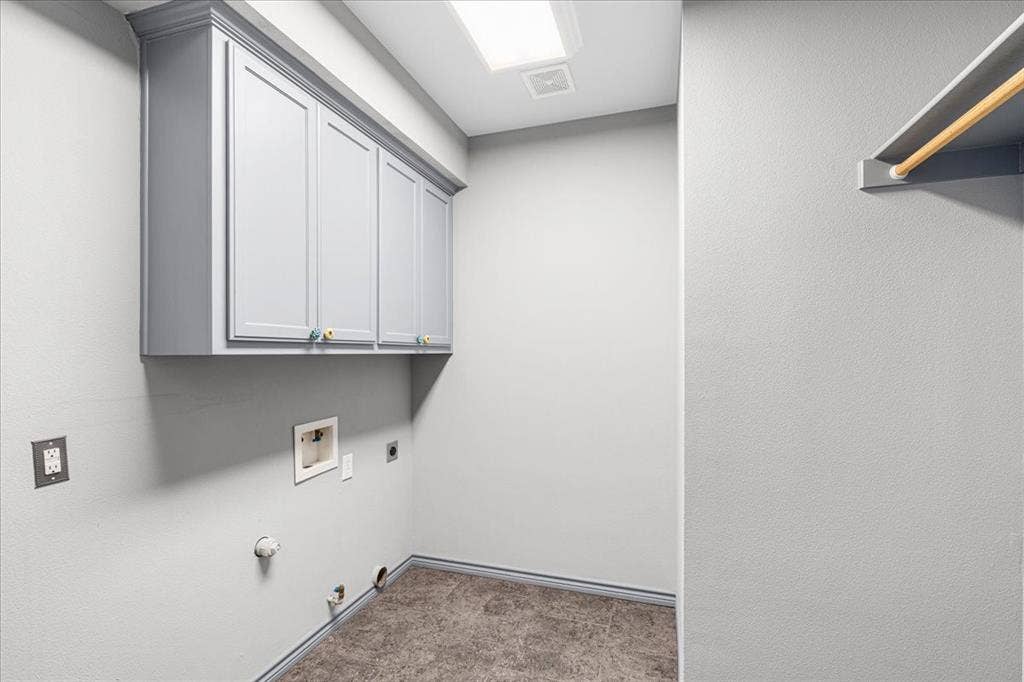
| Laundry Features: | Utility Room, Dryer Hookup, Washer Hookup |
| Levels: | One |
| Listing Terms: | Cash, Conventional, FHA, VA Loan |
| Room Count: | 9 |
| Lot Features: | Acreage, Corner Lot, Many Trees, Subdivision, Water/Lake View |
| Lot Size: | .5 to < 1 Acre |
| Lot Size Area: | 0.5920 |
| Lot Size Source: | Assessor |
| Lot Size Units: | Acres |
| Middle School Name: | Malakoff |
| Multi Parcel ID: | No |
| Municipal Utility District?: | No |
| Number Of Dining Areas: | 1 |
| Number Of Living Areas: | 1 |
| Number Of Parking Spaces: | 2 |
| Parking Features: | Garage, Garage Faces Side, Oversized |
| Patio And Porch Features: | Covered |
| Pool?: | No |
| Possession: | Negotiable |
| Postal Code Plus 4: | 5058 |
| Property Attached?: | No |
| Restrictions: | Deed |
| Roof: | Composition |
| School District: | Malakoff ISD |
| Security Features: | Fire Alarm, Smoke Detector(s) |
| Smart Home Features Appor Pass Y: | 0 |
| Special Taxing Entities: | 0 |
| Structural Style: | Single Detached |
| Transaction Type: | For Sale |
| Utilities: | All Weather Road, Co-op Electric, Co-op Water, Septic |
| Waterbody Name: | Cedar Creek |
| Will Subdivide: | No |
| Window Features: | Window Coverings |
| Year Built Details: | Preowned |
Listing Courtesy of: Compass RE Texas, LLC.
Listing Agent: Ellen Lewis
214-215-3294
Mortgage Calculator
All listings featuring the  icon are provided courtesy of North Texas Real Estate Information Systems, Inc. (NTREIS), Copyright 2026. All rights reserved.
All information is believed accurate but not guaranteed. The properties displayed may not be all of the properties available through the IDX Program. Any use of this site other than by potential buyers or sellers is strictly prohibited.
North Texas Real Estate Information Systems, Inc. data last updated on October 08, 2026 05:05 PM - CT
Property Last Updated: October 08, 2026 05:05 PM - CT
