2376 Longhorn Street, #C
Dallas, TX 75228
$3,590
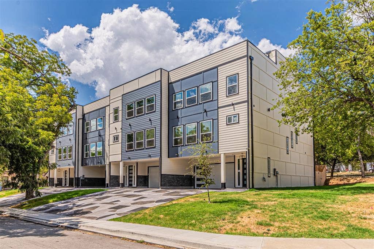
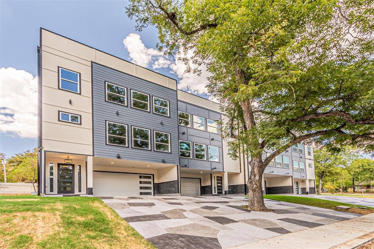
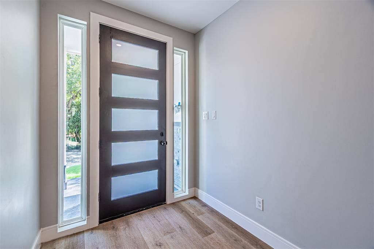
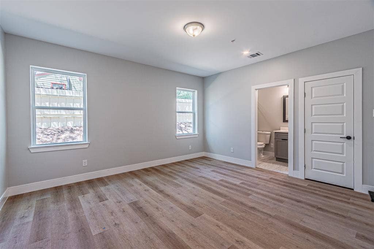
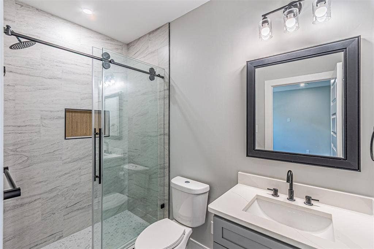
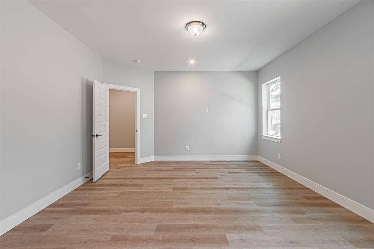
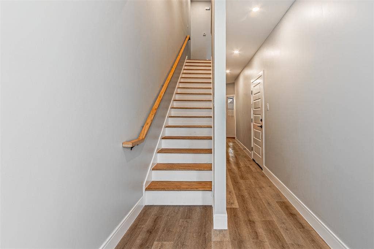
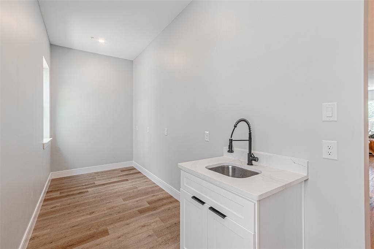
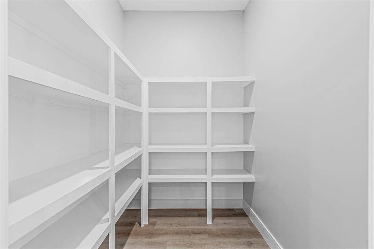
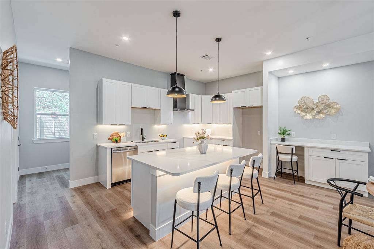
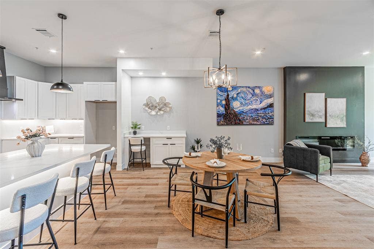
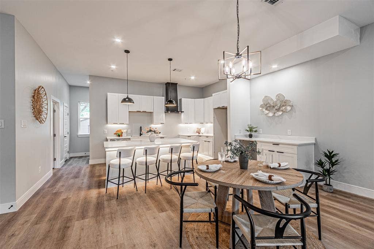
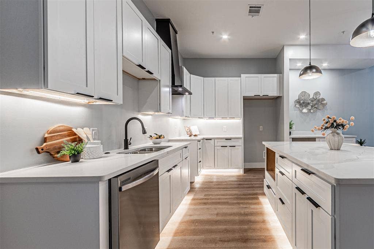
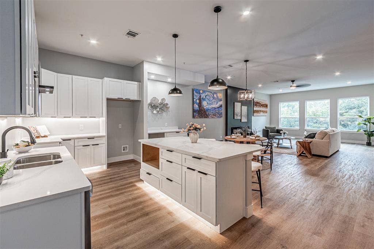
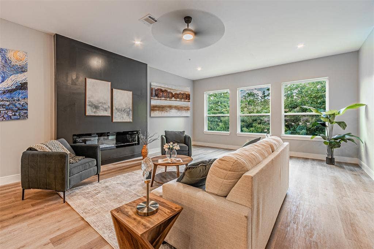
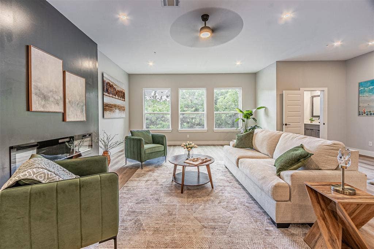
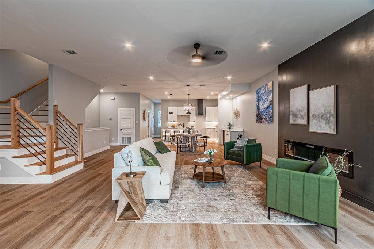
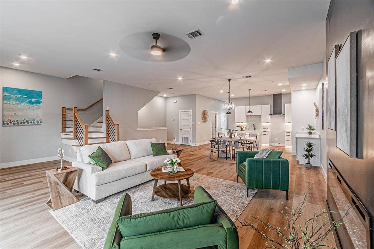
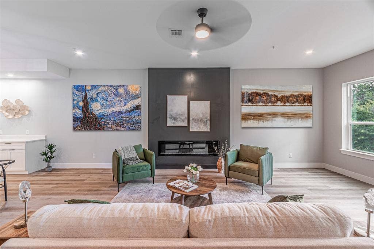
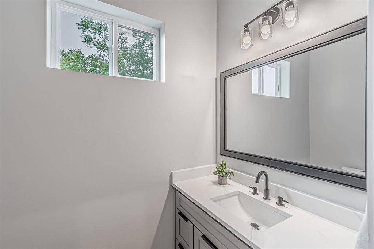
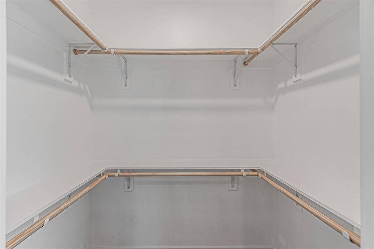
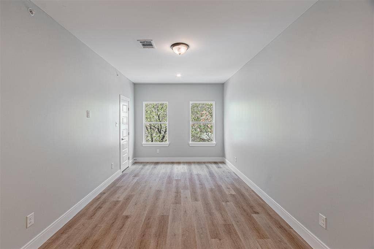
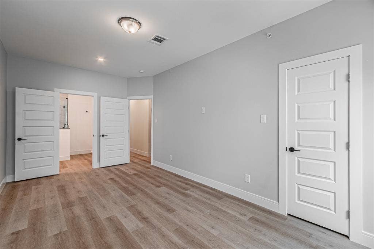
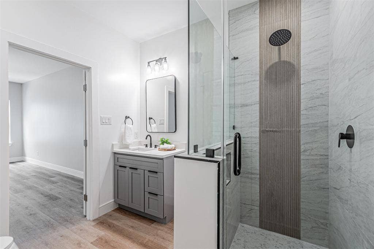
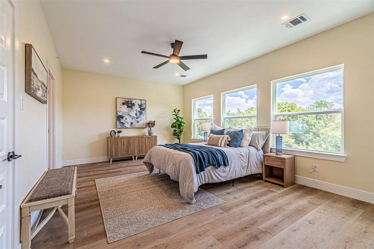
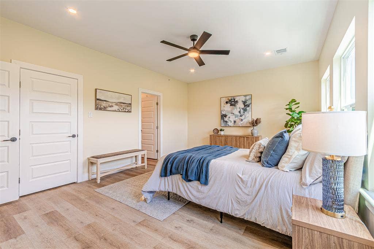
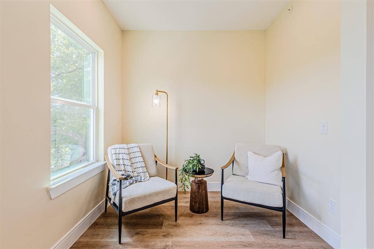
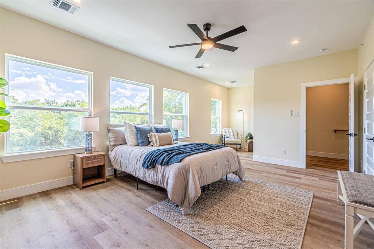
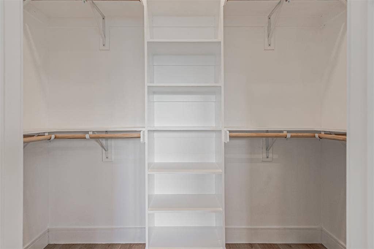
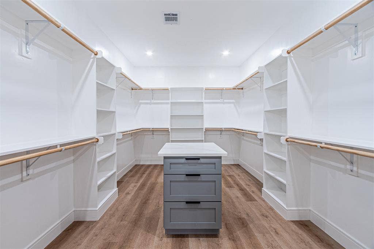
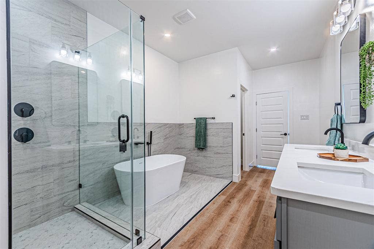
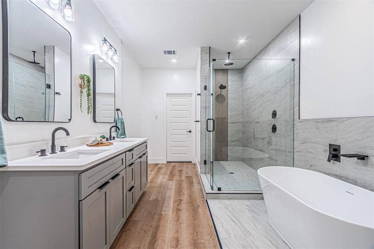
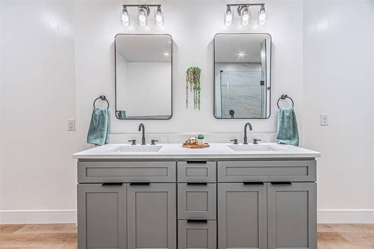
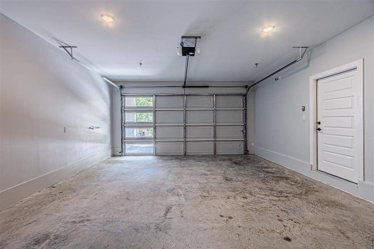
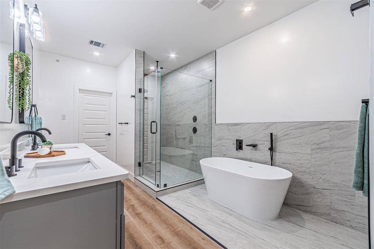
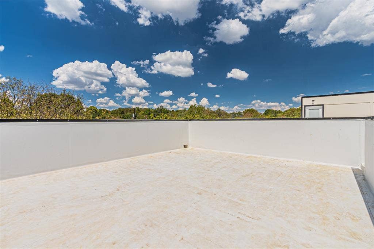
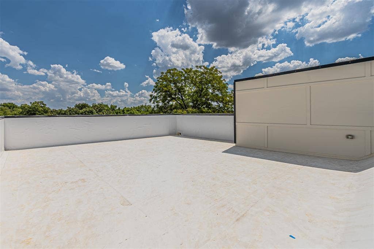
Brand new townhomes for rent near White Rock Lake and the Dallas Botanical Garden. First level features a two-car garage with 10ft ceilings and a porte cochere. The first level also features a large guest or in-law’s quarters with ensuite bath. Second level features an open and spacious high ceiling living room and kitchen ready to entertain guests. The kitchen features custom soft-close cabinets, under-cabinet ambient lighting, quartz countertops, and a giant 17 x 6 butler's pantry. The third level features the GORGEOUS primary suite with an indescribable bath and custom closet combo. The master suite also has an auxiliary closet for all your storage needs. Other major features include a full home fire suppression sprinkler system from the garage to the rooftop terrace. The rooftop terrace is also built for entertainment with plenty of space for activity.
| Listing Id: | 21410035 |
|---|---|
| List Price: | $3,590 |
| Property Type: | Residential Lease |
| Property Sub Type: | Townhouse |
| Status: | Active |
| Bedrooms Total: | 3 |
| Bathrooms Full: | 3 |
| Bathrooms Half: | 1 |
| Living Area: | 2,678 |
| Lot Size Square Feet: | 12,022.5600 |
| Lot Size Acres: | 0.276 |
| Waterfront?: | No |
| City: | Dallas |
| County Or Parish: | Dallas |
| Subdivision Name: | Ferguson Highlands |
| Postal Code: | 75228 |
| Year Built: | 2026 |
| Accessibility Features Yn: | No |
| Appliances: | Dishwasher,Disposal,Electric Range,Vented Exhaust Fan |
| Application Fee Amount: | $40 |
| Association Type: | None |
| Attached Garage?: | Yes |
| Availability Date: | 2026-10-12 |
| Basement Yn: | No |
| Bathrooms Total Decimal: | 3.10 |
| Bathrooms Total Integer: | 4 |
| Consent for Visitors to Record: | Audio, Video |
| Cooling: | Ceiling Fan(s), Central Air, Electric |
| Covered Spaces: | 2 |
| Deposit Amount: | $3,800 |
| Deposit Pet: | $300 |
| Directions: | From I-30 in Downtown Dallas go east and exit Ferguson, at the light go north and then right on Longhorn, the street JUST BEFORE the first traffic light |
| Elementary School: | Bayles |
| Elementary School Name: | Bayles |
| Fireplace Features: | Electric, Insert, Living Room |
| Fireplaces Total: | 1 |
| Furnished?: | No |
| Garage Height: | 10 |
| Garage Length: | 24 |
| Garage Spaces: | 2 |
| Garage Width: | 18 |
| Garage?: | Yes |
| Heating: | Central, Electric |
| High School Name: | Adams |
| Interior Features: | Built-in Wine Cooler, Decorative Lighting, Granite Counters, In-Law Suite Floorplan, Walk-In Closet(s) |
| Lease Conditions: | Application Fee |
| Lease Type: | Six Month, Yearly, 1 Year Plus |
| Levels: | Three Or More |
| Room Count: | 7 |
| Lot Size: | Less Than .5 Acre (not Zero) |
| Lot Size Area: | 0.2760 |
| Lot Size Units: | Acres |
| Middle School Name: | Gaston |
| Monies Required: | First Months Rent, Pet Deposit, Security Deposit |
| Multi Parcel ID: | Yes |
| Municipal Utility District?: | No |
| Number Of Dining Areas: | 1 |
| Number Of Living Areas: | 1 |
| Number Of Parking Spaces: | 2 |
| Parking Features: | Garage, Garage Door Opener, Garage Faces Front |
| Pets Allowed: | Breed Restrictions, Call, Number Limit, Size Limit |
| Pool?: | No |
| Property Attached?: | Yes |
| Restrictions: | Pet Restrictions |
| School District: | Dallas ISD |
| Smart Home Features Appor Pass Y: | 0 |
| Structural Style: | Condo/Townhome |
| Tenant Pays: | All Utilities |
| Transaction Type: | For Lease |
| Utilities: | All Weather Road, City Sewer, City Water |
| Will Subdivide: | No |
| Year Built Details: | New Construction - Complete |
Listing Courtesy of: Suburban Real Estate
Listing Agent: Bryan Ohene
817-453-9827
All listings featuring the  icon are provided courtesy of North Texas Real Estate Information Systems, Inc. (NTREIS), Copyright 2026. All rights reserved.
All information is believed accurate but not guaranteed. The properties displayed may not be all of the properties available through the IDX Program. Any use of this site other than by potential buyers or sellers is strictly prohibited.
North Texas Real Estate Information Systems, Inc. data last updated on October 13, 2026 02:30 AM - CT
Property Last Updated: October 13, 2026 02:30 AM - CT
