
2371 Canary Grass Lane
Prosper, TX 75078
$3,100
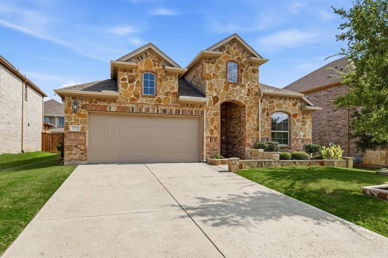
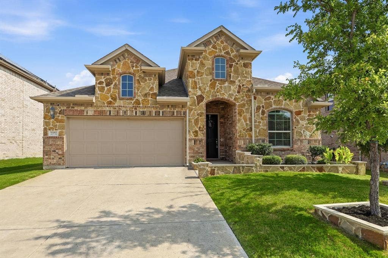
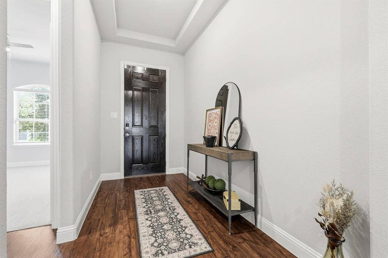
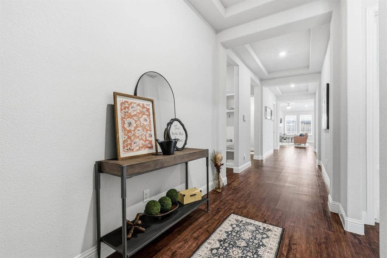
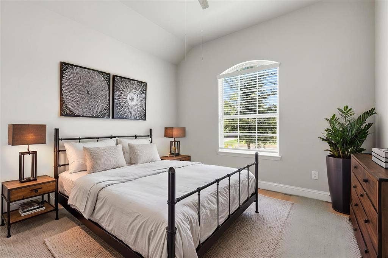
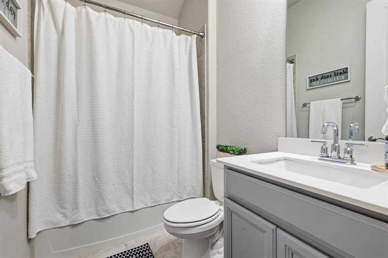
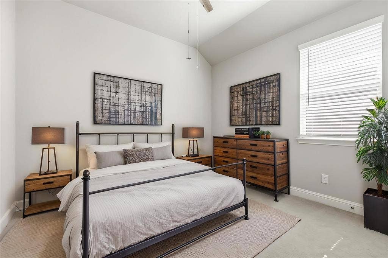
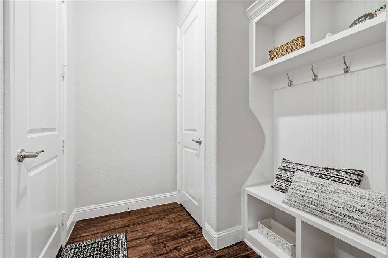
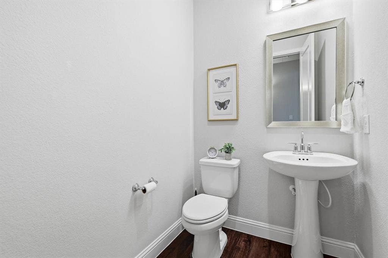
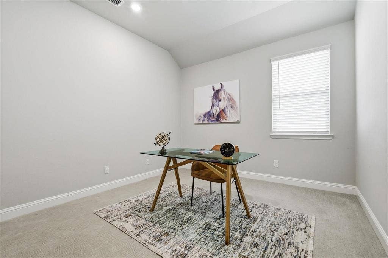
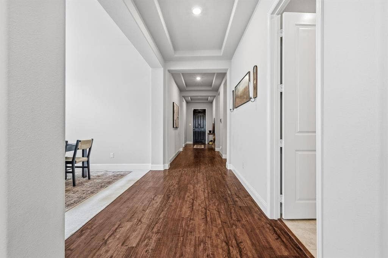
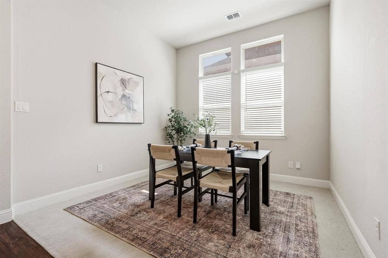
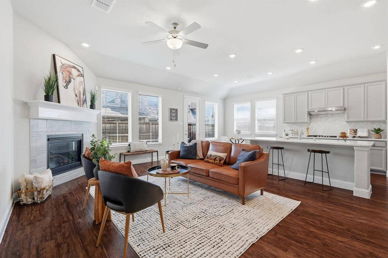
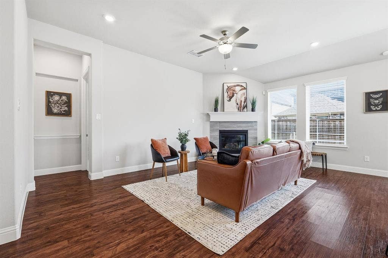
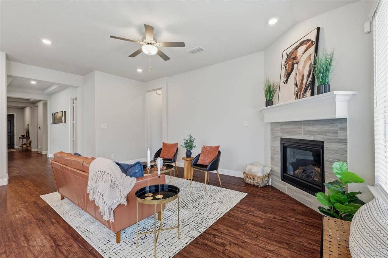
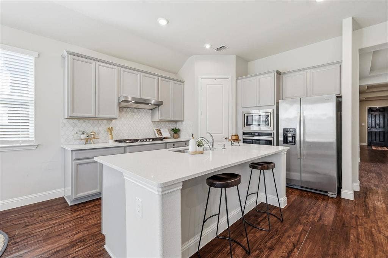
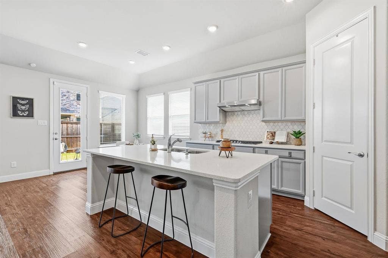
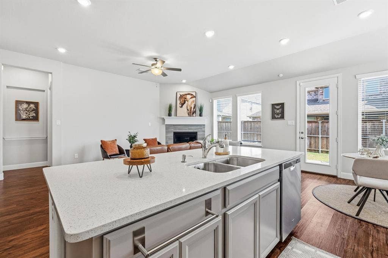
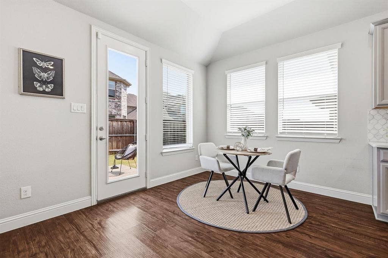
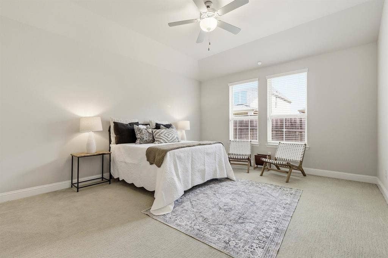
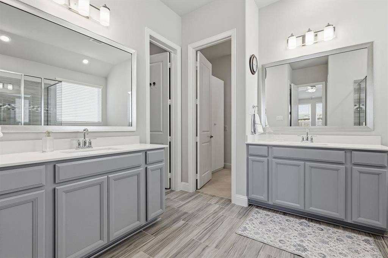
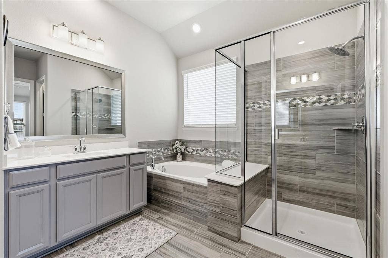
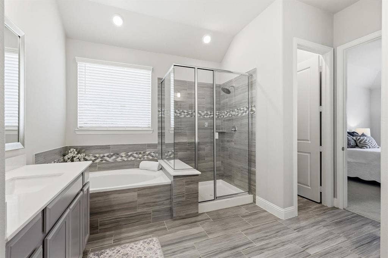
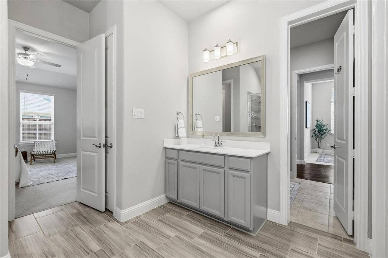
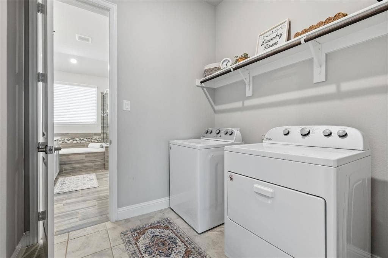
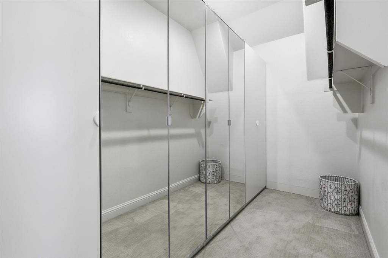
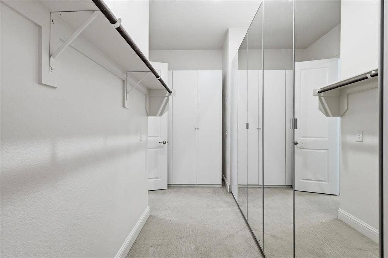
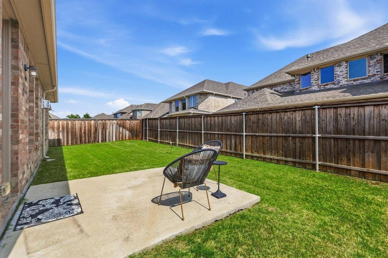
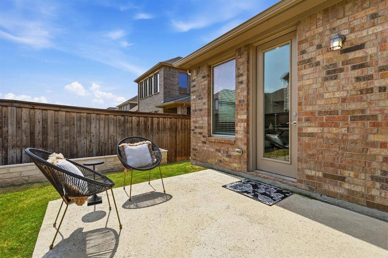
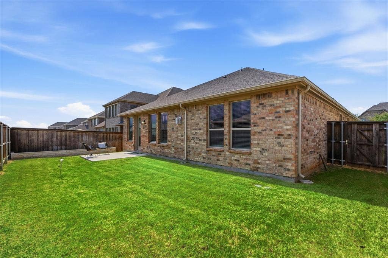
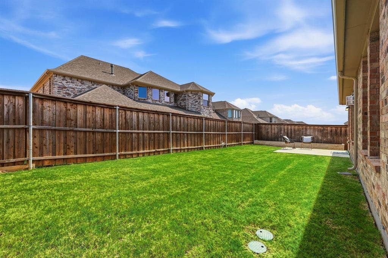
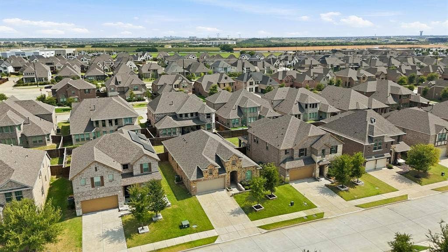
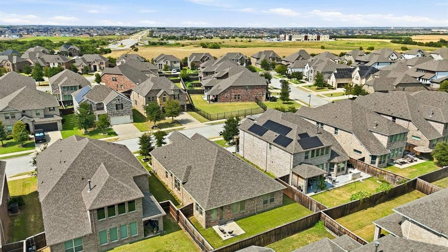
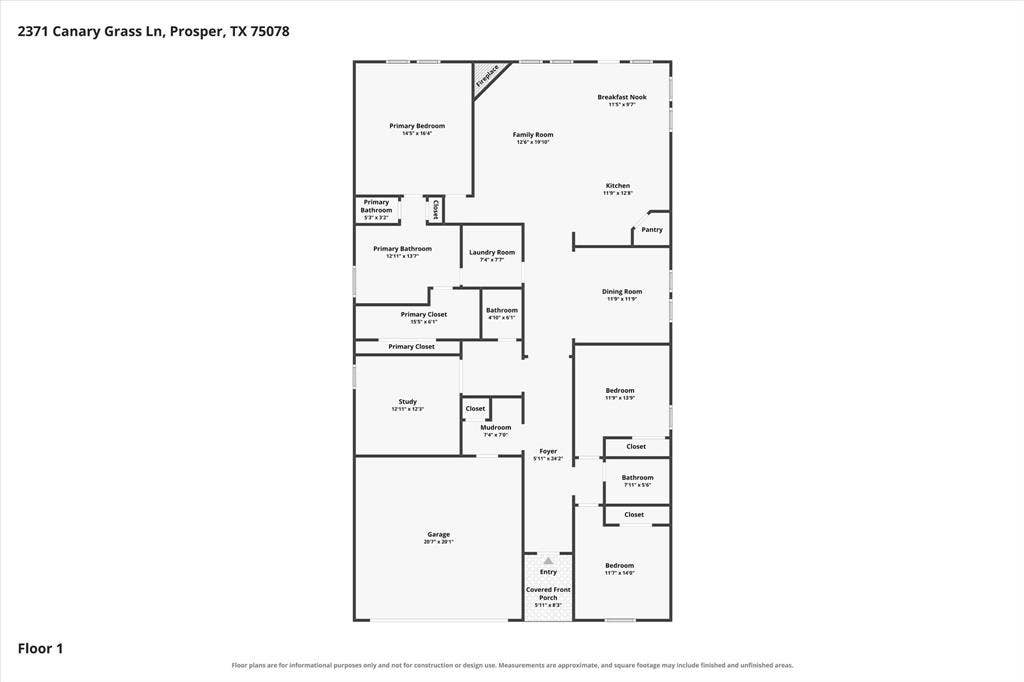
Discover the perfect blend of elegance, comfort, and functionality in this beautifully appointed north-facing 3-bedroom, 2.5-bath home located in the highly acclaimed Prosper ISD. Designed for modern living, this exceptional home features a versatile flex room, an elegant formal dining room, and a spacious open-concept living area anchored by a cozy fireplace. The gourmet eat-in kitchen seamlessly overlooks the living room, creating the ideal space for entertaining and everyday living. The private primary suite offers a spa-inspired bath and a custom walk-in closet, while two generously sized secondary bedrooms provide comfort and privacy for family or guests. Additional highlights include a spacious laundry room, convenient mudroom, epoxy-coated garage floors, and the washer, dryer, and refrigerator are all included. Nestled in a vibrant, family-friendly community where neighbors gather, children play at the playground, and soccer games fill the green spaces, this home offers an exceptional lifestyle in one of North Texas’ most desirable locations. Don’t miss this incredible opportunity to call this stunning property home! Refrigerator, washer-dryer included!
| Listing Id: | 21405272 |
|---|---|
| List Price: | $3,100 |
| Property Type: | Residential Lease |
| Property Sub Type: | Single Family Residence |
| Status: | Active |
| Bedrooms Total: | 3 |
| Bathrooms Full: | 2 |
| Bathrooms Half: | 1 |
| Living Area: | 2,315 |
| Association Fee: | $995 |
| Lot Size Square Feet: | 6,621.1200 |
| Lot Size Acres: | 0.152 |
| Architectural Style: | Traditional |
| Waterfront?: | No |
| City: | Prosper |
| County Or Parish: | Collin |
| Subdivision Name: | Hills At Legacy Ph 1 |
| Postal Code: | 75078 |
| Year Built: | 2020 |
| Accessibility Features Yn: | No |
| Appliances: | Built-in Gas Range,Dishwasher,Disposal,Dryer,Electric Oven,Gas Water Heater,Microwave,Refrigerator,Tankless Water Heater,Washer |
| Application Fee Amount: | $50 |
| Association Fee Frequency: | Annually |
| Association Fee Includes: | Full Use of Facilities |
| Association Type: | Mandatory |
| Attached Garage?: | Yes |
| Availability Date: | 2026-11-01 |
| Basement Yn: | No |
| Bathrooms Total Decimal: | 2.10 |
| Bathrooms Total Integer: | 3 |
| Consent for Visitors to Record: | Audio, Video |
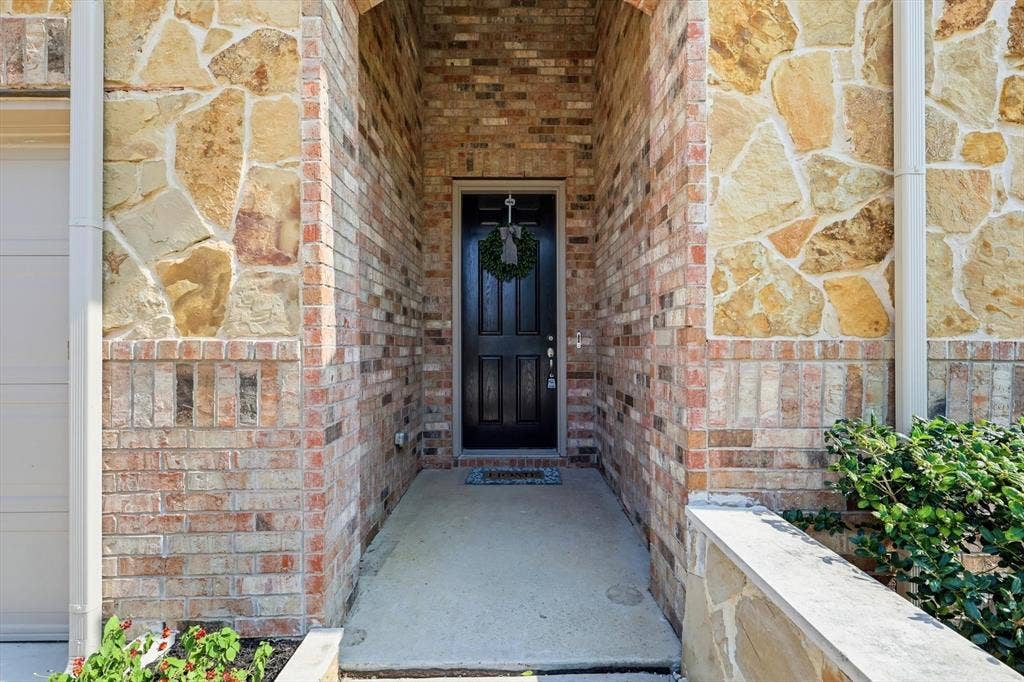
| Construction Materials: | Brick, Rock/Stone |
| Cooling: | Ceiling Fan(s), Central Air, Electric |
| Covered Spaces: | 2 |
| Deposit Amount: | $3,100 |
| Directions: | see gps |
| Elementary School: | Charles and Cindy Stuber |
| Elementary School Name: | Charles and Cindy Stuber |
| Exclusions: | all staging items |
| Exterior Features: | Rain Gutters |
| Fencing: | Back Yard, Privacy, Wood |
| Fireplace Features: | Gas, Living Room |
| Fireplaces Total: | 1 |
| Flooring: | Carpet, Ceramic Tile, Luxury Vinyl Plank |
| Foundation Details: | Slab |
| Furnished?: | No |
| Garage Length: | 20 |
| Garage Spaces: | 2 |
| Garage Width: | 20 |
| Garage?: | Yes |
| Heating: | Central, Natural Gas |
| High School Name: | Richland |
| Hoa Management Company: | Neighborhood Management |
| Hoa Management Company Phone: | 972-359-1548 |
| Interior Features: | Cable TV Available, Double Vanity, Eat-in Kitchen, Granite Counters, High Speed Internet Available, Kitchen Island, Open Floorplan, Pantry, Walk-In Closet(s) |
| Lease Conditions: | Application Fee, Approval by HOA, Credit Report, Prior Residence Info. |
| Lease Type: | Yearly |
| Levels: | One |
| Room Count: | 11 |
| Lot Features: | Cleared, Few Trees, Interior Lot, Landscaped, Sprinkler System, Subdivision |
| Lot Size: | Less Than .5 Acre (not Zero) |
| Lot Size Area: | 0.1520 |
| Lot Size Source: | Assessor |
| Lot Size Units: | Acres |
| Middle School Name: | William Rushing |
| Monies Required: | First Months Rent, Security Deposit |
| Multi Parcel ID: | No |
| Municipal Utility District?: | No |
| Notice Surveillance Devices Pres: | Video |
| Number Of Days Guests Allowed: | 14 |
| Number Of Dining Areas: | 2 |
| Number Of Living Areas: | 1 |
| Number Of Parking Spaces: | 2 |
| Number Of Pets Allowed: | 0 |
| Number Of Vehicles: | 2 |
| Parking Features: | Driveway, Epoxy Flooring, Garage, Garage Door Opener, Garage Double Door, Garage Faces Front |
| Pets Allowed: | No Pets Allowed |
| Pool?: | No |
| Postal Code Plus 4: | 1818 |
| Property Attached?: | No |
| Restrictions: | No Pets, No Smoking |
| Roof: | Composition |
| School District: | Prosper ISD |
| Security Features: | Burglar, Carbon Monoxide Detector(s), Security System, Smoke Detector(s) |
| Smart Home Features Appor Pass Y: | 0 |
| Soil Type: | Unknown |
| Structural Style: | Single Detached |
| Tenant Pays: | All Utilities |
| Transaction Type: | For Lease |
| Utilities: | Cable Available, City Sewer, City Water, Community Mailbox, Curbs, Electricity Available, Sidewalk |
| Vegetation: | Cleared |
| Will Subdivide: | No |
| Year Built Details: | Preowned |
Listing Courtesy of: Jones-Papadopoulos & Co
Listing Agent: Stacey Larson
214-790-7500
All listings featuring the  icon are provided courtesy of North Texas Real Estate Information Systems, Inc. (NTREIS), Copyright 2026. All rights reserved.
All information is believed accurate but not guaranteed. The properties displayed may not be all of the properties available through the IDX Program. Any use of this site other than by potential buyers or sellers is strictly prohibited.
North Texas Real Estate Information Systems, Inc. data last updated on October 08, 2026 05:05 PM - CT
Property Last Updated: October 08, 2026 05:05 PM - CT
