2340 Hedgewood Lane
Allen, TX 75013
$789,800
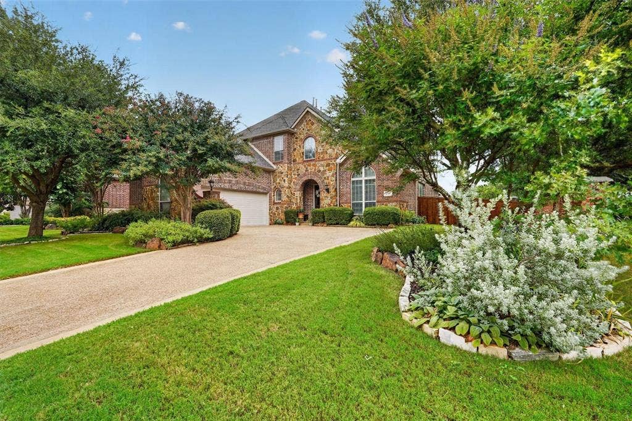
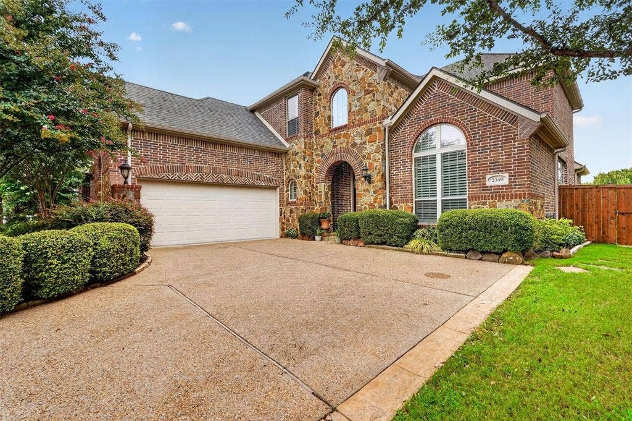
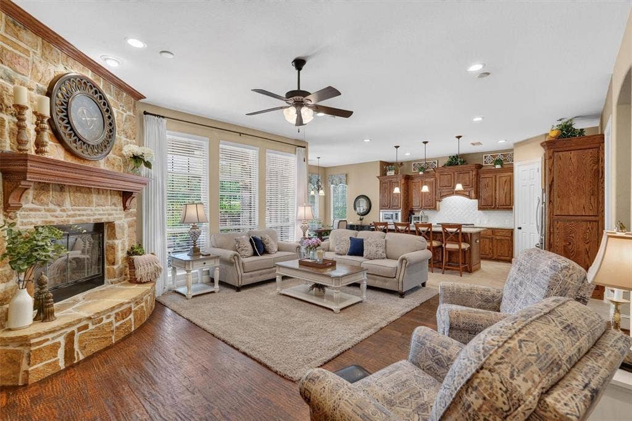
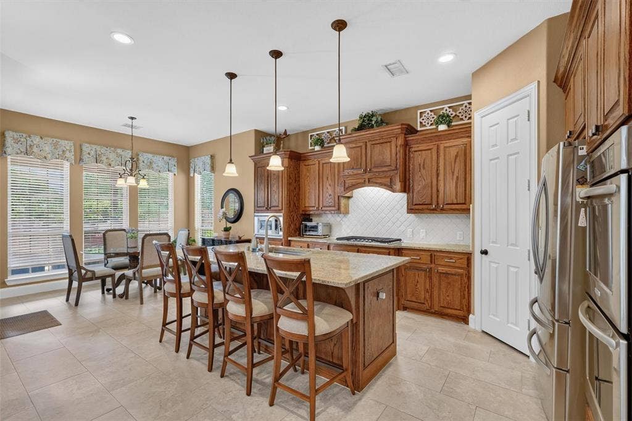
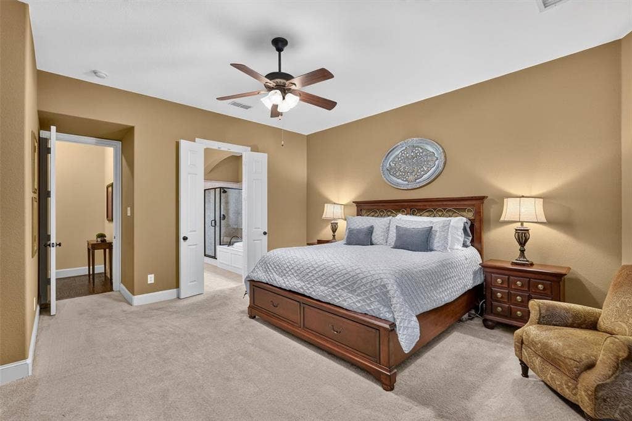
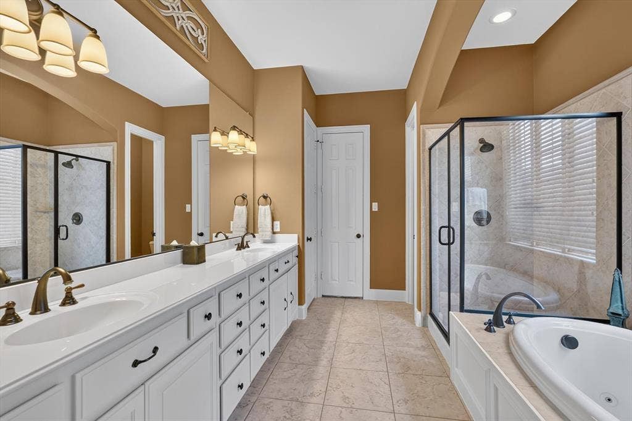
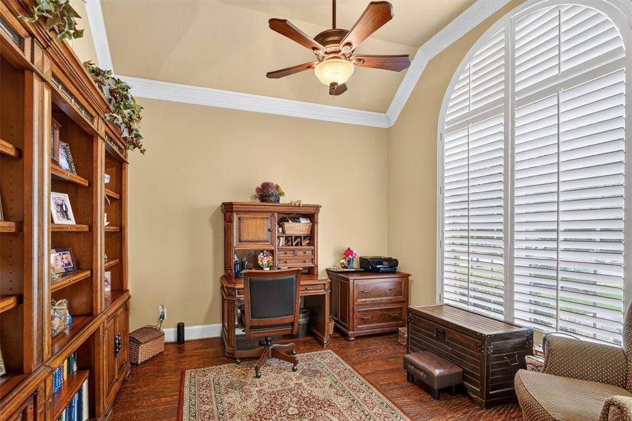
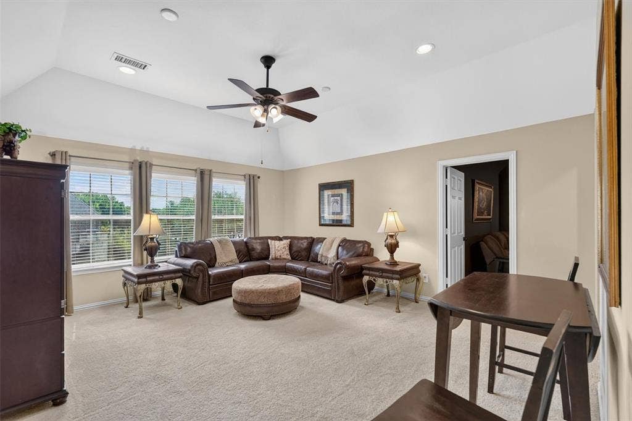
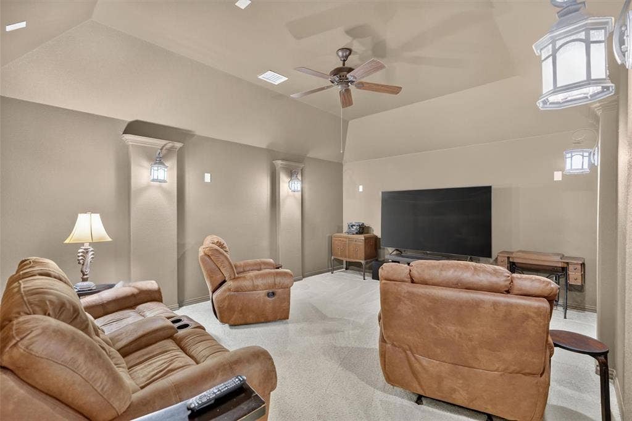
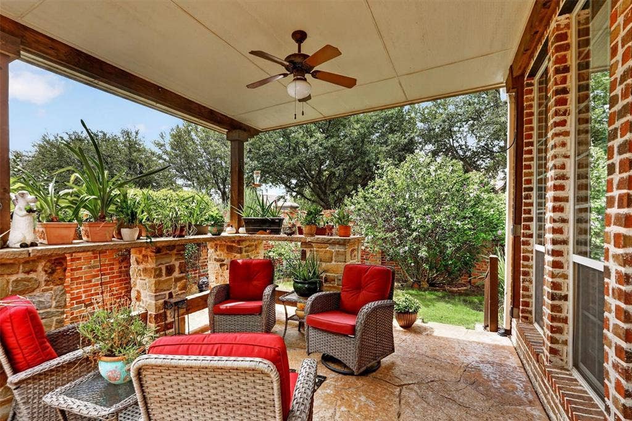
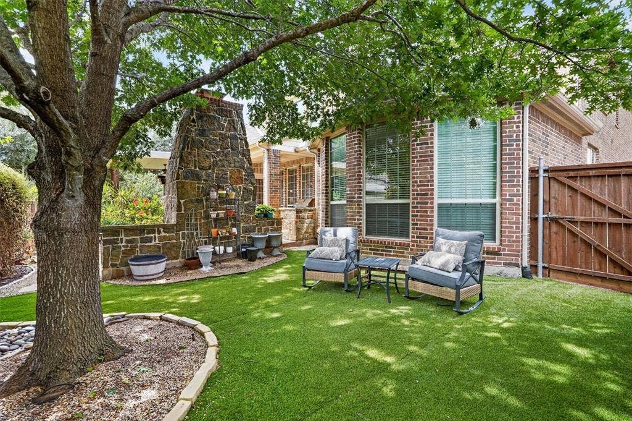
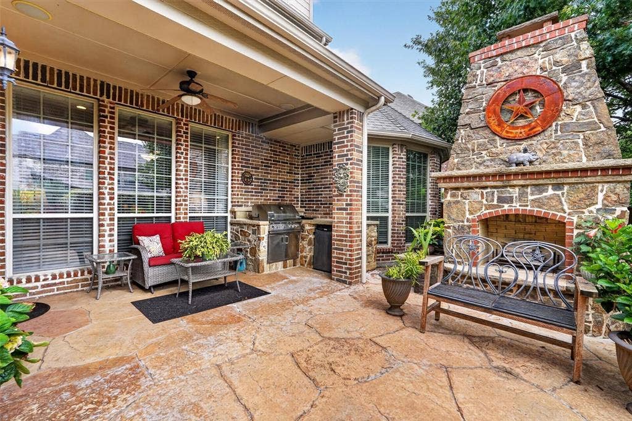
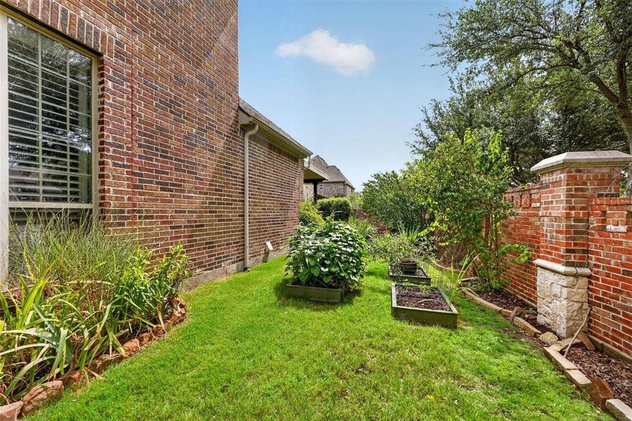
Welcome to this spacious and beautifully appointed 5-bedroom, 4-bathroom home perfectly situated on a desirable corner lot in sought-after Star Creek and Allen ISD! Designed with space and flexibility in mind, this home features an ideal floor plan with a private primary suite and a secondary bedroom with a full bath on the first floor, making it perfect for guests or multigenerational living. The primary retreat offers dual vanities, a relaxing soaking tub, a glass shower, and generous closet space. A dedicated office with glass French doors provides the perfect work-from-home setup. The heart of the home is the open-concept living area, highlighted by a stunning floor-to-ceiling stone fireplace and abundant natural light. The updated kitchen is a chef's dream, featuring granite countertops, a large center island with breakfast seating, double ovens, a gas cooktop, and ample cabinet space. Enjoy both casual meals in the breakfast nook and special gatherings in the formal dining room. Upstairs, you'll find three additional bedrooms, a spacious game room, and a separate media room, offering endless possibilities for entertaining, movie nights, or play. Step outside to your own backyard retreat, thoughtfully designed with three distinct living spaces. Relax under the centered covered patio complete with an outdoor living center, built-in grill, and beautiful stone fireplace. A low-maintenance turfed area provides year-round greenery and plenty of shade, while a grassy side yard is perfect for pets, play, or gardening. Conveniently located just minutes from premier ...
+ Read More| Listing Id: | 21334518 |
|---|---|
| List Price: | $789,800 |
| Property Type: | Residential |
| Property Sub Type: | Single Family Residence |
| Status: | Closed |
| Bedrooms Total: | 5 |
| Bathrooms Full: | 4 |
| Living Area: | 3,826 |
| Association Fee: | $397 |
| Unexempt Taxes: | $13,799 |
| Lot Size Square Feet: | 9,147.6000 |
| Lot Size Acres: | 0.21 |
| Architectural Style: | Traditional |
| Waterfront?: | No |
| City: | Allen |
| County Or Parish: | Collin |
| Subdivision Name: | Starcreek Ph Two |
| Postal Code: | 75013 |
| Year Built: | 2007 |
| Accessibility Features Yn: | No |
| Appliances: | Dishwasher,Disposal,Gas Cooktop,Microwave,Double Oven,Plumbed For Gas in Kitchen |
| Association Fee Frequency: | Quarterly |
| Association Fee Includes: | Full Use of Facilities, Maintenance Grounds, Management Fees |
| Association Type: | Mandatory |
| Attached Garage?: | Yes |
| Basement Yn: | No |
| Bathrooms Total Decimal: | 4.00 |
| Bathrooms Total Integer: | 4 |
| Buyer Financing: | Cash |
| Community Features: | Club House, Community Pool, Fitness Center, Jogging Path/Bike Path, Lake, Park, Pickle Ball Court, Pool, Tennis Court(s) |
| Consent for Visitors to Record: | Audio, Video |
| Construction Materials: | Brick |
| Cooling: | Ceiling Fan(s), Central Air, Electric |
| Covered Spaces: | 2 |
| Directions: | Please use GPS |
| Elementary School: | Jenny Preston |
| Elementary School Name: | Jenny Preston |
| Exclusions: | Curtains/curtain rods, backyard plants and planters |
| Exterior Features: | Attached Grill, Covered Patio/Porch, Garden(s), Rain Gutters, Outdoor Grill, Outdoor Living Center, Private Yard |
| Fencing: | Brick, Wood |
| Fireplace Features: | Living Room, Outside, Stone |
| Fireplaces Total: | 2 |
| Flooring: | Carpet, Tile, Wood |
| Foundation Details: | Slab |
| Garage Spaces: | 2 |
| Garage?: | Yes |
| Heating: | Central, Natural Gas |
| High School Name: | Allen |
| Hoa Management Company: | Spectrum |
| Hoa Management Company Phone: | 972-992-3444 |
| Interior Features: | Built-in Features, Decorative Lighting, Eat-in Kitchen, Granite Counters, High Speed Internet Available, Kitchen Island, Open Floorplan, Walk-In Closet(s) |
| Junior High School Name: | Lowery Freshman Center |
| Laundry Features: | Utility Room, Full Size W/D Area, Dryer Hookup, Washer Hookup |
| Levels: | Two |
| Listing Terms: | Cash, Conventional, FHA, VA Loan |
| Room Count: | 17 |
| Lot Features: | Corner Lot, Few Trees, Landscaped, Sprinkler System, Subdivision |
| Lot Size: | Less Than .5 Acre (not Zero) |
| Lot Size Area: | 0.2100 |
| Lot Size Source: | Public Records |
| Lot Size Units: | Acres |
| Middle School Name: | Curtis |
| Multi Parcel ID: | No |
| Municipal Utility District?: | No |
| Notice Surveillance Devices Pres: | Audio, Video |
| Number Of Dining Areas: | 2 |
| Number Of Living Areas: | 3 |
| Number Of Parking Spaces: | 2 |
| Parking Features: | Garage, Garage Door Opener, Garage Faces Front, Garage Single Door, Oversized |
| Patio And Porch Features: | Covered, Patio |
| Pool?: | No |
| Possession: | 30-60 Days, Closing/Funding |
| Postal Code Plus 4: | 5836 |
| Property Attached?: | No |
| Roof: | Composition, Shingle |
| School District: | Allen ISD |
| Security Features: | Security System, Smoke Detector(s) |
| Smart Home Features Appor Pass Y: | 0 |
| Special Taxing Entities: | 0 |
| Structural Style: | Single Detached |
| Transaction Type: | For Sale |
| Utilities: | City Sewer, City Water, Electricity Connected, Natural Gas Available |
| Will Subdivide: | No |
| Window Features: | Bay Window(s), Shutters, Window Coverings |
| Year Built Details: | Preowned |
Listing Courtesy of: Keller Williams Realty Allen
Listing Agent: Taylor Wilson
214-274-4919
Mortgage Calculator
All listings featuring the  icon are provided courtesy of North Texas Real Estate Information Systems, Inc. (NTREIS), Copyright 2026. All rights reserved.
All information is believed accurate but not guaranteed. The properties displayed may not be all of the properties available through the IDX Program. Any use of this site other than by potential buyers or sellers is strictly prohibited.
North Texas Real Estate Information Systems, Inc. data last updated on October 08, 2026 05:05 PM - CT
Property Last Updated: October 08, 2026 05:05 PM - CT
