2337 Terping Place
Plano, TX 75025
$450,000
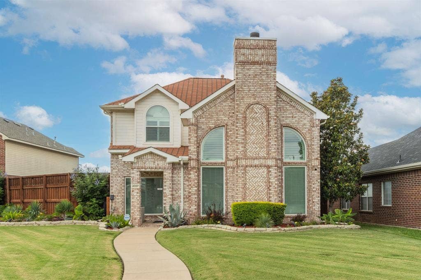
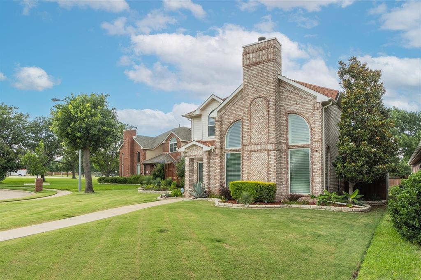
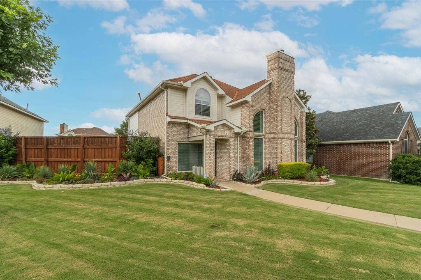
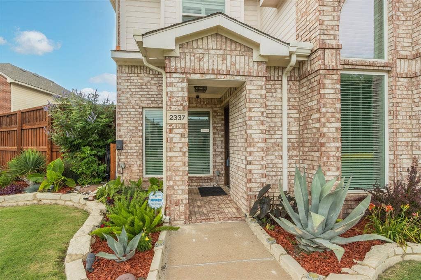
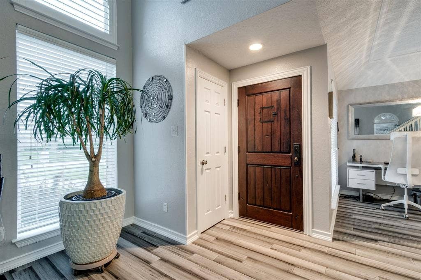
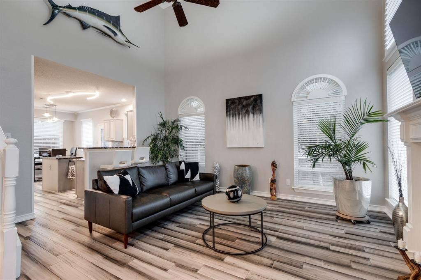
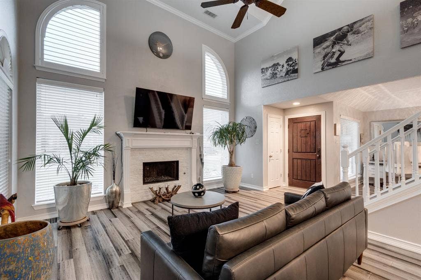
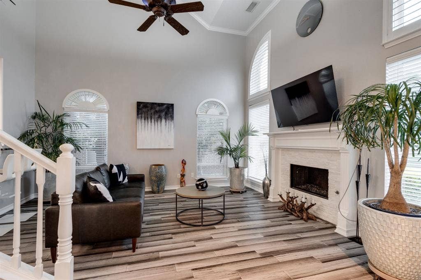
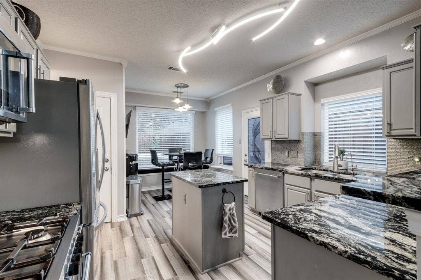
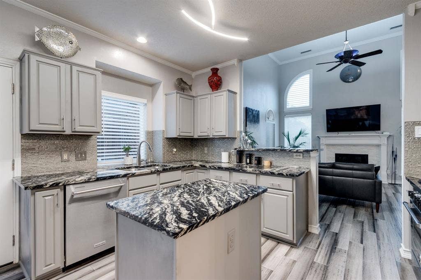
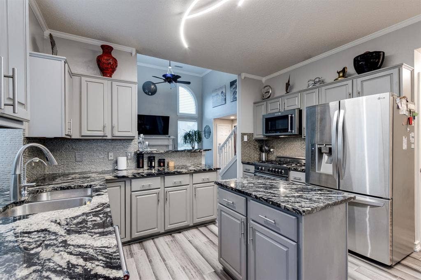
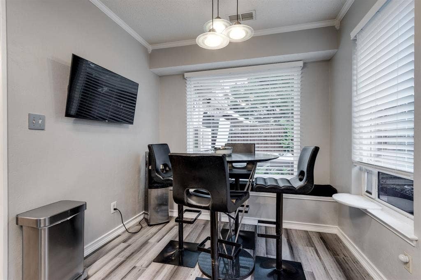
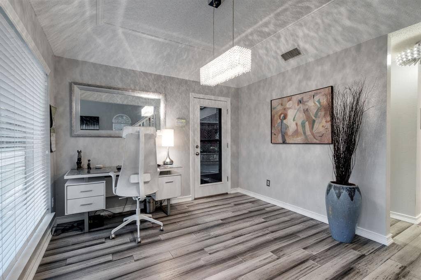
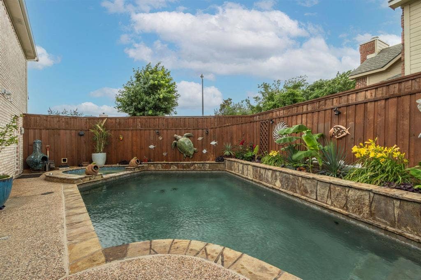
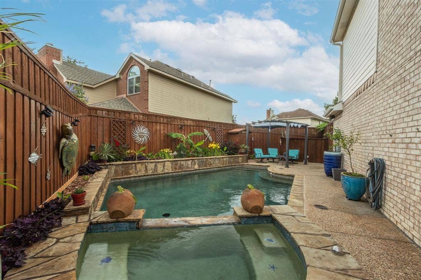
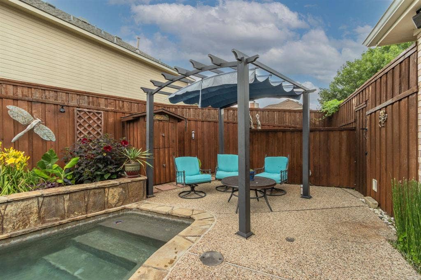
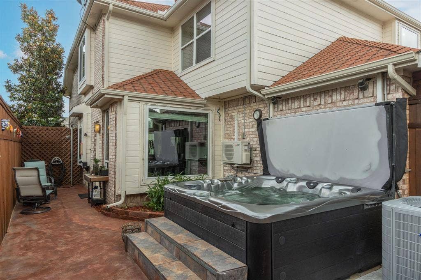
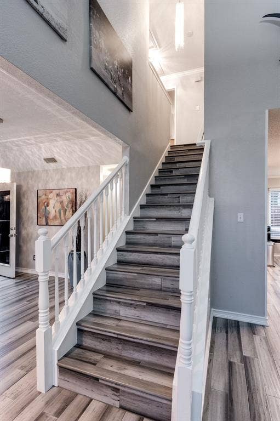
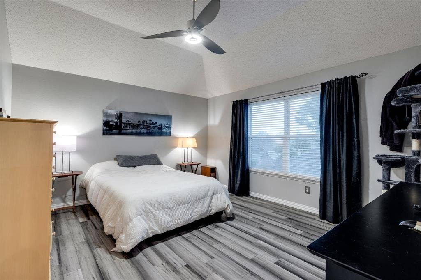
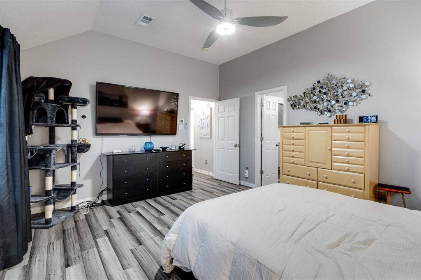
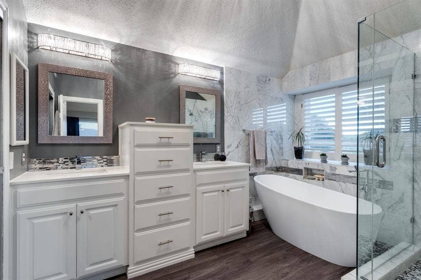
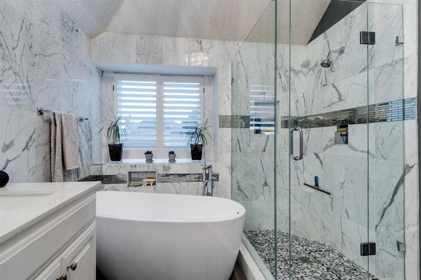
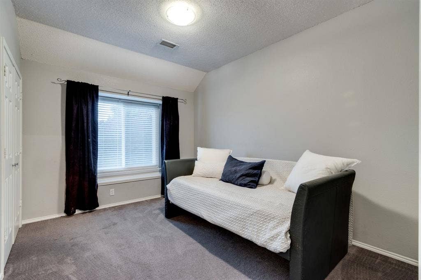
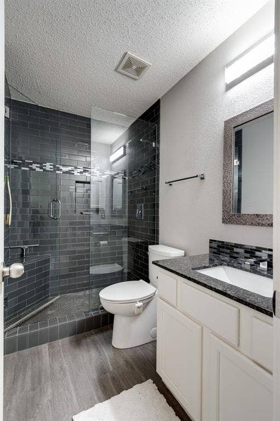
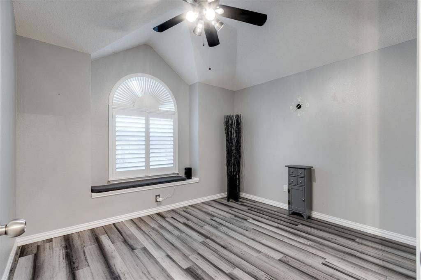
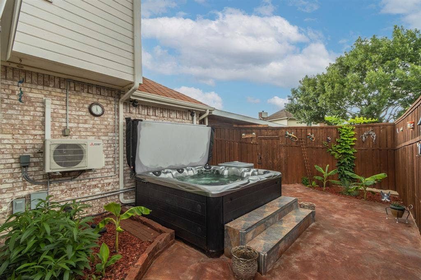
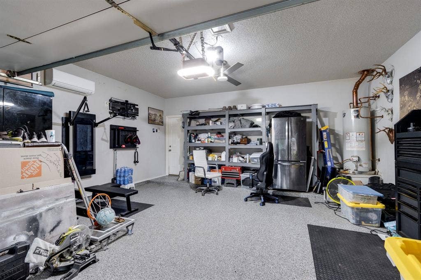
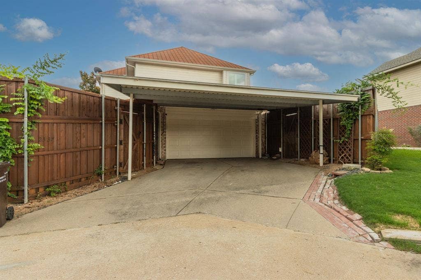
Welcome to this beautiful home in West Plano on a Cul De Sac next to Frank Beverly Park. The extensive landscaping has great curb appeal with all drought resistant perennial plants.This home boast high end finishes with great attention to detail. Upon entry, the living area has cathedral high ceilings with a gas fireplace and it's open to the kitchen.You will be cooking in style with a Italian Bertazzoni gas stove and built in microwave. The kitchen has gorgeous exotic granite with an island, reverse osmosis water, breakfast bar, a breakfast table with a picture frame window overlooking a courtyard with a Michael Phelps Hydro Therapy Spa with Sonos surround sound speakers.The pool also has an attached hot tub, waterfalls and Sonos speakers surrounded by an eight foot privacy fence.The master is generous size and the master bath boast a separate shower, elegant stand alone tub and separate vanities. The garage is a true man cave. It has insulated walls with AC and heat, wired for TV's, lifetime epoxy flooring, EV hook ups for charging EV vehicles and has a carport for additional parking. The entire home has a water purification system and wired for backup generator so you are never without power. The park has soccer fields, basketball court, cricket field and walking-jogging trails. This one is a true show stopper!
| Listing Id: | 21285731 |
|---|---|
| List Price: | $450,000 |
| Property Type: | Residential |
| Property Sub Type: | Single Family Residence |
| Status: | Closed |
| Bedrooms Total: | 3 |
| Bathrooms Full: | 2 |
| Bathrooms Half: | 1 |
| Living Area: | 1,668 |
| Unexempt Taxes: | $7,737 |
| Lot Size Square Feet: | 6,534.0000 |
| Lot Size Acres: | 0.15 |
| Architectural Style: | Traditional |
| Waterfront?: | No |
| City: | Plano |
| County Or Parish: | Collin |
| Subdivision Name: | Custer Creek Estates |
| Postal Code: | 75025 |
| Year Built: | 1994 |
| Accessibility Features Yn: | No |
| Appliances: | Commercial Grade Range,Dishwasher,Disposal |
| Association Type: | None |
| Attached Garage?: | Yes |
| Basement Yn: | No |
| Bathrooms Total Decimal: | 2.10 |
| Bathrooms Total Integer: | 3 |
| Buyer Financing: | Conventional |
| Carport Spaces: | 2 |
| Construction Materials: | Brick, Siding |
| Cooling: | Ceiling Fan(s), Central Air, Electric |
| Covered Spaces: | 4 |
| Directions: | GPS Of Choice |
| Elementary School: | Bethany |
| Elementary School Name: | Bethany |
| Exterior Features: | Rain Gutters, Lighting |
| Fencing: | Privacy, Wood |
| Fireplace Features: | Gas, Gas Starter, Wood Burning |
| Fireplaces Total: | 1 |
| Flooring: | Carpet, Ceramic Tile, Luxury Vinyl Plank, Tile |
| Foundation Details: | Slab |
| Garage Length: | 24 |
| Garage Spaces: | 2 |
| Garage Width: | 22 |
| Garage?: | Yes |
| Heating: | Central, Fireplace(s), Natural Gas |
| High School Name: | Clark |
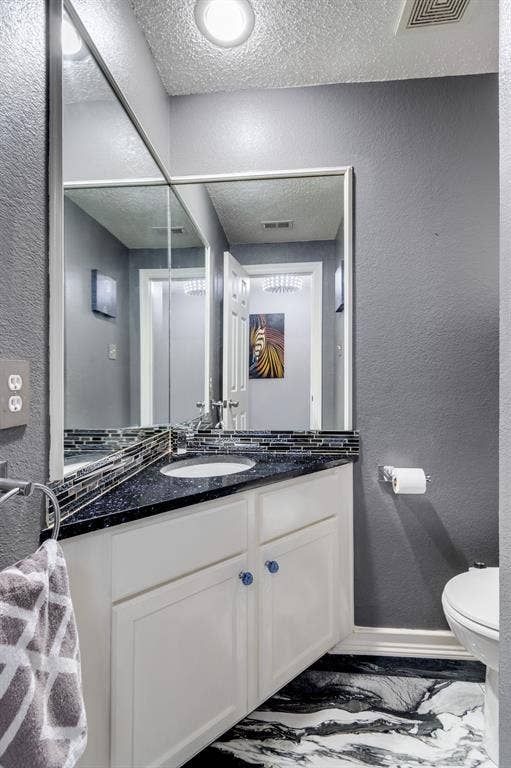
| Interior Features: | Cable TV Available, Decorative Lighting, Double Vanity, Granite Counters, High Speed Internet Available, Kitchen Island, Open Floorplan, Vaulted Ceiling(s) |
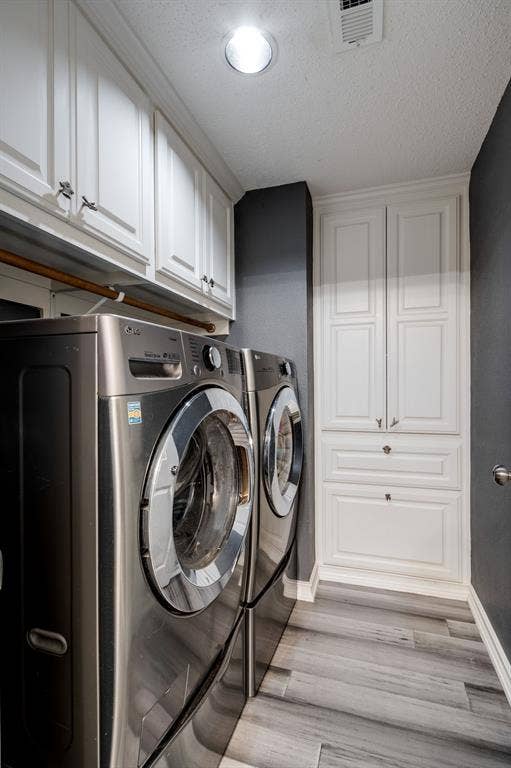
| Laundry Features: | Utility Room, Full Size W/D Area |
| Levels: | Two |
| Listing Terms: | Cash, Conventional, FHA, VA Loan |
| Room Count: | 5 |
| Lot Features: | Adjacent to Greenbelt, Cul-De-Sac, Landscaped, Other, Park View, Sprinkler System, Subdivision |
| Lot Size: | Less Than .5 Acre (not Zero) |
| Lot Size Area: | 0.1500 |
| Lot Size Units: | Acres |
| Middle School Name: | Schimelpfenig |
| Multi Parcel ID: | No |
| Municipal Utility District?: | No |
| Number Of Dining Areas: | 2 |
| Number Of Living Areas: | 1 |
| Number Of Parking Spaces: | 2 |
| Other Equipment: | Negotiable, Other |
| Parking Features: | Additional Parking, Alley Access, Attached Carport, Concrete, Covered, Driveway, Electric Vehicle Charging Station(s), Epoxy Flooring, Garage, Garage Door Opener, Garage Faces Rear |
| Patio And Porch Features: | Covered |
| Pool Features: | Gunite, Heated, In Ground, Pool/Spa Combo, Private, Salt Water, Separate Spa/Hot Tub, Waterfall |
| Pool?: | Yes |
| Possession: | Negotiable |
| Postal Code Plus 4: | 2102 |
| Property Attached?: | No |
| Roof: | Composition, Other |
| School District: | Plano ISD |
| Senior Community Yn: | No |
| Senior High School Name: | Plano Senior |
| Smart Home Features Appor Pass Y: | 0 |
| Soil Type: | Unknown |
| Structural Style: | Single Detached |
| Transaction Type: | For Sale |
| Utilities: | Cable Available, City Sewer, City Water, Concrete, Curbs, Electricity Connected, Individual Gas Meter, Individual Water Meter |
| Will Subdivide: | No |
| Window Features: | Bay Window(s), Shutters, Window Coverings |
Listing Courtesy of: Texas Property Brokers, LLC
Listing Agent: Ken Sims
817-269-2556
Mortgage Calculator
All listings featuring the  icon are provided courtesy of North Texas Real Estate Information Systems, Inc. (NTREIS), Copyright 2026. All rights reserved.
All information is believed accurate but not guaranteed. The properties displayed may not be all of the properties available through the IDX Program. Any use of this site other than by potential buyers or sellers is strictly prohibited.
North Texas Real Estate Information Systems, Inc. data last updated on October 08, 2026 05:55 PM - CT
Property Last Updated: October 08, 2026 05:55 PM - CT
