2335 Whitney Lane
Wylie, TX 75098
$590,000
Open Houses
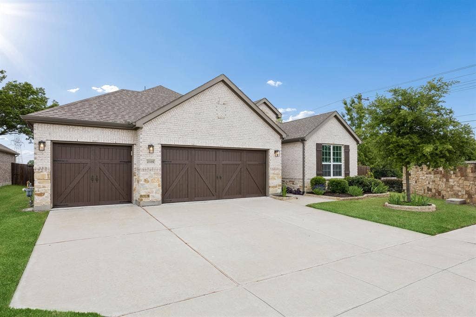
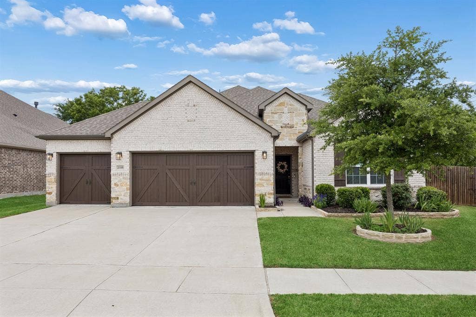
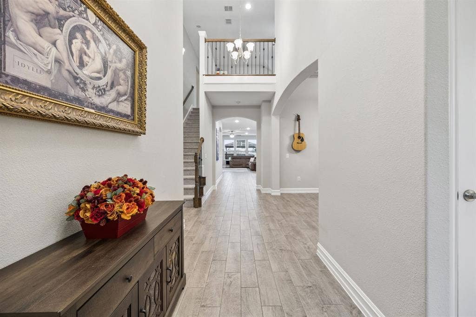
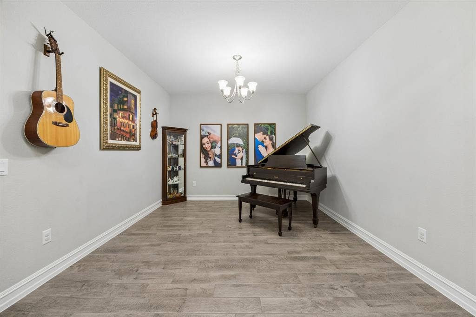
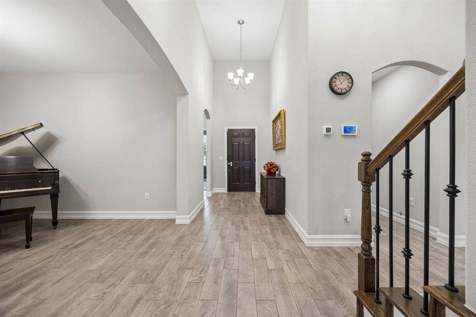
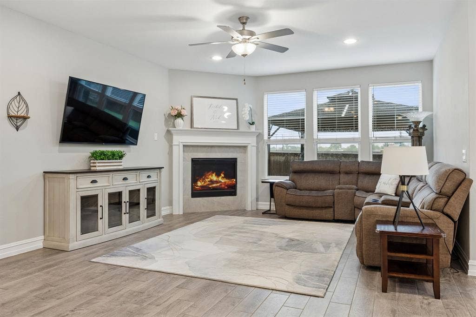
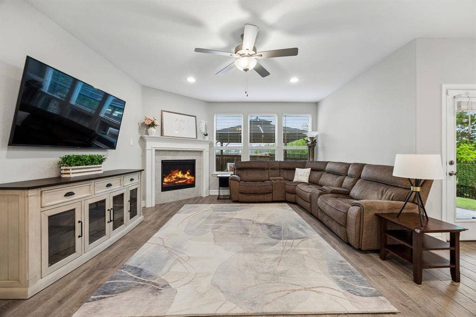
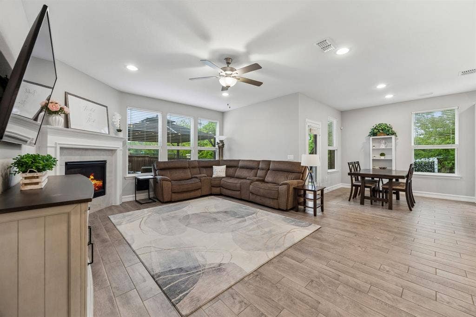
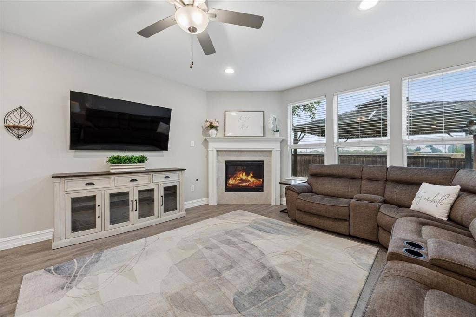
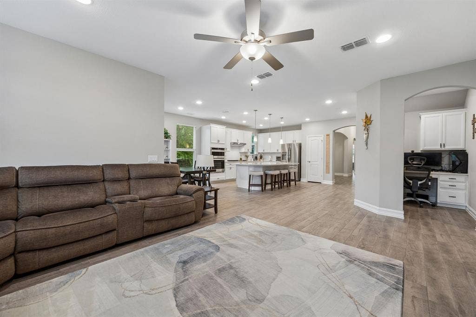
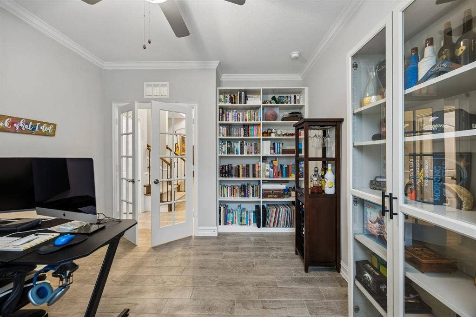
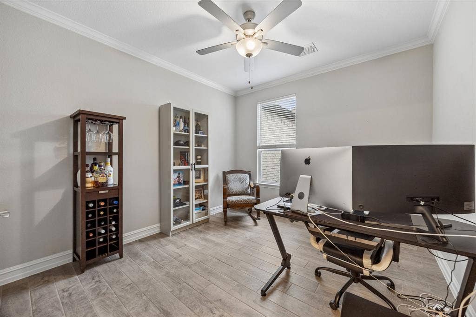
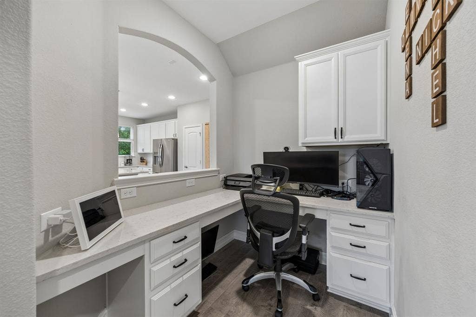
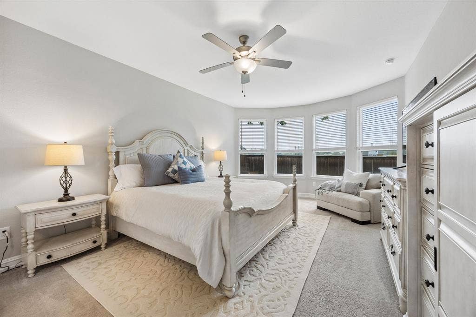
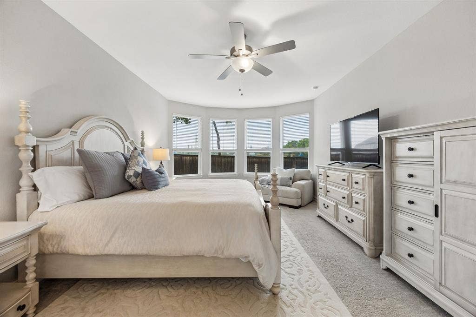
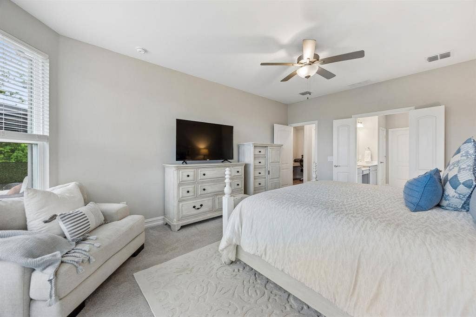
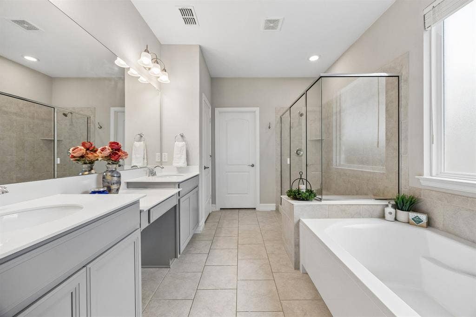
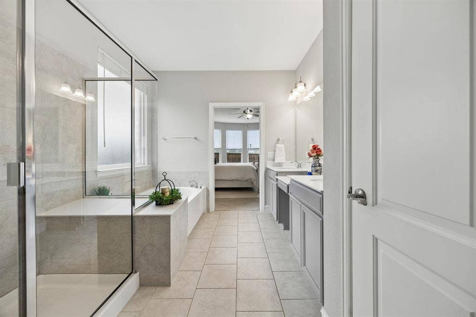
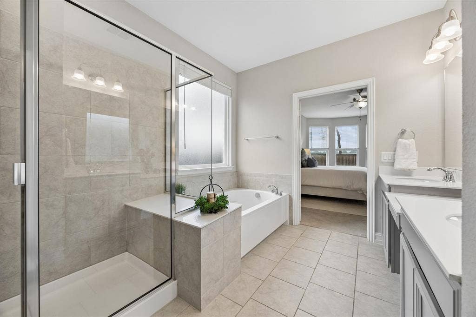
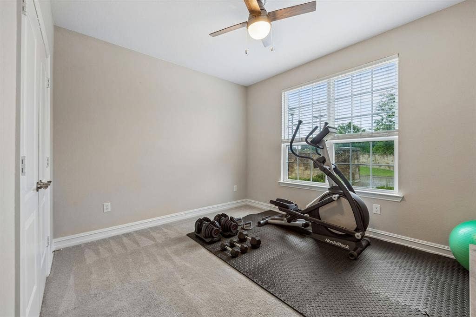
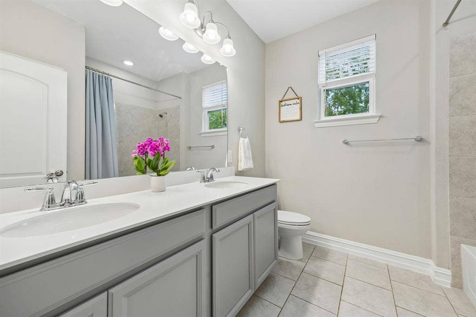
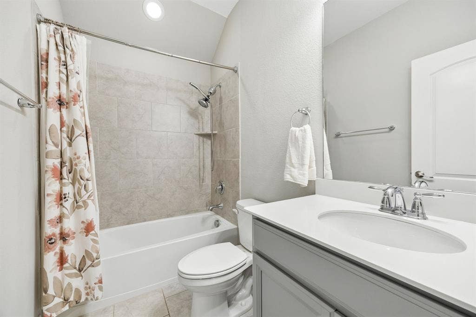
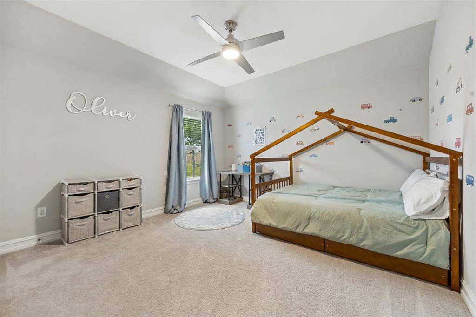
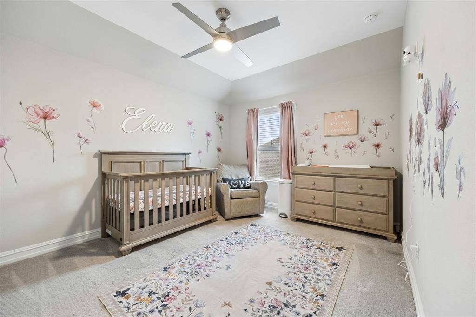
STUNNING 4-Bedroom, 3-Full-Bath Home with Game Room, Media Room & 3-Car Garage in Highly Sought-After Wylie ISD—Walking Distance to Wylie East High School! This light-filled two-story home on a desirable corner lot offers the space, flexibility, and location today’s first-time home buyers and move-up buyers are looking for. Enjoy a transitional design with a private primary suite, secondary bedroom, dedicated study, and convenient pocket office on the main level—perfect for working from home, homework, or staying organized. Extensive wood-look tile flooring creates a bright, open feel throughout the downstairs living areas.
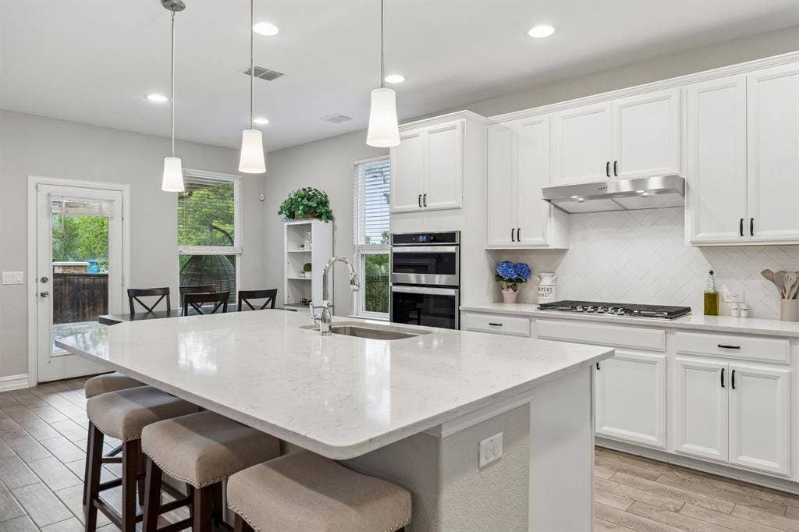
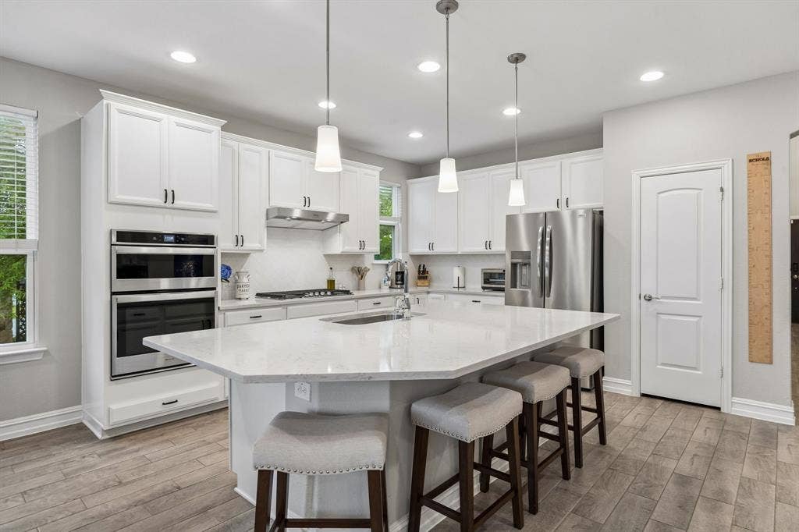
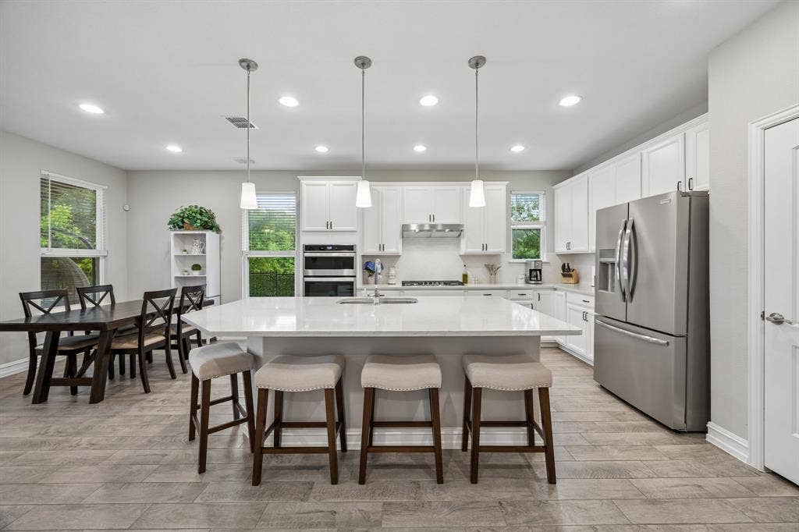
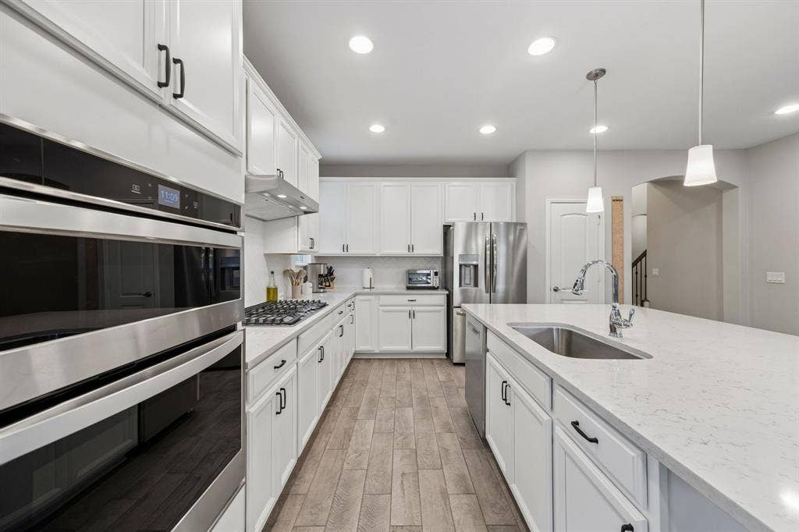
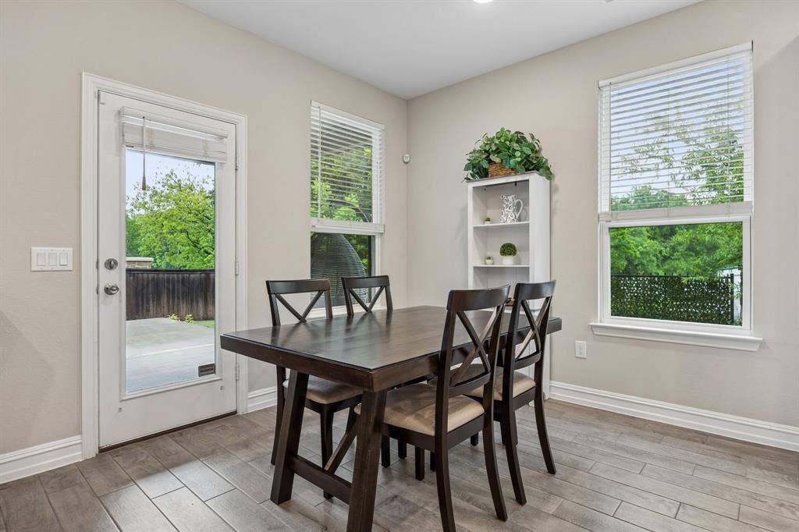
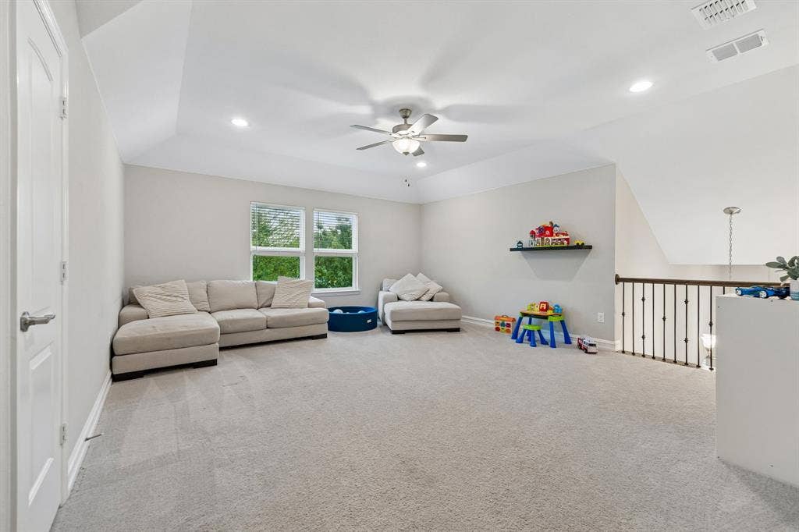
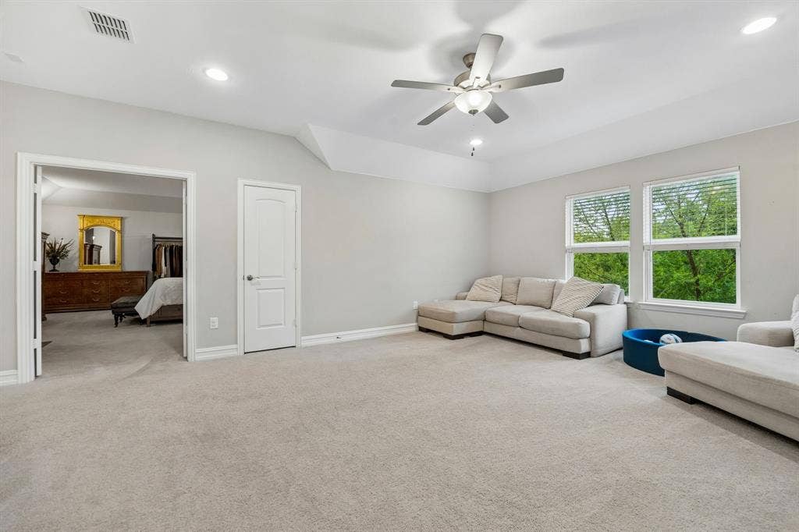
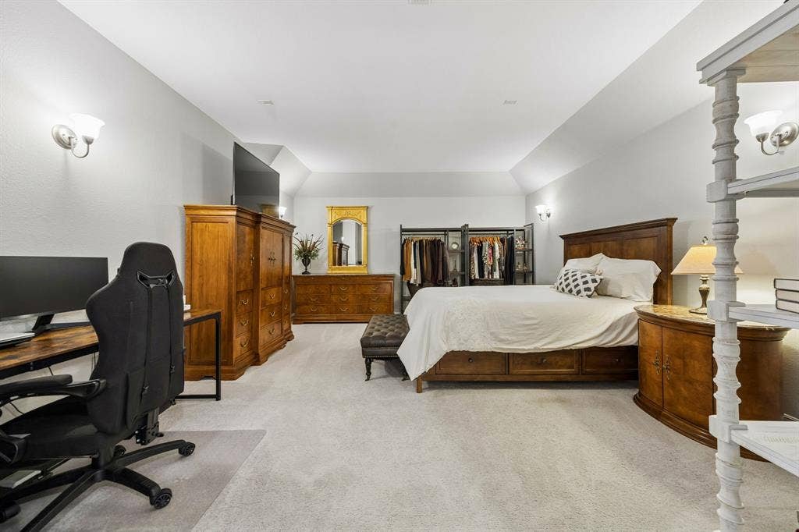
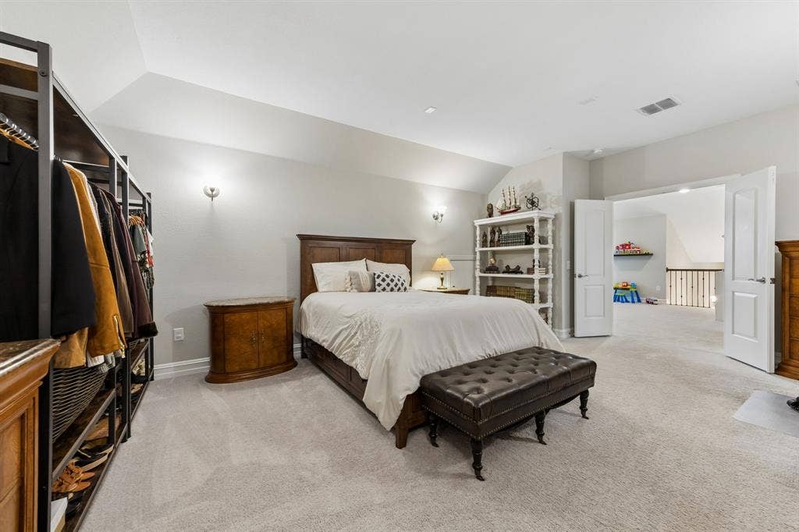
Designed for entertaining, the home features two dining spaces and a chef’s kitchen with quartz countertops, stainless steel appliances, gas cooktop, oversized island, and abundant prep space and seating. Upstairs offers a spacious game room, two additional bedrooms, and a large media room currently used as a private mother-in-law suite—ideal for multigenerational living, guests, or a private retreat.
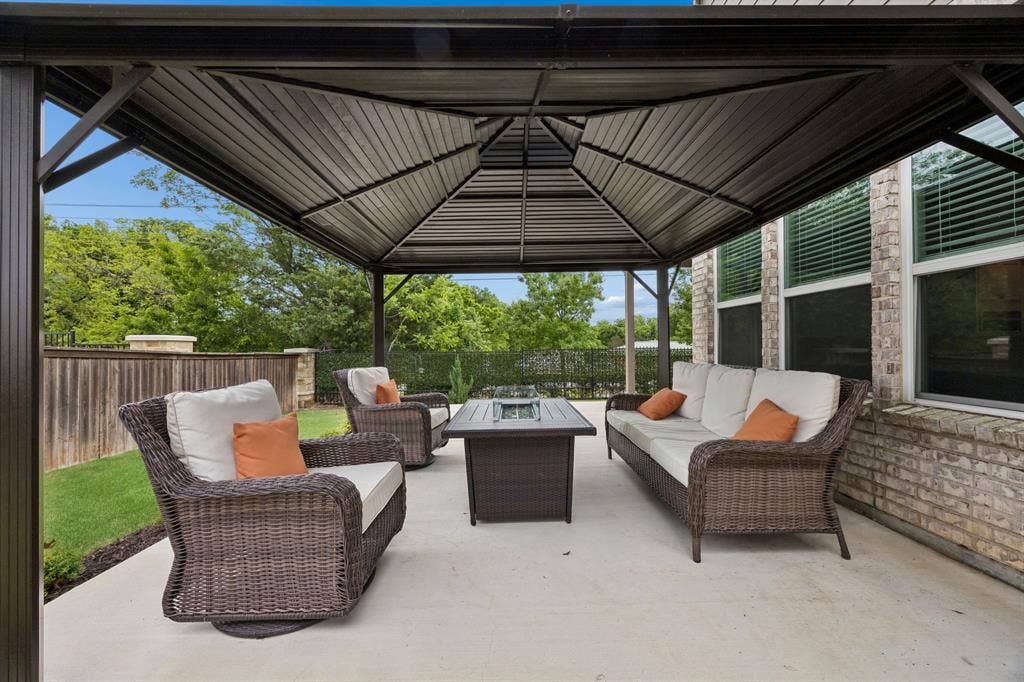
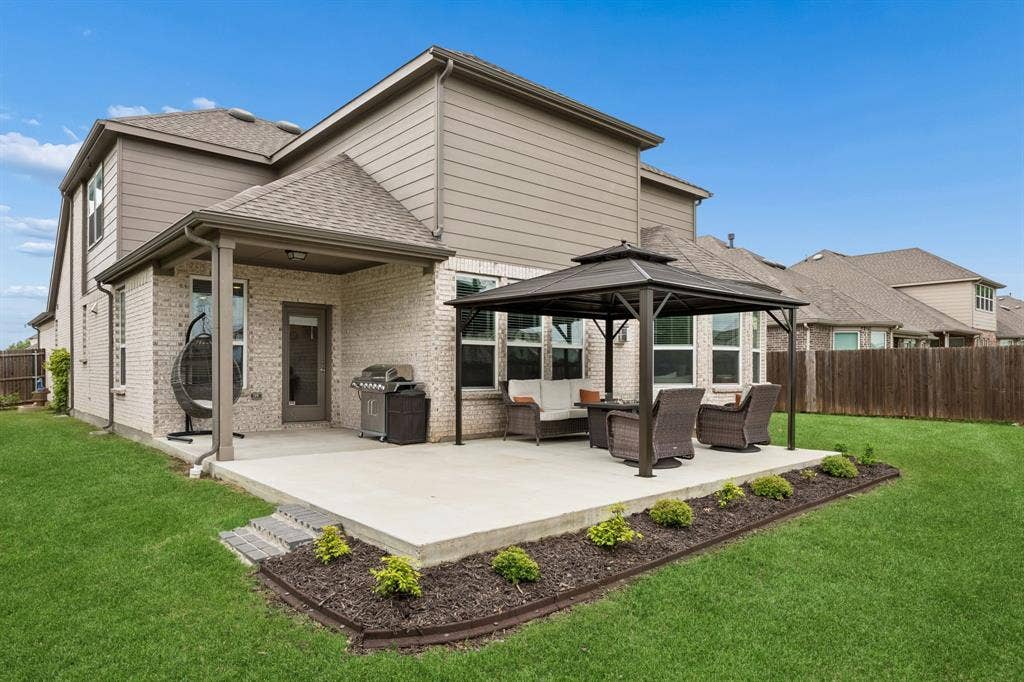
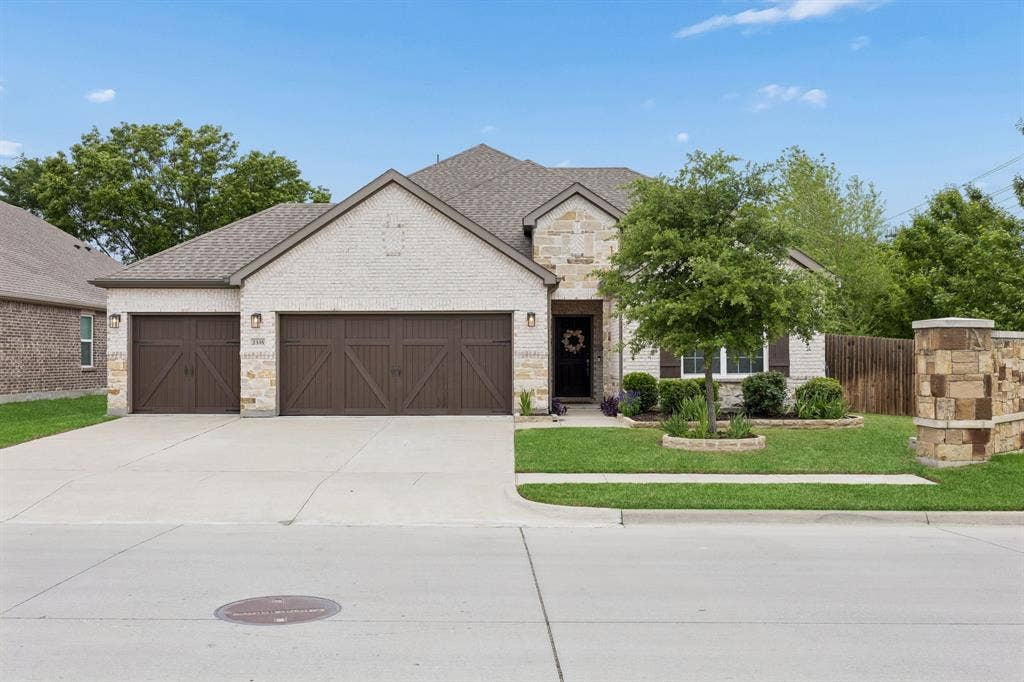
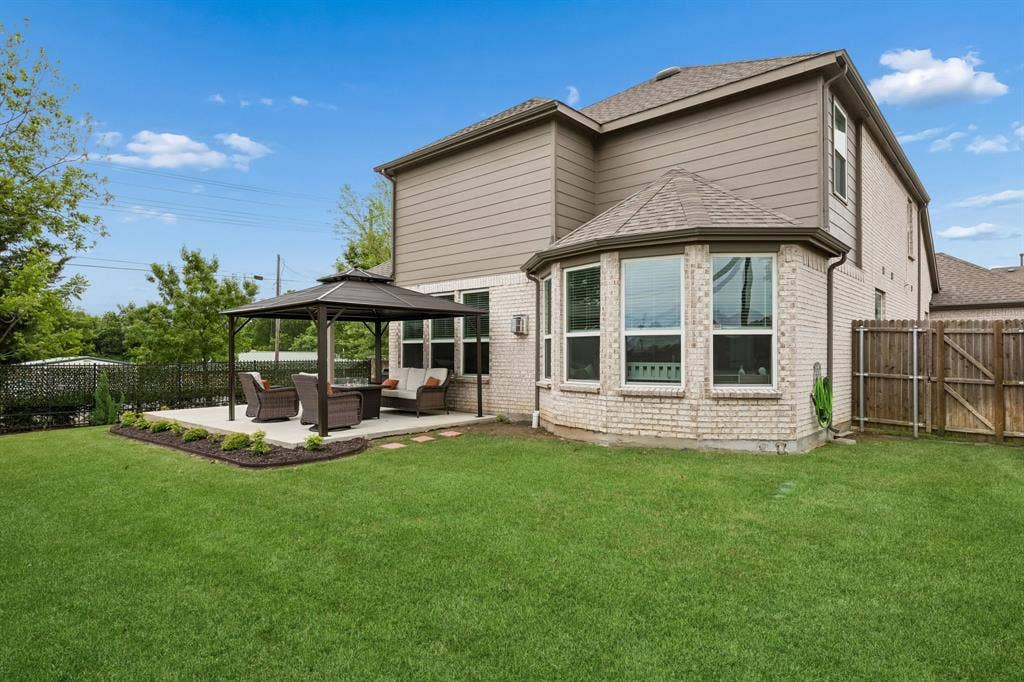
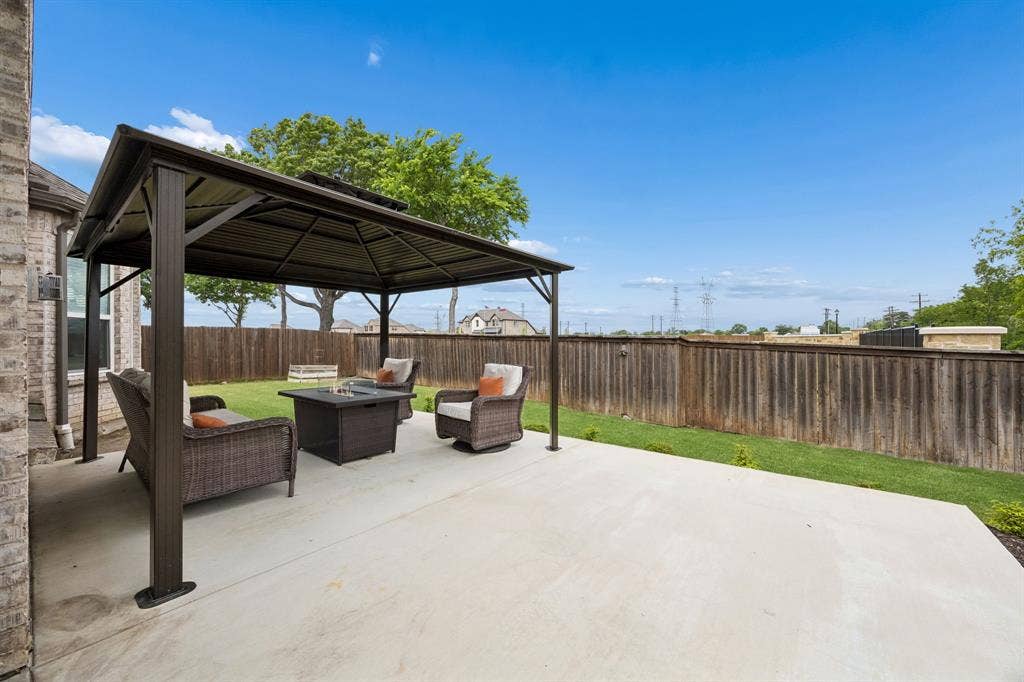
Outside, enjoy a timeless brick exterior with natural stone accents, spacious 3-car garage, and backyard designed for entertaining and relaxing with a covered patio, extended flatwork, pergola, and recently planted Harvest Peach, Pomegranate, Dwarf Fig, and Muscadine Grape trees.
Students can walk to Wylie East High School and will attend the brand-new Hampton Intermediate and Parker Jr. High schools beginning with the 2026–2027 school year. No PID or MUD tax helps keep monthly costs lower while adding long-term value. A rare opportunity to own a spacious Wylie home in highly rated Wylie ISD with ...
| Listing Id: | 21366012 |
|---|---|
| List Price: | $590,000 |
| Property Type: | Residential |
| Property Sub Type: | Single Family Residence |
| Status: | Active |
| Bedrooms Total: | 4 |
| Bathrooms Full: | 3 |
| Living Area: | 3,352 |
| Association Fee: | $174 |
| Unexempt Taxes: | $11,378 |
| Lot Size Square Feet: | 8,799.1200 |
| Lot Size Acres: | 0.202 |
| Architectural Style: | Traditional |
| Waterfront?: | No |
| City: | Wylie |
| County Or Parish: | Collin |
| Subdivision Name: | Grayhawk Park |
| Postal Code: | 75098 |
| Year Built: | 2020 |
| Accessibility Features Yn: | No |
| Accessory Unit?: | No |
| Appliances: | Dishwasher,Disposal,Gas Cooktop,Gas Water Heater,Microwave,Convection Oven,Plumbed For Gas in Kitchen,Vented Exhaust Fan |
| Association Fee Frequency: | Quarterly |
| Association Fee Includes: | Maintenance Grounds, Management Fees |
| Association Type: | Mandatory |
| Attached Garage?: | Yes |
| Basement Yn: | No |
| Bathrooms Total Decimal: | 3.00 |
| Bathrooms Total Integer: | 3 |
| Consent for Visitors to Record: | Audio, Video |
| Construction Materials: | Brick, Radiant Barrier, Rock/Stone |
| Cooling: | Ceiling Fan(s), Central Air, Electric, ENERGY STAR Qualified Equipment, Roof Turbine(s), Zoned |
| Covered Spaces: | 3 |
| Directions: | Use GPS |
| Easements: | Utilities |
| Elementary School: | Kreymer |
| Elementary School Name: | Kreymer |
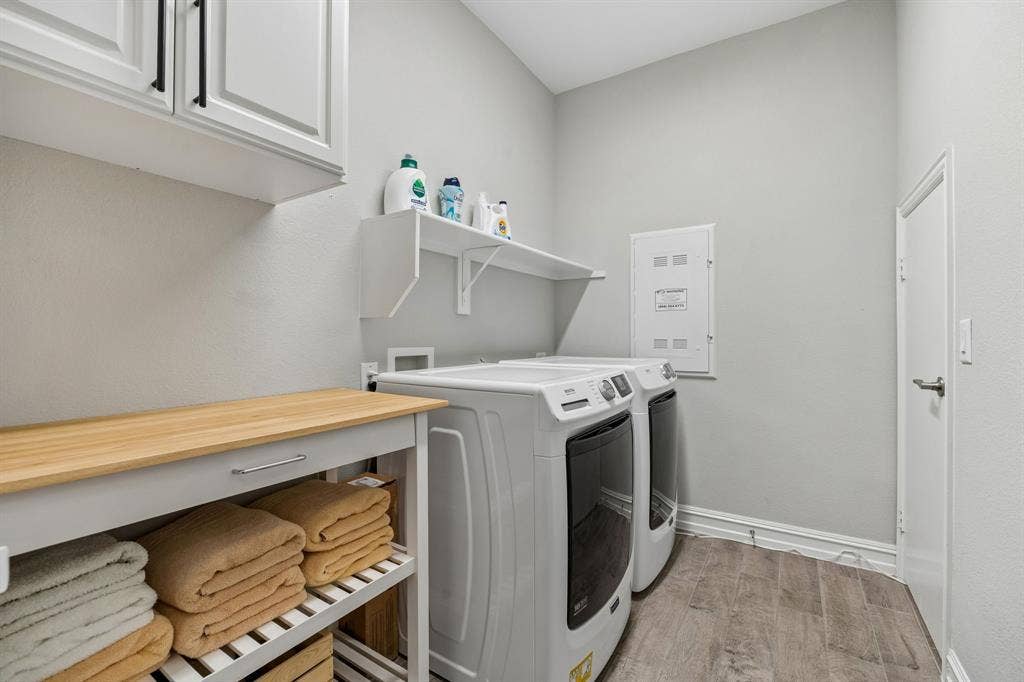
| Exclusions: | Laundry set, Refrigerators in Kitchen & Garage and Freezer in Garage. All Patio Furniture & Fire Pit. |
| Exterior Features: | Awning(s), Covered Patio/Porch, Rain Gutters, Lighting, Private Yard |
| Fencing: | Back Yard, Privacy, Wood, Wrought Iron |
| Fireplace Features: | Family Room, Gas Logs, Gas Starter, Glass Doors |
| Fireplaces Total: | 1 |
| Flooring: | Carpet, Ceramic Tile, Simulated Wood, Tile |
| Foundation Details: | Slab |
| Garage Height: | 9 |
| Garage Length: | 20 |
| Garage Spaces: | 3 |
| Garage Width: | 29 |
| Garage?: | Yes |
| Green Energy Efficient: | 12 inch+ Attic Insulation, Appliances, Drought Tolerant Plants, HVAC, Insulation, Lighting, Low Flow Commode, Rain / Freeze Sensors, Thermostat, Windows |
| Green Indoor Air Quality: | Ventilation |
| Green Water Conservation: | Low-Flow Fixtures |
| Heating: | Central, ENERGY STAR Qualified Equipment, Fireplace(s), Natural Gas, Zoned |
| High School Name: | Wylie East |
| Hoa Management Company: | CMA Management |
| Hoa Management Company Phone: | 972-943-2828 |
| Horse Permitted Yn: | No |
| Interior Features: | Built-in Features, Cable TV Available, Chandelier, Decorative Lighting, Double Vanity, Eat-in Kitchen, Flat Screen Wiring, Granite Counters, High Speed Internet Available, Kitchen Island, Open Floorplan, Pantry, Walk-In Closet(s) |
| Intermediate School Name: | Harrison |
| Junior High School Name: | Burnett |
| Levels: | Two |
| Listing Terms: | Cash, Conventional, FHA, VA Loan |
| Room Count: | 17 |
| Lot Features: | Corner Lot, Few Trees, Landscaped, Lrg. Backyard Grass, Sprinkler System, Subdivision |
| Lot Size: | Less Than .5 Acre (not Zero) |
| Lot Size Area: | 0.2020 |
| Lot Size Units: | Acres |
| Multi Parcel ID: | No |
| Municipal Utility District?: | No |
| Notice Surveillance Devices Pres: | Audio, Video |
| Number Of Dining Areas: | 2 |
| Number Of Living Areas: | 3 |
| Number Of Parking Spaces: | 3 |
| Parking Features: | Driveway, Garage, Garage Door Opener, Garage Double Door, Garage Faces Front, Kitchen Level, Oversized, Side By Side |
| Pool?: | No |
| Possession: | 30-60 Days, Closing/Funding, Negotiable |
| Postal Code Plus 4: | 0598 |
| Property Attached?: | No |
| Restrictions: | No Known Restriction(s) |
| Roof: | Composition, Shingle |
| School District: | Wylie ISD |
| Security Features: | Prewired, Security System Owned, Smoke Detector(s), Wireless |
| Senior Community Yn: | No |
| Smart Home Features Appor Pass Y: | 0 |
| Soil Type: | Unknown |
| Special Taxing Entities: | 0 |
| Structural Style: | Single Detached |
| Transaction Type: | For Sale |
| Utilities: | Cable Available, City Sewer, City Water, Co-op Electric, Community Mailbox, Curbs, Electricity Connected, Individual Gas Meter, Individual Water Meter, Natural Gas Available, Sidewalk, Underground Utilities |
| Vegetation: | Grassed |
| Will Subdivide: | No |
Listing Courtesy of: Keller Williams Realty Allen
Listing Agent: Leslie Owens
972-365-3633
Mortgage Calculator
All listings featuring the  icon are provided courtesy of North Texas Real Estate Information Systems, Inc. (NTREIS), Copyright 2026. All rights reserved.
All information is believed accurate but not guaranteed. The properties displayed may not be all of the properties available through the IDX Program. Any use of this site other than by potential buyers or sellers is strictly prohibited.
North Texas Real Estate Information Systems, Inc. data last updated on October 26, 2026 01:49 AM - CT
Property Last Updated: October 26, 2026 01:49 AM - CT
