2324 Harrisburg Lane
Plano, TX 75025
$730,000
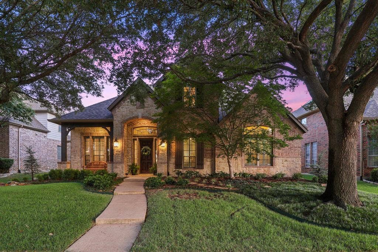
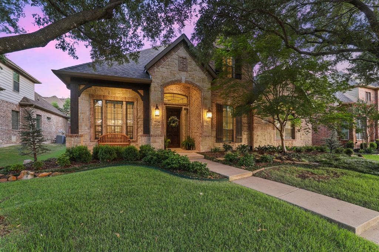
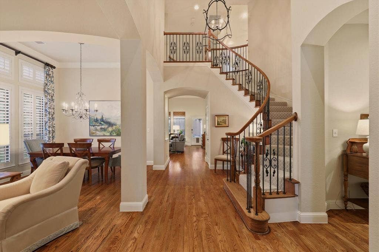
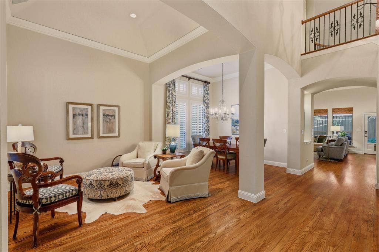
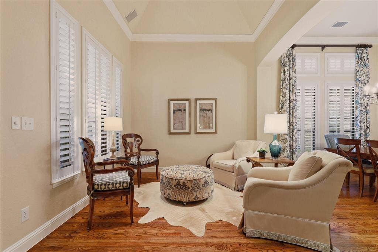
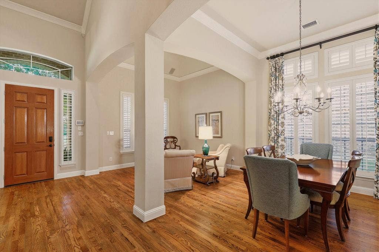
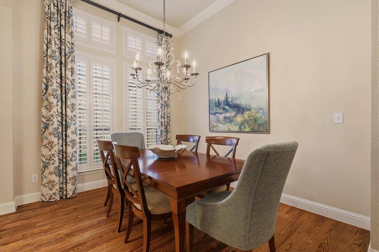
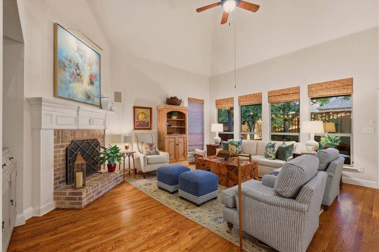
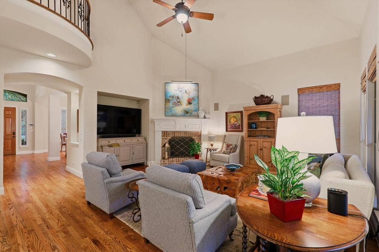
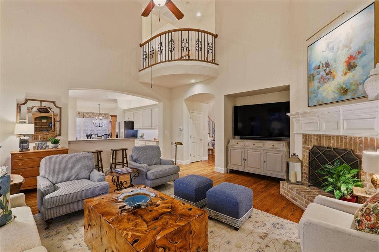
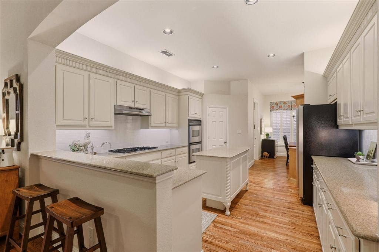
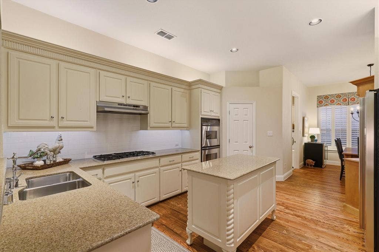
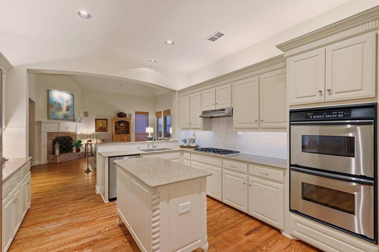
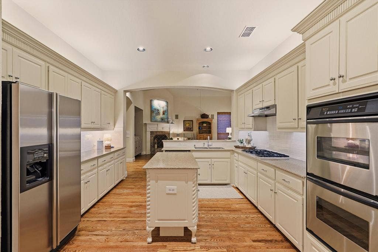
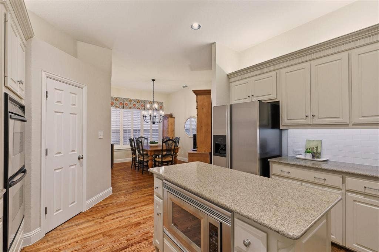
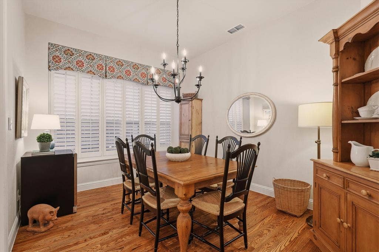
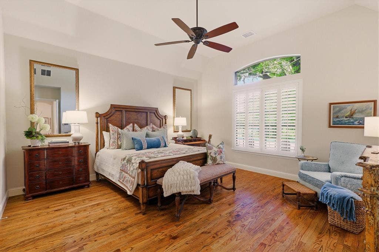
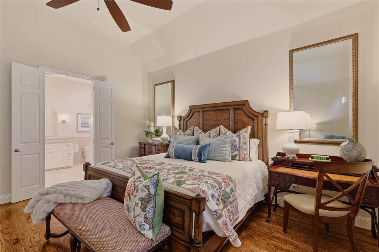
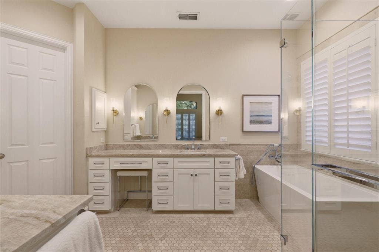
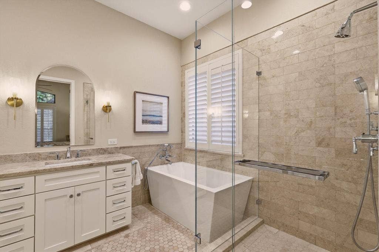
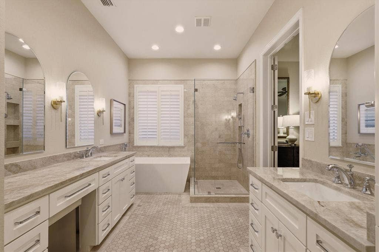
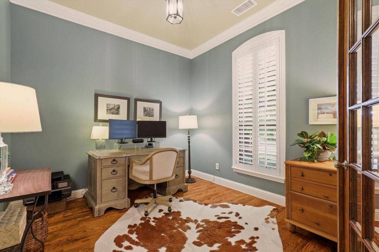
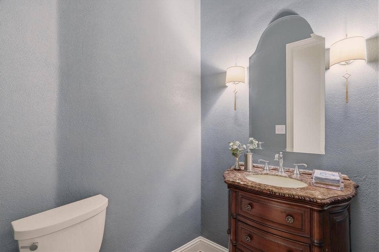
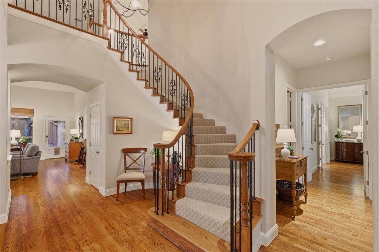
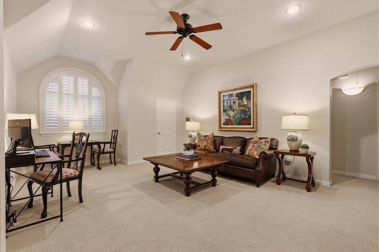
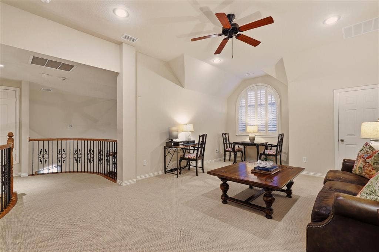
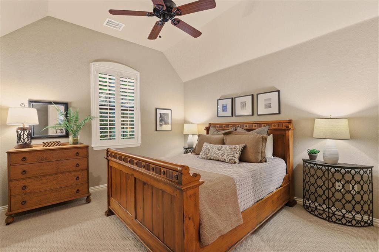
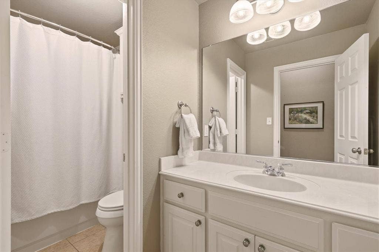
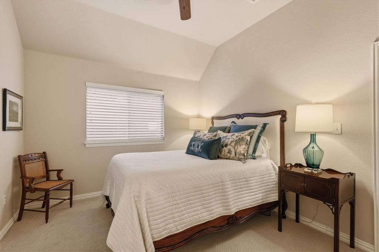
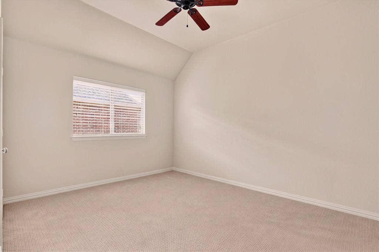
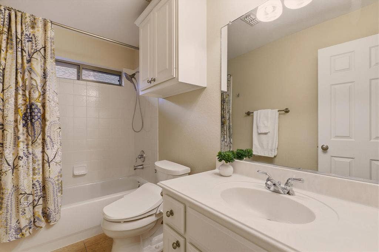
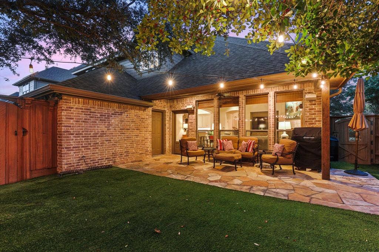
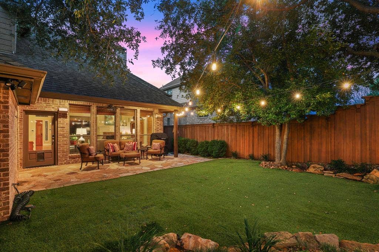
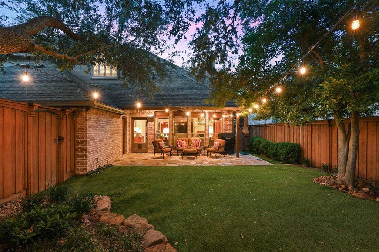
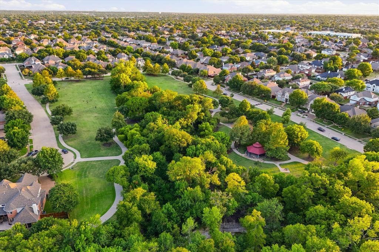
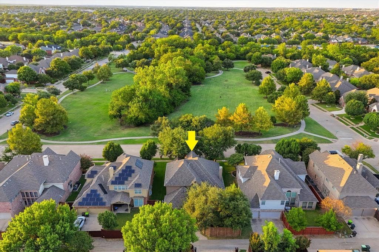
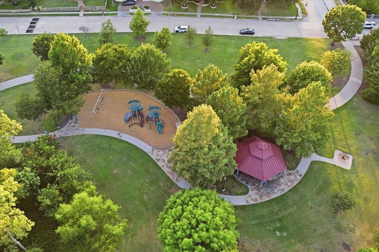
Discover this breathtaking, meticulously maintained single-owner home nestled across from Capstone Park in desirable Cambridge Place at Russell Creek. Spanning over 3,300 sq. ft., this remarkable home showcases a timeless interior thoughtfully designed with both style and functionality in mind. An elegant foyer welcomes you inside with sweeping hardwood floors, 19 ft. ceilings, and stacked formal living and dining spaces. Just off the entry, French doors open to a wonderful home office. The open-concept family room is filled with natural light from a wall of windows and features a cozy gas fireplace, creating a warm and inviting space. The kitchen is a chef's delight, equipped with Quartz counters, 5-burner gas cook-top, dual ovens, under-cabinet lighting, and an island offering additional prep space. The primary suite is thoughtfully positioned on the first floor and features a tranquil bath with marble floors, dual vanities topped with Taj Mahal Quartzite counters, a frameless glass shower, relaxing soaking tub, and generous walk-in closet. A grand curved wrought-iron staircase leads to the second floor, where a game room provides the perfect gathering space for the whole family. A private bedroom with an ensuite bath is ideal for visiting guests, while two additional bedrooms share access to a well-appointed full bath. Step outside to your private backyard and enjoy your morning coffee or unwind after a long day on the stone-paved covered patio, complete with outdoor lighting and surround-sound speakers. Low-maintenance turf grass and a cedar ...
+ Read More| Listing Id: | 21358350 |
|---|---|
| List Price: | $730,000 |
| Property Type: | Residential |
| Property Sub Type: | Single Family Residence |
| Status: | Closed |
| Bedrooms Total: | 4 |
| Bathrooms Full: | 3 |
| Bathrooms Half: | 1 |
| Living Area: | 3,392 |
| Association Fee: | $500 |
| Unexempt Taxes: | $11,510 |
| Lot Size Square Feet: | 7,405.2000 |
| Lot Size Acres: | 0.17 |
| Architectural Style: | Traditional |
| Waterfront?: | No |
| City: | Plano |
| County Or Parish: | Collin |
| Subdivision Name: | Cambridge Place At Russell Creek |
| Postal Code: | 75025 |
| Year Built: | 2003 |
| Accessibility Features Yn: | No |
| Appliances: | Dishwasher,Disposal,Electric Oven,Gas Cooktop,Gas Water Heater,Microwave,Double Oven |
| Association Fee Frequency: | Annually |
| Association Fee Includes: | Full Use of Facilities, Management Fees |
| Association Type: | Mandatory |
| Attached Garage?: | Yes |
| Basement Yn: | No |
| Bathrooms Total Decimal: | 3.10 |
| Bathrooms Total Integer: | 4 |
| Buyer Financing: | Cash |
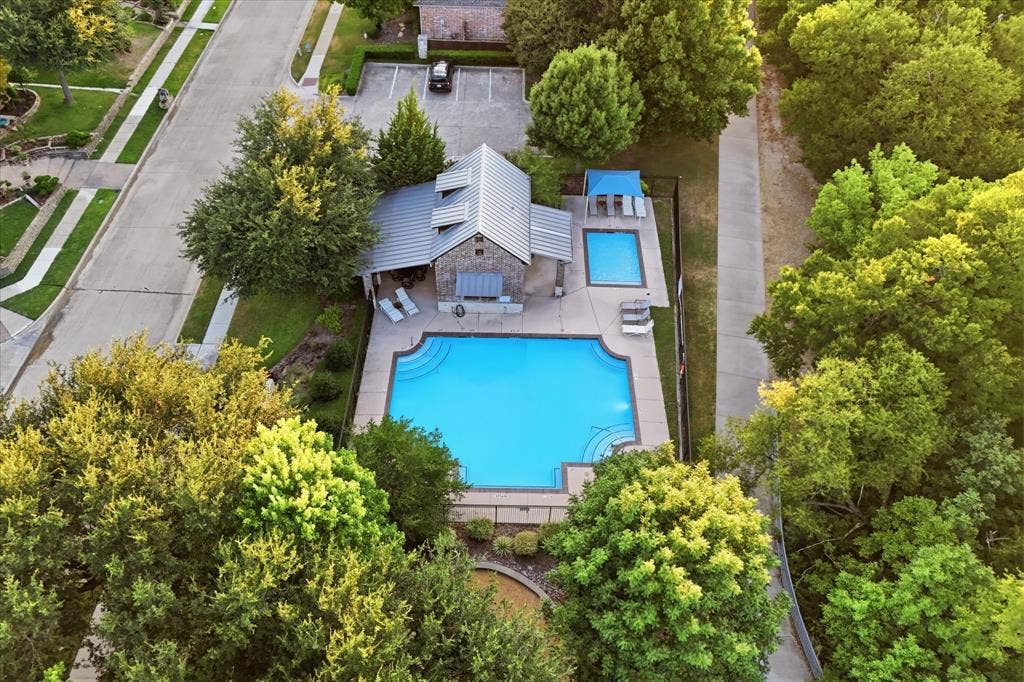
| Community Features: | Community Pool, Curbs, Greenbelt, Park, Playground, Sidewalks |
| Construction Materials: | Brick |
| Cooling: | Ceiling Fan(s), Central Air, Electric, Zoned |
| Covered Spaces: | 3 |
| Directions: | From 121 exit Custer and head South. Turn right on Harrisburg. Home is on the left. |
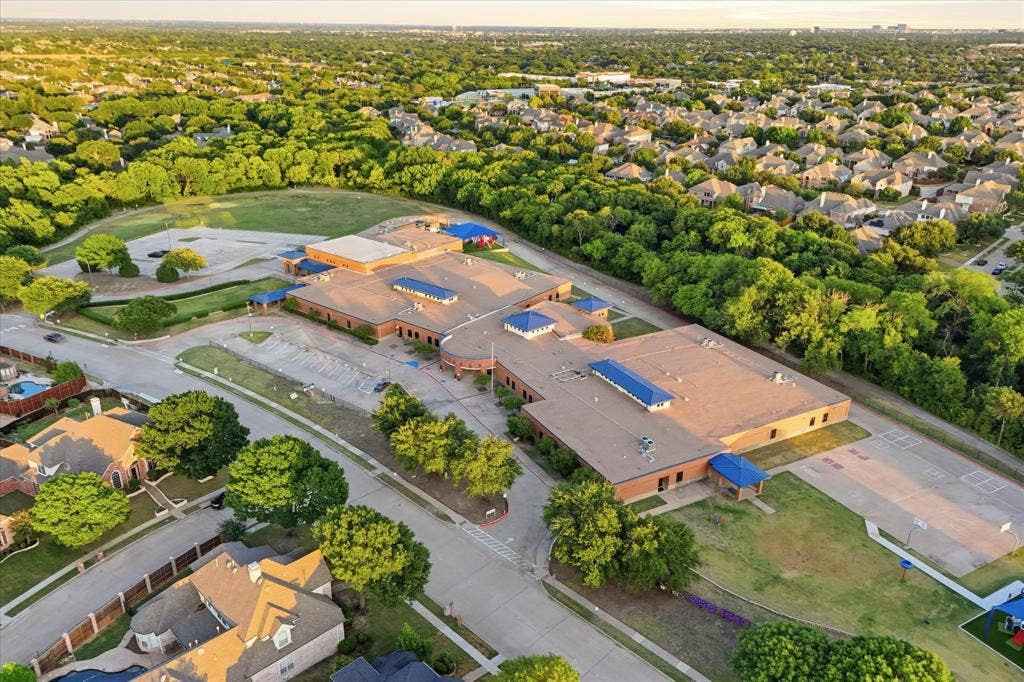
| Elementary School: | Andrews |
| Elementary School Name: | Andrews |
| Exclusions: | Art light above fireplace and TV (mount convey). |
| Exterior Features: | Covered Patio/Porch, Rain Gutters, Mosquito Mist System |
| Fencing: | Back Yard, Wood |
| Fireplace Features: | Brick, Family Room, Gas Logs, Gas Starter |
| Fireplaces Total: | 1 |
| Flooring: | Carpet, Ceramic Tile, Hardwood, Marble |
| Foundation Details: | Slab |
| Garage Length: | 28 |
| Garage Spaces: | 3 |
| Garage Width: | 20 |
| Garage?: | Yes |
| Heating: | Central, Fireplace(s), Natural Gas, Zoned |
| High School Name: | Jasper |
| Hoa Management Company: | CMA Management |
| Hoa Management Company Phone: | 972-943-2800 |
| Interior Features: | Cable TV Available, Decorative Lighting, Double Vanity, Eat-in Kitchen, Flat Screen Wiring, Granite Counters, High Speed Internet Available, Kitchen Island, Open Floorplan, Pantry, Sound System Wiring, Vaulted Ceiling(s), Walk-In Closet(s) |
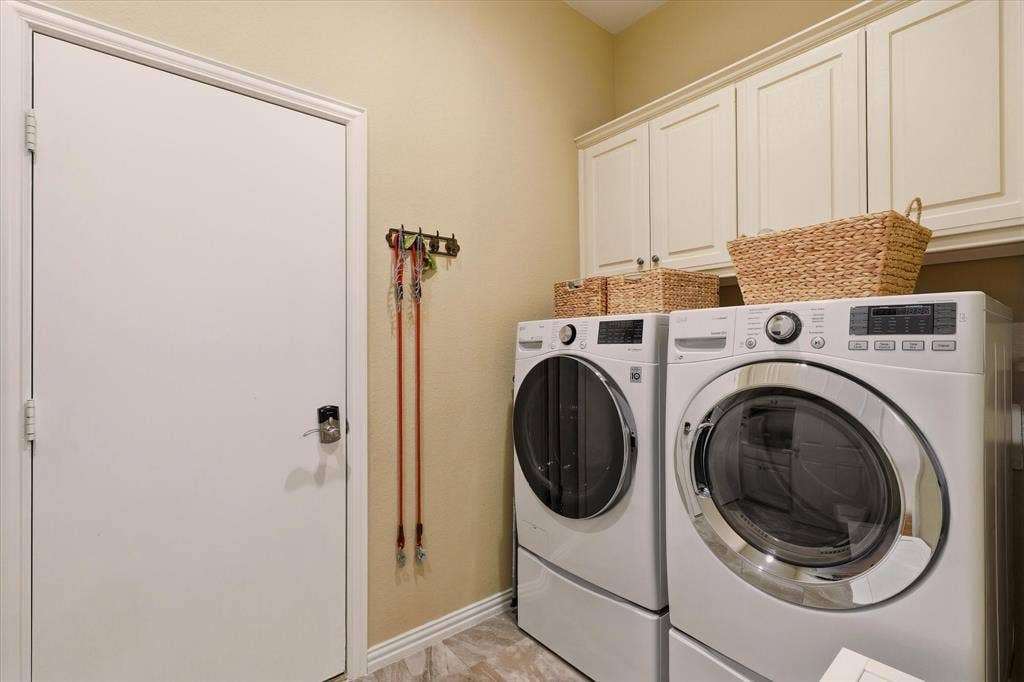
| Laundry Features: | Electric Dryer Hookup, Full Size W/D Area, Dryer Hookup, Washer Hookup |
| Levels: | Two |
| Listing Terms: | Cash, Conventional, FHA, VA Loan |
| Room Count: | 16 |
| Lot Features: | Adjacent to Greenbelt, Few Trees, Interior Lot, Landscaped, Sprinkler System, Subdivision |
| Lot Size: | Less Than .5 Acre (not Zero) |
| Lot Size Area: | 0.1700 |
| Lot Size Units: | Acres |
| Middle School Name: | Rice |
| Multi Parcel ID: | No |
| Municipal Utility District?: | No |
| Number Of Dining Areas: | 2 |
| Number Of Living Areas: | 3 |
| Number Of Parking Spaces: | 3 |
| Parking Features: | Alley Access, Garage Door Opener, Garage Double Door, Garage Faces Rear |
| Patio And Porch Features: | Covered, Front Porch |
| Pool?: | No |
| Possession: | Specific Date |
| Postal Code Plus 4: | 5517 |
| Property Attached?: | No |
| Roof: | Composition |
| School District: | Plano ISD |
| Security Features: | Carbon Monoxide Detector(s), Security System Owned, Smoke Detector(s) |
| Senior High School Name: | Plano West |
| Smart Home Features Appor Pass Y: | 0 |
| Soil Type: | Unknown |
| Special Taxing Entities: | 0 |
| Structural Style: | Single Detached |
| Transaction Type: | For Sale |
| Utilities: | Alley, Cable Available, City Sewer, City Water, Concrete, Curbs, Sidewalk |
| Will Subdivide: | No |
| Window Features: | Shutters, Window Coverings |
| Year Built Details: | Preowned |
Listing Courtesy of: eXp Realty LLC
Listing Agent: Kim Sunlin
214-403-5458
Mortgage Calculator
All listings featuring the  icon are provided courtesy of North Texas Real Estate Information Systems, Inc. (NTREIS), Copyright 2026. All rights reserved.
All information is believed accurate but not guaranteed. The properties displayed may not be all of the properties available through the IDX Program. Any use of this site other than by potential buyers or sellers is strictly prohibited.
North Texas Real Estate Information Systems, Inc. data last updated on October 29, 2026 02:17 AM - CT
Property Last Updated: October 29, 2026 02:17 AM - CT
