2322 Loretta Lane
Rowlett, TX 75088
$365,000
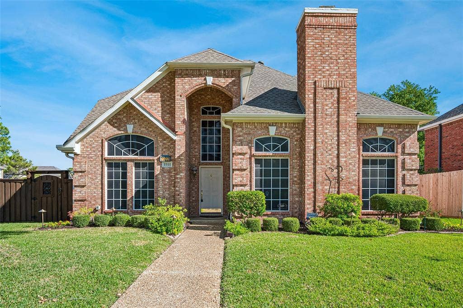
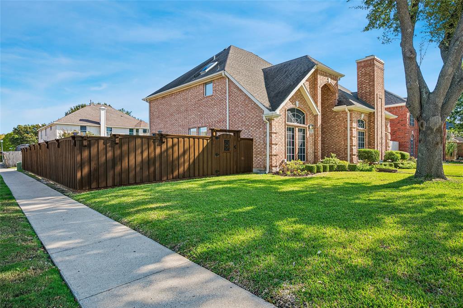
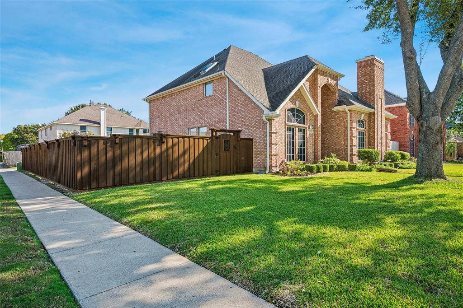
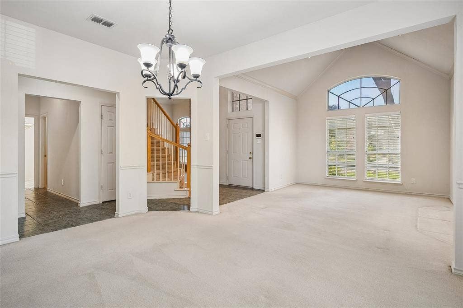
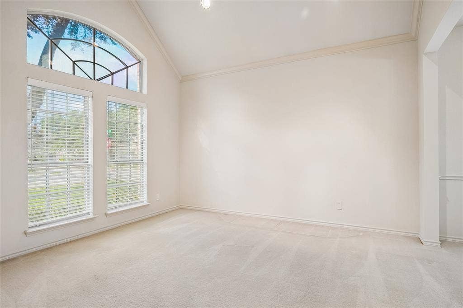
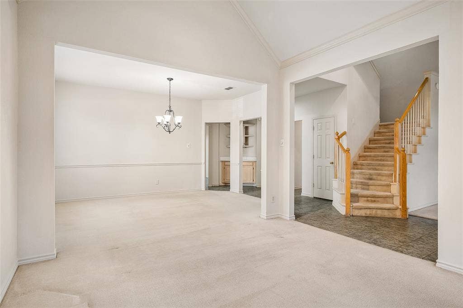
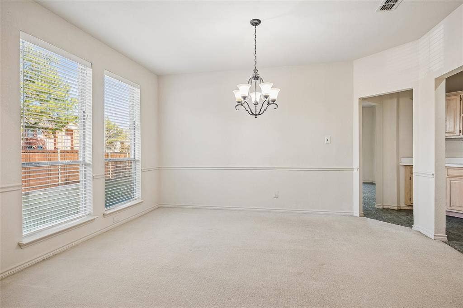
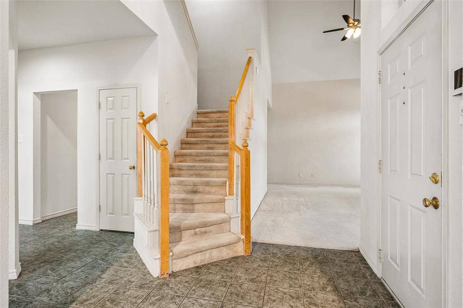
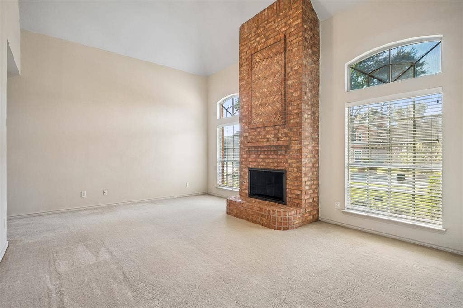
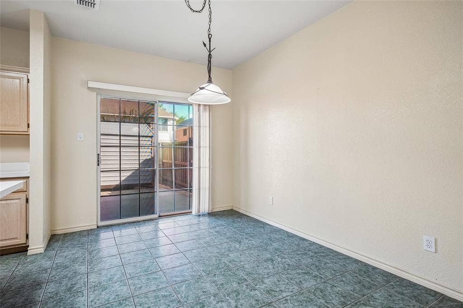
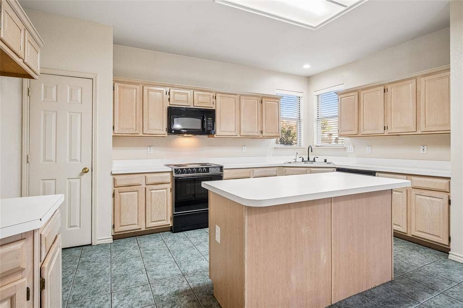
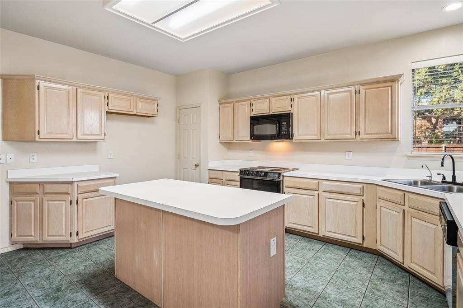
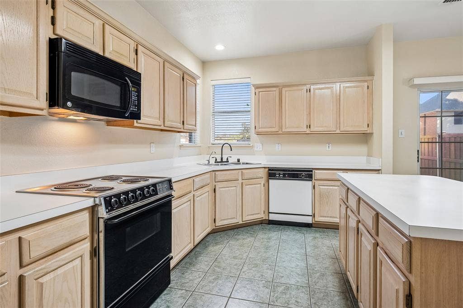
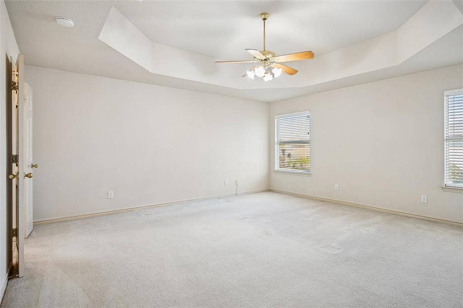
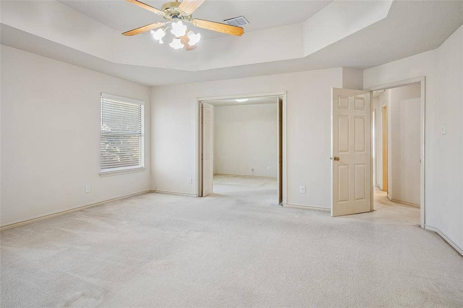
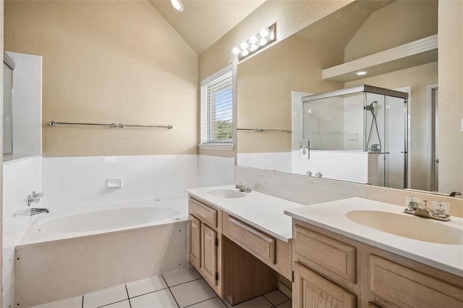
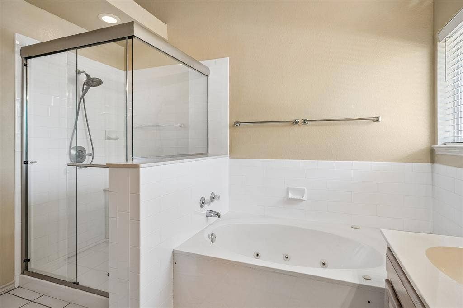
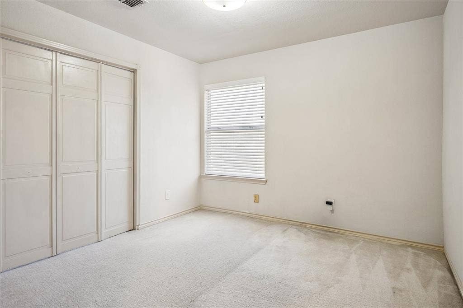
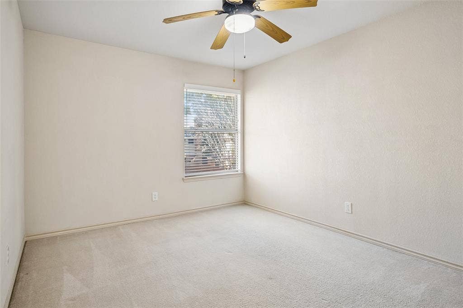
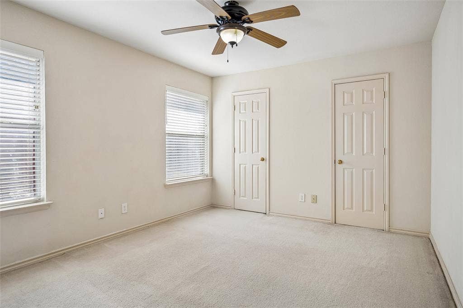
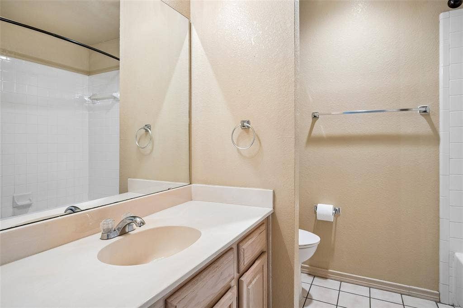
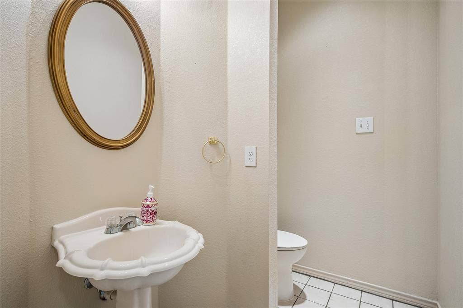
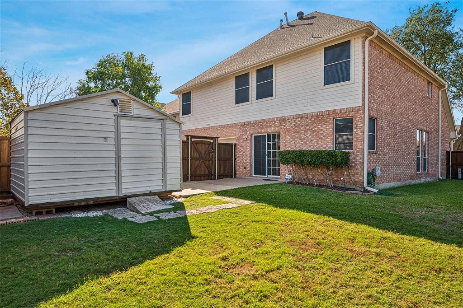
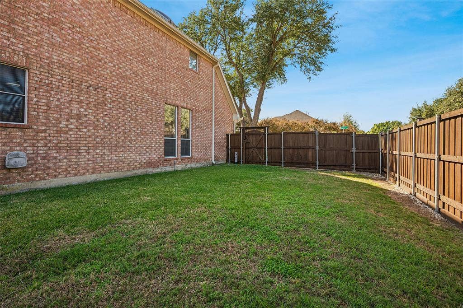
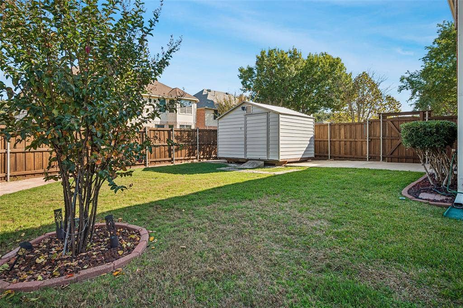
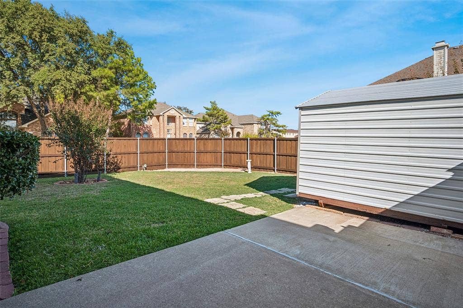
Welcome home to this beautiful 4 bedroom, 2.5 bath home situated on an oversized corner lot with mature trees! Step inside to soaring vaulted ceilings and a spacious family room featuring a stunning brick wood burning fireplace - floor to ceiling- with raised hearth. The open formal living and dining areas provide the perfect setting for entertaining. The island kitchen offers abundant cabinetry and a cozy breakfast area overlooking the backyard and patio. Upstairs, the primary suite offers dual vanities, a relaxing jetted tub, and an updated oversized walk-in shower. A versatile fourth bedroom with access off the primary suite is perfect for a home office, nursery or work out room. Secondary bedrooms share a full hall bath. Enjoy the nicely landscaped yard, sprinkler system, stained board on board fence, and a 10 x 12 Morgan storage shed. Water softener system. Two-car rear-entry garage plus an extended driveway for extra parking NO HOA! Conveniently located near I-30 and Dalrock road, just minutes from Lake Ray Hubbard, Sapphire Bay Marina, Rockwall Harbor District, waterfront dining, shopping and entertainment. Only 19 miles from downtown Dallas! Don't miss your opportunity to make this wonderful home yours!
| Listing Id: | 21434355 |
|---|---|
| List Price: | $365,000 |
| Property Type: | Residential |
| Property Sub Type: | Single Family Residence |
| Status: | Active |
| Bedrooms Total: | 4 |
| Bathrooms Full: | 2 |
| Bathrooms Half: | 1 |
| Living Area: | 2,465 |
| Unexempt Taxes: | $8,772 |
| Lot Size Square Feet: | 8,407.0800 |
| Lot Size Acres: | 0.193 |
| Architectural Style: | Traditional |
| Waterfront?: | No |
| City: | Rowlett |
| County Or Parish: | Dallas |
| Subdivision Name: | Lakecrest 03 & 04 Rep |
| Postal Code: | 75088 |
| Year Built: | 1991 |
| Accessibility Features Yn: | No |
| Appliances: | Dishwasher,Disposal,Electric Cooktop,Electric Oven,Refrigerator,Water Softener |
| Association Type: | None |
| Attached Garage?: | Yes |
| Basement Yn: | No |
| Bathrooms Total Decimal: | 2.10 |
| Bathrooms Total Integer: | 3 |
| Construction Materials: | Brick, Siding |
| Cooling: | Central Air, Electric |
| Covered Spaces: | 2 |
| Directions: | I-30 EAST, exit Dalrock -Sapphire Bay, go North on Dalrock to McGuire go L, follow to Loretta. House on left corner of Loretta & McGuire |
| Elementary School: | Choice Of School |
| Elementary School Name: | Choice Of School |
| Exterior Features: | Lighting, Storage |
| Fencing: | Fenced |
| Fireplace Features: | Family Room, Gas Starter, Wood Burning |
| Fireplaces Total: | 1 |
| Flooring: | Carpet, Ceramic Tile |
| Foundation Details: | Slab |
| Garage Dimensions: | 19x19 |
| Garage Spaces: | 2 |
| Garage?: | Yes |
| Heating: | Central |
| High School Name: | Choice Of School |
| Interior Features: | Cable TV Available, Eat-in Kitchen, Kitchen Island, Walk-In Closet(s) |
| Lake Pump Yn: | No |
| Laundry Features: | Utility Room, Full Size W/D Area, Dryer Hookup, Washer Hookup |
| Levels: | Two |
| Room Count: | 9 |
| Lot Features: | Corner Lot, Landscaped, Lrg. Backyard Grass, Subdivision |
| Lot Size: | Less Than .5 Acre (not Zero) |
| Lot Size Area: | 0.1930 |
| Lot Size Units: | Acres |
| Middle School Name: | Choice Of School |
| Multi Parcel ID: | No |
| Municipal Utility District?: | No |
| Number Of Dining Areas: | 2 |
| Number Of Living Areas: | 2 |
| Number Of Parking Spaces: | 2 |
| Parking Features: | Concrete, Driveway, Garage, Garage Door Opener, Garage Double Door, Garage Faces Rear, Garage Single Door, Kitchen Level, Oversized |
| Patio And Porch Features: | Patio |
| Pool?: | No |
| Possession: | Closing/Funding |
| Postal Code Plus 4: | 7372 |
| Property Attached?: | Yes |
| Restrictions: | Animals |
| Roof: | Composition |
| School District: | Garland ISD |
| Security Features: | Burglar, Prewired, Security System, Smoke Detector(s) |
| Smart Home Features Appor Pass Y: | 0 |
| Soil Type: | Unknown |
| Structural Style: | Single Detached |
| Transaction Type: | For Sale |
| Utilities: | Alley, Cable Available, City Sewer |
| Will Subdivide: | No |
Listing Courtesy of: RE/MAX DFW Associates
Listing Agent: Karen Rutherford
214-534-9944
Mortgage Calculator
All listings featuring the  icon are provided courtesy of North Texas Real Estate Information Systems, Inc. (NTREIS), Copyright 2026. All rights reserved.
All information is believed accurate but not guaranteed. The properties displayed may not be all of the properties available through the IDX Program. Any use of this site other than by potential buyers or sellers is strictly prohibited.
North Texas Real Estate Information Systems, Inc. data last updated on November 14, 2026 01:44 PM - CT
Property Last Updated: November 14, 2026 01:44 PM - CT
