2316 Gooch Street
Dallas, TX 75241
$575,000
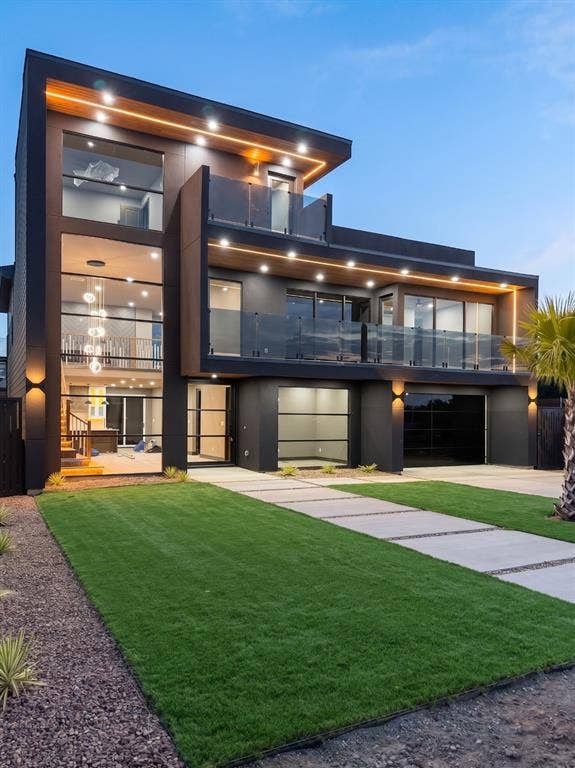
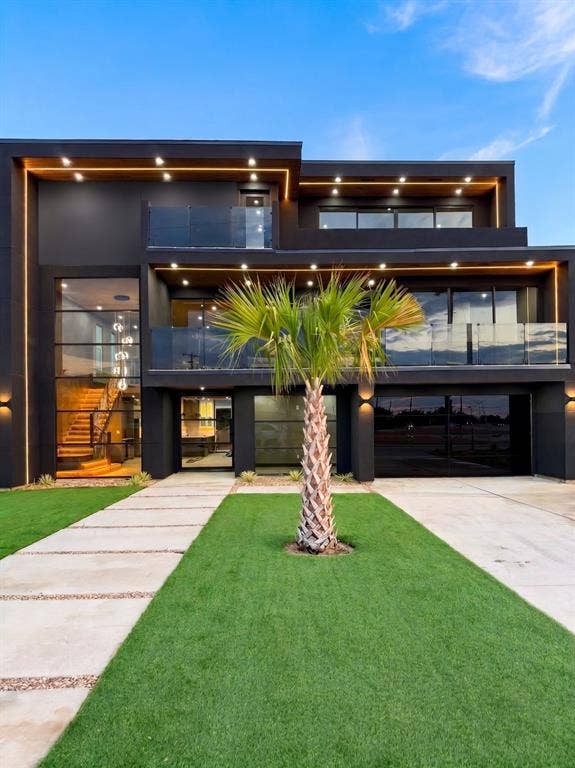
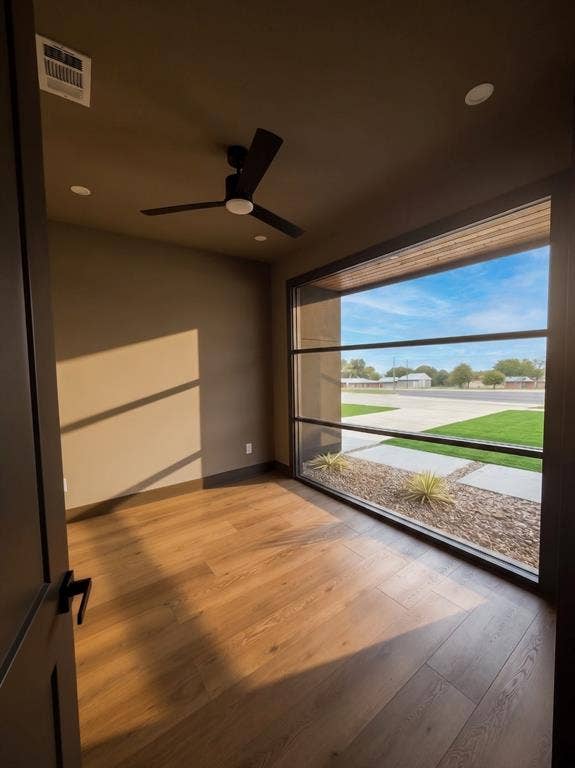
Brand new 3-story build with 7 bedrooms, 4.5 baths, an office and a game room in 3,257 sq ft.
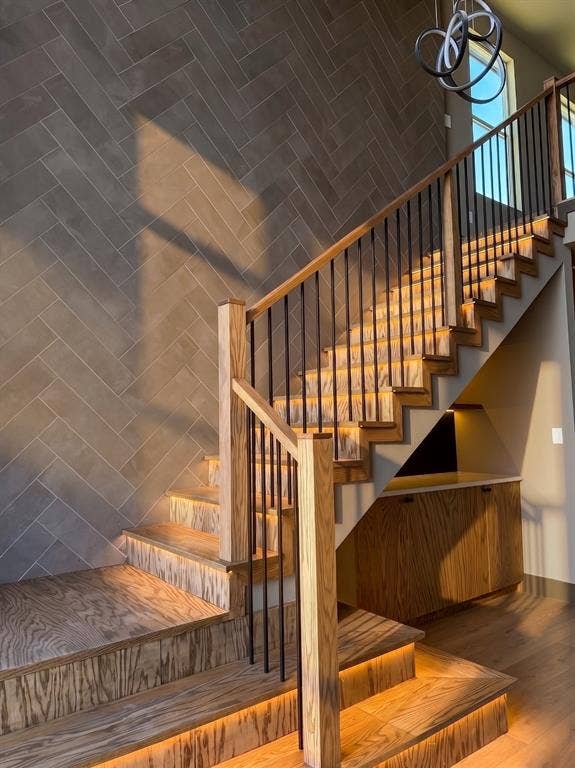
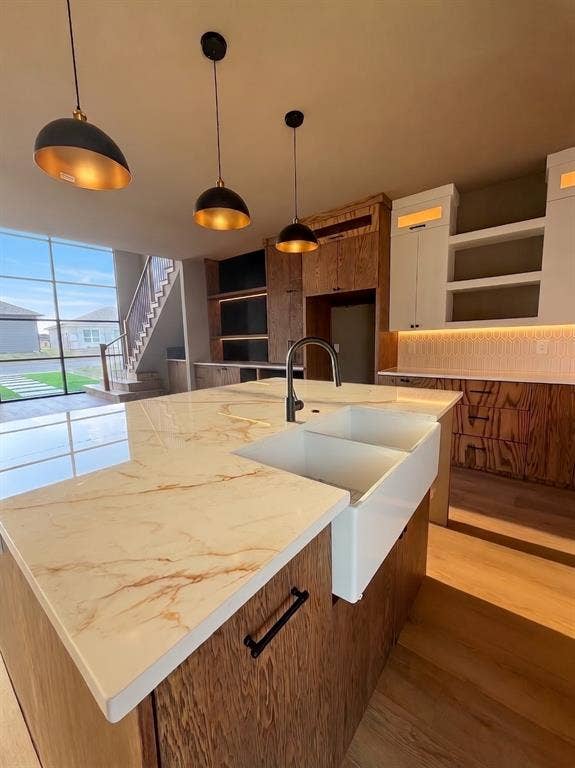
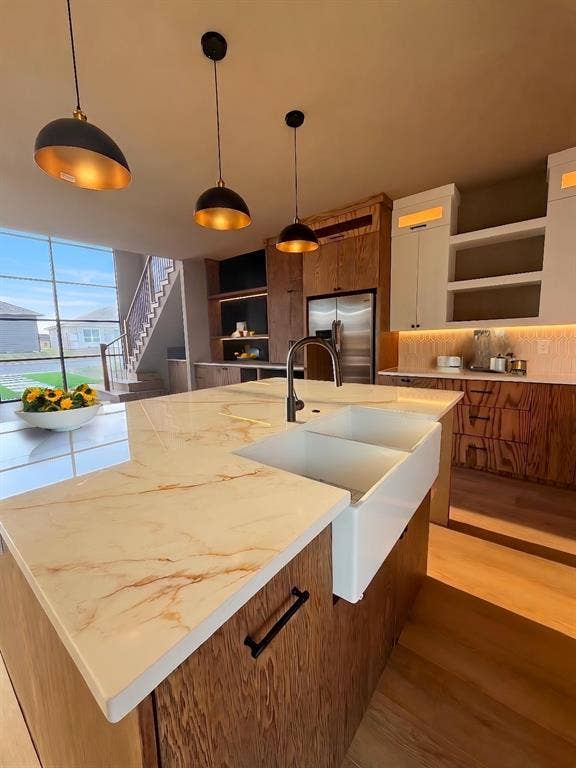
All the cabinetry in this house came out of the builder's own shop. The kitchen is rift-cut oak with a quartz island, farmhouse sink, and lighting under and inside the cabinets. A red oak staircase with lit treads runs up all three floors.
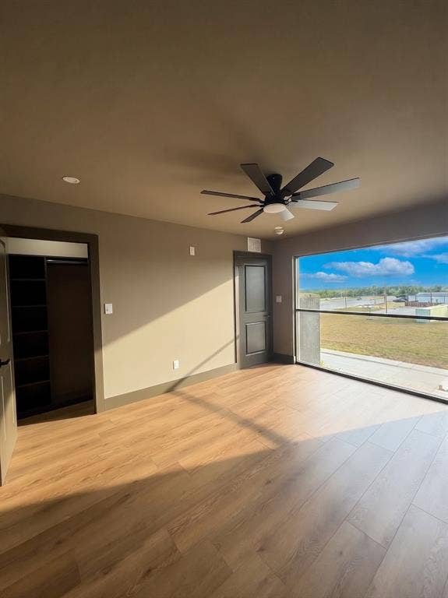
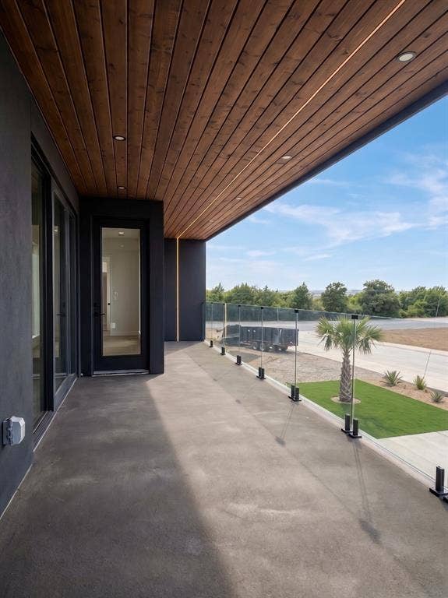
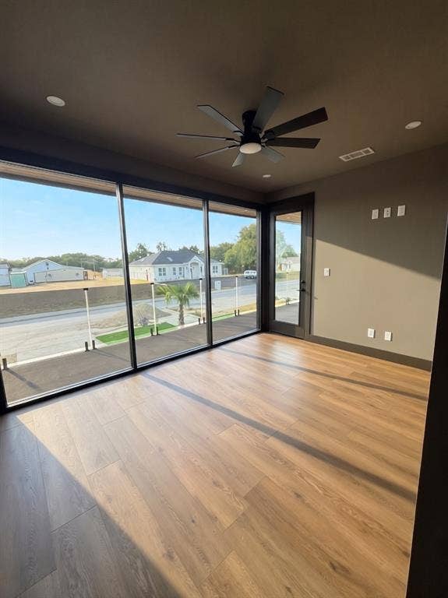
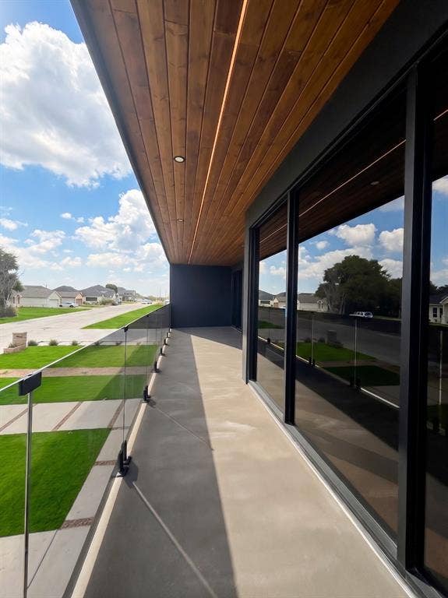
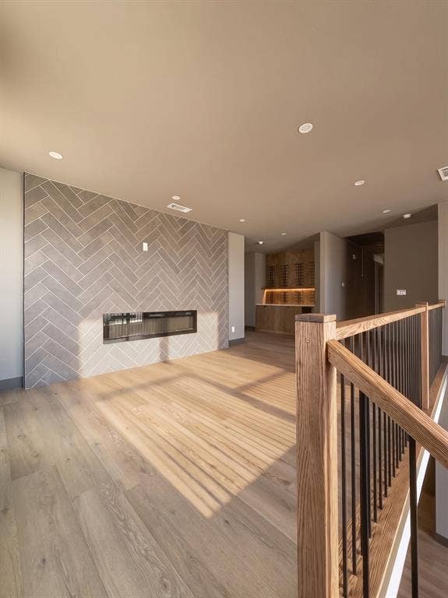
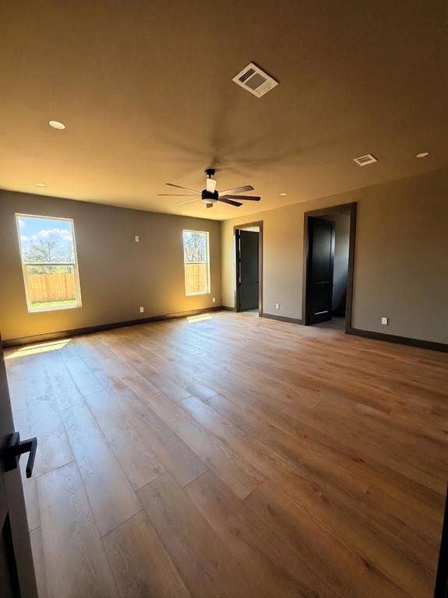
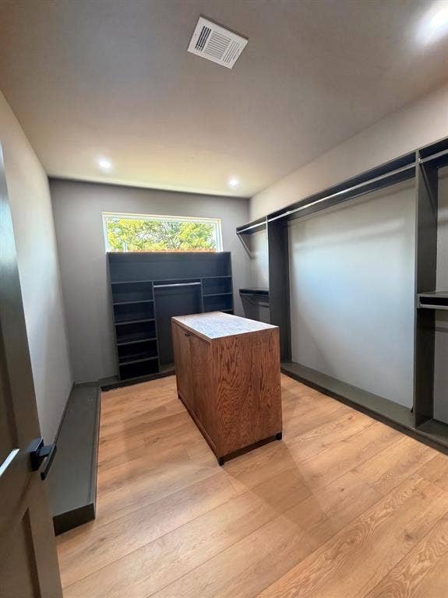
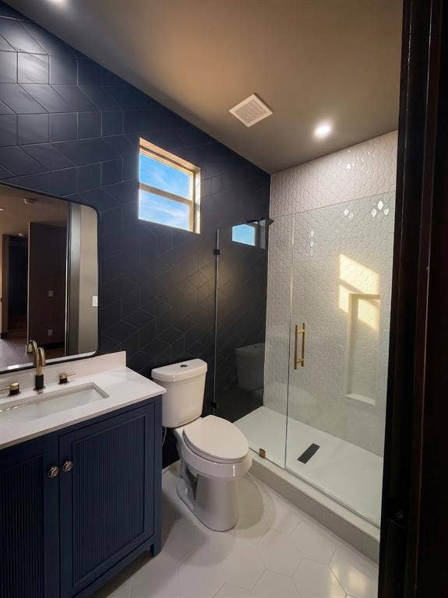
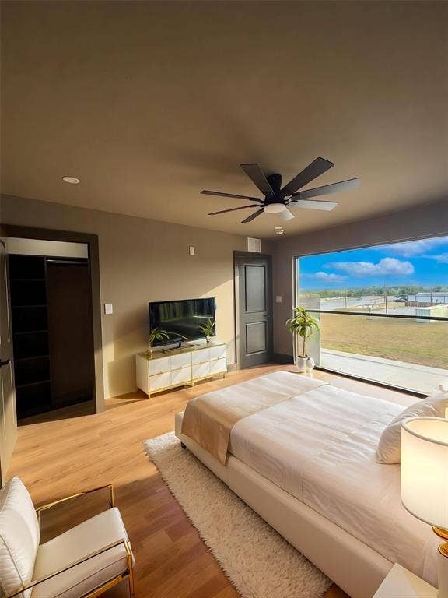
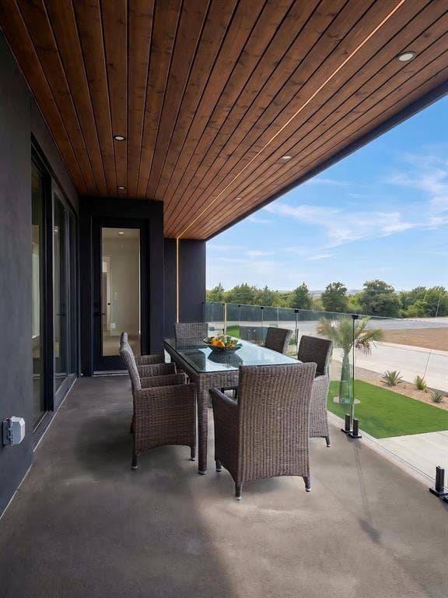
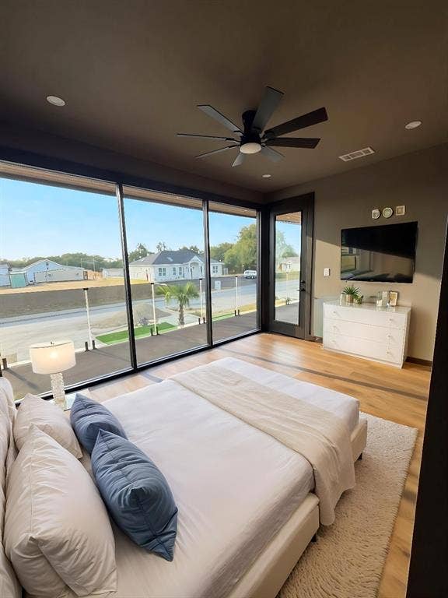
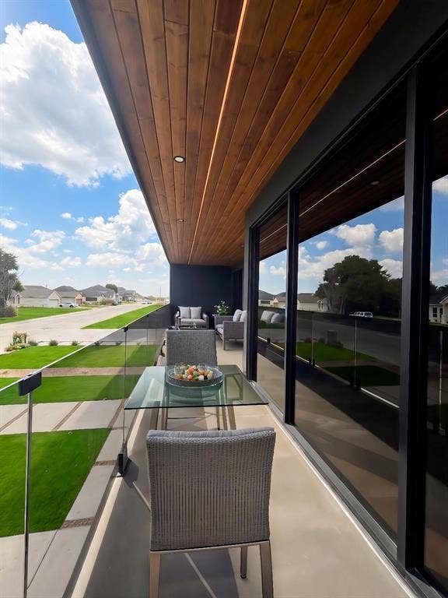
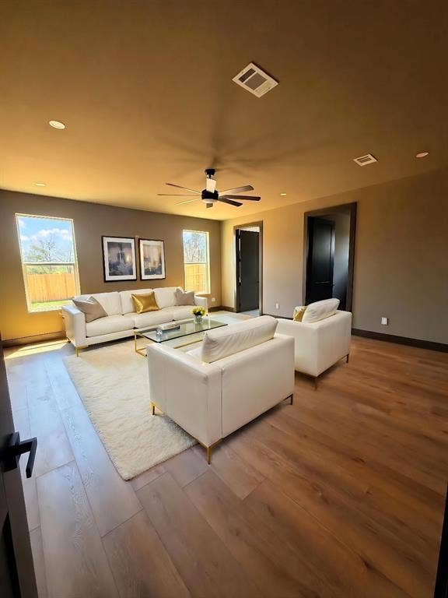
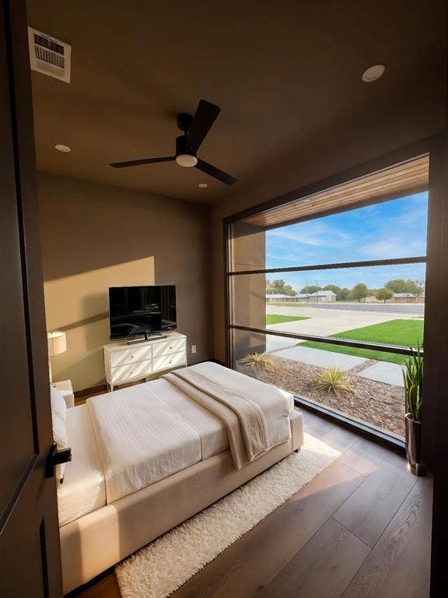
The second floor has its own living room with a tiled fireplace wall and a wine bar. The primary bedroom opens onto a covered balcony with glass railing and a stained wood ceiling, and the walk-in closet has full built-ins and a center island. Navy tile and brass fixtures in the secondary baths.
Turf and paver landscaping out front, glass garage doors, and accent lighting around the whole exterior. Some photos are virtually staged
| Listing Id: | 21372838 |
|---|---|
| List Price: | $575,000 |
| Property Type: | Residential |
| Property Sub Type: | Single Family Residence |
| Status: | Closed |
| Bedrooms Total: | 7 |
| Bathrooms Full: | 4 |
| Bathrooms Half: | 1 |
| Living Area: | 3,257 |
| Unexempt Taxes: | $1,447 |
| Lot Size Square Feet: | 8,537.7600 |
| Lot Size Acres: | 0.196 |
| Architectural Style: | Contemporary/Modern |
| Waterfront?: | No |
| City: | Dallas |
| County Or Parish: | Dallas |
| Subdivision Name: | Alameda Heights |
| Postal Code: | 75241 |
| Year Built: | 2026 |
| Accessibility Features Yn: | No |
| Appliances: | None |
| Association Type: | None |
| Attached Garage?: | Yes |
| Barns Count: | 1 |
| Basement Yn: | No |
| Bathrooms Total Decimal: | 4.10 |
| Bathrooms Total Integer: | 5 |
| Buyer Financing: | FHA |
| Community Features: | Curbs, Sidewalks |
| Construction Materials: | Frame, Stucco |
| Cooling: | Ceiling Fan(s), Central Air, Electric |
| Covered Spaces: | 2 |
| Directions: | From I-35E S, take exit 422B for Ledbetter Dr. Turn left onto E Ledbetter Dr, then right onto S Lancaster Rd. Turn left onto Simpson Stuart Rd, then right onto Gooch St. Property will be on the right. |
| Elementary School: | Rosemont |
| Elementary School Name: | Rosemont |
| Exterior Features: | Balcony, Covered Patio/Porch, Rain Gutters, Lighting |
| Fencing: | Back Yard, Wood |
| Fireplace Features: | Electric, Living Room |
| Fireplaces Total: | 1 |
| Flooring: | Ceramic Tile, Luxury Vinyl Plank |
| Foundation Details: | Slab |
| Garage Spaces: | 2 |
| Garage?: | Yes |
| Heating: | Electric |
| High School Name: | Roosevelt |
| Horse Permitted Yn: | No |
| Interior Features: | Built-in Features, Cable TV Available, Decorative Lighting, Double Vanity, High Speed Internet Available, Open Floorplan, Walk-In Closet(s) |
| Laundry Features: | Electric Dryer Hookup, Full Size W/D Area, Washer Hookup |
| Levels: | Three Or More |
| Listing Terms: | Cash, Conventional, FHA, VA Loan |
| Room Count: | 13 |
| Lot Size: | Less Than .5 Acre (not Zero) |
| Lot Size Area: | 0.1960 |
| Lot Size Source: | Public Records |
| Lot Size Units: | Acres |
| Middle School Name: | Atwell |
| Multi Parcel ID: | No |
| Municipal Utility District?: | No |
| Notice Surveillance Devices Pres: | None |
| Number Of Dining Areas: | 1 |
| Number Of Living Areas: | 2 |
| Number Of Parking Spaces: | 2 |
| Parking Features: | Driveway, Electric Gate, Garage Door Opener, Garage Faces Front, Garage Single Door, Inside Entrance, Kitchen Level |
| Patio And Porch Features: | Covered |
| Pool?: | No |
| Possession: | Closing/Funding |
| Postal Code Plus 4: | 3944 |
| Property Attached?: | No |
| Restrictions: | No Known Restriction(s), Unknown Encumbrance(s) |
| Roof: | Flat, Shingle |
| School District: | Dallas ISD |
| Senior Community Yn: | No |
| Smart Home Features Appor Pass Y: | 0 |
| Soil Type: | Black, Unknown |
| Special Taxing Entities: | 0 |
| Structural Style: | Single Detached |
| Transaction Type: | For Sale |
| Utilities: | City Sewer, City Water, Concrete, Curbs, Electricity Available, Individual Water Meter, Sidewalk |
| Vegetation: | Cleared, Grassed |
| Will Subdivide: | No |
| Year Built Details: | New Construction - Complete |
Listing Courtesy of: JPAR North Central Metro 1
Listing Agent: Alfonso Barroso
800-683-5651
Mortgage Calculator
All listings featuring the  icon are provided courtesy of North Texas Real Estate Information Systems, Inc. (NTREIS), Copyright 2026. All rights reserved.
All information is believed accurate but not guaranteed. The properties displayed may not be all of the properties available through the IDX Program. Any use of this site other than by potential buyers or sellers is strictly prohibited.
North Texas Real Estate Information Systems, Inc. data last updated on October 10, 2026 03:00 AM - CT
Property Last Updated: October 10, 2026 03:00 AM - CT
