2310 River Bend Court
Midlothian, TX 76065
$749,777
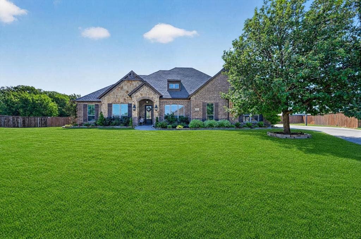
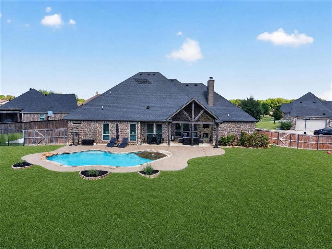
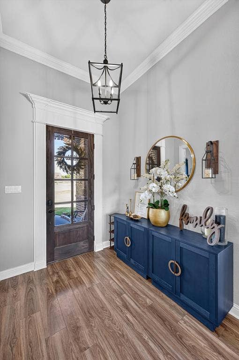
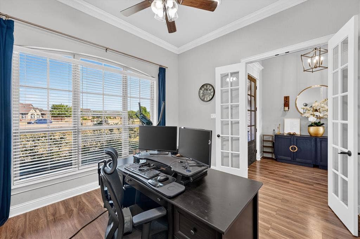
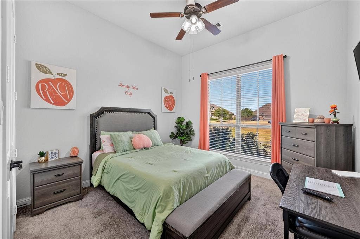
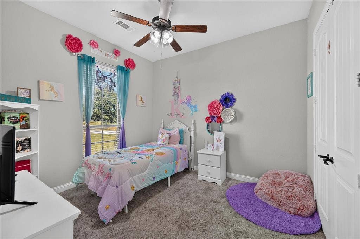
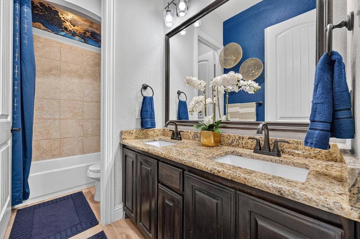
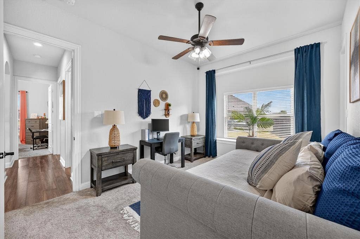
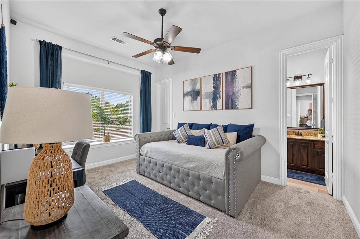
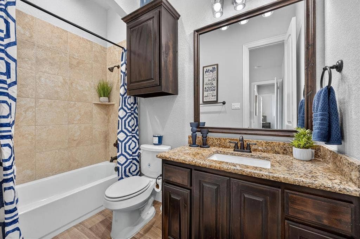
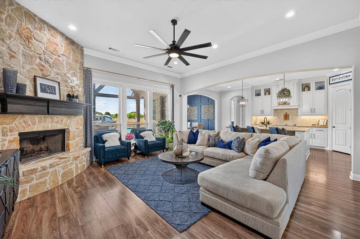
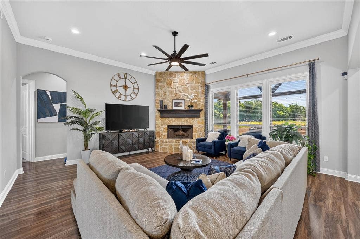
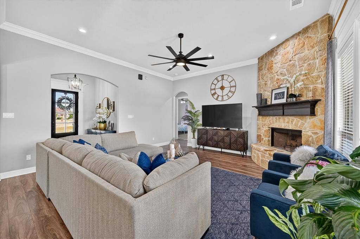
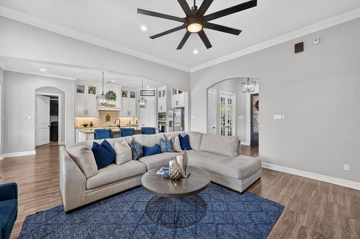
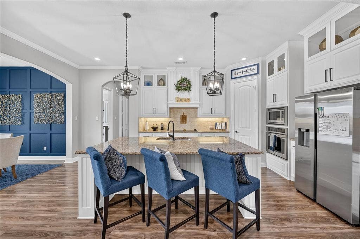
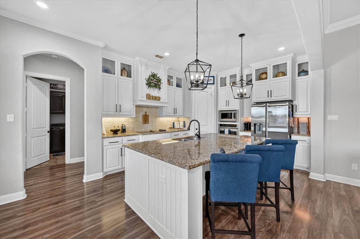
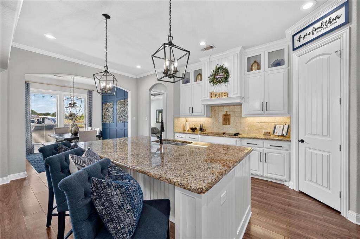
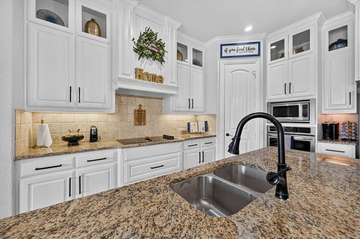
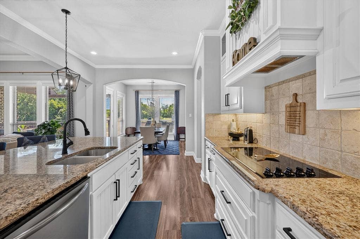
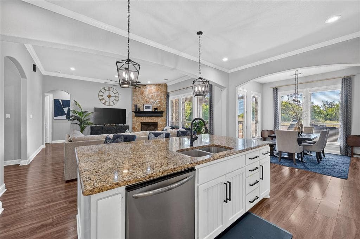
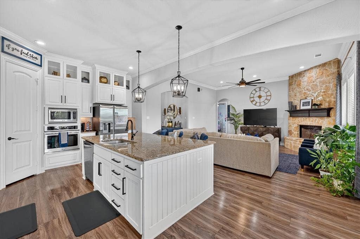
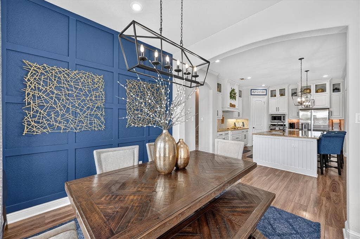
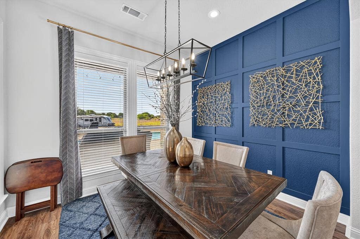
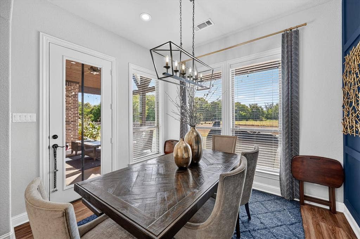
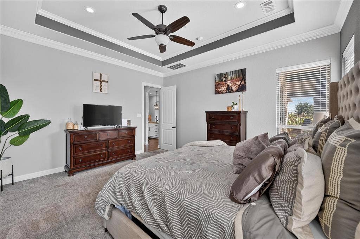
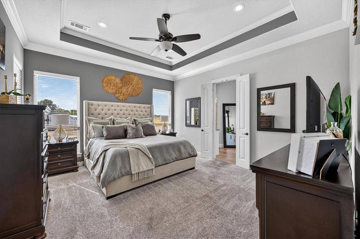
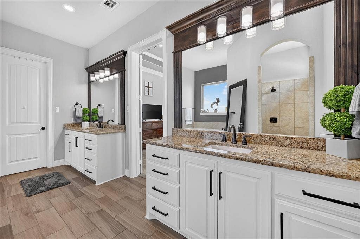
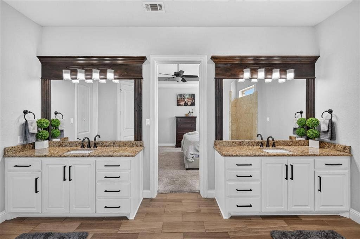
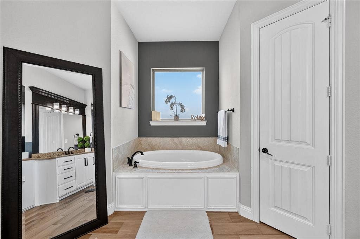
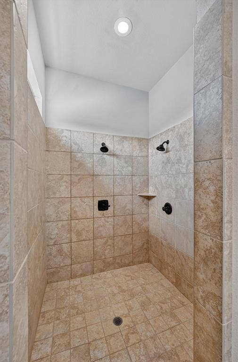
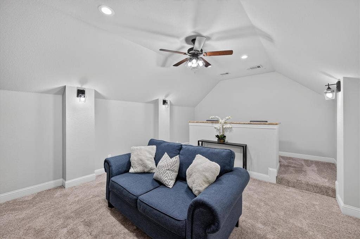
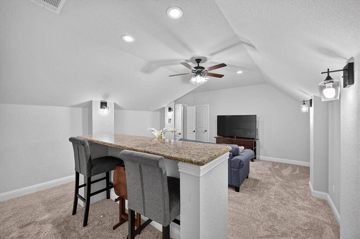
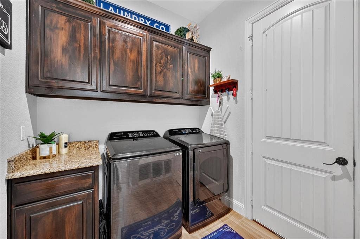
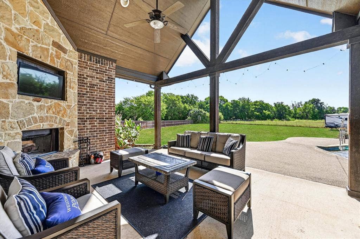
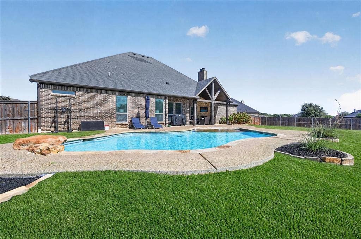
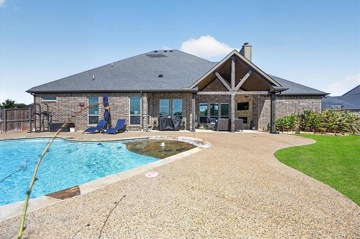
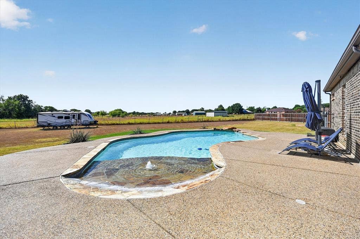
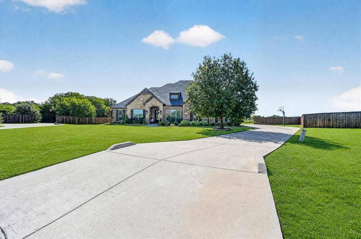
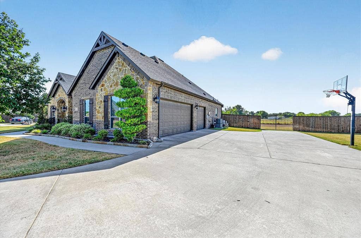
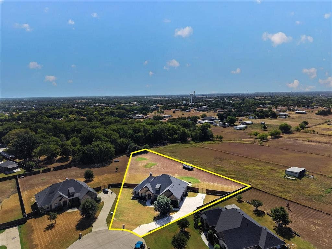
WELCOME HOME to this BEAUTIFULLY UPDATED 4-bedroom, 3 full bath custom-style retreat sitting on 1.049 ACRES in highly sought-after MIDLOTHIAN ISD! Step outside to your own BACKYARD OASIS with NO HOMES BUILT BEHIND IT FOR ADDED PRIVACY, A SPARKLING POOL, a HUGE OPEN YARD, and a BREATHTAKING COVERED BACK PATIO featuring a WOOD-BURNING STONE FIREPLACE with a BUILT IN TV NICHE. Perfect for year-round entertaining! Inside, the GORGEOUS CHEF'S KITCHEN flows right into the dining area, featuring gorgeous off-white cabinets, granite countertops, stainless steel appliances, and a GIGANTIC ISLAND that is perfect for entertaining. The living room gives everyone plenty of space to gather with a SOARING FLOOR TO CEILING NATURAL STONE FIREPLACE. LUXURY VINYL PLANK FLOORING runs throughout the main living areas. A private OFFICE with ELEGANT FRENCH DOORS is ideal for working from home. The home offers a SPLIT FLOOR PLAN, with the SPACIOUS PRIMARY SUITE set apart from the 3 other bedrooms for added privacy. The primary suite is a true getaway with a BEAUTIFUL TRAY CEILING. The LUXURIOUS PRIMARY BATH offers two separate vanities with granite counters, a SOAKING TUB, and a HUGE WALK-IN SHOWER. A separate utility room with built-in cabinets keeps laundry day organized. UPSTAIRS is the FABULOUS MEDIA ROOM with a BAR AREA and THEATER LIGHTING, perfect for movie nights and game days. With ROOM TO ROAM, PRIVACY, and RESORT-STYLE LIVING, this one has it all!!!
| Listing Id: | 21409933 |
|---|---|
| List Price: | $749,777 |
| Property Type: | Residential |
| Property Sub Type: | Single Family Residence |
| Status: | Active |
| Bedrooms Total: | 4 |
| Bathrooms Full: | 3 |
| Living Area: | 2,780 |
| Association Fee: | $545 |
| Unexempt Taxes: | $9,032 |
| Lot Size Square Feet: | 45,694.4400 |
| Lot Size Acres: | 1.049 |
| Architectural Style: | Traditional |
| Waterfront?: | No |
| City: | Midlothian |
| County Or Parish: | Ellis |
| Subdivision Name: | Springer Estates |
| Postal Code: | 76065 |
| Year Built: | 2015 |
| Accessibility Features Yn: | No |
| Appliances: | Dishwasher,Disposal,Electric Cooktop,Electric Oven,Electric Water Heater,Microwave,Convection Oven,Vented Exhaust Fan,Water Softener |
| Association Fee Frequency: | Annually |
| Association Fee Includes: | Management Fees |
| Association Type: | Mandatory |
| Attached Garage?: | Yes |
| Basement Yn: | No |
| Bathrooms Total Decimal: | 3.00 |
| Bathrooms Total Integer: | 3 |
| Construction Materials: | Brick, Rock/Stone |
| Cooling: | Ceiling Fan(s), Central Air, Electric |
| Covered Spaces: | 3 |
| Directions: | Use GPS |
| Easements: | Utilities |
| Elementary School: | Dolores McClatchey |
| Elementary School Name: | Dolores McClatchey |
| Exterior Features: | Covered Patio/Porch, Rain Gutters, Private Yard |
| Fencing: | Back Yard, Fenced, Metal, Privacy, Wood |
| Fireplace Features: | Living Room, Outside, Stone, Wood Burning |
| Fireplaces Total: | 2 |
| Flooring: | Carpet, Luxury Vinyl Plank |
| Foundation Details: | Slab |
| Garage Length: | 26 |
| Garage Spaces: | 3 |
| Garage Width: | 31 |
| Garage?: | Yes |
| Heating: | Central, Electric, Fireplace(s) |
| High School Name: | Heritage |
| Hoa Management Company: | Springer Estates HOA |
| Hoa Management Company Phone: | 855-289-6007 |
| Interior Features: | Built-in Features, Cable TV Available, Chandelier, Decorative Lighting, Double Vanity, Eat-in Kitchen, Granite Counters, High Speed Internet Available, Kitchen Island, Pantry, Vaulted Ceiling(s), Walk-In Closet(s) |
| Laundry Features: | Electric Dryer Hookup, Utility Room, Full Size W/D Area, Washer Hookup |
| Levels: | Two |
| Listing Terms: | Cash, Conventional, FHA, VA Loan |
| Room Count: | 9 |
| Lot Features: | Acreage, Cul-De-Sac, Irregular Lot, Landscaped, Lrg. Backyard Grass, Sprinkler System, Subdivision |
| Lot Size: | 1 to < 3 Acres |
| Lot Size Area: | 1.0490 |
| Lot Size Units: | Acres |
| Middle School Name: | Walnut Grove |
| Multi Parcel ID: | No |
| Municipal Utility District?: | No |
| Number Of Dining Areas: | 1 |
| Number Of Living Areas: | 1 |
| Number Of Parking Spaces: | 3 |
| Parking Features: | Concrete, Driveway, Garage, Garage Door Opener, Garage Double Door, Garage Faces Side, Garage Single Door, Inside Entrance, Lighted, Oversized, Parking Pad |
| Patio And Porch Features: | Covered, Front Porch, Patio, Rear Porch, See Remarks |
| Pool Features: | In Ground, Pool Sweep |
| Pool?: | Yes |
| Possession: | Closing/Funding |
| Postal Code Plus 4: | 2237 |
| Property Attached?: | No |
| Restrictions: | Deed |
| Roof: | Shingle |
| School District: | Midlothian ISD |
| Security Features: | Carbon Monoxide Detector(s), Security System Leased, Smoke Detector(s) |
| Smart Home Features Appor Pass Y: | 0 |
| Special Taxing Entities: | 0 |
| Structural Style: | Single Detached |
| Transaction Type: | For Sale |
| Utilities: | Cable Available, Co-op Electric, Co-op Water, Electricity Connected, Septic |
| Will Subdivide: | No |
| Window Features: | Window Coverings |
| Year Built Details: | Preowned |
Listing Courtesy of: eXp Realty - Krissy Mireles Team
Listing Agent: Krissy Mireles
512-903-1121
Mortgage Calculator
All listings featuring the  icon are provided courtesy of North Texas Real Estate Information Systems, Inc. (NTREIS), Copyright 2026. All rights reserved.
All information is believed accurate but not guaranteed. The properties displayed may not be all of the properties available through the IDX Program. Any use of this site other than by potential buyers or sellers is strictly prohibited.
North Texas Real Estate Information Systems, Inc. data last updated on October 14, 2026 02:20 AM - CT
Property Last Updated: October 14, 2026 02:20 AM - CT
