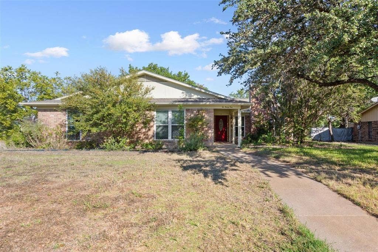
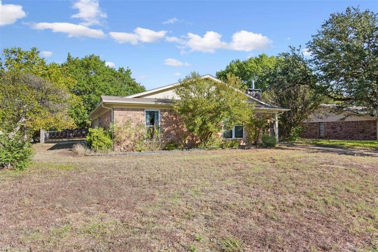
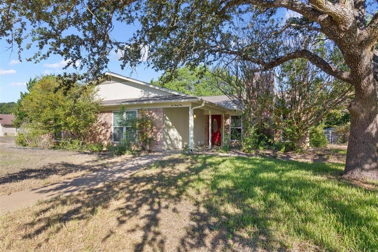
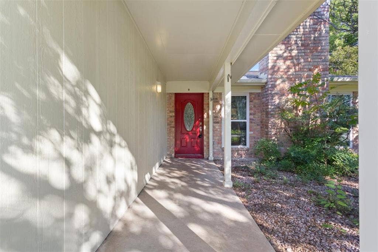
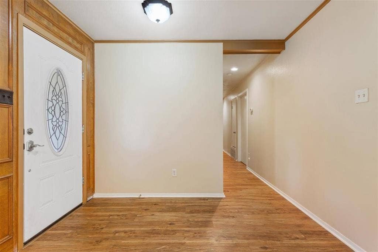
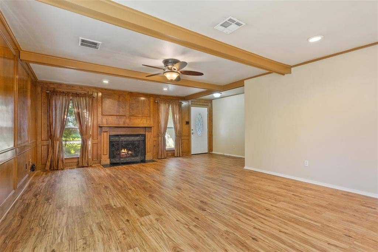
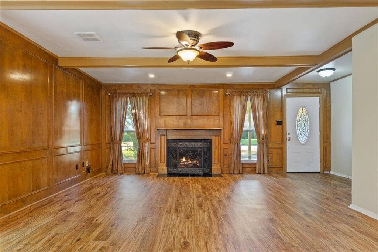
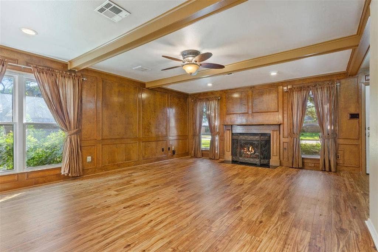
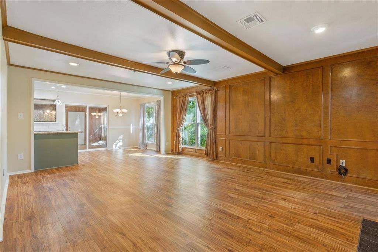
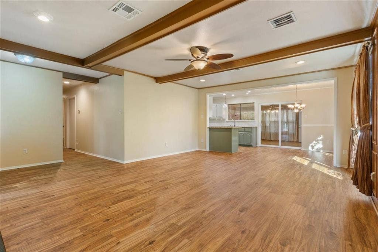
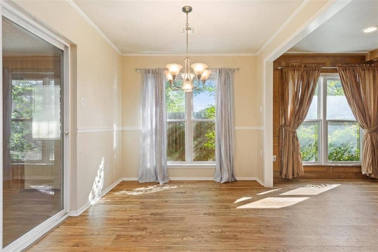
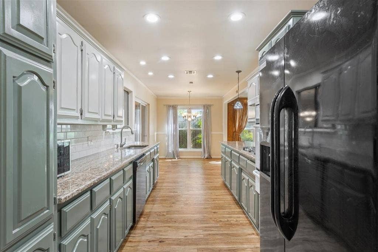
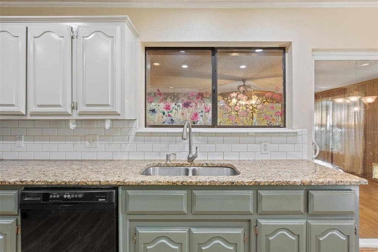
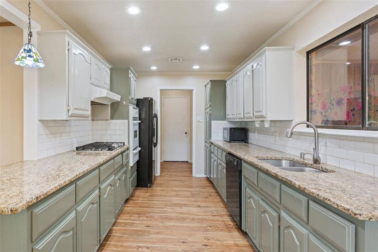
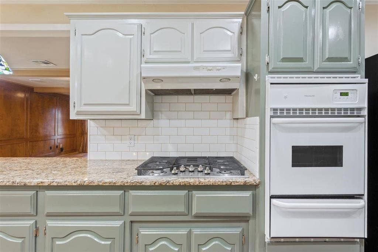
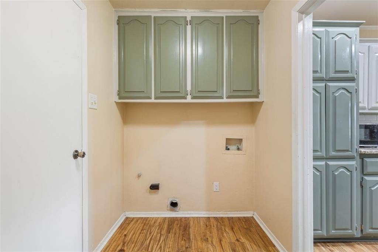
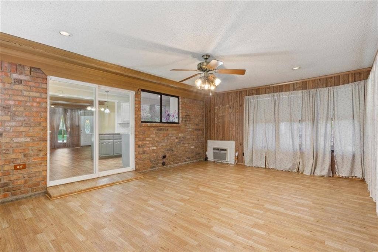
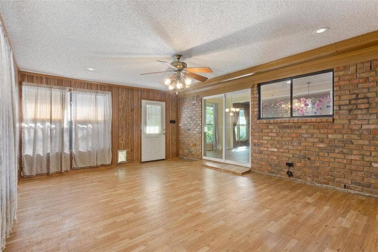
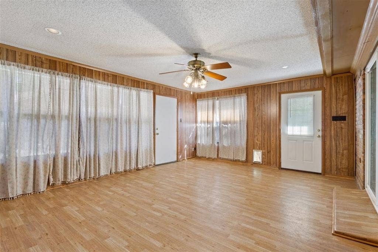
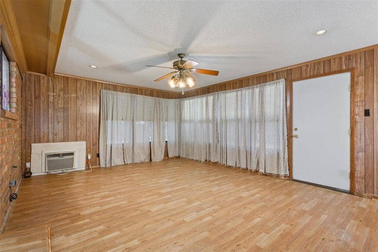
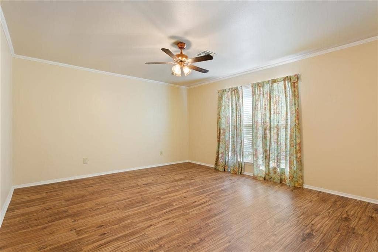
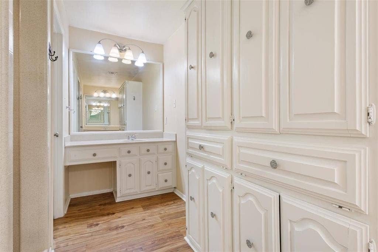
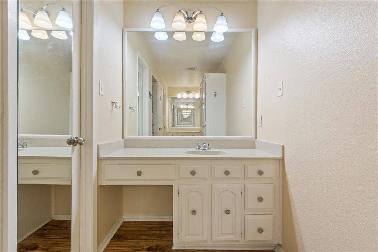
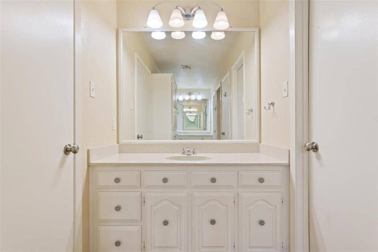
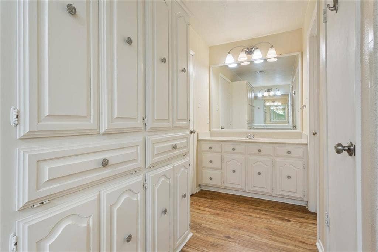
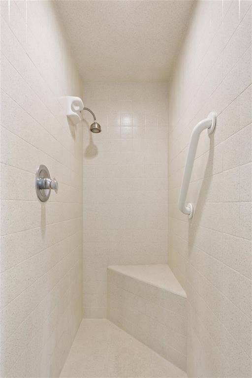
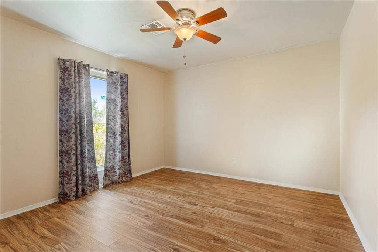
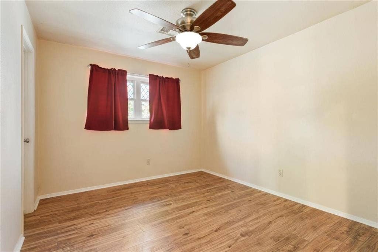
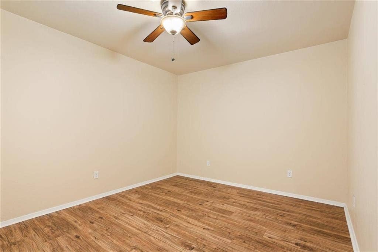
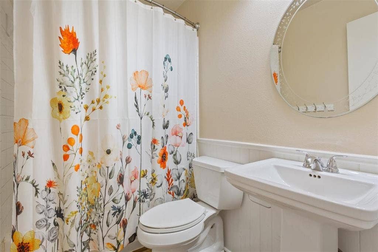
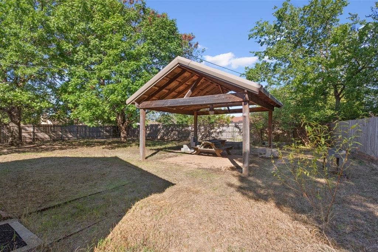
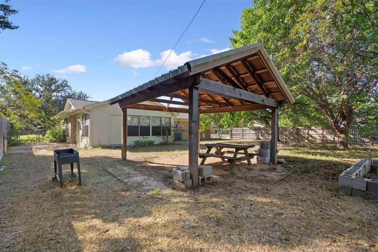
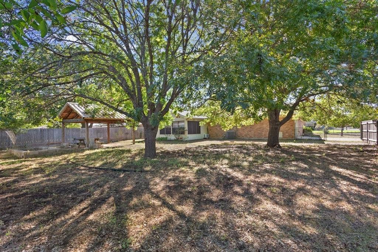
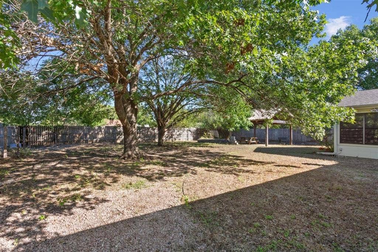
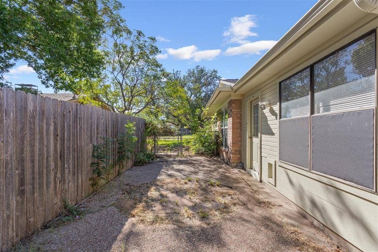
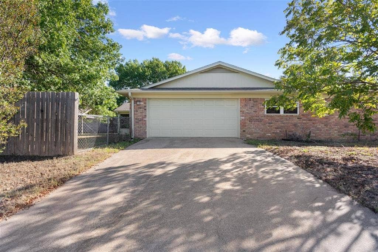
Welcome home to this beautiful 4 bedroom, 2 bath property in highly desirable Midway ISD! Situated on a spacious corner lot surrounded by mature trees, this home offers wonderful curb appeal and inviting outdoor spaces. The backyard is a nature lover’s dream, featuring peach and fig trees, raised garden beds, a covered patio, and a charming pergola perfect for relaxing or entertaining. Inside, you’ll find granite countertops, a gas cooktop, a cozy fireplace, attractive wood paneling, and stylish two-tone paint in the kitchen. The spacious primary suite features separate vanity areas, generous closet space, a dressing area, and built-in cabinetry. An attached two car garage includes a workshop area, providing additional space for hobbies, projects, or storage. With its combination of comfortable living spaces, unique features, and beautiful landscaping, this home has plenty to offer!
| Listing Id: | 21406039 |
|---|---|
| List Price: | $297,000 |
| Property Type: | Residential |
| Property Sub Type: | Single Family Residence |
| Status: | Active |
| Bedrooms Total: | 4 |
| Bathrooms Full: | 2 |
| Living Area: | 2,190 |
| Unexempt Taxes: | $5,397 |
| Lot Size Square Feet: | 13,024.4400 |
| Lot Size Acres: | 0.299 |
| Waterfront?: | No |
| City: | Hewitt |
| County Or Parish: | Mclennan |
| Subdivision Name: | Alamosa Heights |
| Postal Code: | 76643 |
| Year Built: | 1977 |
| Accessibility Features Yn: | No |
| Accessory Unit?: | No |
| Appliances: | Dishwasher,Gas Cooktop,Gas Oven,Gas Water Heater,Microwave,Refrigerator |
| Association Type: | None |
| Attached Garage?: | Yes |
| Basement Yn: | No |
| Bathrooms Total Decimal: | 2.00 |
| Bathrooms Total Integer: | 2 |
| Cooling: | Ceiling Fan(s), Central Air, Electric |
| Covered Spaces: | 2 |
| Directions: | On the corner of Del Rio and Alamosa. |
| Dock Permitted?: | No |
| Easements: | Electric, Natural Gas, Utilities, Water Lines |
| Elementary School: | Castleman Creek |
| Elementary School Name: | Castleman Creek |
| Exterior Features: | Covered Courtyard, Covered Patio/Porch, Garden(s) |
| Fireplace Features: | Wood Burning |
| Fireplaces Total: | 1 |
| Flooring: | Luxury Vinyl Plank |
| Garage Spaces: | 2 |
| Garage?: | Yes |
| Heating: | Central, Fireplace(s), Natural Gas |
| High School Name: | Midway |
| Horse Permitted Yn: | No |
| Interior Features: | Cable TV Available, Double Vanity, Granite Counters, High Speed Internet Available, Paneling |
| Lake Pump Yn: | No |
| Levels: | One |
| Listing Terms: | 1031 Exchange, Cash, Conventional, FHA |
| Room Count: | 4 |
| Lot Size: | Less Than .5 Acre (not Zero) |
| Lot Size Area: | 0.2990 |
| Lot Size Source: | Assessor |
| Lot Size Units: | Acres |
| Middle School Name: | Midway |
| Multi Parcel ID: | No |
| Municipal Utility District?: | No |
| Number Of Dining Areas: | 1 |
| Number Of Living Areas: | 1 |
| Number Of Parking Spaces: | 2 |
| Parking Features: | Garage Faces Side |
| Pool?: | No |
| Possession: | Closing/Funding |
| Postal Code Plus 4: | 3049 |
| Property Attached?: | No |
| Roof: | Composition |
| School District: | Midway ISD |
| Senior Community Yn: | No |
| Smart Home Features Appor Pass Y: | 0 |
| Special Taxing Entities: | 0 |
| Structural Style: | Single Detached |
| Transaction Type: | For Sale |
| Utilities: | All Weather Road, Cable Available, City Sewer, City Water |
| Will Subdivide: | No |
Listing Courtesy of: CIF Real Estate Services, Inc.
Listing Agent: Jennifer Robbins
254-752-5885
Mortgage Calculator
All listings featuring the  icon are provided courtesy of North Texas Real Estate Information Systems, Inc. (NTREIS), Copyright 2026. All rights reserved.
All information is believed accurate but not guaranteed. The properties displayed may not be all of the properties available through the IDX Program. Any use of this site other than by potential buyers or sellers is strictly prohibited.
North Texas Real Estate Information Systems, Inc. data last updated on October 09, 2026 02:45 AM - CT
Property Last Updated: October 09, 2026 02:45 AM - CT
