2309 Trickling Creek Drive
Garland, TX 75041
$340,000
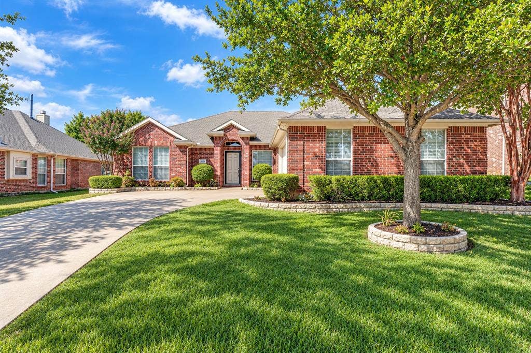
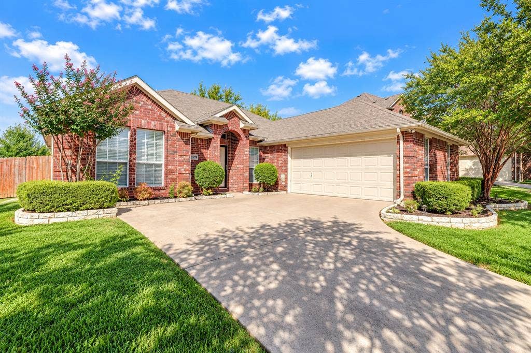
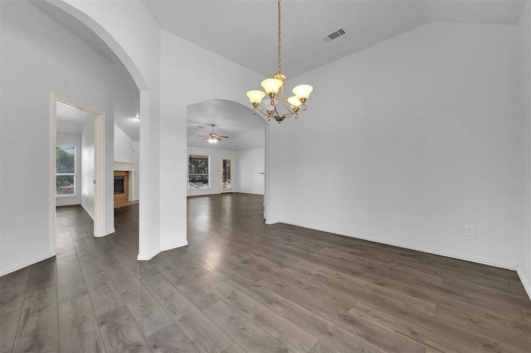
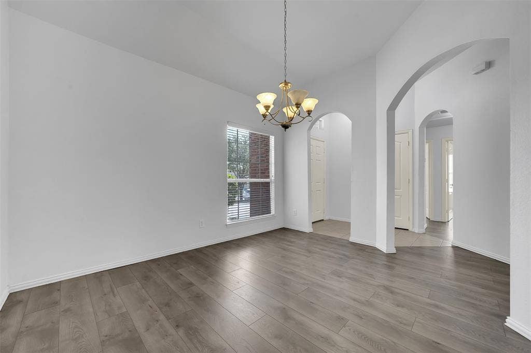
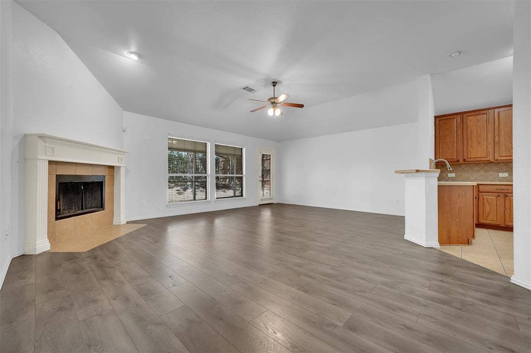
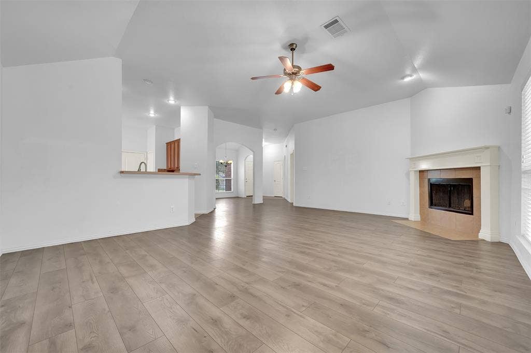
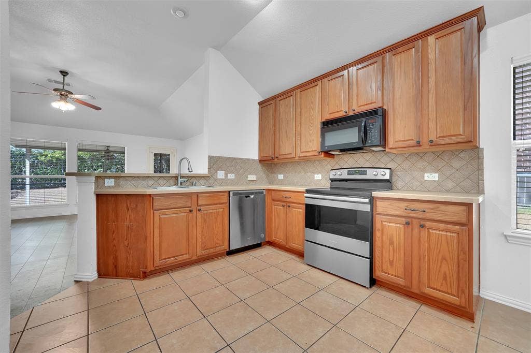
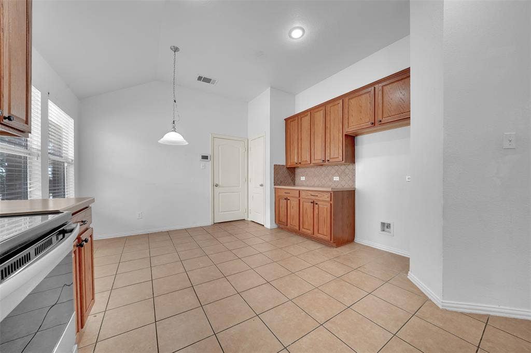
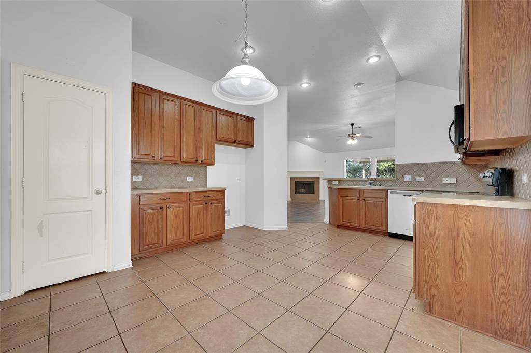
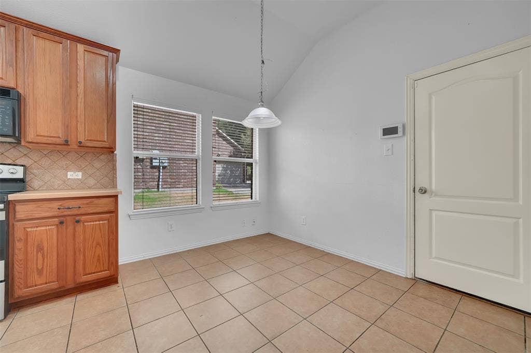
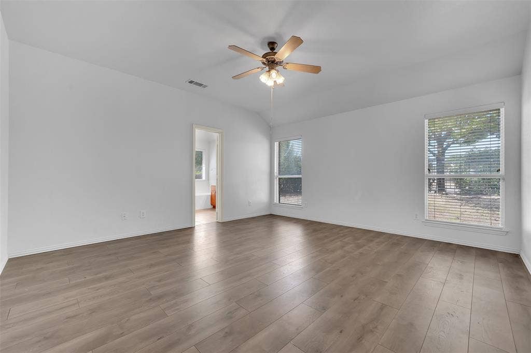
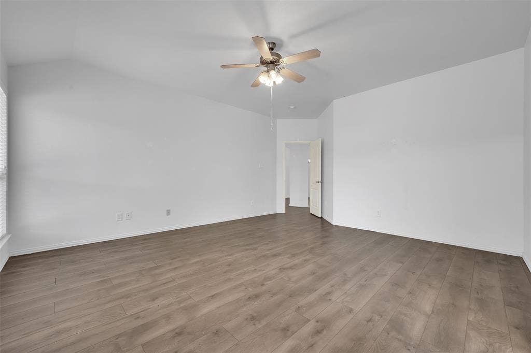
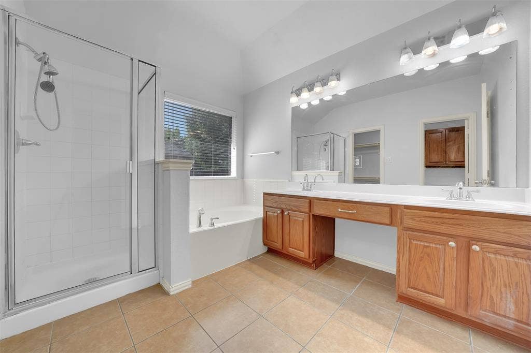
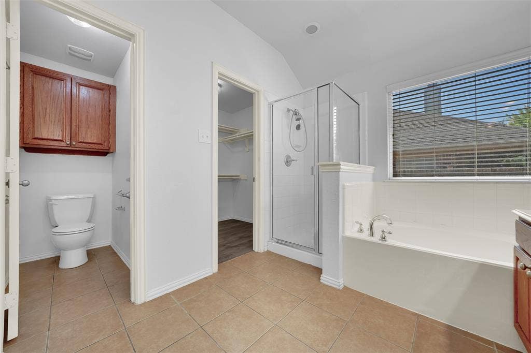
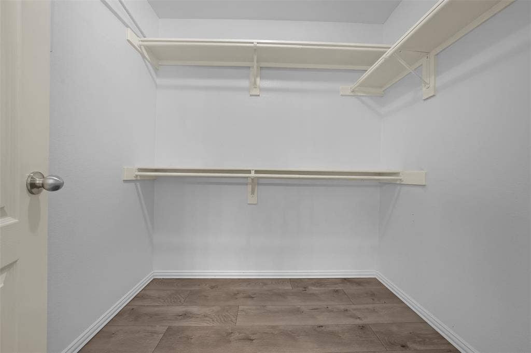
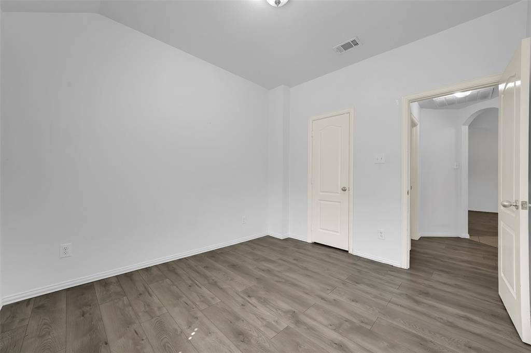
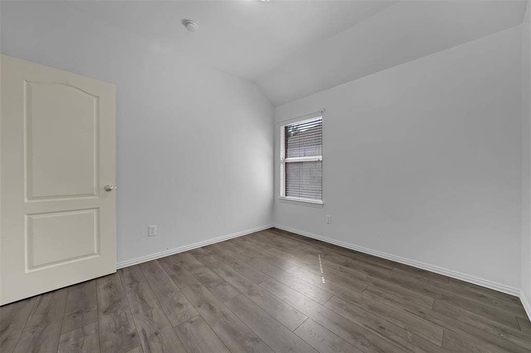
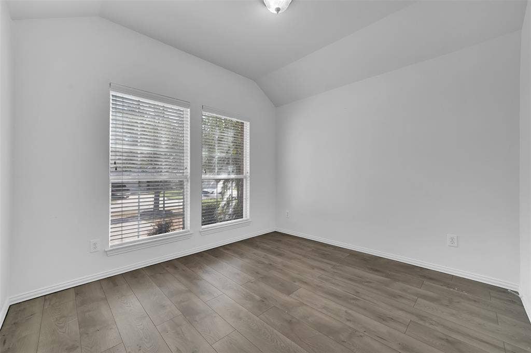
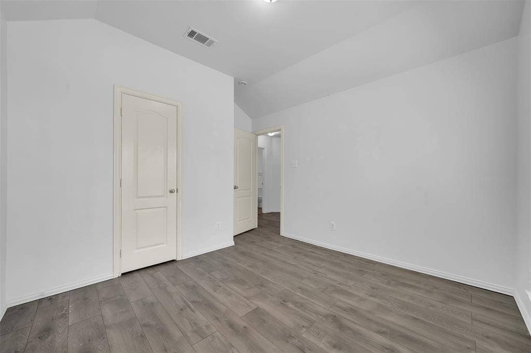
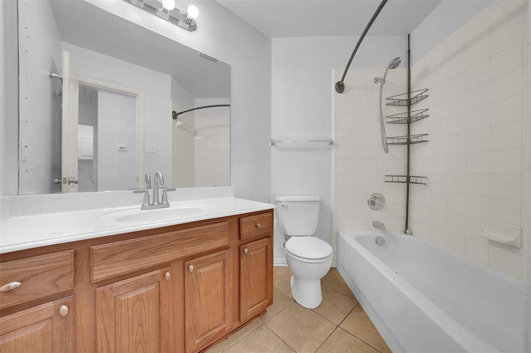
Welcome home to this charming one-story residence nestled in the peaceful Creek Valley community! Featuring 3 bedrooms and 2 full bathrooms, this move-in-ready home offers a comfortable and functional layout with NO CARPET throughout. Step inside to a bright, open living area that flows seamlessly into the kitchen, creating the perfect space for everyday living and entertaining.
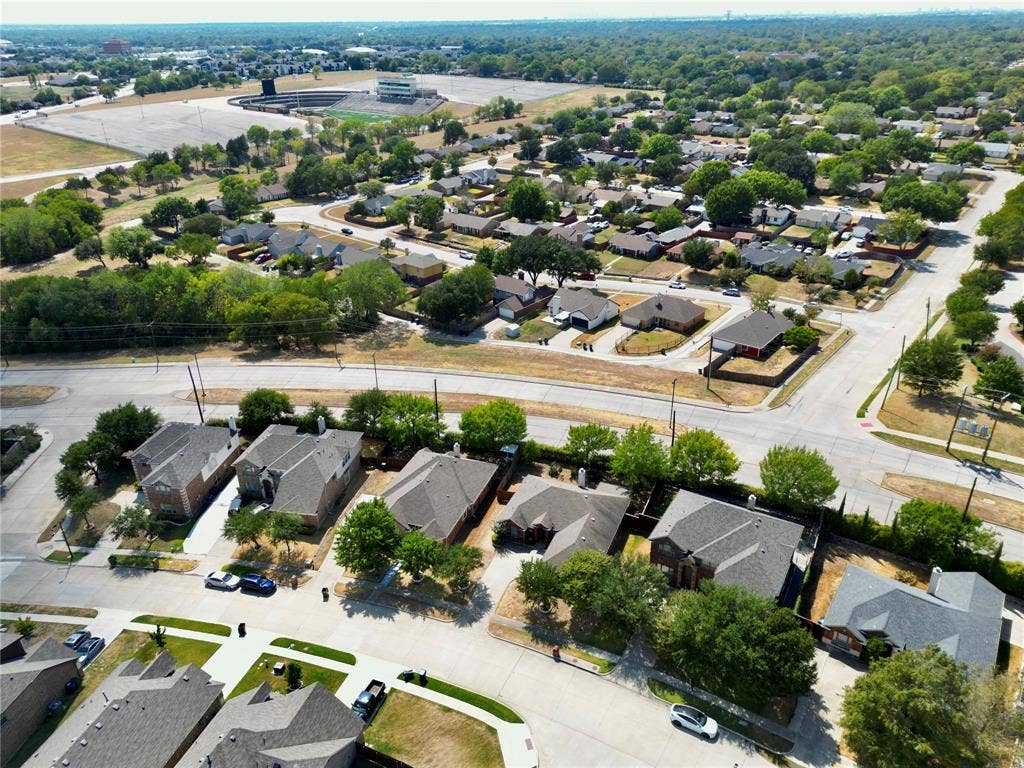
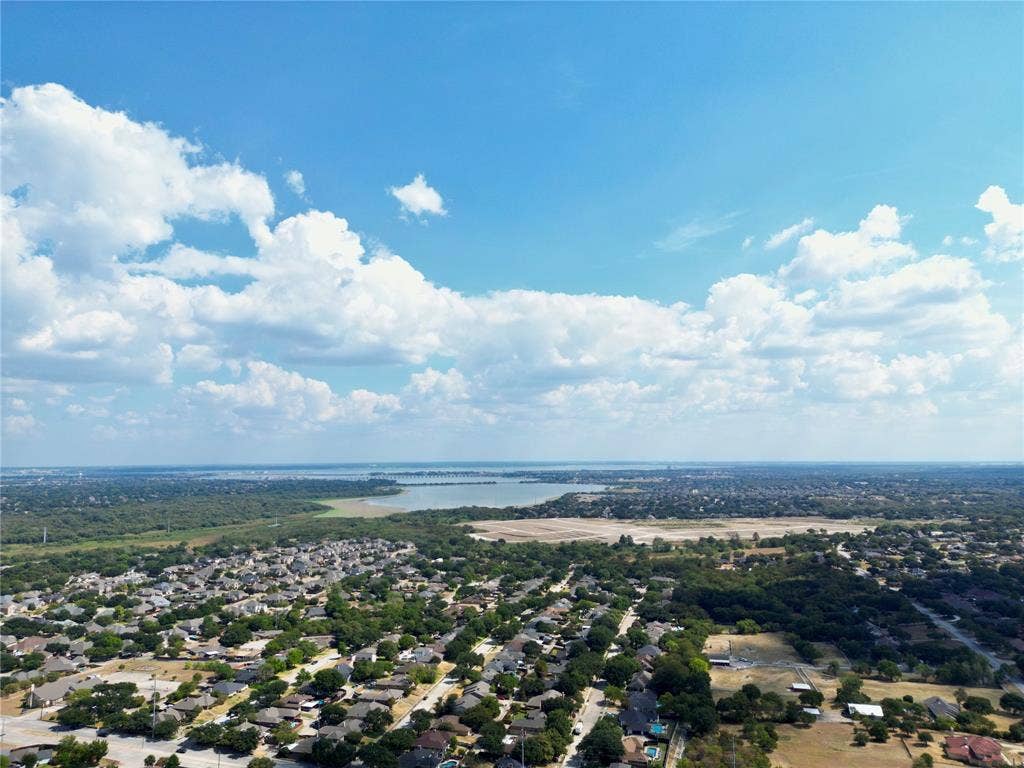
Enjoy the best of convenience and lifestyle with Lake Ray Hubbard just minutes away, offering easy access to boating, fishing, parks, waterfront dining, and outdoor recreation. The home is also conveniently located near I-635, making commutes throughout Dallas and the surrounding Metroplex a breeze. With a quiet neighborhood setting while still being close to shopping, dining, entertainment, and major highways, this home offers the perfect balance of comfort, accessibility, and location
| Listing Id: | 21389127 |
|---|---|
| List Price: | $340,000 |
| Property Type: | Residential |
| Property Sub Type: | Single Family Residence |
| Status: | Active |
| Bedrooms Total: | 3 |
| Bathrooms Full: | 2 |
| Living Area: | 1,749 |
| Association Fee: | $396 |
| Unexempt Taxes: | $8,713 |
| Lot Size Square Feet: | 7,274.5200 |
| Lot Size Acres: | 0.167 |
| Architectural Style: | Traditional |
| Waterfront?: | No |
| City: | Garland |
| County Or Parish: | Dallas |
| Subdivision Name: | Creek Vly 01 |
| Postal Code: | 75041 |
| Year Built: | 2005 |
| Accessibility Features Yn: | No |
| Appliances: | Dishwasher,Disposal,Electric Range,Microwave |
| Association Fee Frequency: | Annually |
| Association Fee Includes: | Management Fees |
| Association Type: | Mandatory |
| Attached Garage?: | Yes |
| Basement Yn: | No |
| Bathrooms Total Decimal: | 2.00 |
| Bathrooms Total Integer: | 2 |
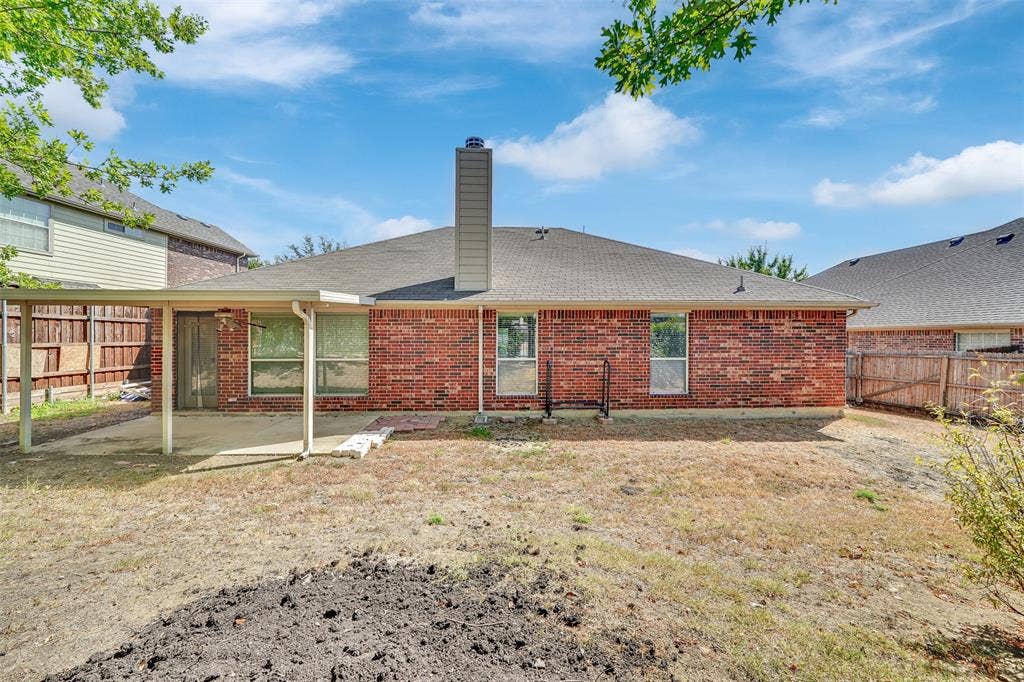
| Construction Materials: | Brick |
| Cooling: | Ceiling Fan(s), Central Air, Electric |
| Covered Spaces: | 2 |
| Directions: | USE GPS |
| Elementary School: | Choice Of School |
| Elementary School Name: | Choice Of School |
| Exclusions: | N/A |
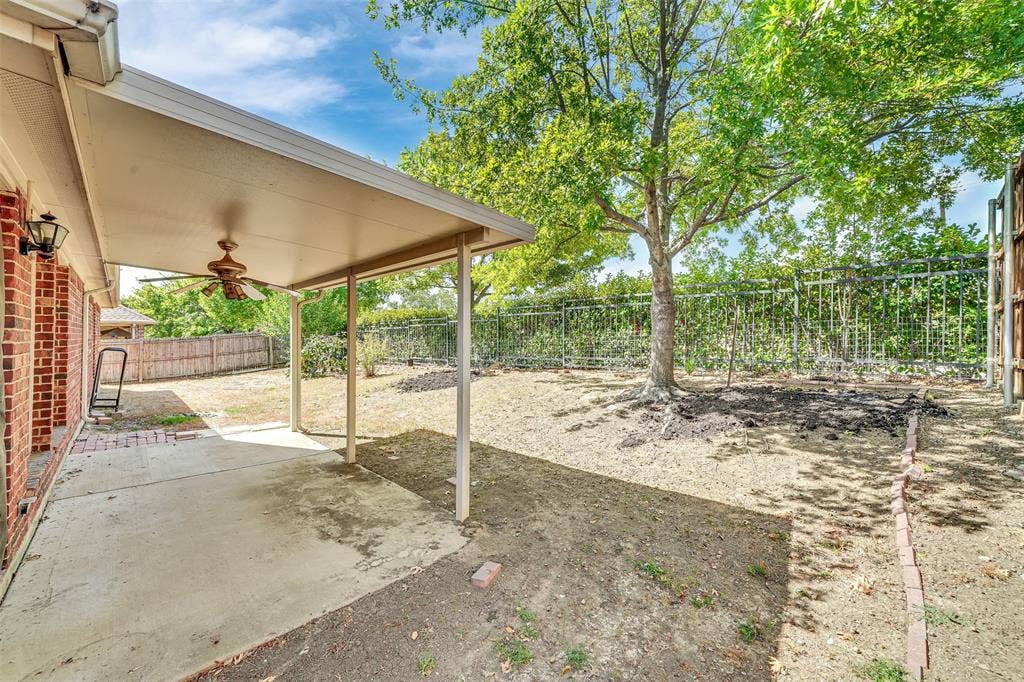
| Exterior Features: | Covered Patio/Porch |
| Fencing: | Wood |
| Fireplace Features: | Living Room |
| Fireplaces Total: | 1 |
| Flooring: | Luxury Vinyl Plank, Tile |
| Foundation Details: | Slab |
| Garage Spaces: | 2 |
| Garage?: | Yes |
| Heating: | Central, Electric, Fireplace(s) |
| High School Name: | Choice Of School |
| Hoa Management Company: | Essex Association Mgt |
| Hoa Management Company Phone: | 972-428-2030 |
| Interior Features: | Pantry |
| Laundry Features: | Full Size W/D Area, Dryer Hookup, Washer Hookup |
| Levels: | One |
| Listing Terms: | Cash, Conventional, FHA, VA Loan |
| Room Count: | 4 |
| Lot Features: | Interior Lot, Subdivision |
| Lot Size: | Less Than .5 Acre (not Zero) |
| Lot Size Area: | 0.1670 |
| Lot Size Units: | Acres |
| Middle School Name: | Choice Of School |
| Multi Parcel ID: | No |
| Municipal Utility District?: | No |
| Number Of Dining Areas: | 2 |
| Number Of Living Areas: | 1 |
| Number Of Parking Spaces: | 2 |
| Parking Features: | Driveway, Garage, Garage Faces Side |
| Patio And Porch Features: | Covered |
| Pool?: | No |
| Possession: | Closing/Funding |
| Postal Code Plus 4: | 2175 |
| Property Attached?: | Yes |
| Roof: | Composition |
| School District: | Garland ISD |
| Security Features: | Unknown |
| Smart Home Features Appor Pass Y: | 0 |
| Structural Style: | Single Detached |
| Transaction Type: | For Sale |
| Utilities: | City Sewer, City Water |
| Will Subdivide: | No |
Listing Courtesy of: eXp Realty LLC
Listing Agent: Tri Pham
469-473-1352
Mortgage Calculator
All listings featuring the  icon are provided courtesy of North Texas Real Estate Information Systems, Inc. (NTREIS), Copyright 2026. All rights reserved.
All information is believed accurate but not guaranteed. The properties displayed may not be all of the properties available through the IDX Program. Any use of this site other than by potential buyers or sellers is strictly prohibited.
North Texas Real Estate Information Systems, Inc. data last updated on October 08, 2026 05:55 PM - CT
Property Last Updated: October 08, 2026 05:55 PM - CT
