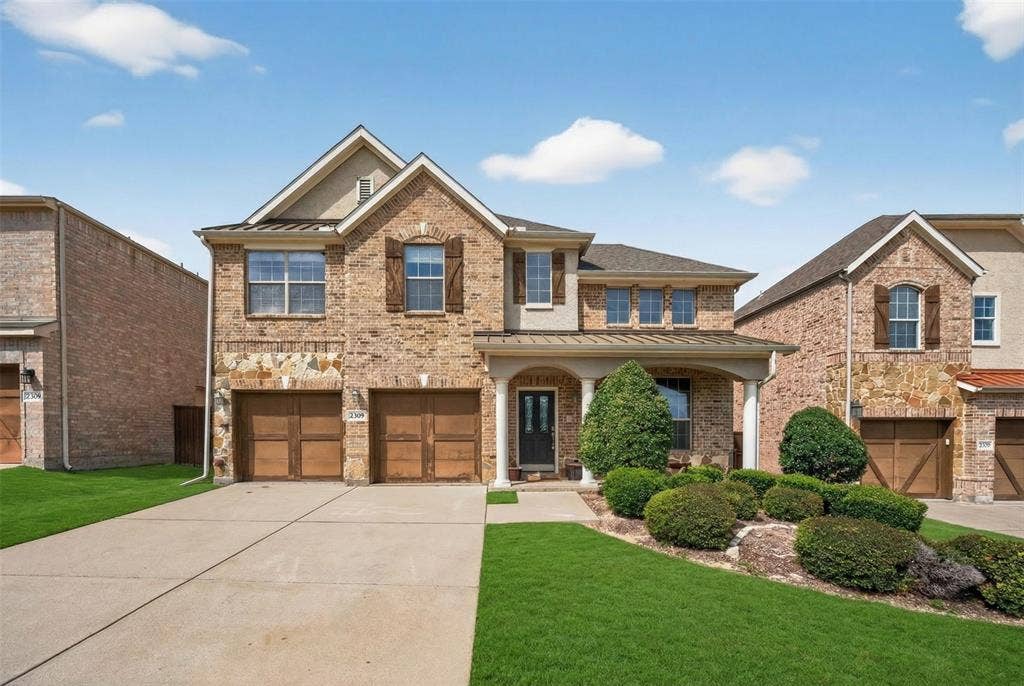
2309 Shingle Lane
Plano, TX 75074
$2,850
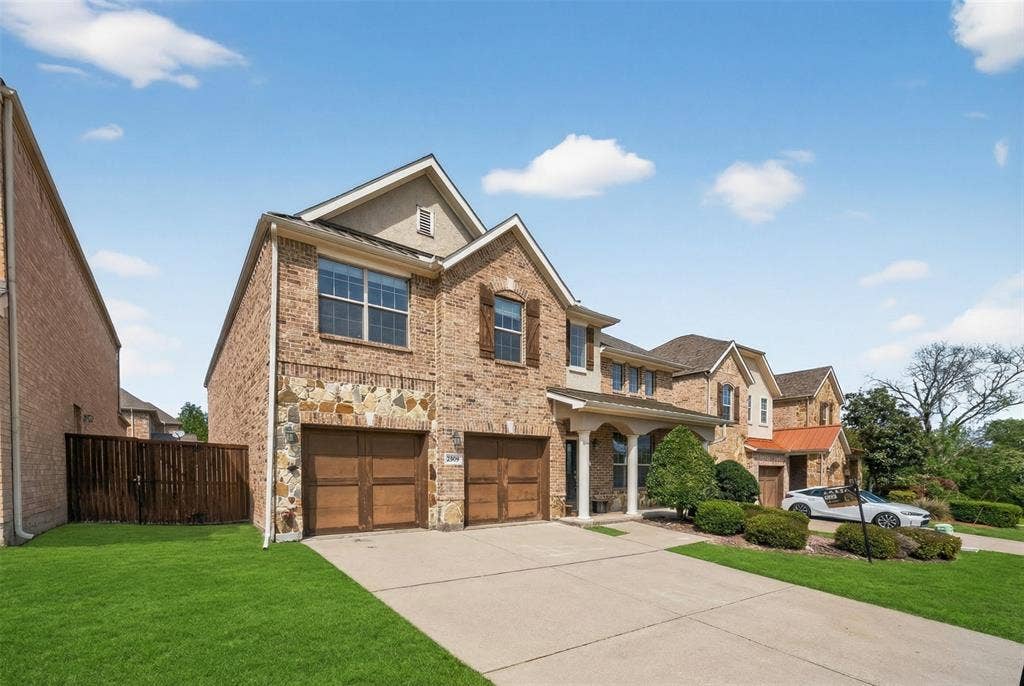
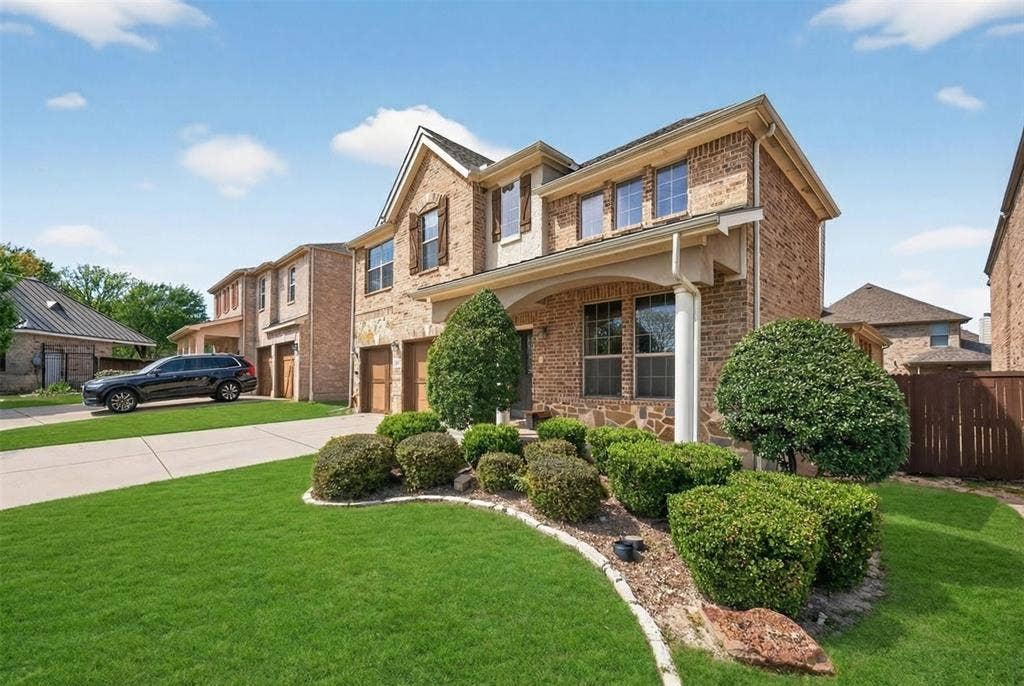
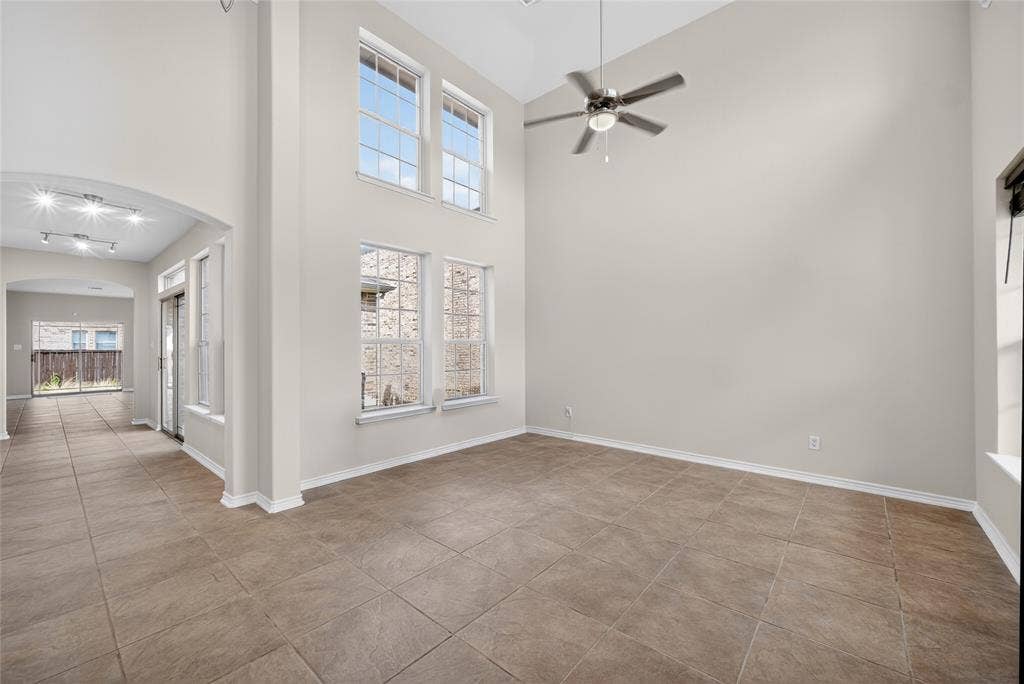
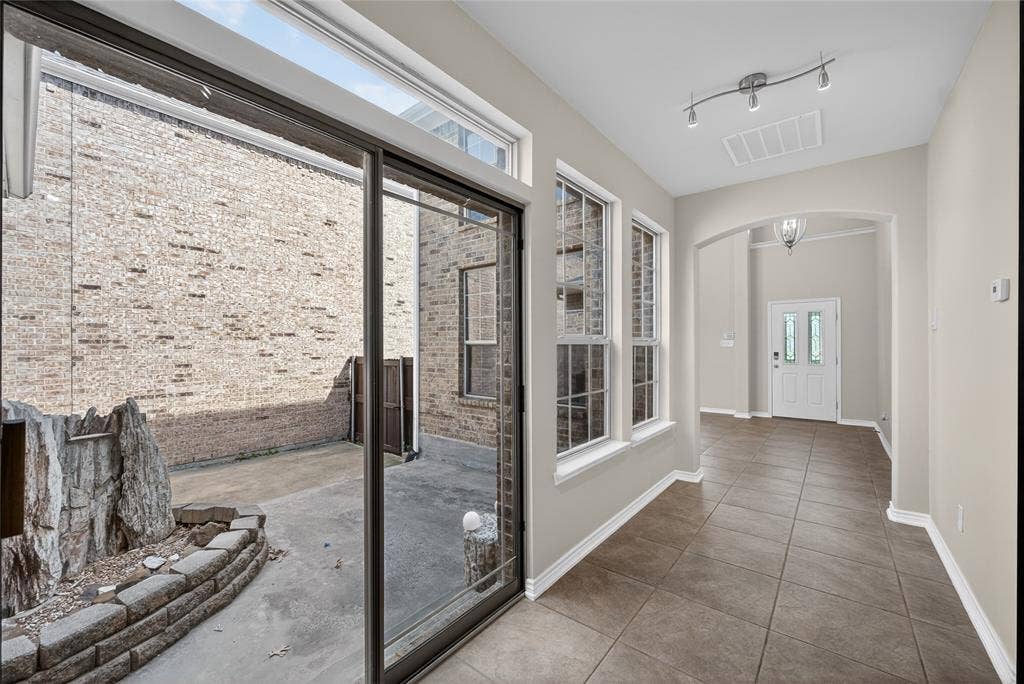
Welcome to this stunning former model home in the highly sought-after Oak Point Estates community of Plano. Offering nearly 3,000 square feet of thoughtfully designed living space, this home combines elegance, functionality, and an unbeatable location.
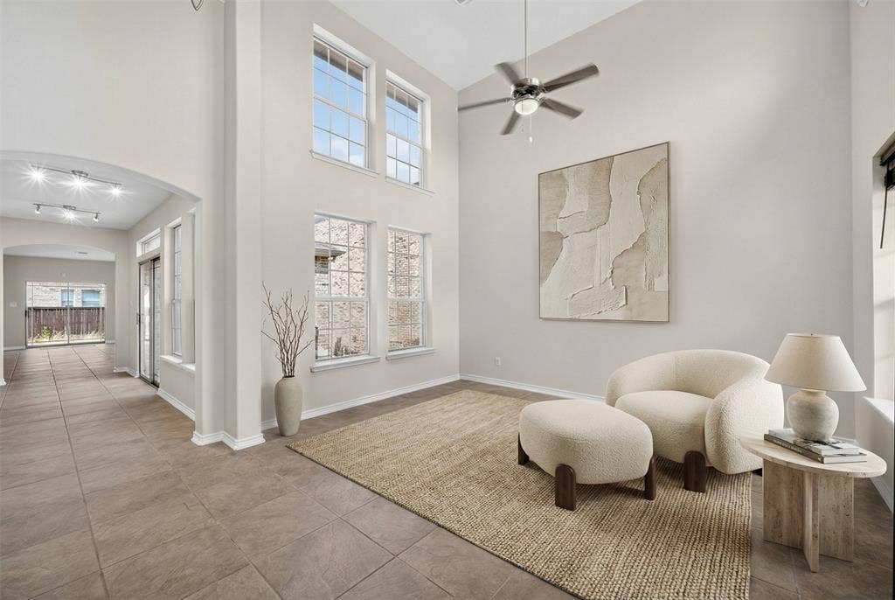
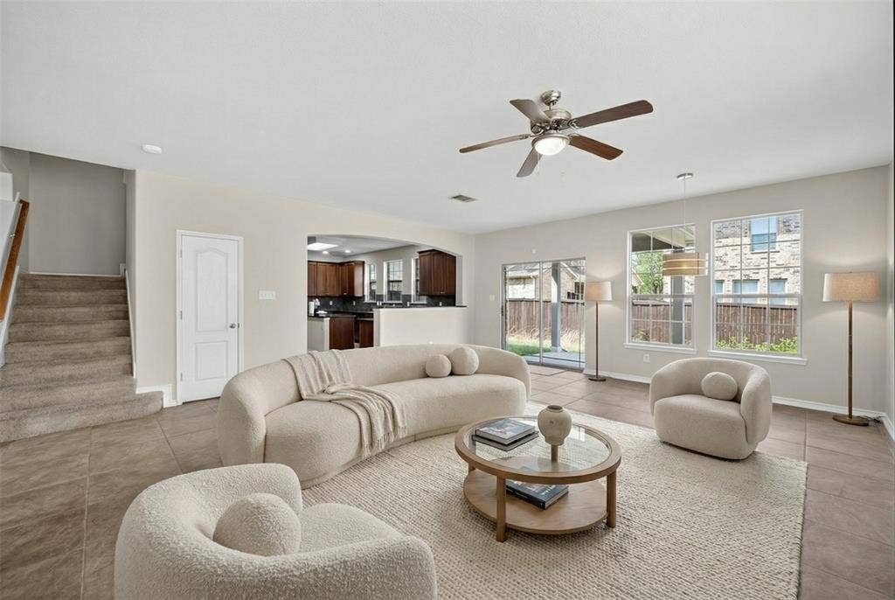
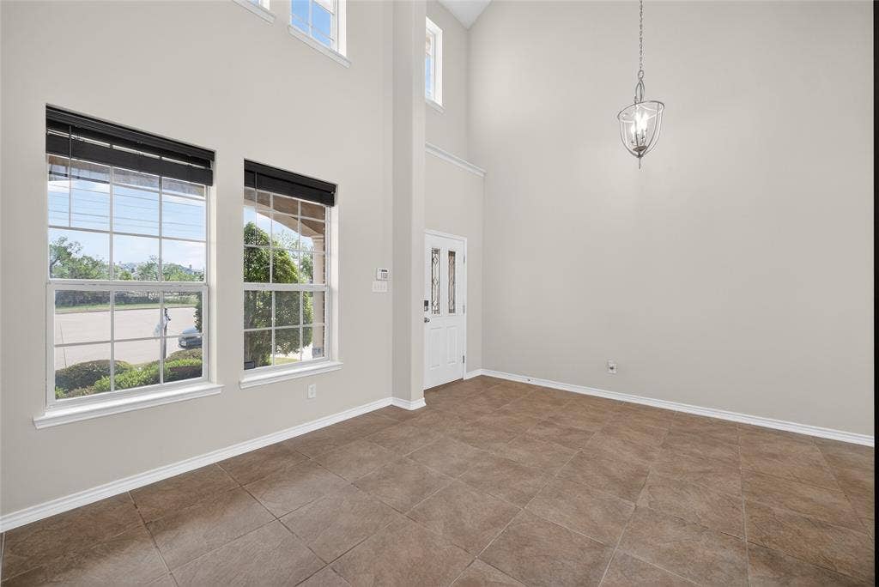
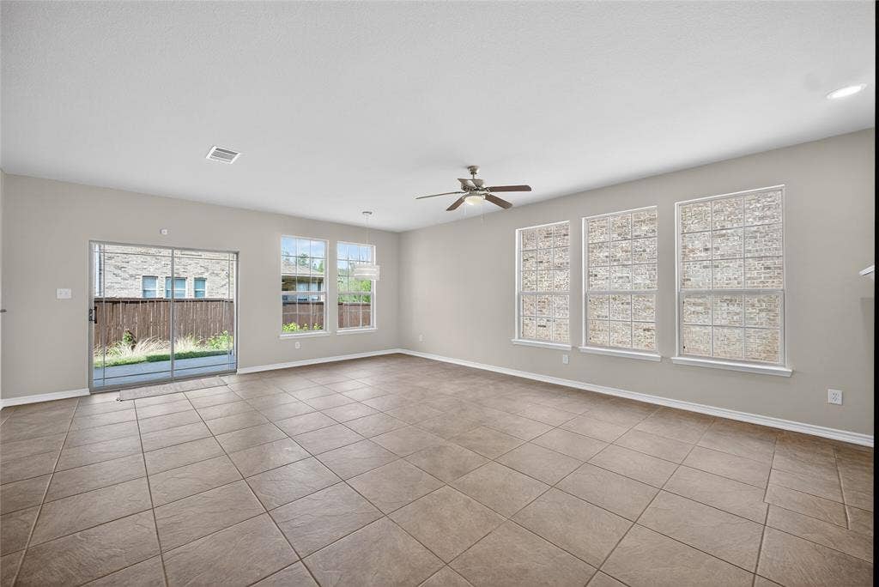
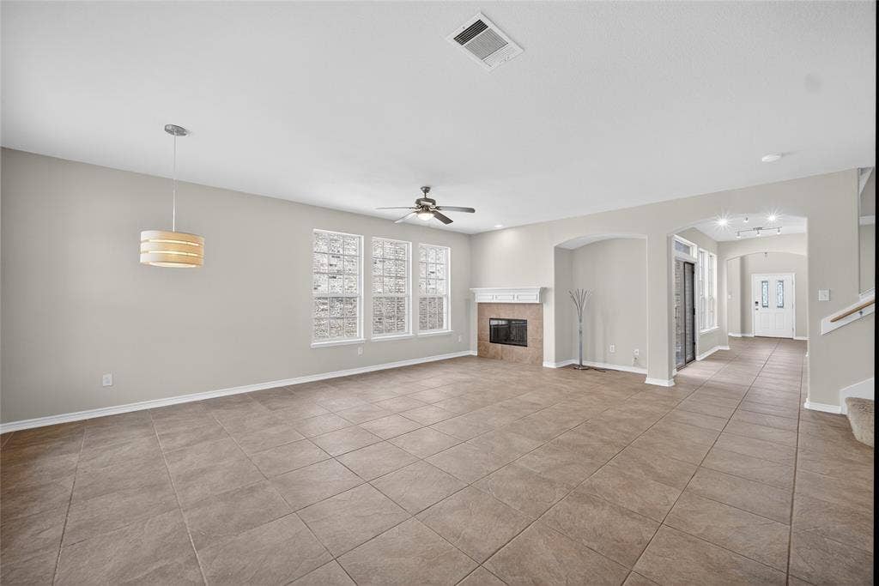
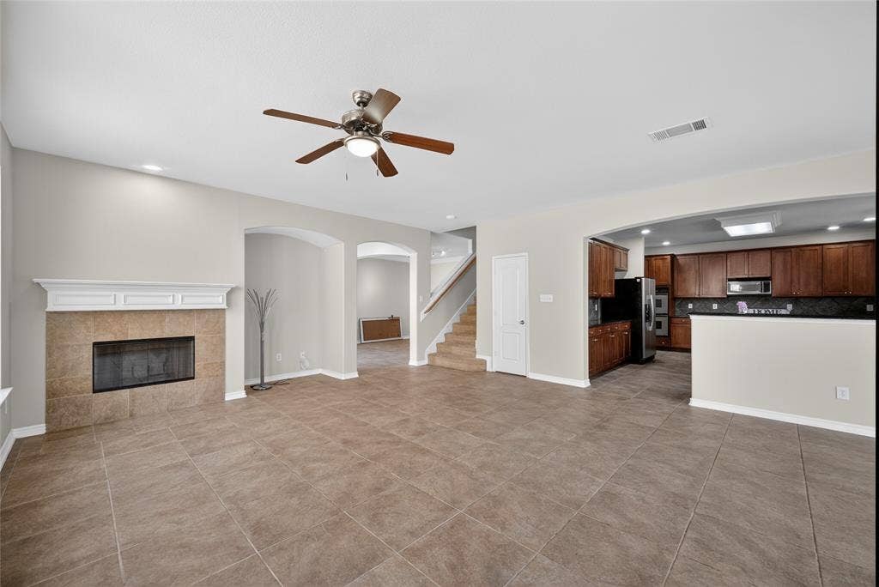
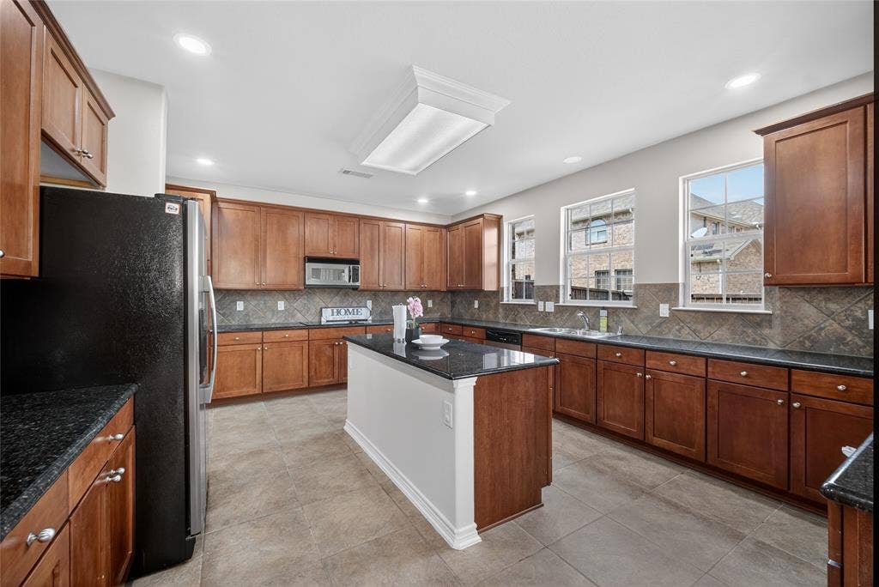
Step inside to soaring ceilings, abundant natural light, and an open-concept layout perfect for both everyday living and entertaining. The gourmet kitchen is the heart of the home, featuring granite countertops, stainless steel appliances, double ovens, a large center island, and ample cabinet space. The spacious family room flows seamlessly from the kitchen, creating an inviting space for gatherings.
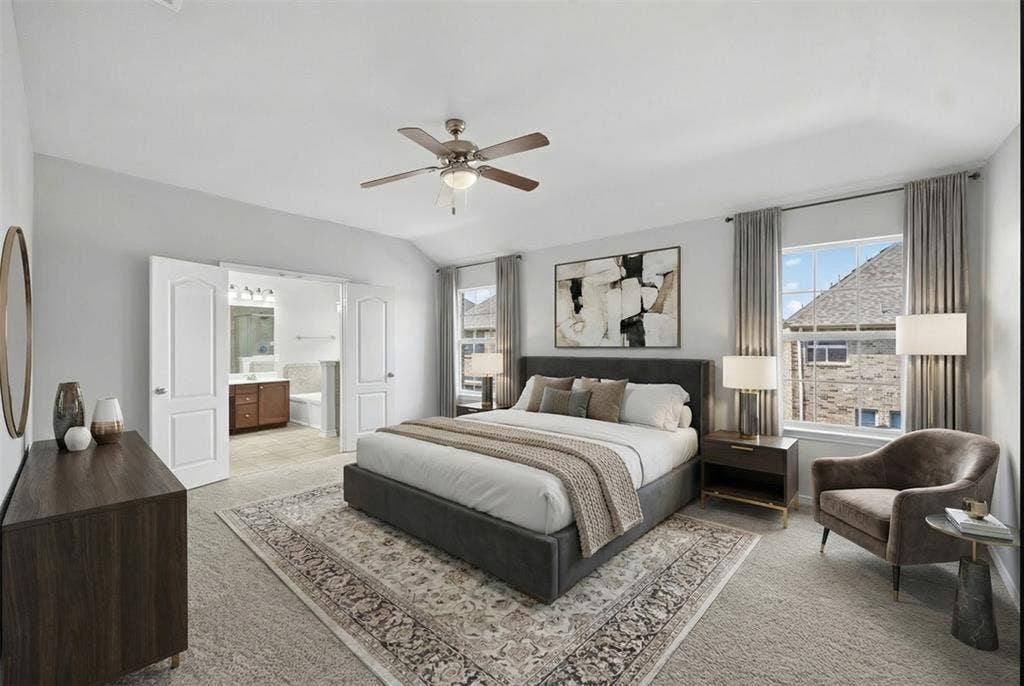
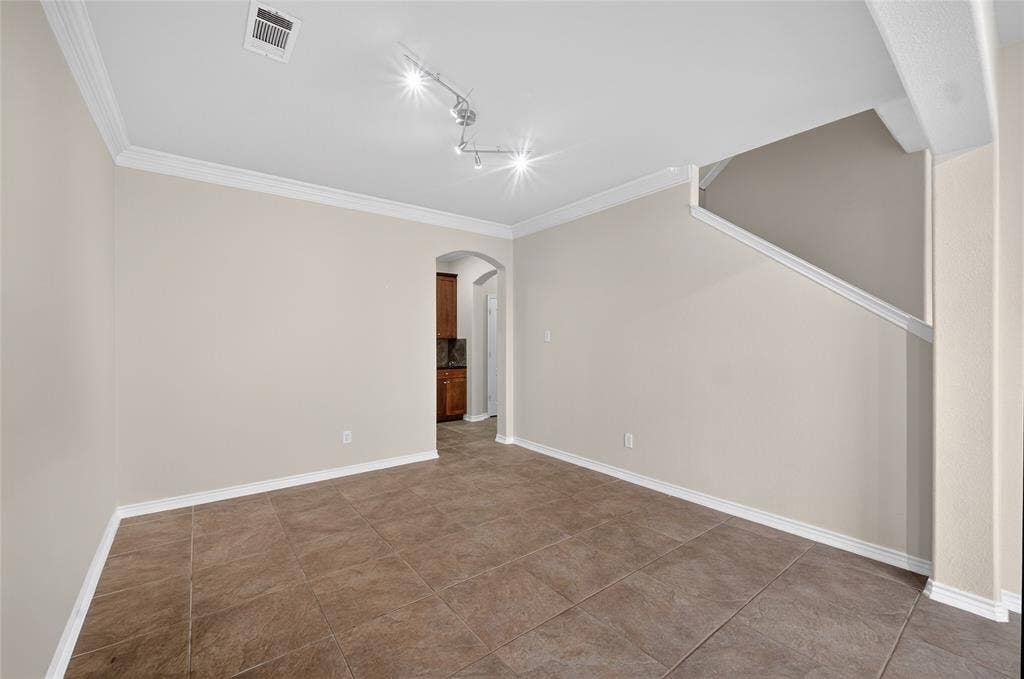
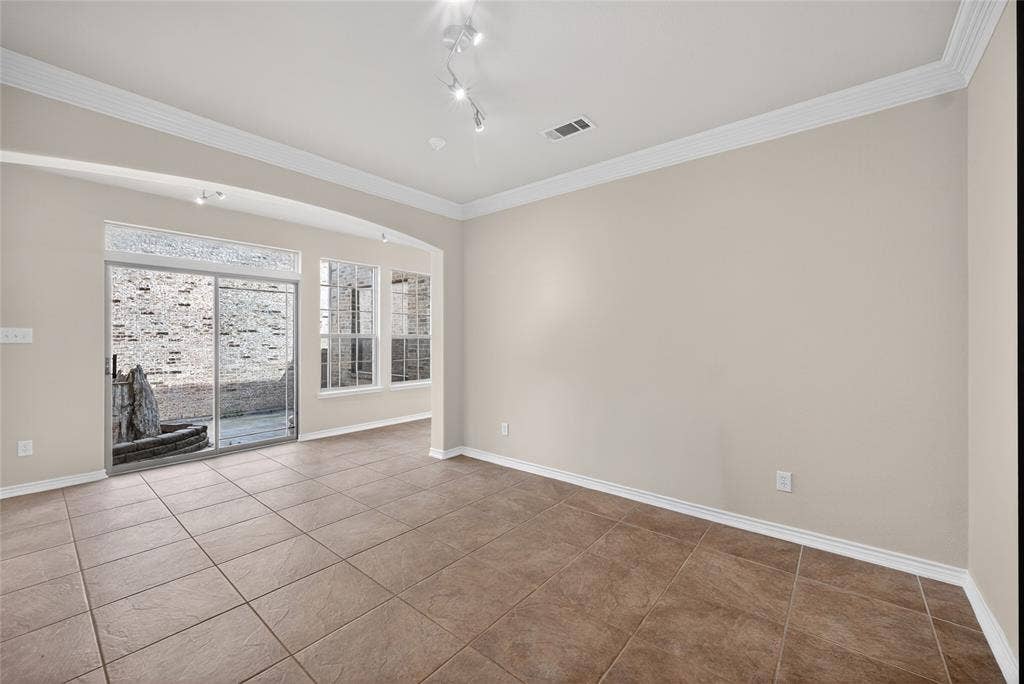
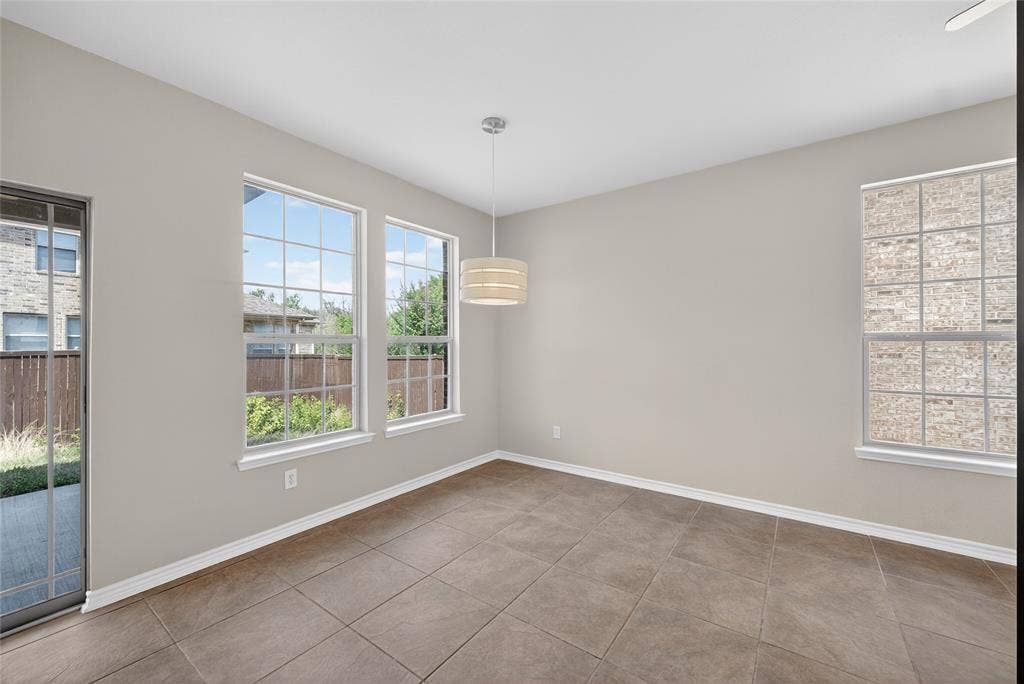
Upstairs, the oversized primary suite offers a private retreat with an ensuite bath, dual vanities, and a walk-in closet. Additional bedrooms and a versatile game room provide flexibility for work, play, or guest accommodations. Tile flooring throughout the main living areas adds both style and easy maintenance.
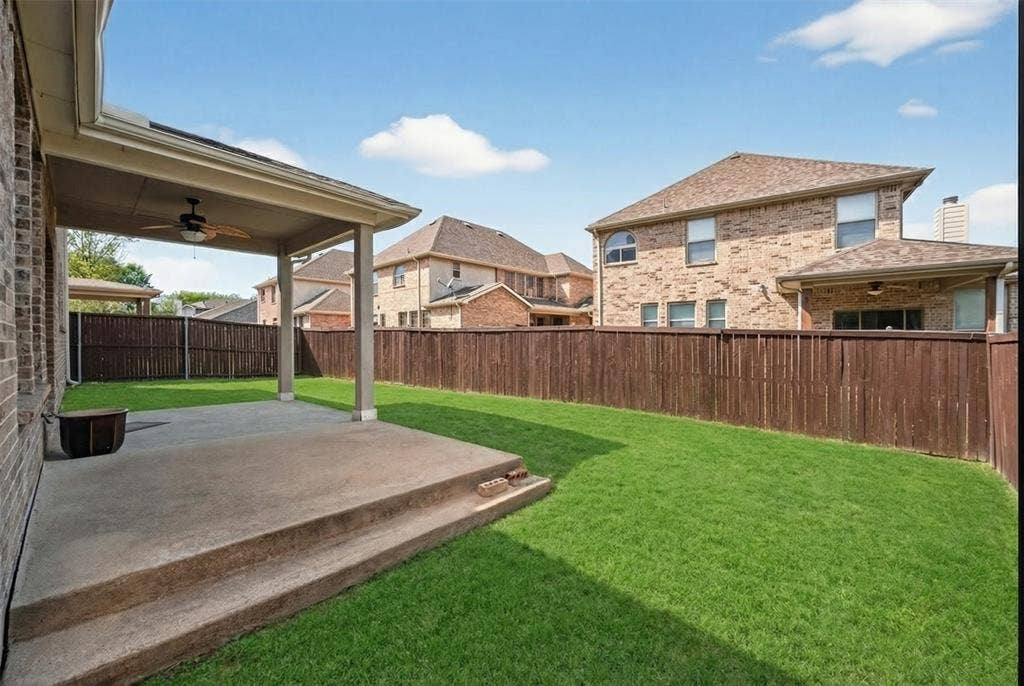
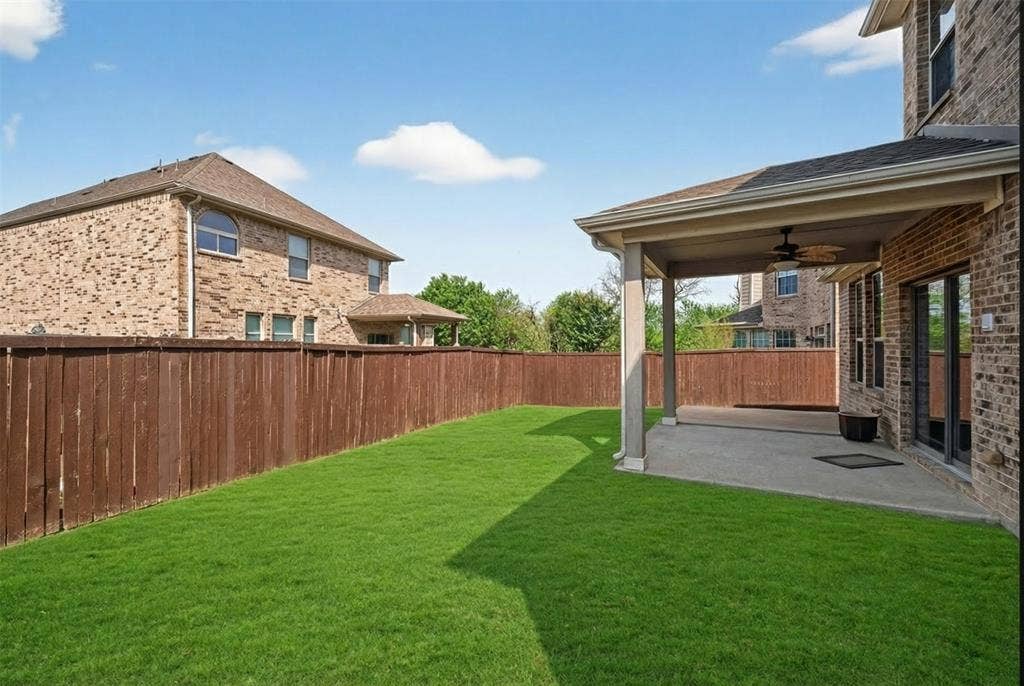
Enjoy outdoor living in the private backyard featuring a covered patio—perfect for relaxing, grilling, or entertaining year-round.
Ideally located just minutes from US-75, shopping, dining, and everyday conveniences, including Costco, Sam's Club, H Mart, and 99 Ranch Market. Outdoor enthusiasts will appreciate the proximity to Oak Point Park & Nature Preserve, one of Plano's premier recreational destinations. Zoned to highly acclaimed Plano ISD schools, this home offers exceptional value in one of Plano's most desirable neighborhoods.
| Listing Id: | 21392464 |
|---|---|
| List Price: | $2,850 |
| Property Type: | Residential Lease |
| Property Sub Type: | Single Family Residence |
| Status: | Active |
| Bedrooms Total: | 3 |
| Bathrooms Full: | 2 |
| Bathrooms Half: | 1 |
| Living Area: | 2,991 |
| Association Fee: | $135 |
| Lot Size Square Feet: | 5,227.2000 |
| Lot Size Acres: | 0.12 |
| Waterfront?: | No |
| City: | Plano |
| County Or Parish: | Collin |
| Subdivision Name: | Oak Point Estates |
| Postal Code: | 75074 |
| Year Built: | 2005 |
| Accessibility Features Yn: | No |
| Appliances: | Dishwasher,Disposal,Electric Cooktop,Electric Oven,Microwave,Double Oven |
| Application Fee Amount: | $50 |
| Association Fee Frequency: | Monthly |
| Association Fee Includes: | Full Use of Facilities, Management Fees |
| Association Type: | Mandatory |
| Attached Garage?: | Yes |
| Availability Date: | 2026-09-21 |
| Basement Yn: | No |
| Bathrooms Total Decimal: | 2.10 |
| Bathrooms Total Integer: | 3 |
| Cooling: | Central Air |
| Deposit Amount: | $5,700 |
| Directions: | From Spring Creek, North on Jupiter, Left on Hickory Hill, Left On Shingle Lane. |
| Elementary School: | Mccall |
| Elementary School Name: | Mccall |
| Fireplace Features: | Other |
| Fireplaces Total: | 1 |
| Flooring: | Carpet, Tile |
| Foundation Details: | Slab |
| Furnished?: | No |
| Garage Spaces: | 2 |
| Garage?: | Yes |
| Heating: | Central |
| High School Name: | Williams |
| Hoa Management Company: | Oakpoint HOA Goodwin & Co |
| Hoa Management Company Phone: | 214-445-2717 |
| Interior Features: | Granite Counters, Kitchen Island, Pantry, Walk-In Closet(s) |
| Lake Pump Yn: | No |
| Lease Conditions: | Credit Report, Written Application Only |
| Lease Term: | 12 Months |
| Lease Term Description: | 12-month minimum lease No pet |
| Lease Type: | Yearly, 1 Year Plus |
| Levels: | Two |
| Room Count: | 13 |
| Lot Size: | Less Than .5 Acre (not Zero) |
| Lot Size Area: | 0.1200 |
| Lot Size Units: | Acres |
| Middle School Name: | Otto |
| Monies Required: | First Months Rent, Security Deposit |
| Multi Parcel ID: | No |
| Municipal Utility District?: | No |
| Number Of Days Guests Allowed: | 5 |
| Number Of Dining Areas: | 1 |
| Number Of Living Areas: | 2 |
| Number Of Parking Spaces: | 2 |
| Number Of Vehicles: | 4 |
| Parking Features: | Garage |
| Pets Allowed: | No Pets Allowed |
| Pool?: | No |
| Postal Code Plus 4: | 2099 |
| Property Attached?: | No |
| Restrictions: | No Known Restriction(s) |
| Roof: | Built-Up |
| School District: | Plano ISD |
| Smart Home Features Appor Pass Y: | 0 |
| Special Taxing Entities: | 0 |
| Structural Style: | Single Detached |
| Tenant Pays: | All Utilities, Insurance, Janitorial Service, Pest Control, Trash Collection |
| Transaction Type: | For Lease |
| Utilities: | City Sewer |
| Will Subdivide: | No |
Listing Courtesy of: Real Broker, LLC
Listing Agent: Van Bui
469-799-5252
All listings featuring the  icon are provided courtesy of North Texas Real Estate Information Systems, Inc. (NTREIS), Copyright 2026. All rights reserved.
All information is believed accurate but not guaranteed. The properties displayed may not be all of the properties available through the IDX Program. Any use of this site other than by potential buyers or sellers is strictly prohibited.
North Texas Real Estate Information Systems, Inc. data last updated on October 08, 2026 05:49 PM - CT
Property Last Updated: October 08, 2026 05:49 PM - CT
