2309 Rook Drive
Dallas, TX 75211
$510,000
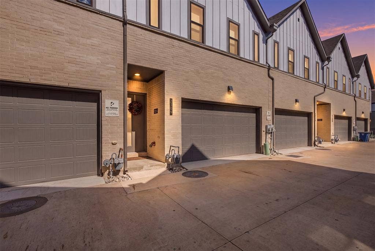
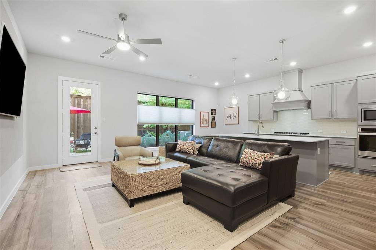
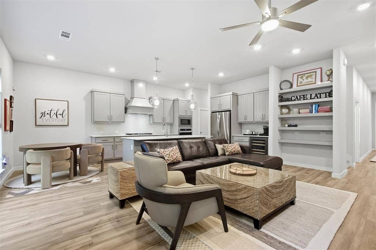
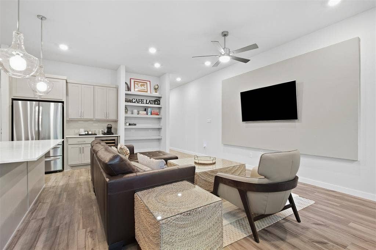
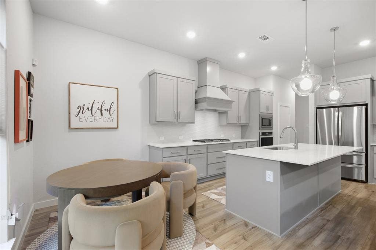
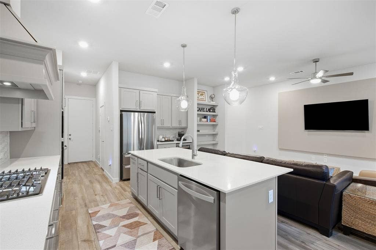
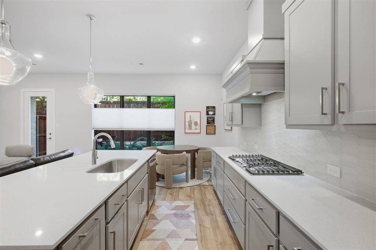
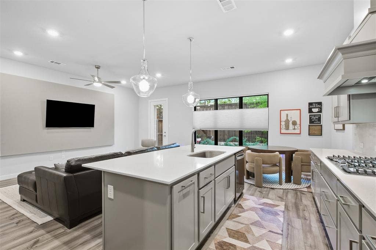
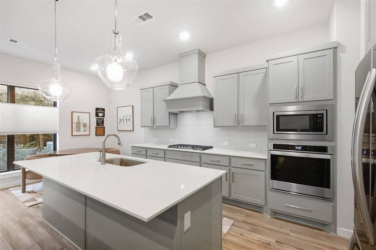
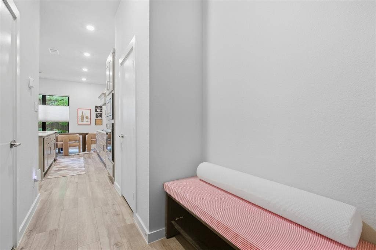
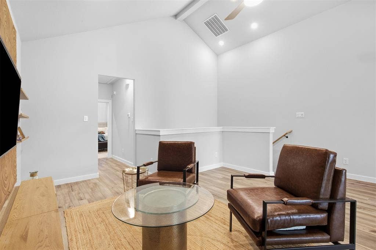
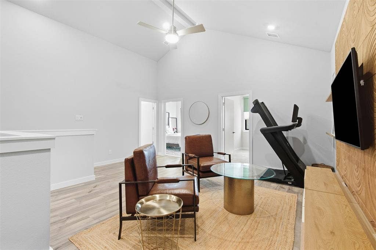
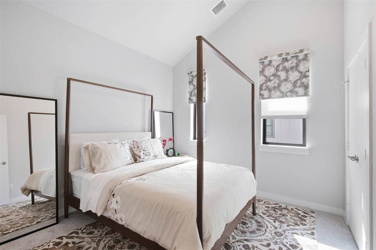
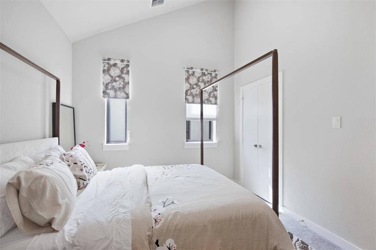
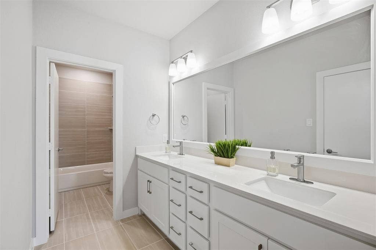
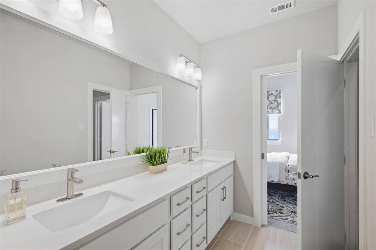
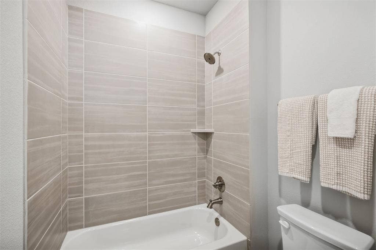
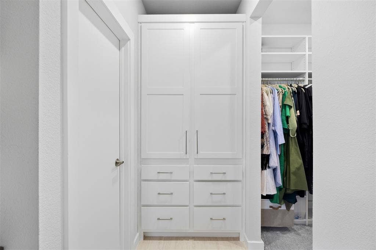
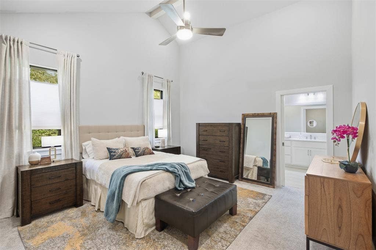
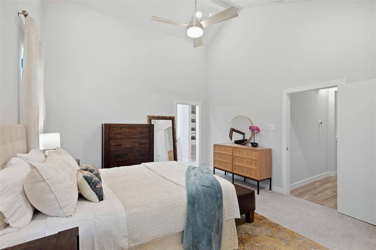
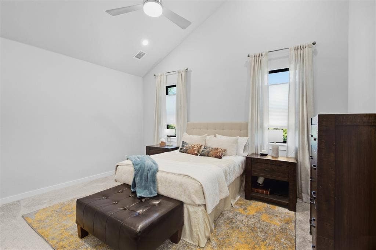
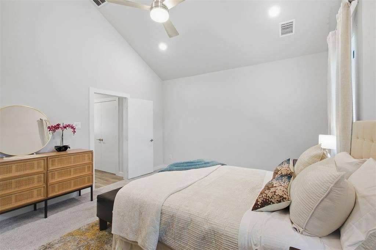
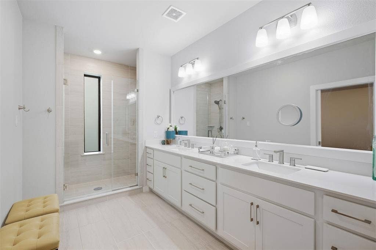
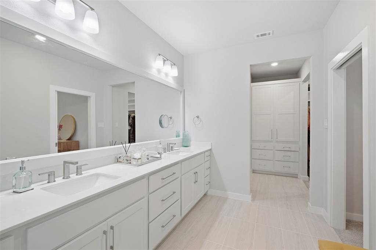
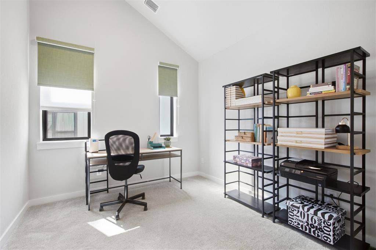
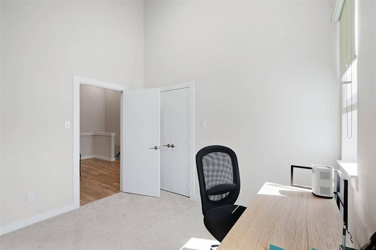
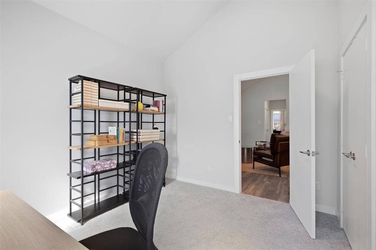
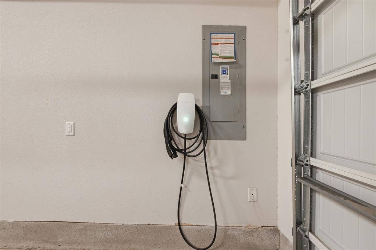
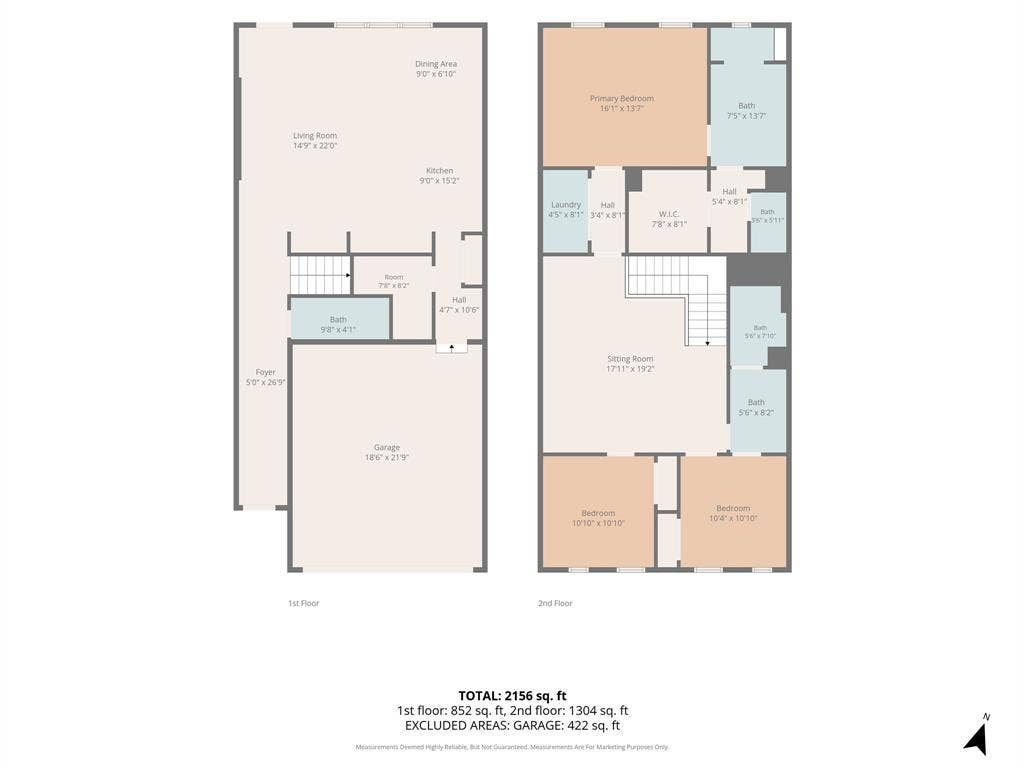
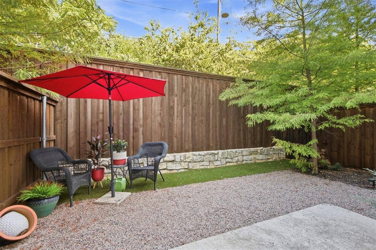
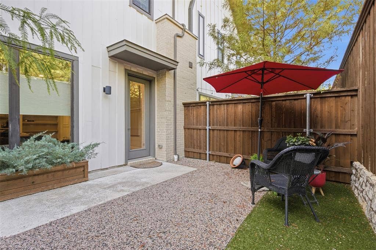
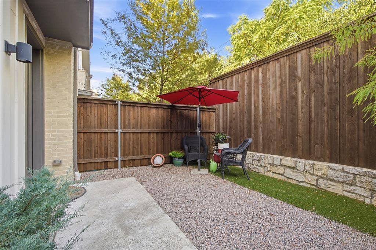
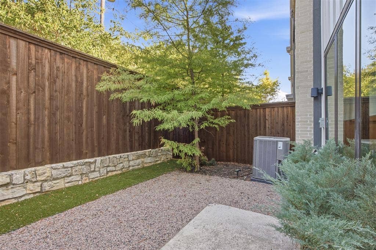
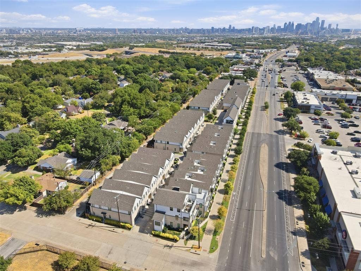
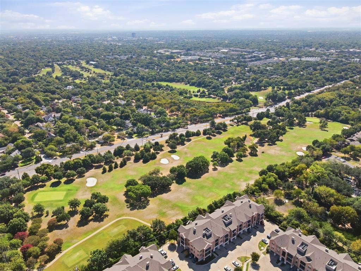
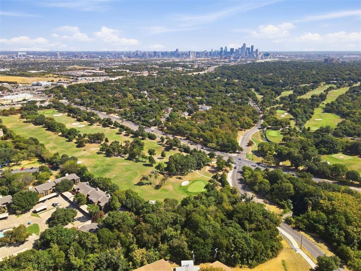
Enjoy Oak Cliff living with modern style and lock-and-leave ease! Built in 2021 by Centre Living Homes, this 2-story townhome is your low-maintenance home base near Bishop Arts bites, Stevens Park tee times, and Kessler Parkway trails. Downtown Dallas is minutes away, with easy access to I-30 and I-35. Natural light, open living, quartz countertops, and a private fenced backyard set the scene for slow mornings and casual get-togethers. An upstairs flexible loft makes room for movie nights, morning yoga, or a little playtime, while a spacious primary suite offers a place to unplug (and tons of closet space!). Add a two-car garage with EV charger, and you're ready to lock, leave, and live a little more.
| Listing Id: | 21405740 |
|---|---|
| List Price: | $510,000 |
| Property Type: | Residential |
| Property Sub Type: | Townhouse |
| Status: | Active |
| Bedrooms Total: | 3 |
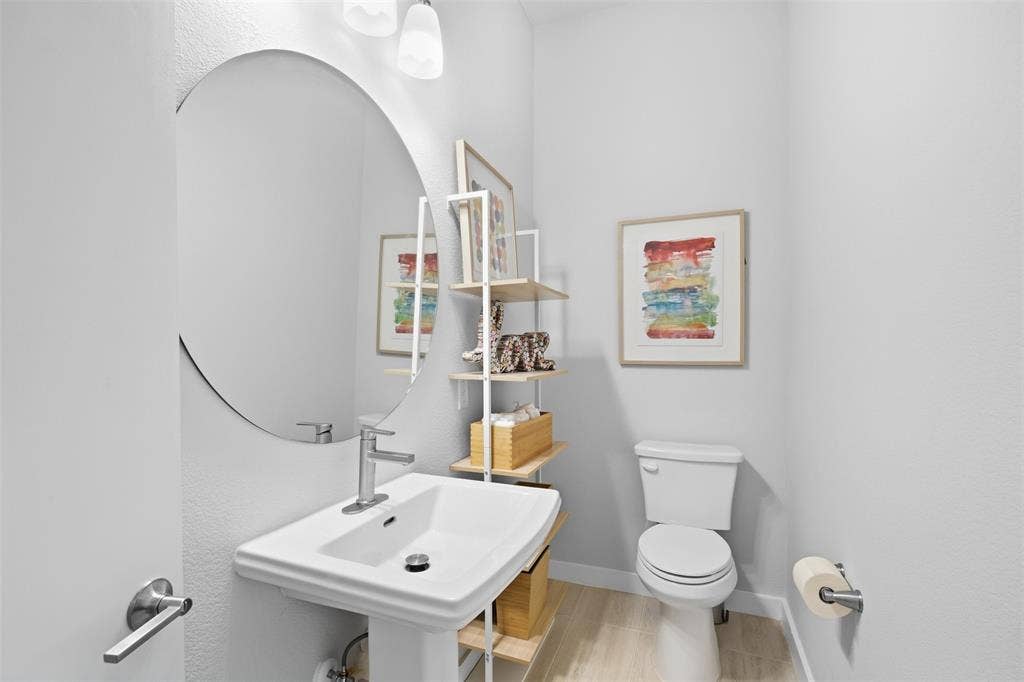
| Bathrooms Full: | 2 |
| Bathrooms Half: | 1 |
| Living Area: | 2,230 |
| Association Fee: | $200 |
| Unexempt Taxes: | $11,215 |
| Lot Size Square Feet: | 2,047.3200 |
| Lot Size Acres: | 0.047 |
| Architectural Style: | Contemporary/Modern,Modern Farmhouse,Traditional |
| Waterfront?: | No |
| City: | Dallas |
| County Or Parish: | Dallas |
| Subdivision Name: | Fort Worth Ave Twnhms |
| Postal Code: | 75211 |
| Year Built: | 2021 |
| Accessibility Features Yn: | No |
| Accessory Unit?: | No |
| Appliances: | Dishwasher,Disposal,Electric Range |
| Association Fee Frequency: | Monthly |
| Association Fee Includes: | Maintenance Grounds, Management Fees |
| Association Type: | Mandatory |
| Attached Garage?: | Yes |
| Basement Yn: | No |
| Bathrooms Total Decimal: | 2.10 |
| Bathrooms Total Integer: | 3 |
| Consent for Visitors to Record: | None |
| Construction Materials: | Board & Batten Siding, Wood |
| Cooling: | Ceiling Fan(s), Central Air |
| Covered Spaces: | 2 |
| Directions: | From Dallas, take I30 west. Exit 42 at Hampton Rd. Right on Ft Worth Ave. Right on Walter. Right on Rook Dr. |
| Elementary School: | Stevenspar |
| Elementary School Name: | Stevenspar |
| Fencing: | Privacy, Wood |
| Foundation Details: | Slab |
| Garage Height: | 8 |
| Garage Length: | 20 |
| Garage Spaces: | 2 |
| Garage Width: | 20 |
| Garage?: | Yes |
| Heating: | Central, Electric |
| High School Name: | Pinkston |
| Hoa Management Company: | Associa Principal Managment |
| Hoa Management Company Phone: | 214-368-4030 |
| Horse Permitted Yn: | No |
| Interior Features: | Built-in Features, Decorative Lighting, Double Vanity, High Speed Internet Available, Kitchen Island, Open Floorplan, Vaulted Ceiling(s), Walk-In Closet(s) |
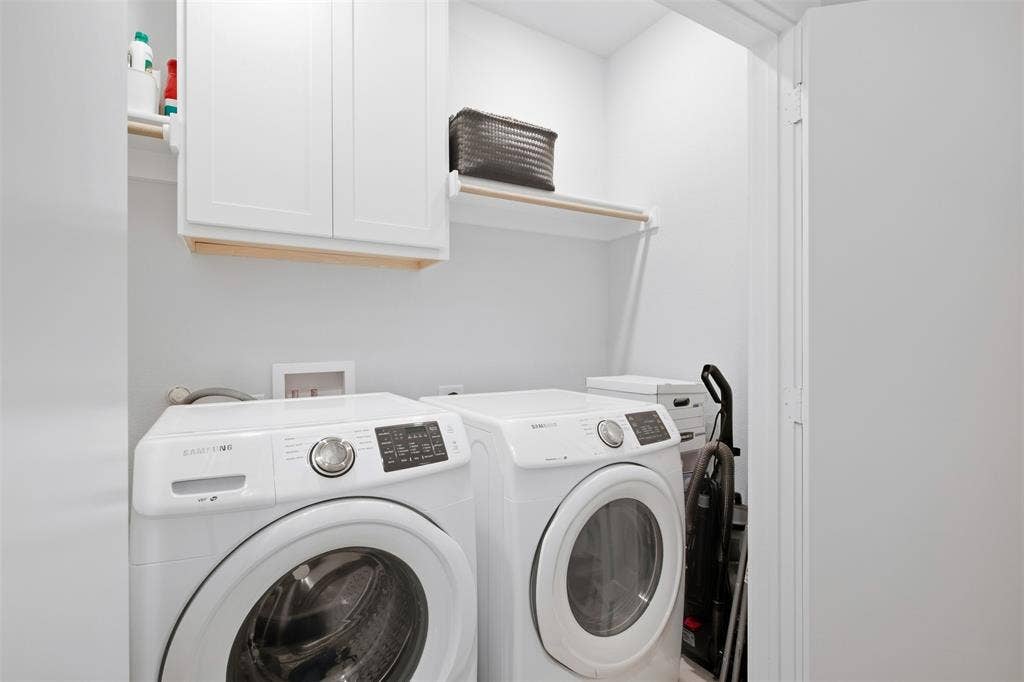
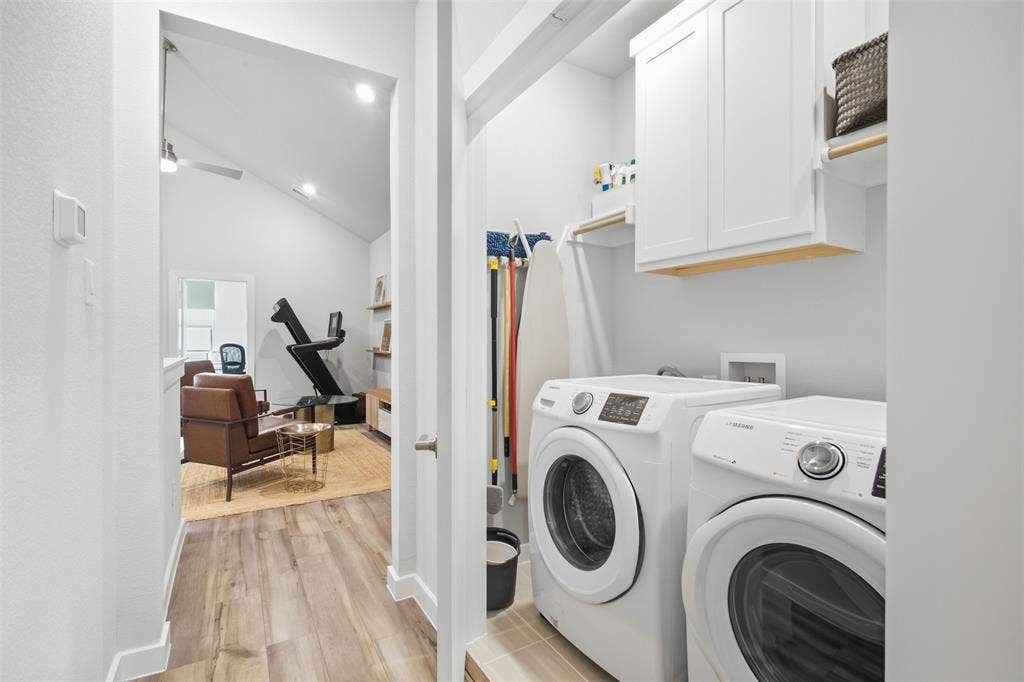
| Laundry Features: | Utility Room, Full Size W/D Area, Dryer Hookup, Washer Hookup |
| Levels: | Two |
| Listing Terms: | Cash, Conventional, FHA |
| Room Count: | 6 |
| Lot Size: | Less Than .5 Acre (not Zero) |
| Lot Size Area: | 0.0470 |
| Lot Size Dimensions: | 0 |
| Lot Size Source: | Public Records |
| Lot Size Units: | Acres |
| Middle School Name: | Raul Quintanilla |
| Multi Parcel ID: | No |
| Municipal Utility District?: | No |
| Notice Surveillance Devices Pres: | Video |
| Number Of Dining Areas: | 1 |
| Number Of Living Areas: | 2 |
| Number Of Parking Spaces: | 2 |
| Parking Features: | Driveway, Electric Vehicle Charging Station(s), Garage, Garage Single Door, Off Street, Shared Driveway |
| Patio And Porch Features: | Rear Porch |
| Pool?: | No |
| Possession: | Closing/Funding, Negotiable |
| Postal Code Plus 4: | 1868 |
| Property Attached?: | Yes |
| School District: | Dallas ISD |
| Security Features: | Burglar, Fire Alarm |
| Senior Community Yn: | No |
| Smart Home Features Appor Pass Y: | 0 |
| Special Taxing Entities: | 0 |
| Structural Style: | Condo/Townhome |
| Transaction Type: | For Sale |
| Utilities: | City Sewer, City Water, Curbs, Electricity Available, Electricity Connected |
| Will Subdivide: | No |
| Window Features: | Window Coverings |
| Year Built Details: | Preowned |
Listing Courtesy of: Compass RE Texas, LLC.
Listing Agent: Jenni Stolarski
214-762-9761
Mortgage Calculator
All listings featuring the  icon are provided courtesy of North Texas Real Estate Information Systems, Inc. (NTREIS), Copyright 2026. All rights reserved.
All information is believed accurate but not guaranteed. The properties displayed may not be all of the properties available through the IDX Program. Any use of this site other than by potential buyers or sellers is strictly prohibited.
North Texas Real Estate Information Systems, Inc. data last updated on October 08, 2026 05:55 PM - CT
Property Last Updated: October 08, 2026 05:55 PM - CT
