2309 Leslie Lane
McKinney, TX 75072
$850,000
Open Houses
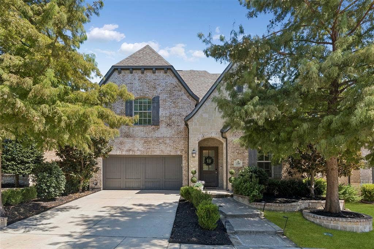
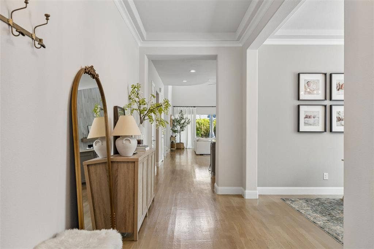
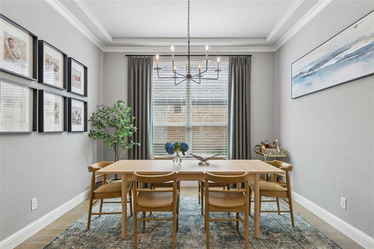
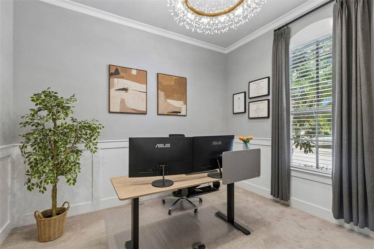
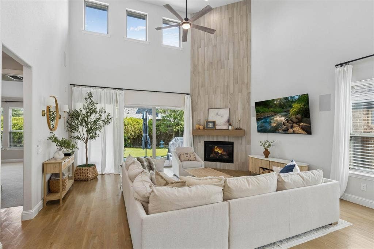
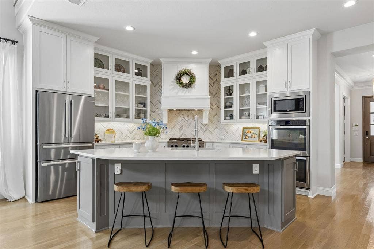
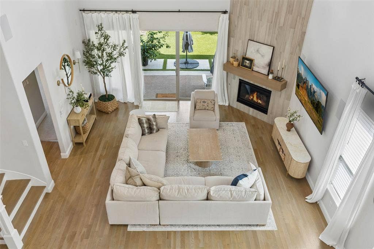
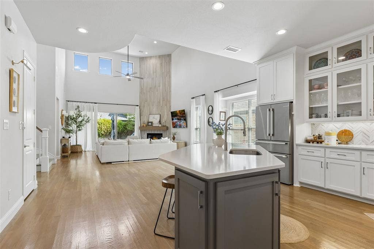
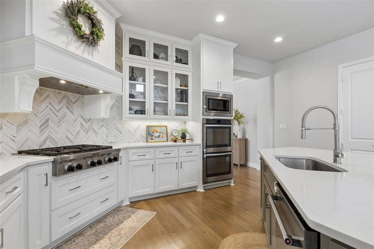
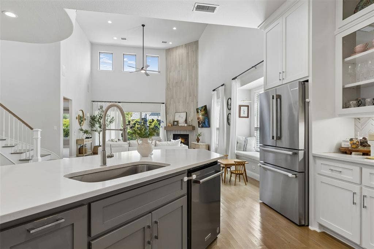
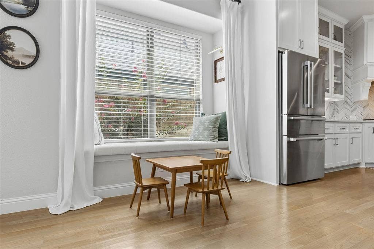
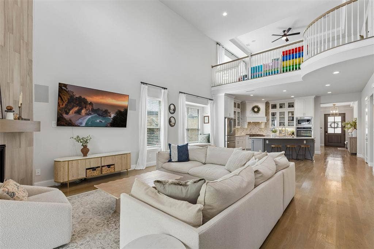
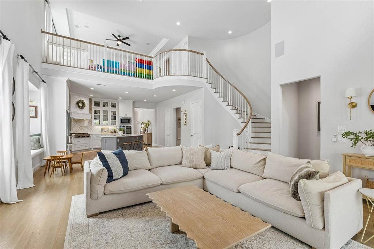
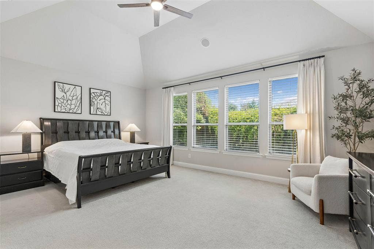
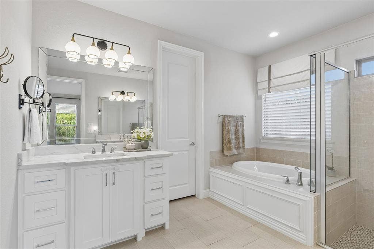
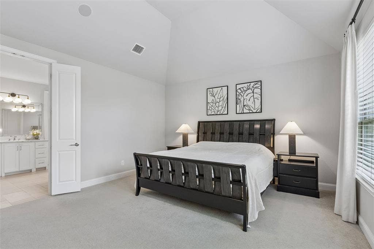
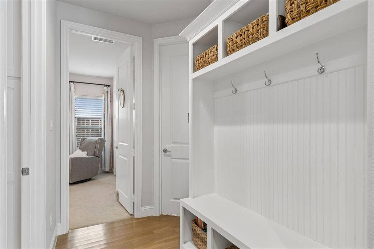
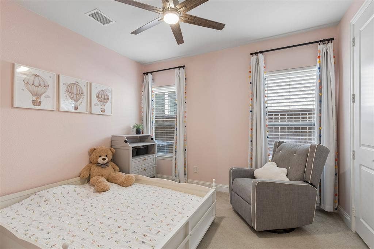
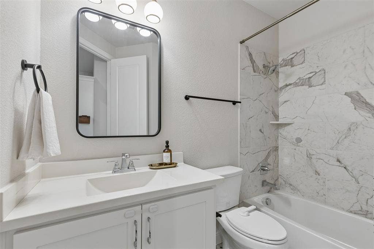
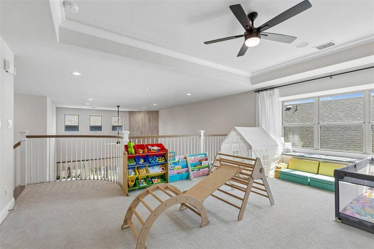
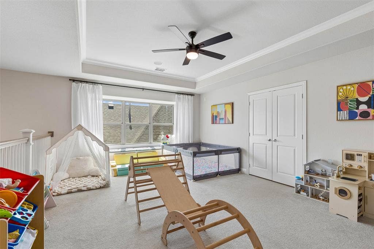
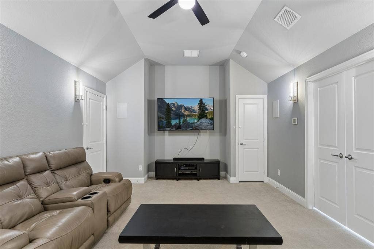
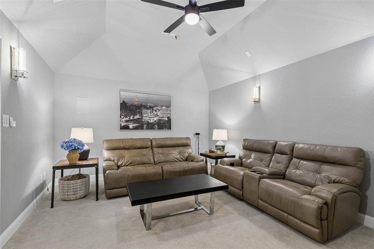
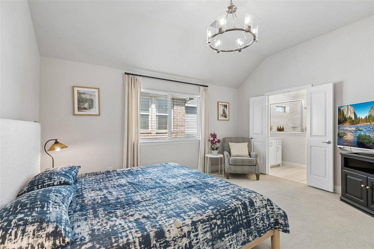
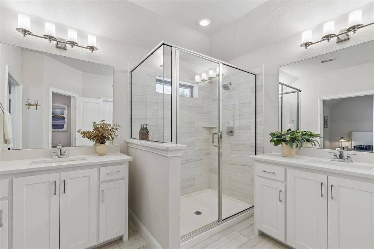
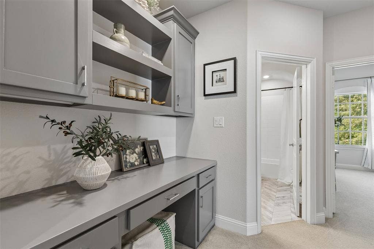
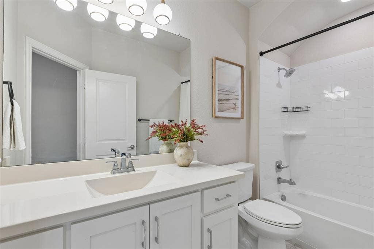
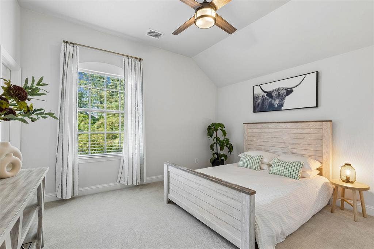
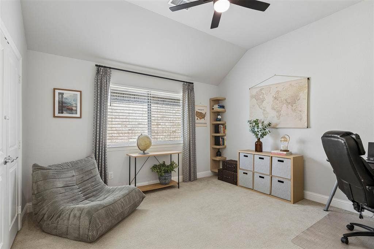
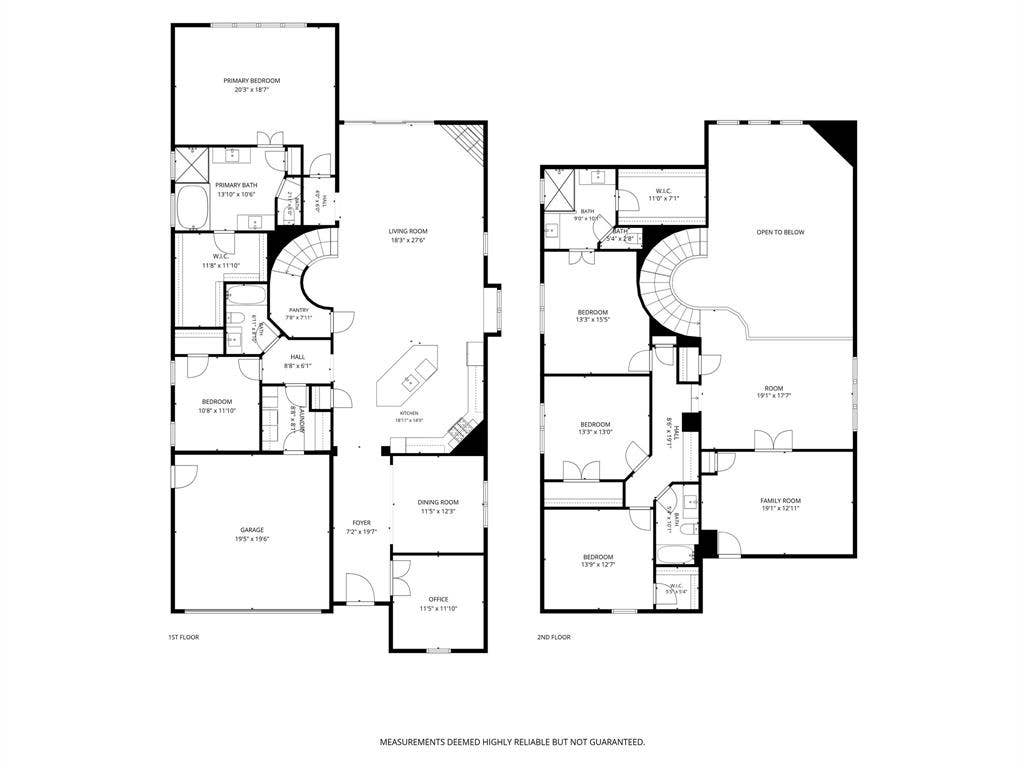
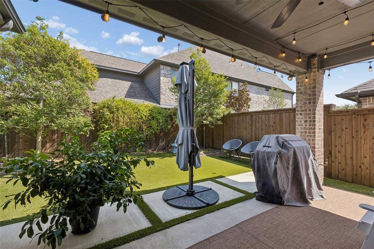
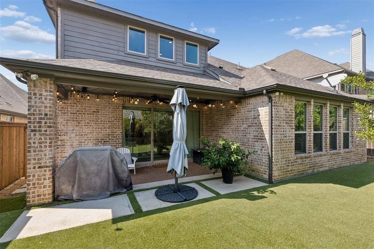
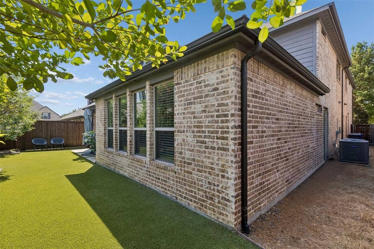
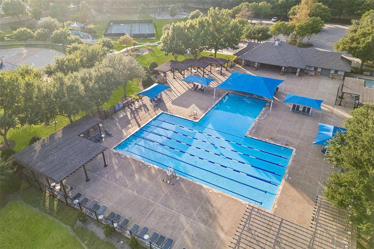
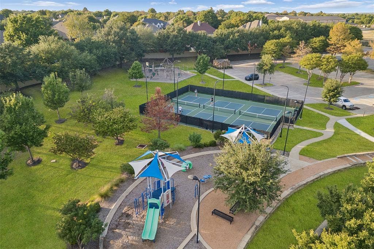
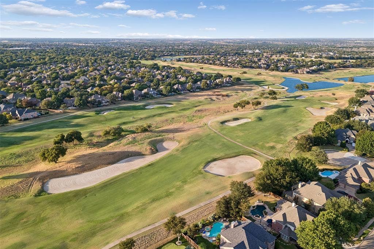
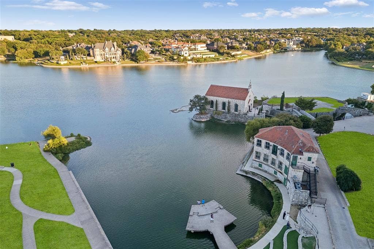
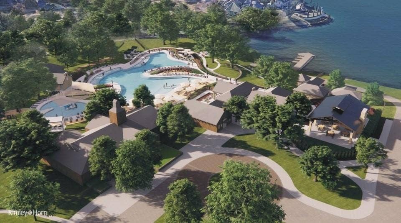
This exceptionally beautiful Shaddock home in sought-after Stonebridge Ranch offers showstopping appeal, extensive custom upgrades, and a rare dual-primary-suite floor plan. Abundant natural light fills the open-concept interior, where hardwood floors & solid wood doors throughout the downstairs create an elevated yet inviting feel. The elegant formal dining room features a tray ceiling and captivating lighting, while the spacious living area seamlessly connects to the kitchen for effortless entertaining. This magazine-worthy kitchen showcases stainless steel appliances, double ovens, a gas cooktop, custom range hood, double-stacked cabinetry with glass-front uppers, white quartz countertops, and designer backsplash. The main level also offers a private office with French doors, plus a secondary bedroom & full bath privately positioned for extended-stay guests. The primary suite features a large walk-in closet, oversized walk-in shower, and soaking tub. Upstairs, a 2nd primary suite offers flexibility for multi-generational living or a private guest retreat, along with an expansive game room and adjoining media room perfect for game nights, movie nights, and awesome Super Bowl parties with friends and family. A covered patio and low-maintenance astroturfed backyard extend the living space outdoors. Smart features include app-controlled AC, electronic front-door lock, and doorbell camera. Enjoy the exceptional Stonebridge Ranch lifestyle with resort-style amenities including the Aquatic Center, pickleball courts, pavilion, 20+ lakes & ponds for catch-and-release fishing, and 12+ parks & playgrounds, plus the Stonebridge Beach Club’s upcoming multi-million-dollar resort-style transformation. Highly regarded McKinney ISD feeds to McKinney Boyd ...
+ Read More| Listing Id: | 21390689 |
|---|---|
| List Price: | $850,000 |
| Property Type: | Residential |
| Property Sub Type: | Single Family Residence |
| Status: | Active |
| Bedrooms Total: | 5 |
| Bathrooms Full: | 4 |
| Living Area: | 3,997 |
| Association Fee: | $1,053 |
| Unexempt Taxes: | $13,951 |
| Lot Size Square Feet: | 5,749.9200 |
| Lot Size Acres: | 0.132 |
| Architectural Style: | Traditional |
| Waterfront?: | No |
| City: | McKinney |
| County Or Parish: | Collin |
| Subdivision Name: | Melton Ridge |
| Postal Code: | 75072 |
| Year Built: | 2016 |
| Accessibility Features Yn: | No |
| Appliances: | Built-in Gas Range,Dishwasher,Disposal,Gas Cooktop,Microwave,Double Oven,Tankless Water Heater,Vented Exhaust Fan |
| Association Fee Frequency: | Annually |
| Association Fee Includes: | Full Use of Facilities, Management Fees |
| Association Type: | Mandatory |
| Attached Garage?: | Yes |
| Basement Yn: | No |
| Bathrooms Total Decimal: | 4.00 |
| Bathrooms Total Integer: | 4 |
| Community Features: | Club House, Community Pool, Fishing, Jogging Path/Bike Path, Lake, Park, Pickle Ball Court, Playground, Pool, Tennis Court(s) |
| Construction Materials: | Brick, Stone Veneer |
| Cooling: | Ceiling Fan(s), Central Air |
| Covered Spaces: | 2 |
| Directions: | Head northeast on Sam Rayburn Tollway Take the exit toward FM 2478 Custer Rd Merge onto State Hwy 121 N Use the left 2 lanes to turn left onto N Custer Rd Turn right onto Abbington Pl Turn left onto Leslie Ln |
| Elementary School: | Bennett |
| Elementary School Name: | Bennett |
| Exclusions: | Iron wall hooks, candle wall sconce, wall sconce light, fridge. See agent for exclusions. |
| Exterior Features: | Covered Patio/Porch |
| Fencing: | Wood |
| Fireplace Features: | Gas |
| Fireplaces Total: | 1 |
| Flooring: | Hardwood |
| Foundation Details: | Slab |
| Garage Length: | 20 |
| Garage Spaces: | 2 |
| Garage Width: | 20 |
| Garage?: | Yes |
| Heating: | Central |
| High School Name: | Mckinney Boyd |
| Hoa Management Company: | Stonebridge Ranch Community Association |
| Hoa Management Company Phone: | 855-947-2636 |
| Interior Features: | Decorative Lighting, Eat-in Kitchen, In-Law Suite Floorplan, Kitchen Island, Open Floorplan, Walk-In Closet(s) |
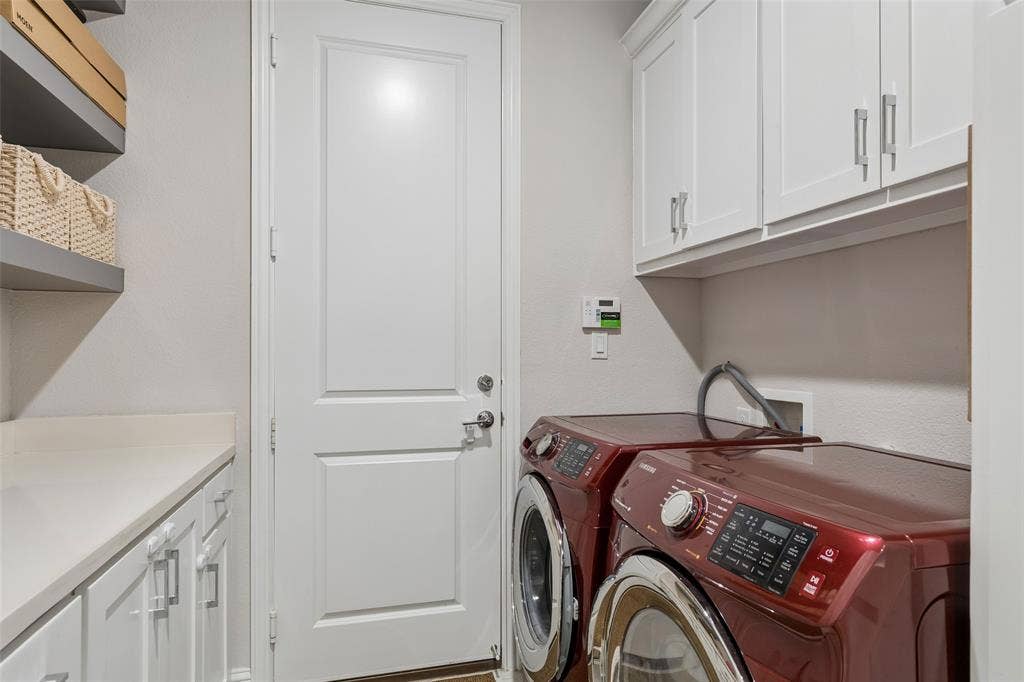
| Laundry Features: | Full Size W/D Area |
| Levels: | Two |
| Listing Terms: | Cash, Conventional, FHA, VA Loan |
| Room Count: | 17 |
| Lot Features: | Subdivision |
| Lot Size: | Less Than .5 Acre (not Zero) |
| Lot Size Area: | 0.1320 |
| Lot Size Units: | Acres |
| Middle School Name: | Dowell |
| Multi Parcel ID: | No |
| Municipal Utility District?: | No |
| Number Of Dining Areas: | 2 |
| Number Of Living Areas: | 3 |
| Number Of Parking Spaces: | 2 |
| Parking Features: | Garage, Garage Door Opener, Garage Faces Front |
| Patio And Porch Features: | Covered |
| Pool?: | No |
| Possession: | Closing/Funding |
| Postal Code Plus 4: | 3496 |
| Property Attached?: | No |
| School District: | McKinney ISD |
| Security Features: | Carbon Monoxide Detector(s), Fire Alarm, Smoke Detector(s) |
| Smart Home Features Appor Pass Y: | 1 |
| Structural Style: | Single Detached |
| Transaction Type: | For Sale |
| Utilities: | City Sewer, City Water |
| Will Subdivide: | No |
| Year Built Details: | Preowned |
Listing Courtesy of: Redfin Corporation
Listing Agent: Camille Duhoux
972-954-4791
Mortgage Calculator
All listings featuring the  icon are provided courtesy of North Texas Real Estate Information Systems, Inc. (NTREIS), Copyright 2026. All rights reserved.
All information is believed accurate but not guaranteed. The properties displayed may not be all of the properties available through the IDX Program. Any use of this site other than by potential buyers or sellers is strictly prohibited.
North Texas Real Estate Information Systems, Inc. data last updated on October 08, 2026 05:55 PM - CT
Property Last Updated: October 08, 2026 05:55 PM - CT
