2308 Melissa Drive, #H5
Waco, TX 76708
$133,650
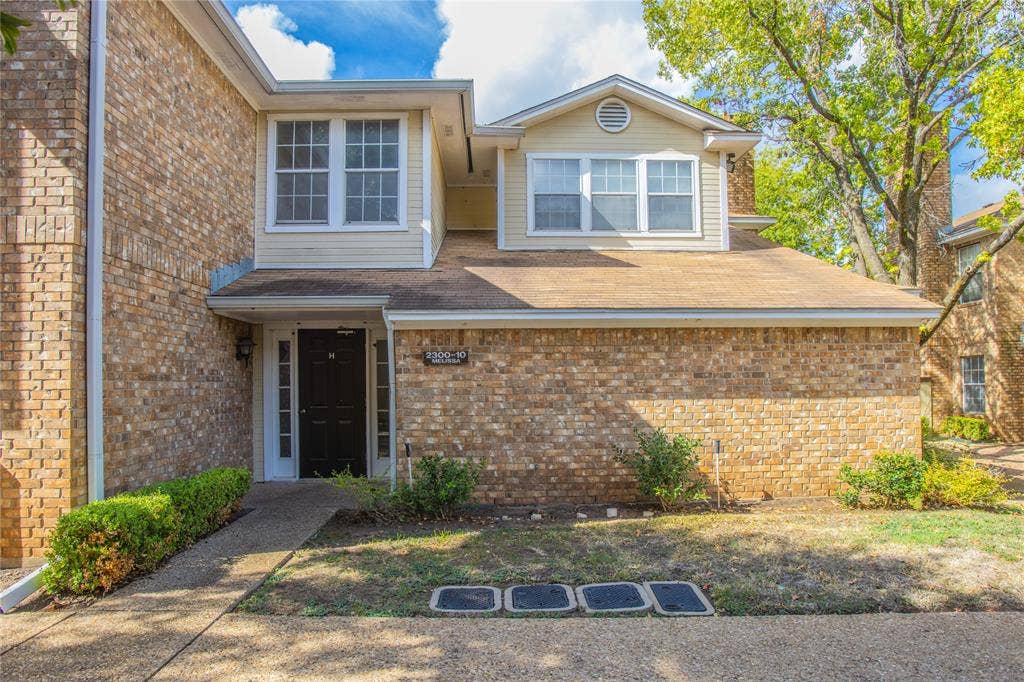
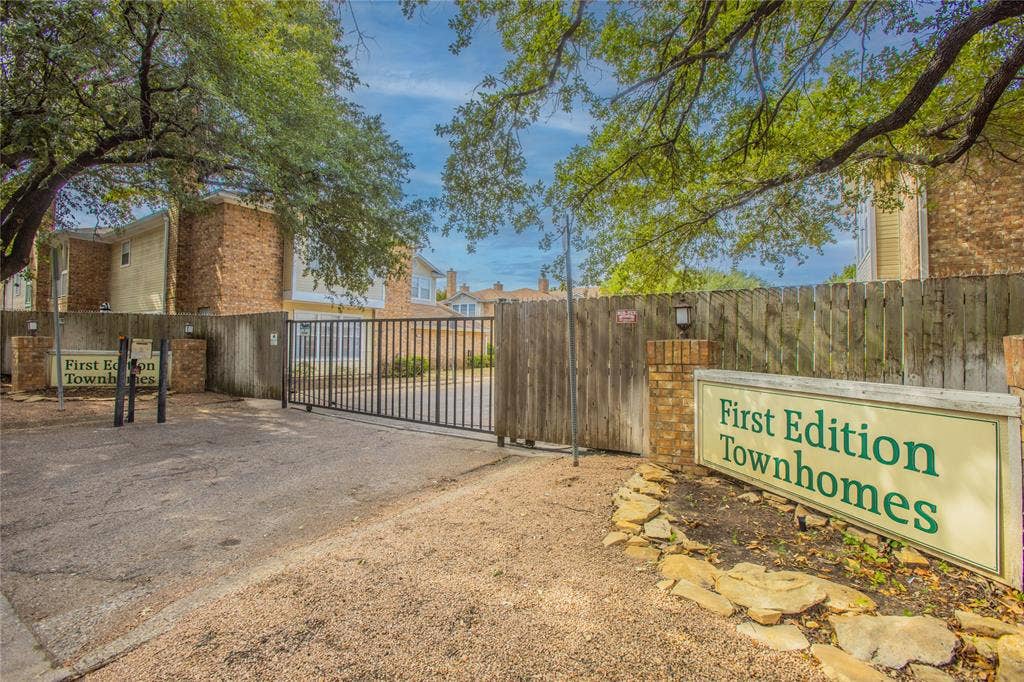
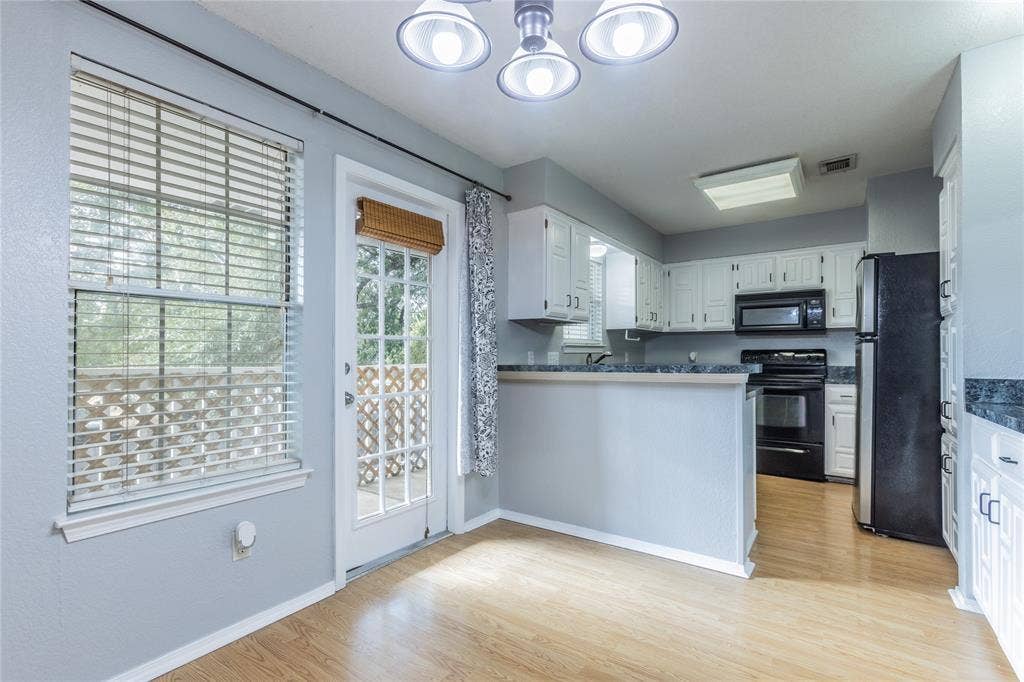
Discover the perfect blend of privacy and convenience in this delightful upstairs condo, nestled within the sought-after, gated community of First Edition. Offering a serene small village atmosphere, this residence provides both comfort and peace of mind with its enhanced security features.
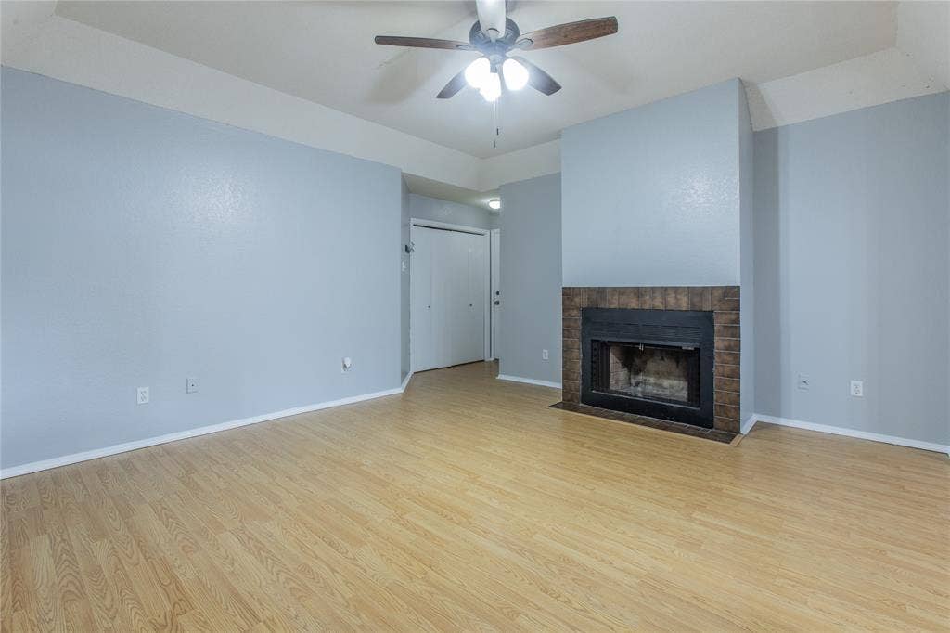
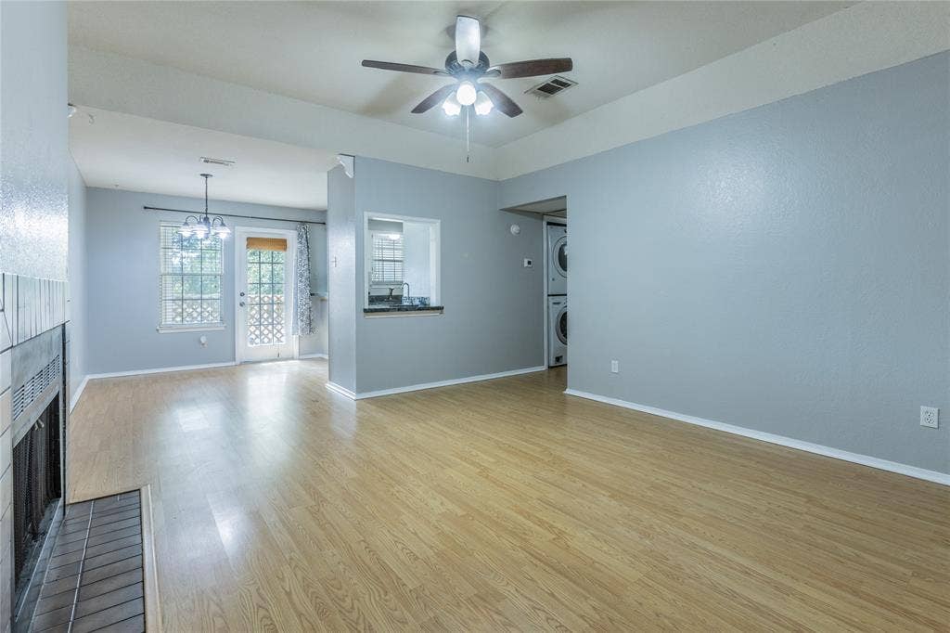
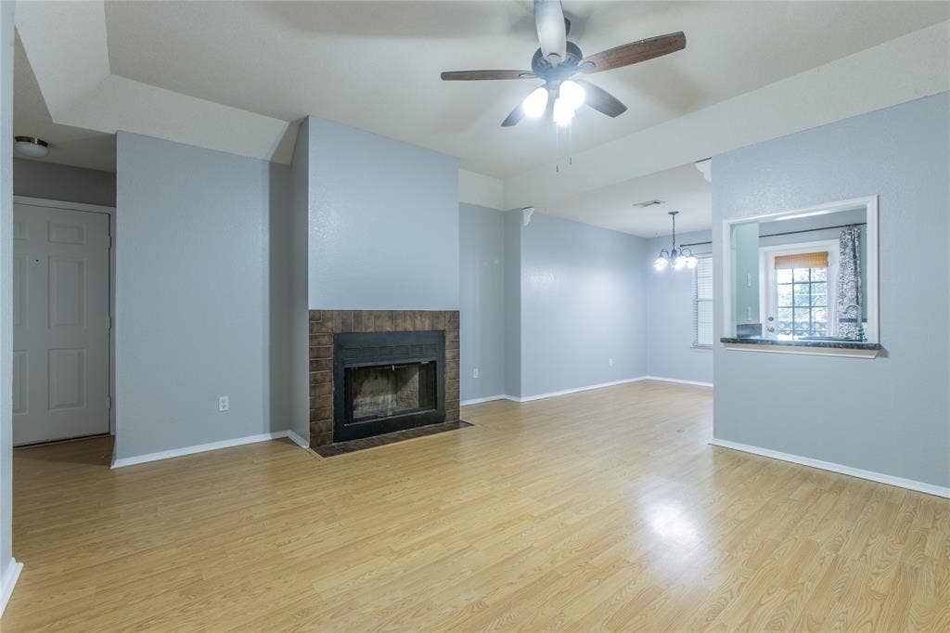
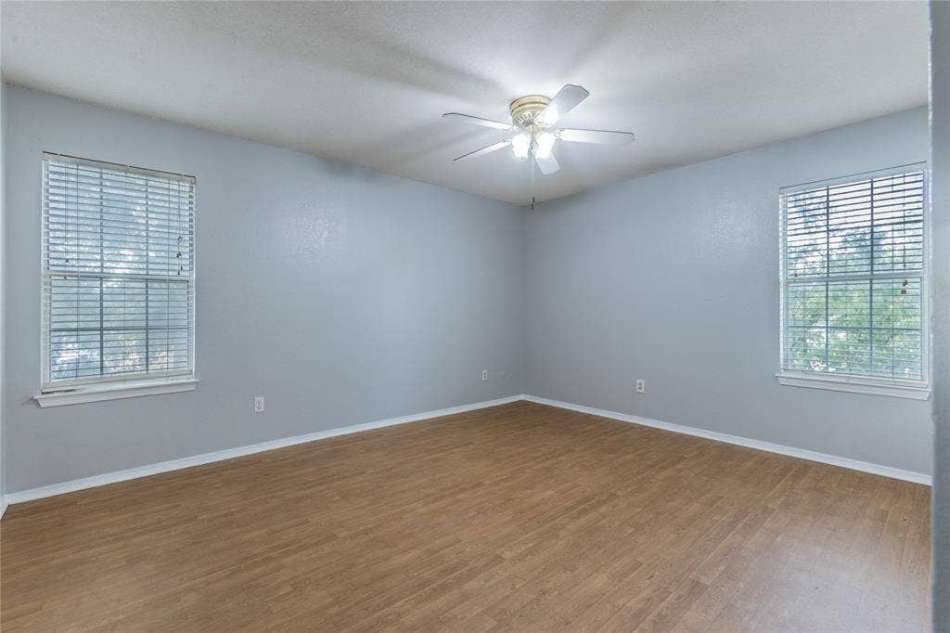
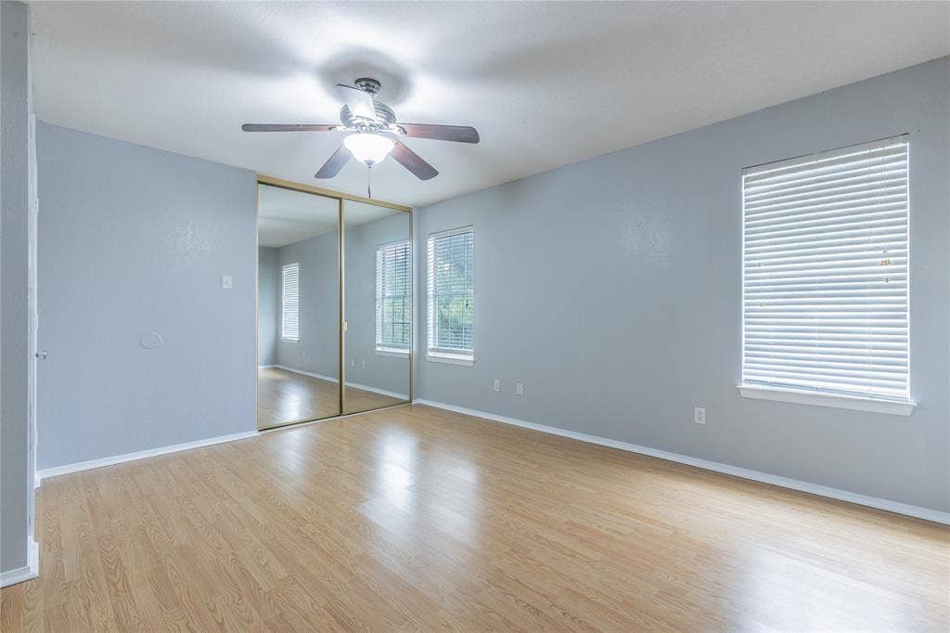
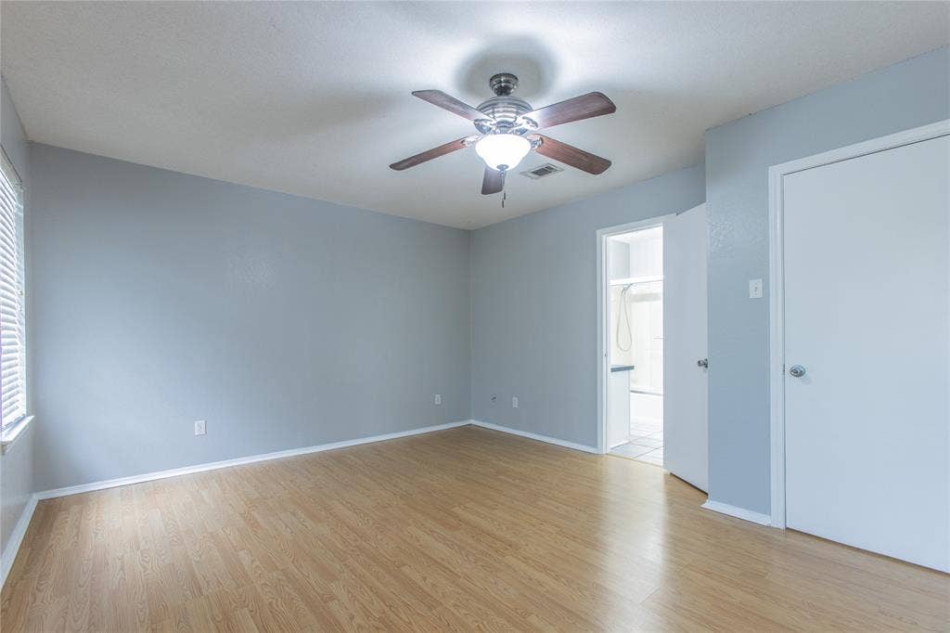
Step inside to find a bright, welcoming, and open floorplan that is ready for its new owners to call home. This condo has been thoughtfully maintained, featuring fresh paint throughout and significant recent upgrades, including a new hot water heater as well as both the interior and exterior HVAC units. The spacious layout centers around a cozy wood-burning fireplace, perfect for relaxing evenings.
Two generously sized bedrooms and an open, airy floorplan.
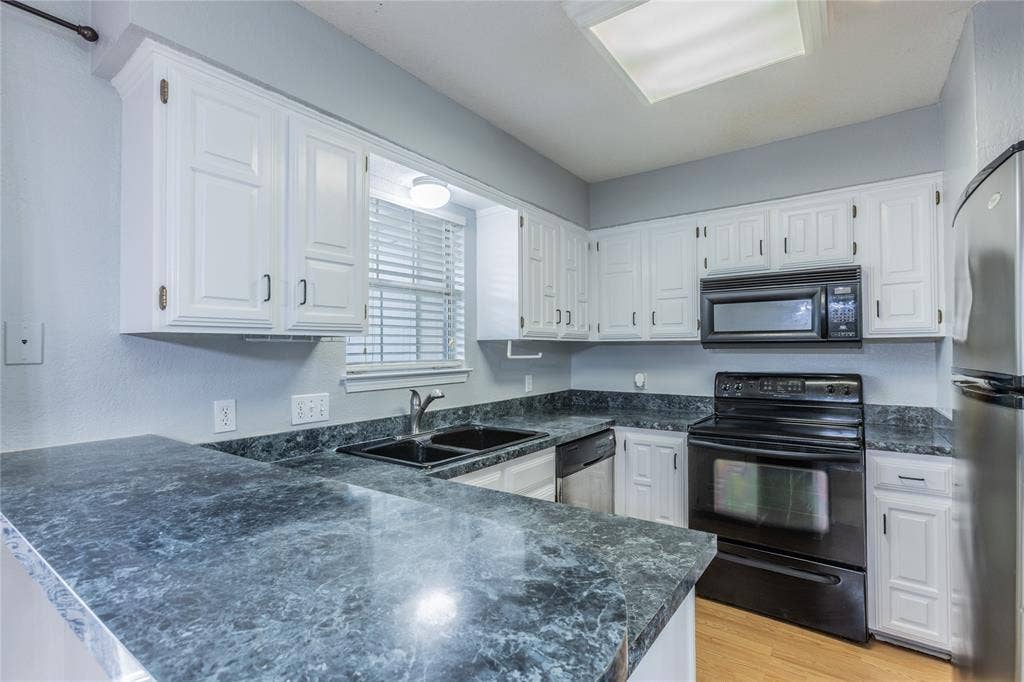
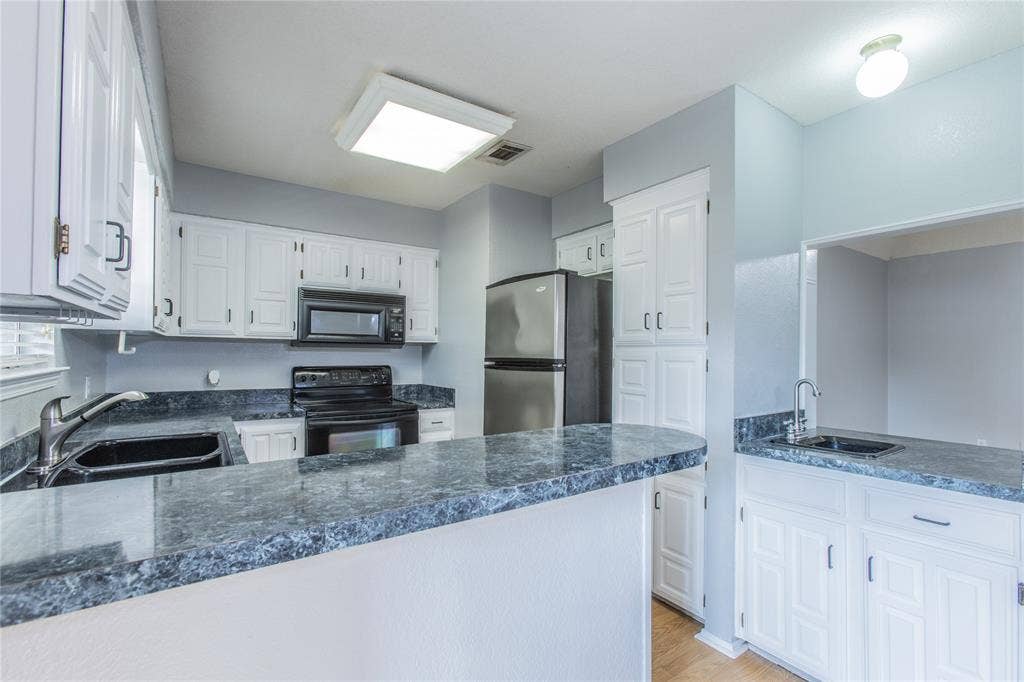
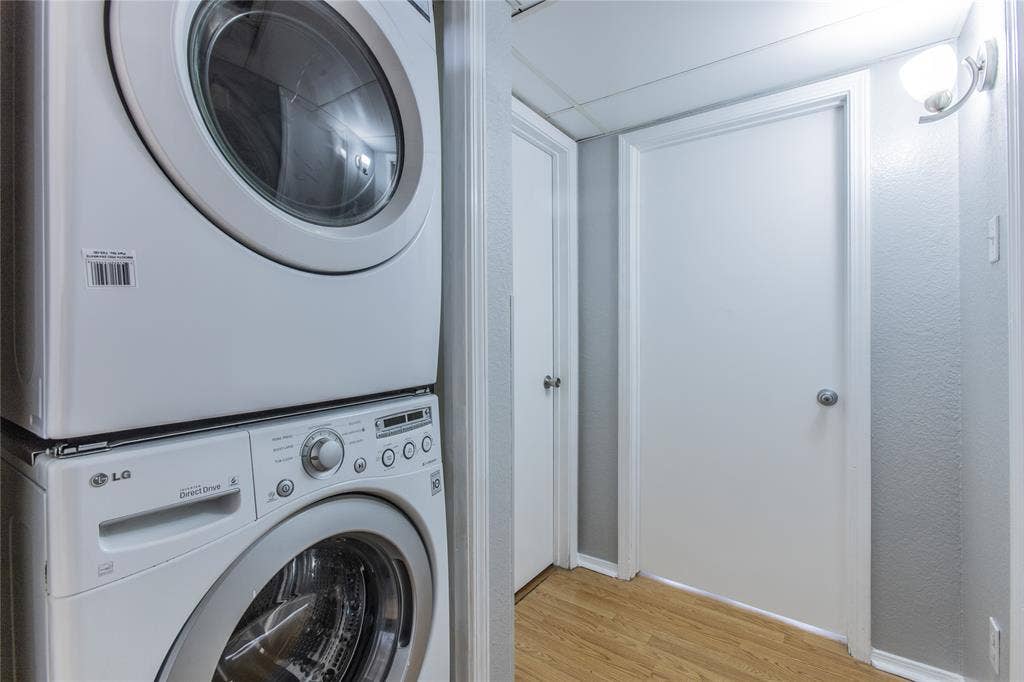
For your convenience the home includes a designated covered parking space. All appliances convey with the property, including the refrigerator, and a recent washer and dryer.
Adding to the value, the property comes protected with a home warranty for extra peace of mind.
Located in a fantastic neighborhood, you are just moments away from local shopping and a variety of delicious dining options. This is a rare opportunity to secure a well cared for home in a private, secure community.
| Listing Id: | 21402947 |
|---|---|
| List Price: | $133,650 |
| Property Type: | Residential |
| Property Sub Type: | Condominium |
| Status: | Active |
| Bedrooms Total: | 2 |
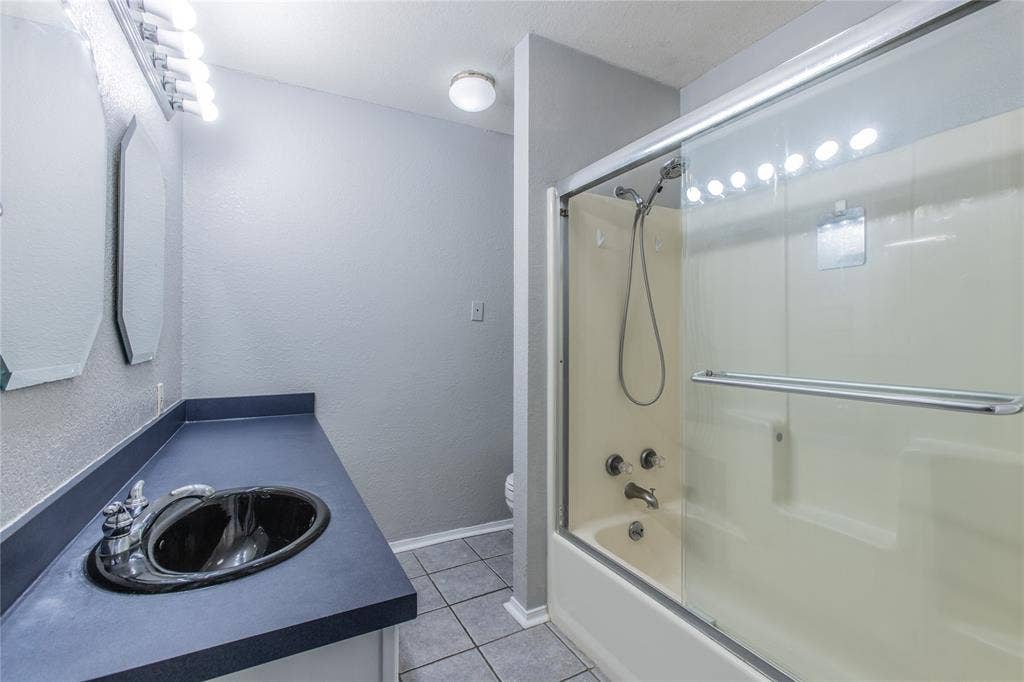
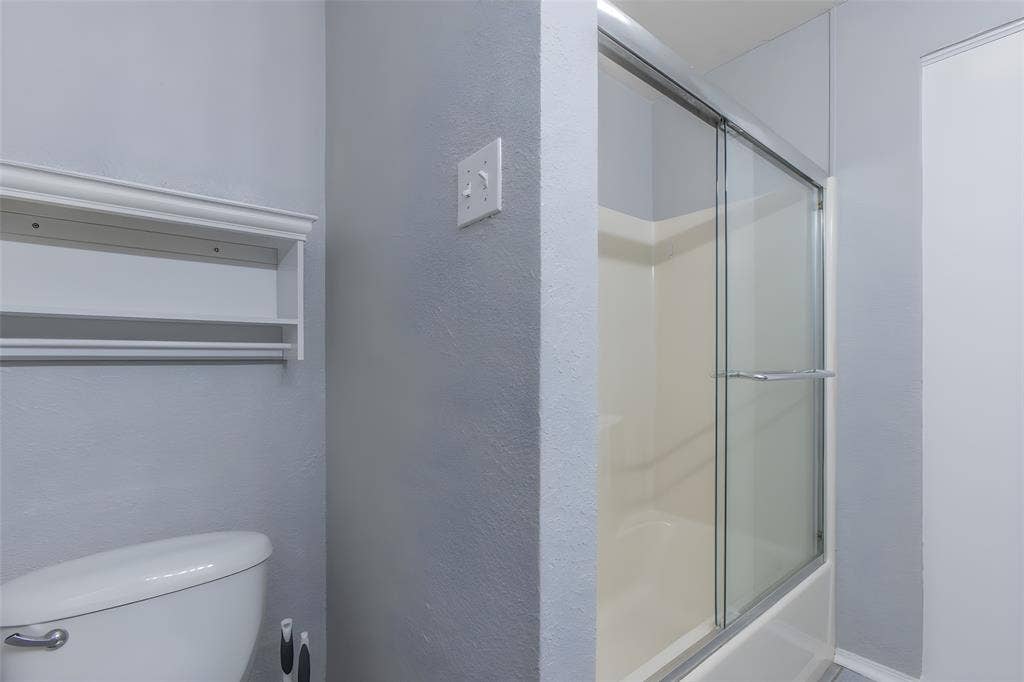
| Bathrooms Full: | 1 |
| Living Area: | 990 |
| Association Fee: | $135 |
| Lot Size Square Feet: | 1,990.6920 |
| Lot Size Acres: | 0.0457 |
| Architectural Style: | Other |
| Waterfront?: | No |
| City: | Waco |
| County Or Parish: | Mclennan |
| Subdivision Name: | Weston |
| Postal Code: | 76708 |
| Year Built: | 1982 |
| Floor Location Number: | 2 |
| Accessibility Features Yn: | No |
| Appliances: | Dishwasher,Dryer,Electric Range,Electric Water Heater,Microwave,Refrigerator,Washer |
| Association Fee Frequency: | Monthly |
| Association Fee Includes: | Back Yard Maintenance, Front Yard Maintenance, Maintenance Grounds |
| Association Type: | Mandatory |
| Basement Yn: | No |
| Bathrooms Total Decimal: | 1.00 |
| Bathrooms Total Integer: | 1 |
| Building Number: | H |
| Carport Spaces: | 1 |
| Complex Name: | First Edition |
| Construction Materials: | Brick, Siding |
| Cooling: | Ceiling Fan(s), Central Air, Electric |
| Covered Spaces: | 1 |
| Directions: | GPS and the gate code is #4589. First turn to the left. the unit is at the end on the right. Once upstairs Unit H5 |
| Elementary School: | Dean Highland |
| Elementary School Name: | Dean Highland |
| FHA VA Approved Complex Number: | YES |
| Fireplace Features: | Wood Burning |
| Fireplaces Total: | 1 |
| Flooring: | Luxury Vinyl Plank, Tile |
| Floor Location Number: | 2 |
| Foundation Details: | Slab |
| Garage?: | No |
| High School Name: | Waco |
| Hoa Management Company: | CIF Real Estate Services INC |
| Hoa Management Company Phone: | 254 156-2957 |
| Horse Permitted Yn: | No |
| Interior Features: | Open Floorplan |
| Laundry Features: | Stacked W/D Area |
| Levels: | One |
| Room Count: | 4 |
| Lot Features: | Zero Lot Line |
| Lot Size: | Less Than .5 Acre (not Zero) |
| Lot Size Area: | 0.0457 |
| Lot Size Source: | Assessor |
| Lot Size Units: | Acres |
| Middle School Name: | Tennyson |
| Multi Parcel ID: | No |
| Municipal Utility District?: | No |
| Number Of Dining Areas: | 1 |
| Number Of Living Areas: | 1 |
| Parking Features: | Assigned, Attached Carport |
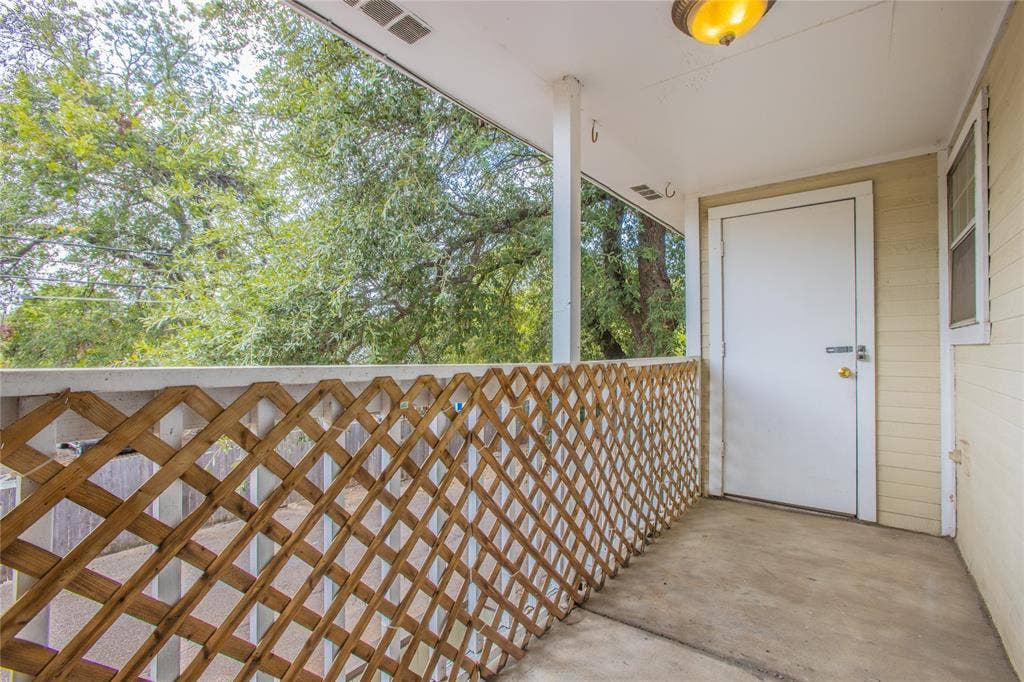
| Patio And Porch Features: | Covered |
| Pool?: | No |
| Possession: | Negotiable |
| Property Attached?: | Yes |
| Roof: | Composition |
| School District: | Waco ISD |
| Security Features: | Smoke Detector(s) |
| Smart Home Features Appor Pass Y: | 0 |
| Special Taxing Entities: | 0 |
| Stories Total: | 2 |
| Structural Style: | Condo/Townhome |
| Transaction Type: | For Sale |
| Utilities: | City Sewer, Electricity Connected |
| Will Subdivide: | No |
| Window Features: | Window Coverings |
| Year Built Details: | Preowned |
Listing Courtesy of: Coldwell Banker Apex, REALTORS
Listing Agent: Linda McDonald
254-776-0000
Mortgage Calculator
All listings featuring the  icon are provided courtesy of North Texas Real Estate Information Systems, Inc. (NTREIS), Copyright 2026. All rights reserved.
All information is believed accurate but not guaranteed. The properties displayed may not be all of the properties available through the IDX Program. Any use of this site other than by potential buyers or sellers is strictly prohibited.
North Texas Real Estate Information Systems, Inc. data last updated on October 08, 2026 06:37 PM - CT
Property Last Updated: October 08, 2026 06:37 PM - CT
