2304 Skipwith Drive
Plano, TX 75023
$539,000
Open Houses
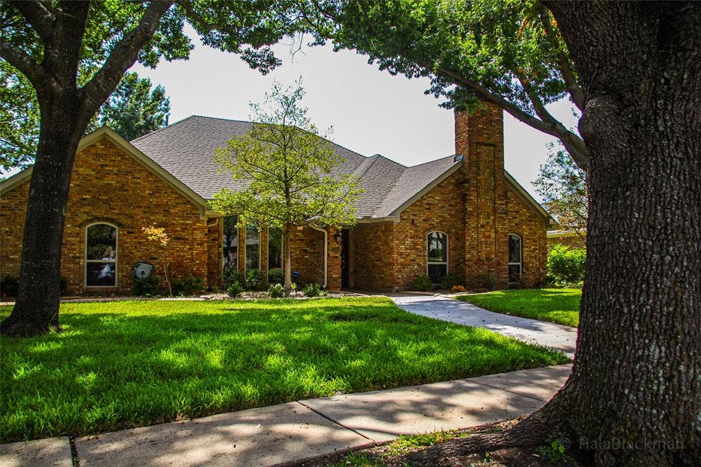
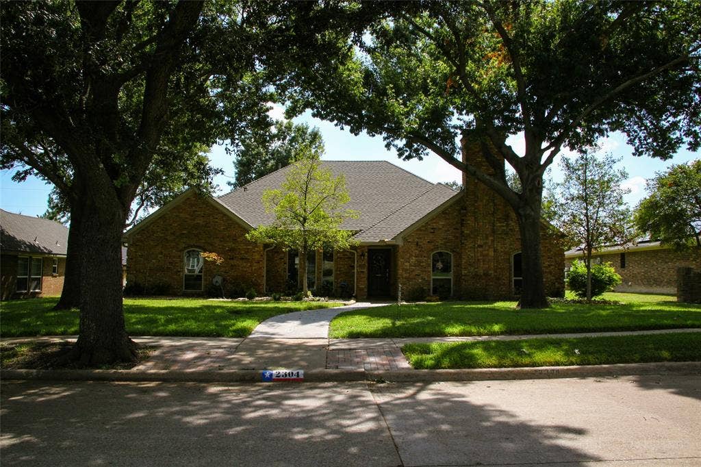
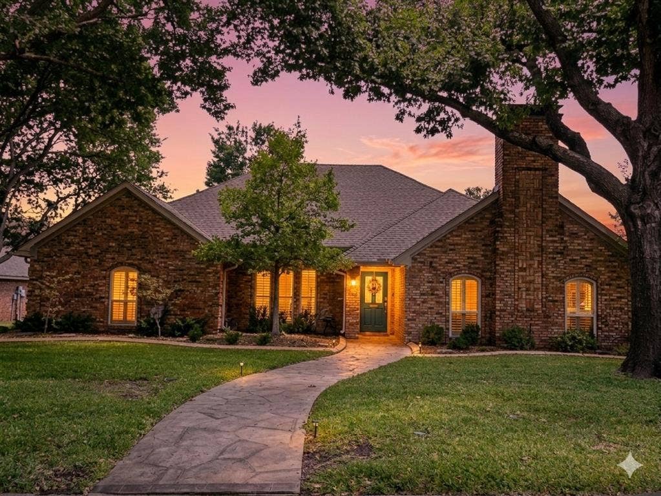
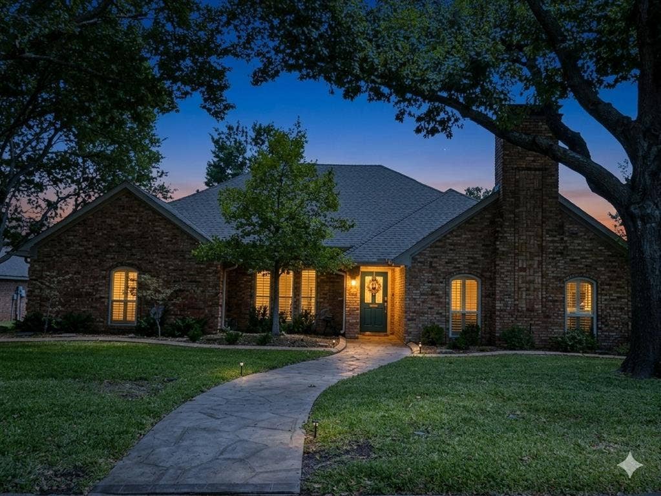
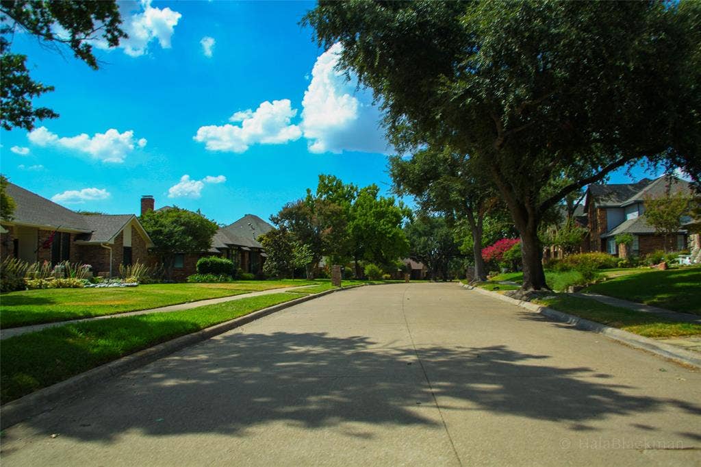
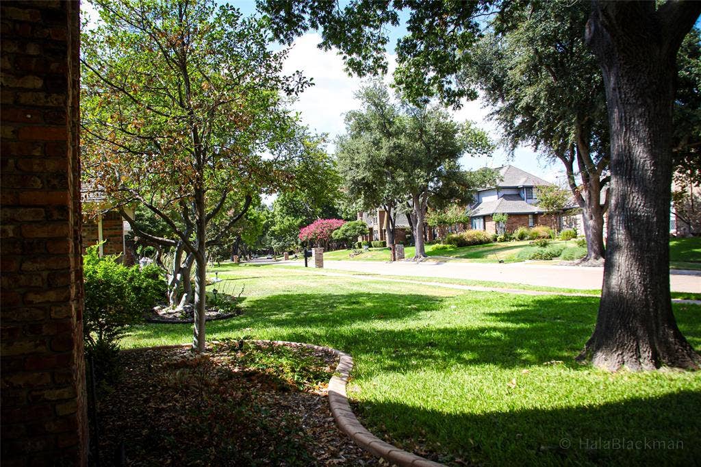
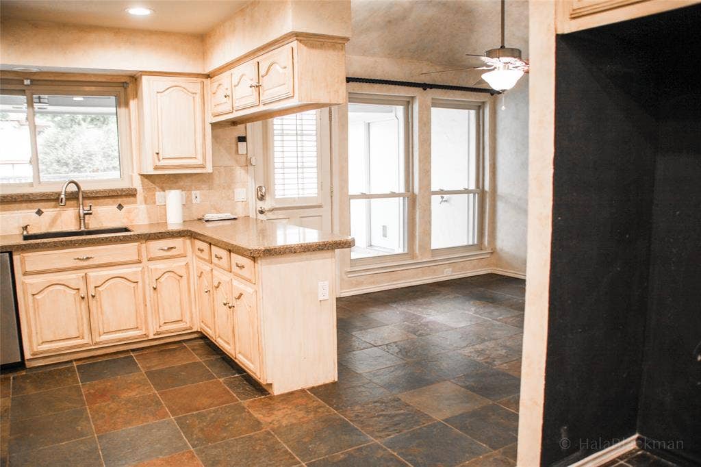
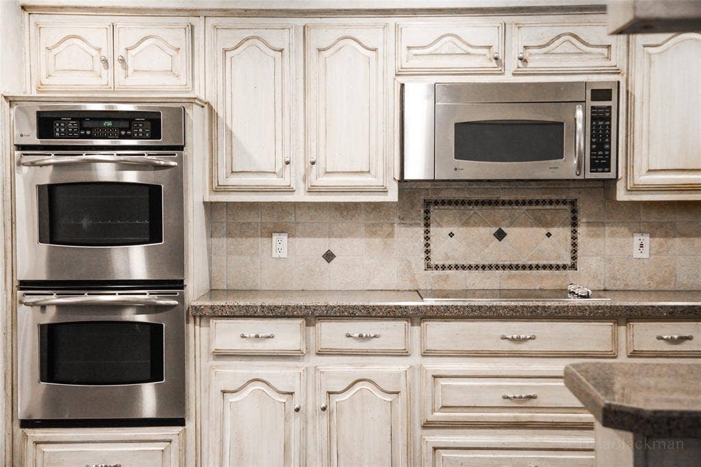
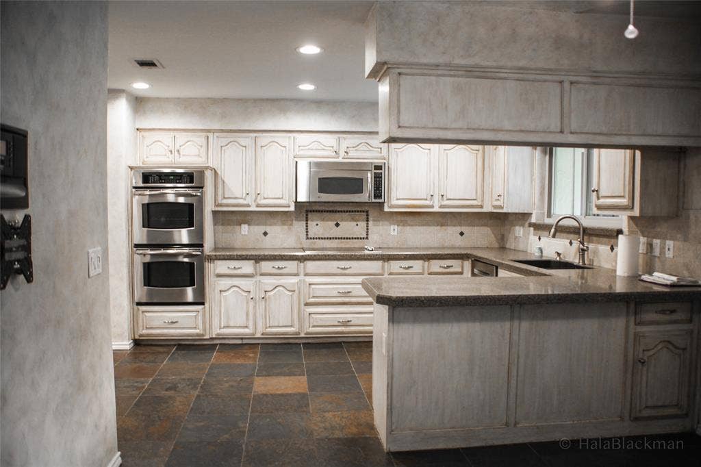
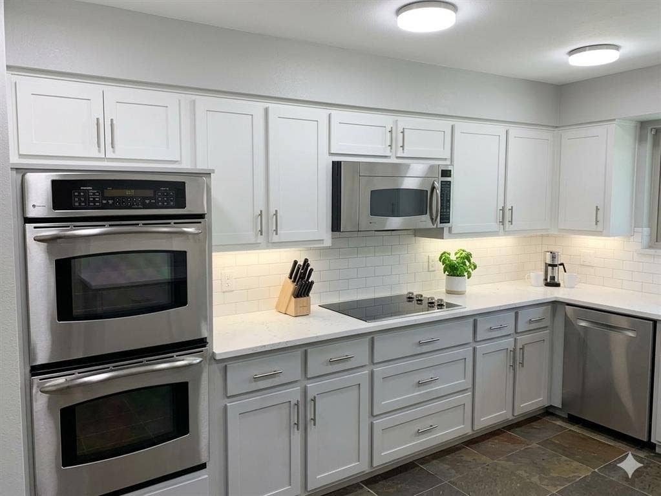
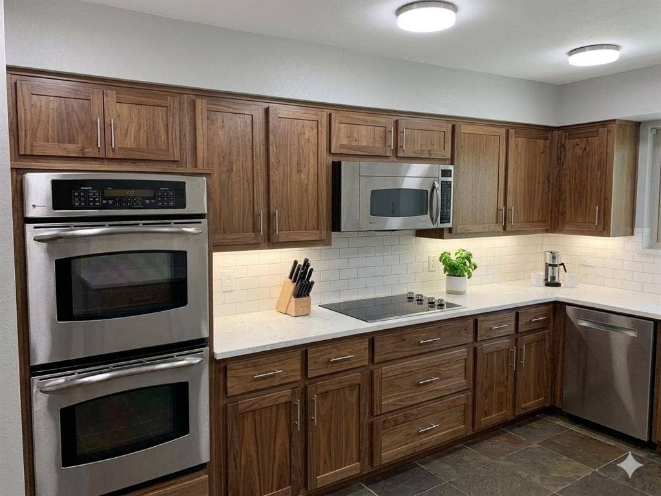
Welcome to 2304 Skipwith Dr., an exceptional single-story gem nestled in the highly sought-after heart of Plano, Texas. Combining solid construction, modern efficiency, and an unbeatable location, this property offers the perfect canvas for your dream lifestyle.
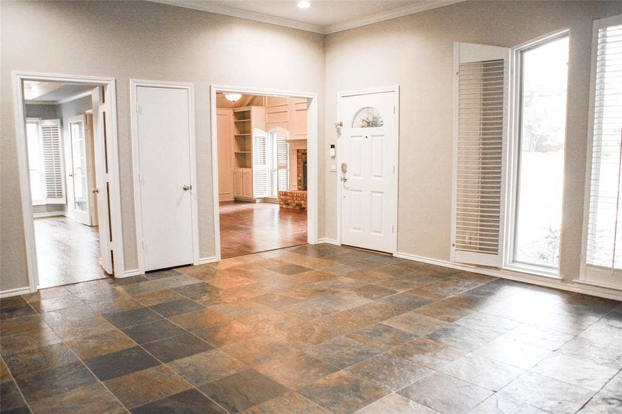
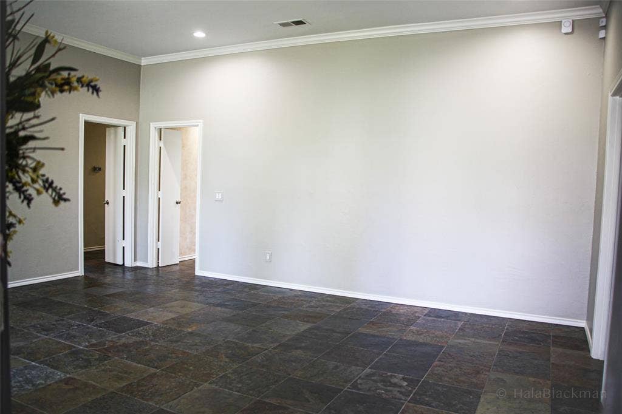
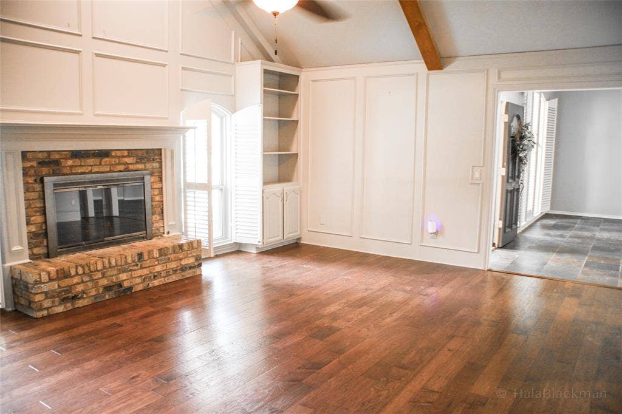
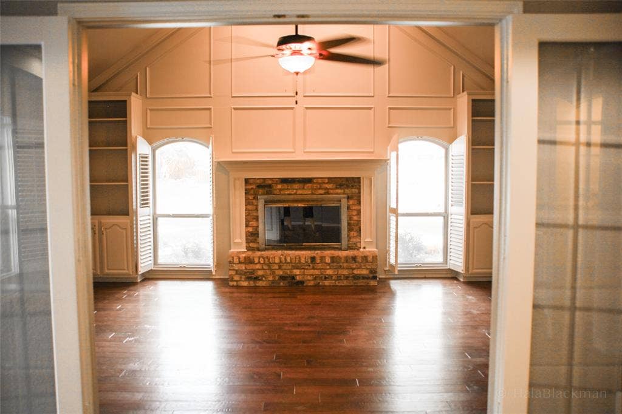
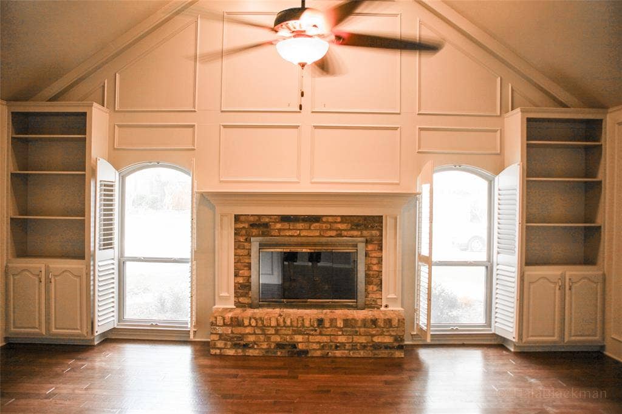
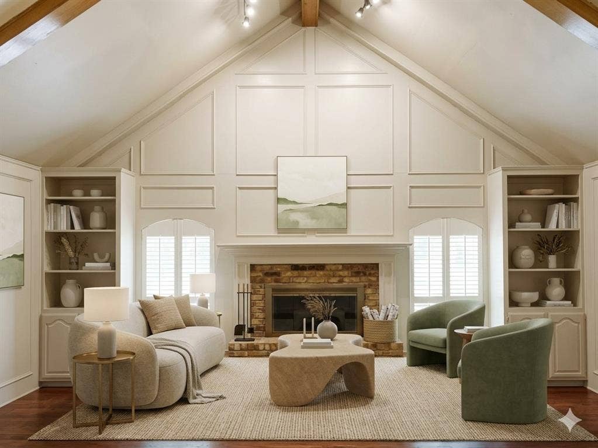
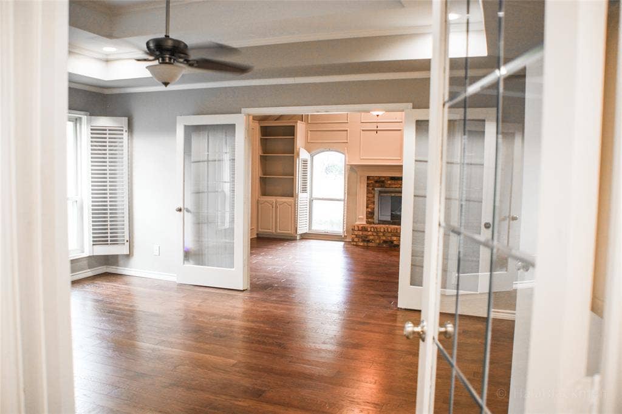
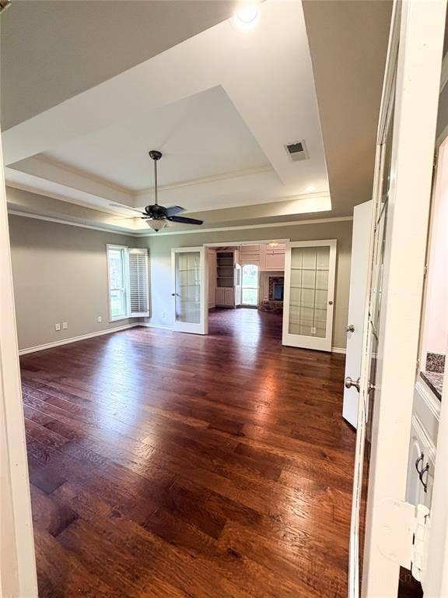
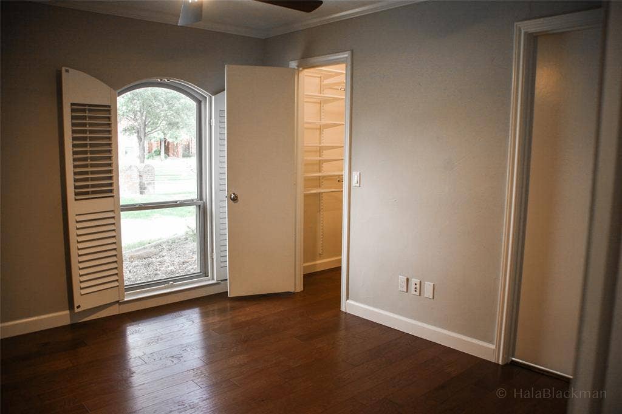
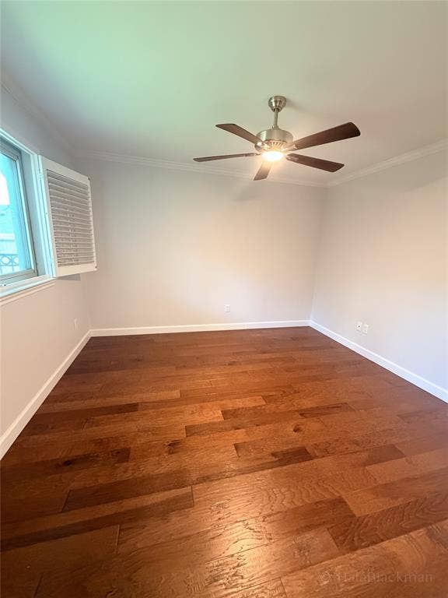
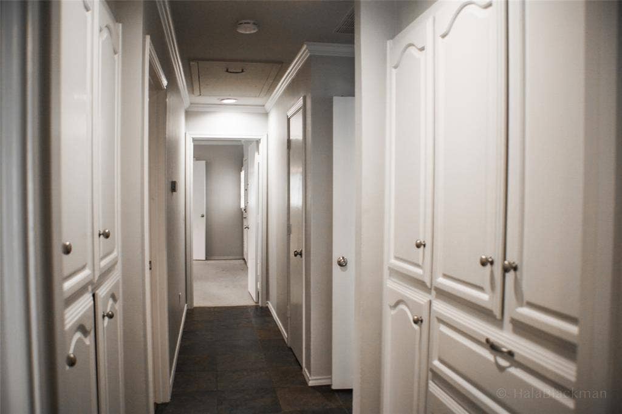
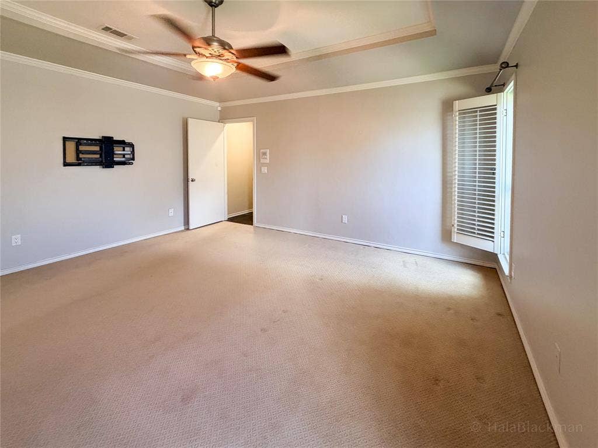
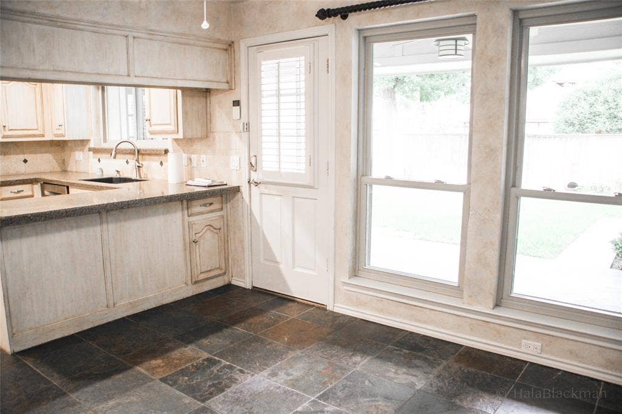
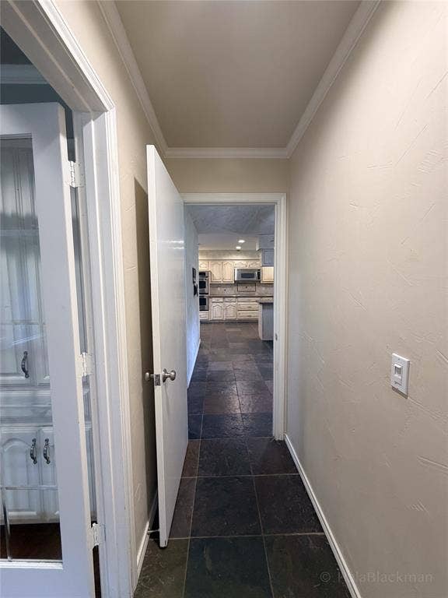
The Home has good bones & a spacious, thoughtfully designed one-level floor plan, this 2,669-square-foot residence welcomes you with endless potential. It has a very nice flow. Step inside to discover a versatile layout featuring 4 spacious bedrooms and 3 full bathrooms, making it ideal for different living styles. Most windows have the wooden interior shutters for added privacy.
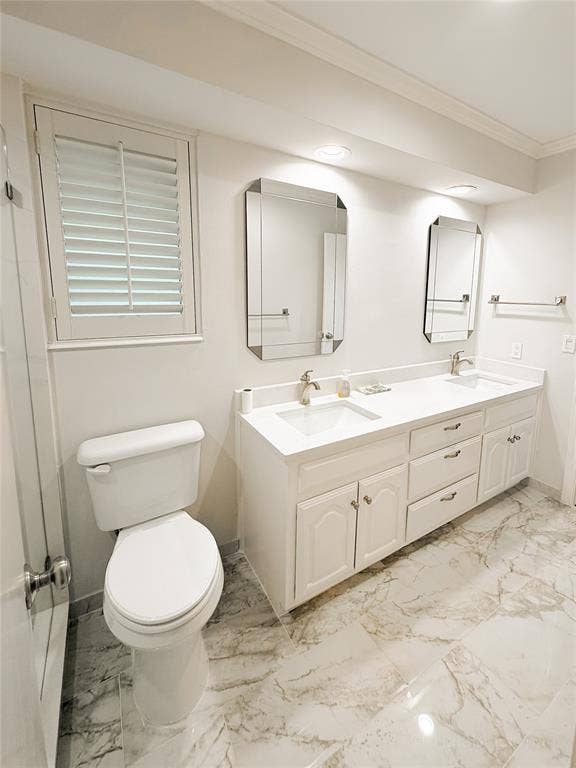
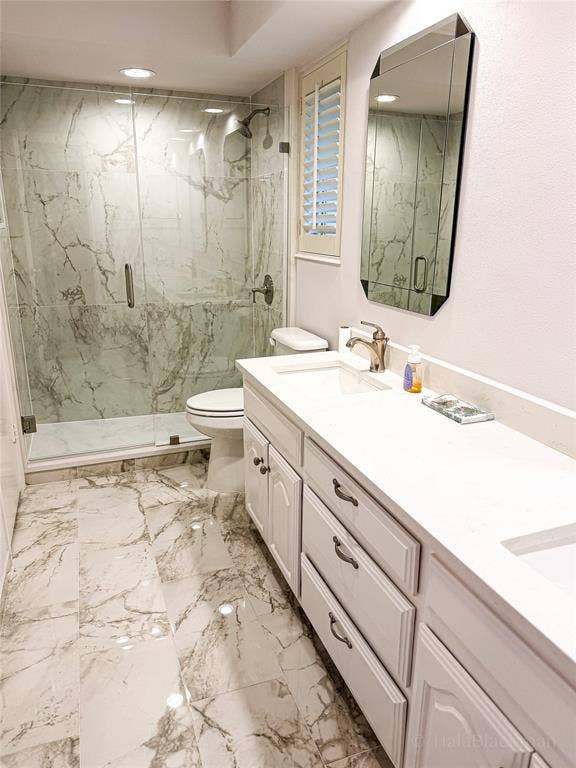
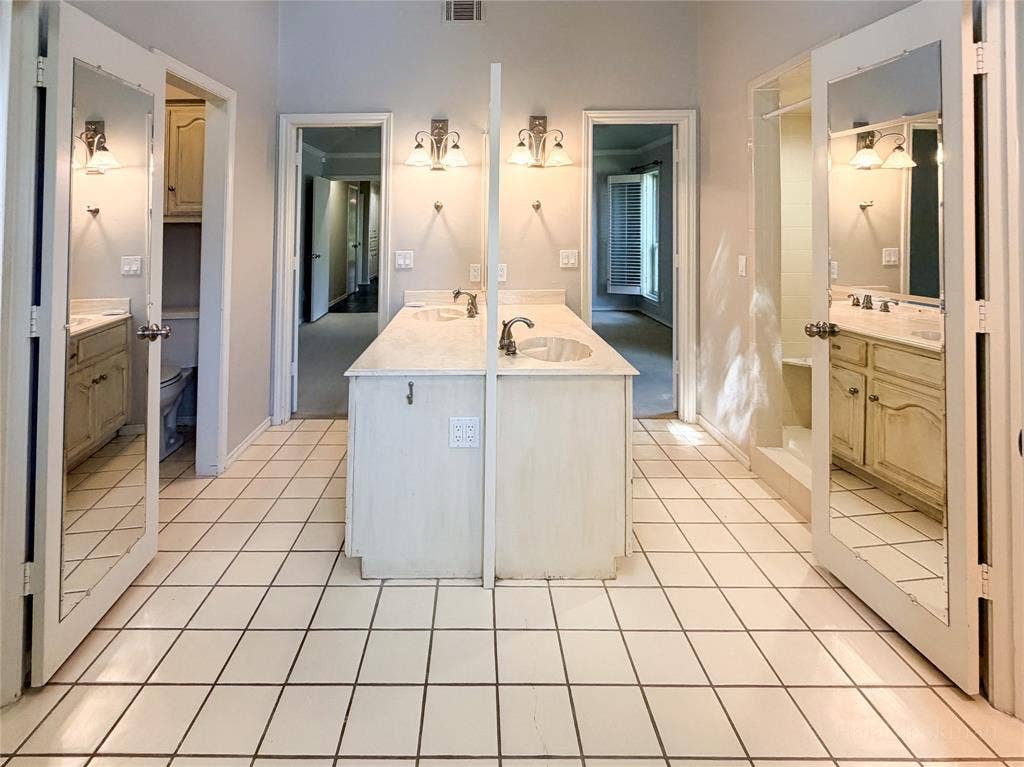
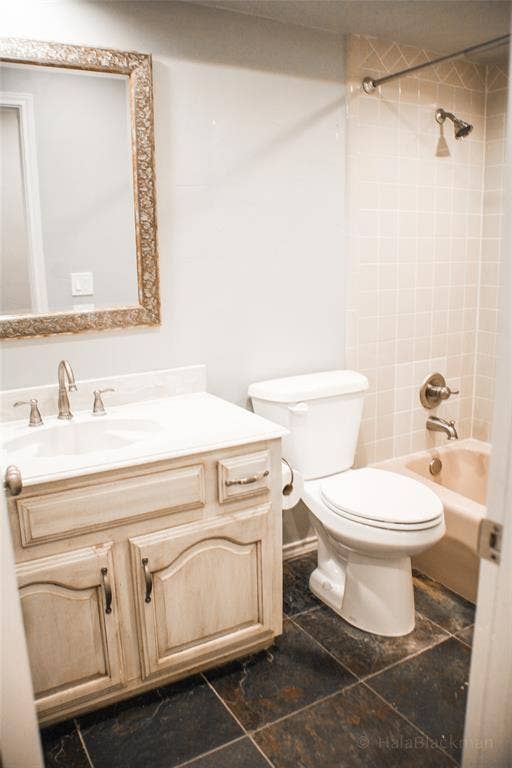
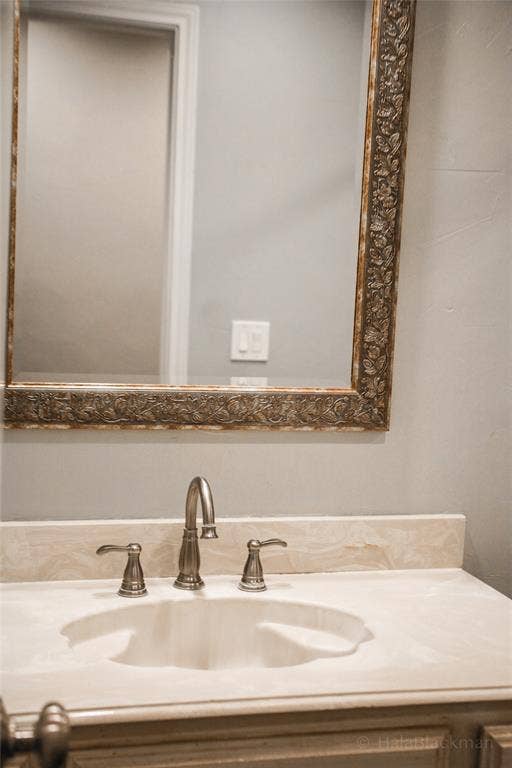
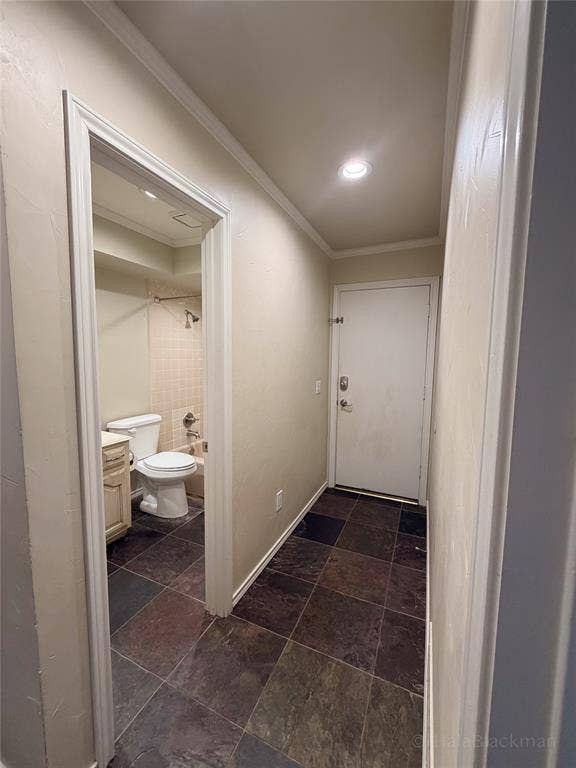
*The Renovated Jack & Jill Suite* A standout feature of the home is the completely transformed Jack & Jill bathroom. It has been updated with beautiful contemporary finishes, sleek modern fixtures, and pristine tile work—offering a private oasis for residents.
* Maximum Energy Efficiency* Say goodbye to high utility bills. Most of the home is outfitted with premium, highly efficient triple-pane windows that block out Texas heat, maintain crisp indoor temperatures, and keep the interior peaceful and quiet.
The Lot & Outdoor Space*
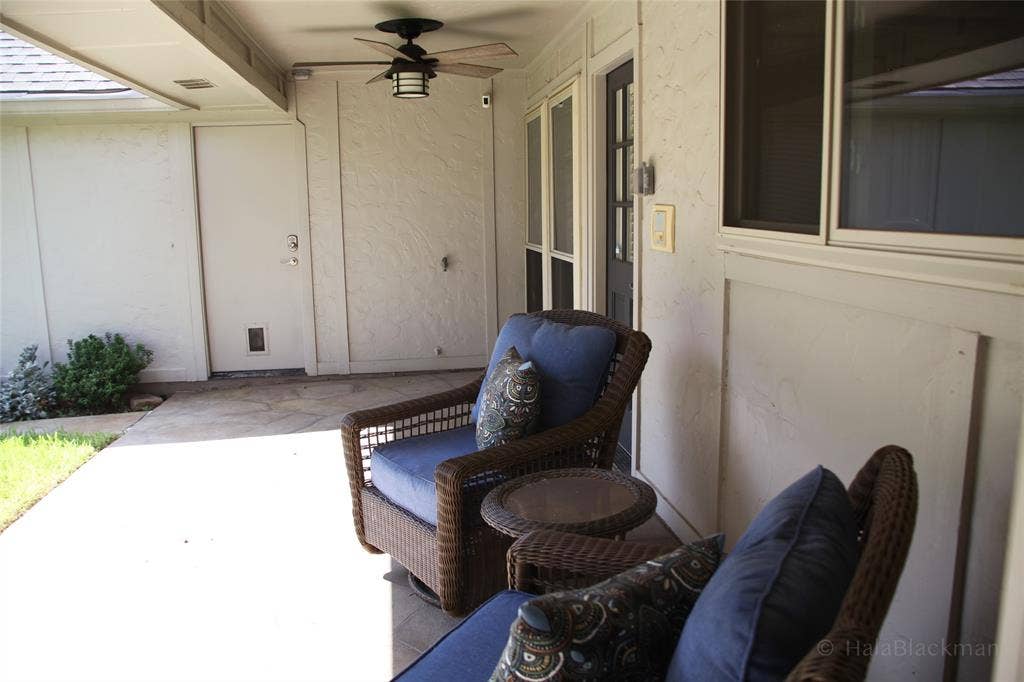
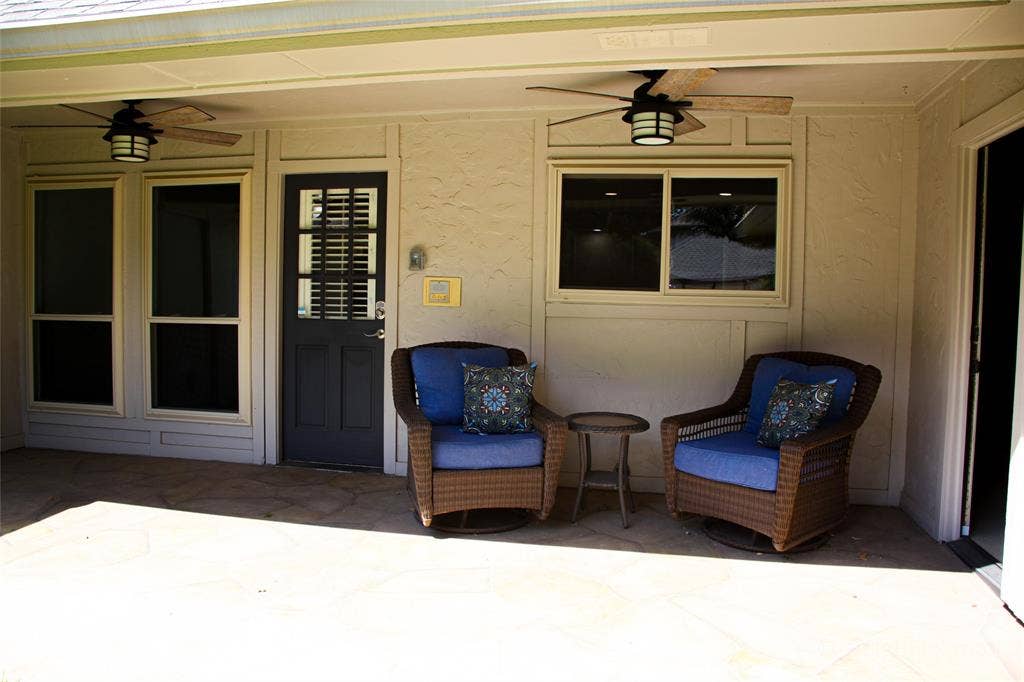
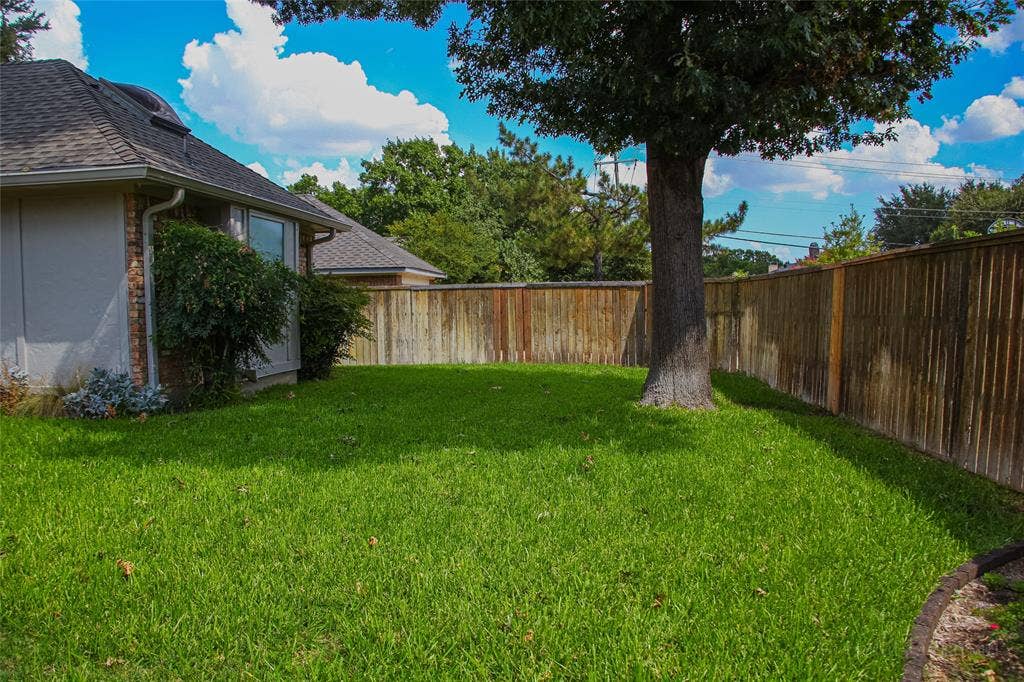
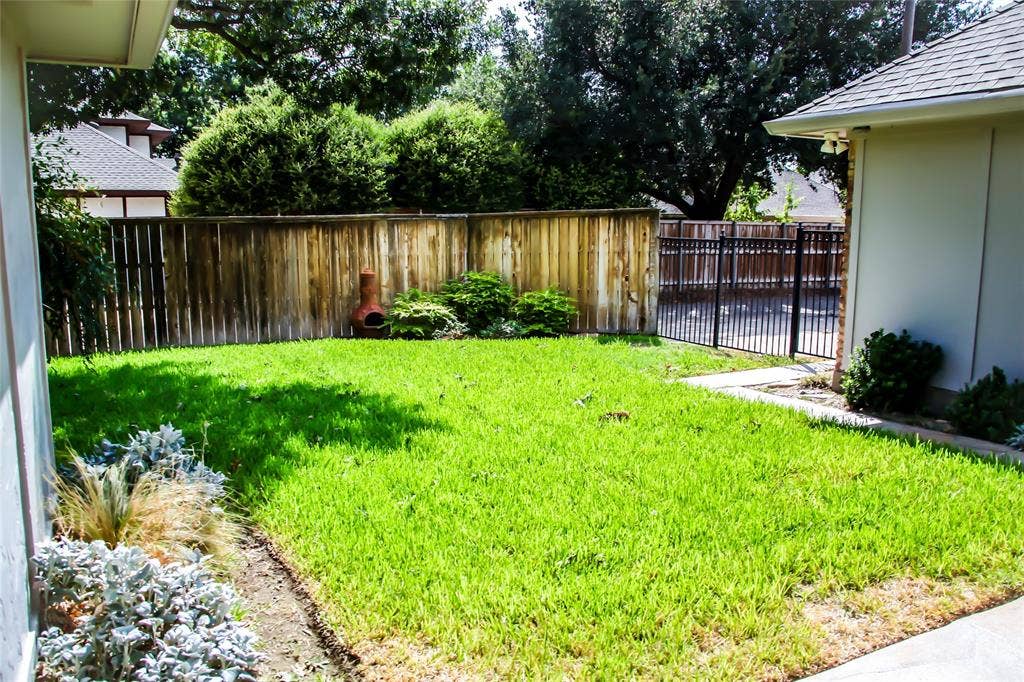
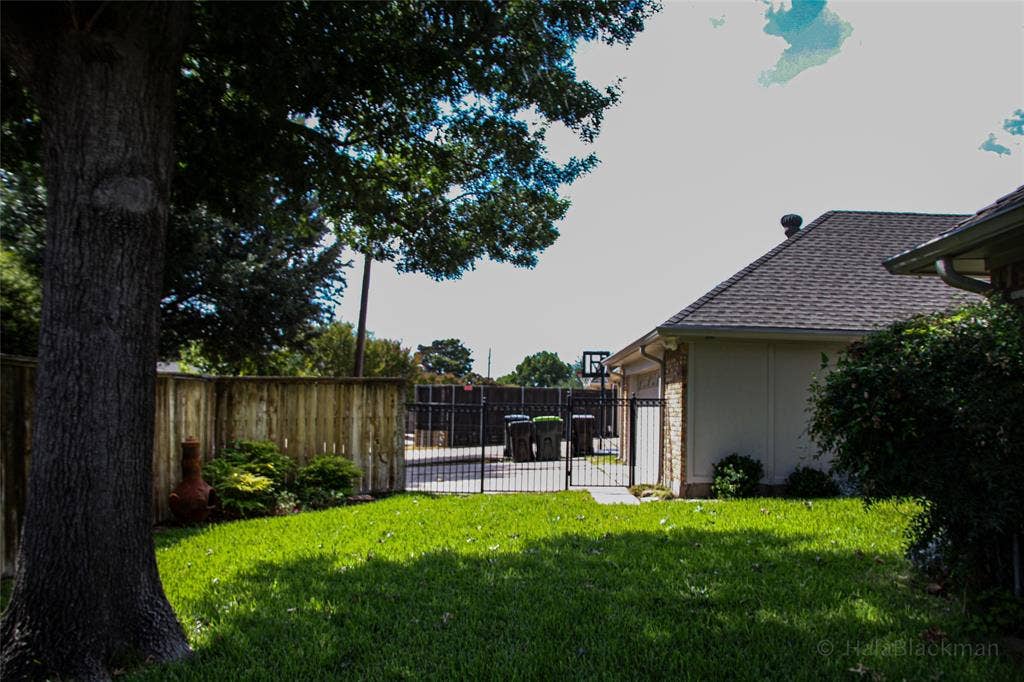
Situated on a 9,921-square-foot lot, the exterior options are limitless. The backyard provides a relatively spacious area for entertaining, building a custom pool, starting a garden, or creating an expansive outdoor living area under the Texas sky.
| Listing Id: | 21393731 |
|---|---|
| List Price: | $539,000 |
| Property Type: | Residential |
| Property Sub Type: | Single Family Residence |
| Status: | Active |
| Bedrooms Total: | 4 |
| Bathrooms Full: | 3 |
| Living Area: | 2,669 |
| Association Fee: | $75 |
| Unexempt Taxes: | $9,398 |
| Lot Size Square Feet: | 9,583.2000 |
| Lot Size Acres: | 0.22 |
| Architectural Style: | Traditional |
| Waterfront?: | No |
| City: | Plano |
| County Or Parish: | Collin |
| Subdivision Name: | Hunters Glen Estates Vii |
| Postal Code: | 75023 |
| Year Built: | 1983 |
| Accessibility Features Yn: | No |
| Accessory Unit?: | No |
| Appliances: | Dishwasher,Disposal,Electric Cooktop,Electric Oven,Gas Water Heater |
| Association Fee Frequency: | Annually |
| Association Type: | Voluntary |
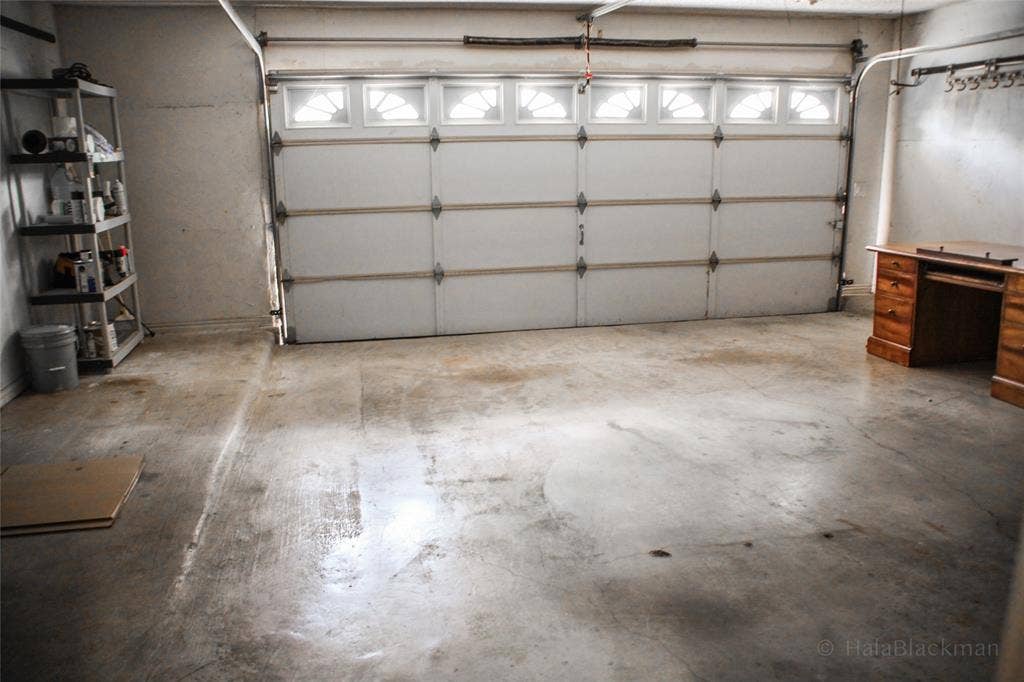
| Attached Garage?: | Yes |
| Basement Yn: | No |
| Bathrooms Total Decimal: | 3.00 |
| Bathrooms Total Integer: | 3 |
| Carport Spaces: | 1 |
| Consent for Visitors to Record: | Audio, Video |
| Construction Materials: | Brick, Frame |
| Cooling: | Ceiling Fan(s), Central Air, Electric |
| Covered Spaces: | 2 |
| Directions: | use GPS- To enter Neighborhood, from Independence parkway , north bound , turn right on Maumelle Drive |
| Elementary School: | Carlisle |
| Elementary School Name: | Carlisle |
| Fireplace Features: | Den |
| Fireplaces Total: | 1 |
| Flooring: | Carpet, Engineered Wood, Slate |
| Foundation Details: | Slab |
| Garage Spaces: | 2 |
| Garage?: | Yes |
| Green Energy Efficient: | Insulation, Thermostat, Windows |
| Green Indoor Air Quality: | Ventilation |
| Heating: | Central |
| High School Name: | Clark |
| Hoa Management Company: | Hunter Glen Estates |
| Hoa Management Company Phone: | 214-578-7942 |
| Interior Features: | Built-in Features, Cable TV Available, Cathedral Ceiling(s), Decorative Lighting, Double Vanity, Dry Bar, Eat-in Kitchen, Granite Counters, Open Floorplan, Pantry, Vaulted Ceiling(s), Walk-In Closet(s) |
| Lake Pump Yn: | No |
| Laundry Features: | Gas Dryer Hookup, In Kitchen, Dryer Hookup, Washer Hookup |
| Levels: | One |
| Listing Terms: | Cash, Contact Agent, FHA, USDA Loan, VA Loan |
| Room Count: | 9 |
| Lot Size: | Less Than .5 Acre (not Zero) |
| Lot Size Area: | 0.2200 |
| Lot Size Dimensions: | 9921 sqft |
| Lot Size Source: | Owner |
| Lot Size Units: | Acres |
| Middle School Name: | Schimelpfenig |
| Multi Parcel ID: | No |
| Municipal Utility District?: | No |
| Notice Surveillance Devices Pres: | Audio, Video |
| Number Of Dining Areas: | 1 |
| Number Of Living Areas: | 2 |
| Number Of Parking Spaces: | 2 |
| Other Equipment: | Call Listing Agent, Intercom |
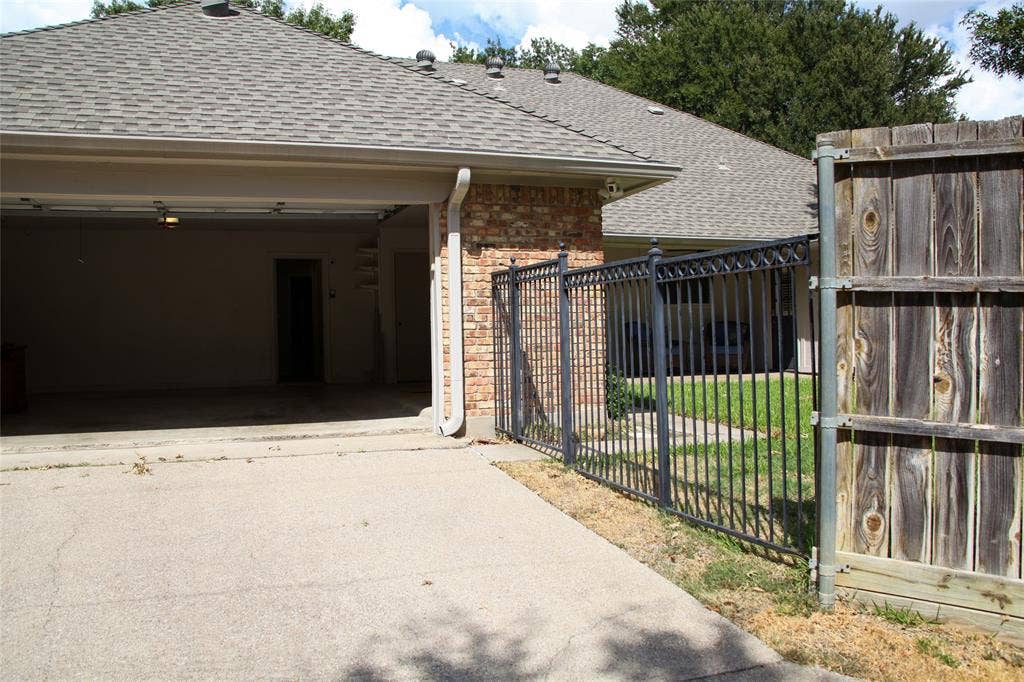
| Parking Features: | Alley Access, Garage, Garage Door Opener, Garage Faces Rear, Garage Single Door |
| Pool?: | No |
| Possession: | Closing/Funding |
| Postal Code Plus 4: | 1472 |
| Property Attached?: | Yes |
| Roof: | Composition |
| School District: | Plano ISD |
| Security Features: | Burglar, Carbon Monoxide Detector(s), Fire Alarm, Security System |
| Senior Community Yn: | No |
| Senior High School Name: | Plano Senior |
| Smart Home Features Appor Pass Y: | 0 |
| Special Taxing Entities: | 0 |
| Structural Style: | Single Detached |
| Transaction Type: | For Sale |
| Utilities: | Alley, Asphalt, Cable Available, City Sewer, City Water, Electricity Available, Electricity Connected, Individual Gas Meter, Individual Water Meter, Phone Available |
| Will Subdivide: | No |
| Window Features: | Shutters, Window Coverings |
Listing Courtesy of: Local Realty Agency
Listing Agent: Hala Blackman
972-800-1733
Mortgage Calculator
All listings featuring the  icon are provided courtesy of North Texas Real Estate Information Systems, Inc. (NTREIS), Copyright 2026. All rights reserved.
All information is believed accurate but not guaranteed. The properties displayed may not be all of the properties available through the IDX Program. Any use of this site other than by potential buyers or sellers is strictly prohibited.
North Texas Real Estate Information Systems, Inc. data last updated on October 08, 2026 05:49 PM - CT
Property Last Updated: October 08, 2026 05:49 PM - CT
