23010 Rosebud Road
Burlington, TX 76519
$1,285,000
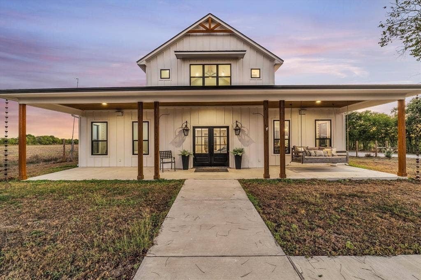
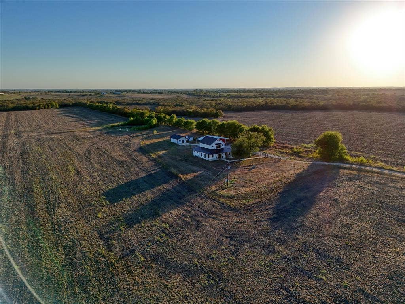
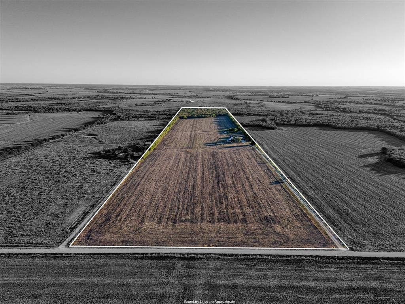
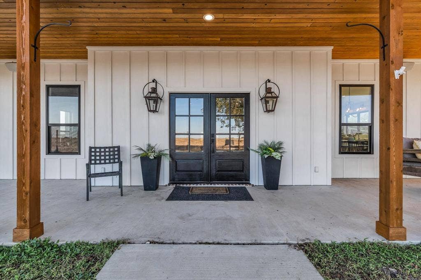
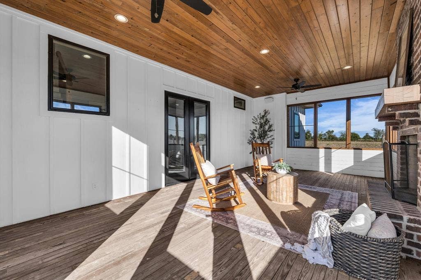
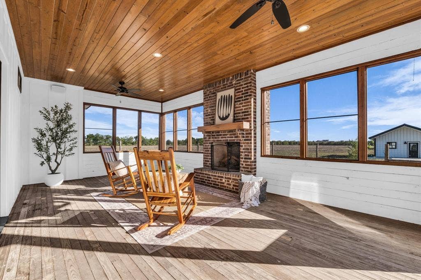
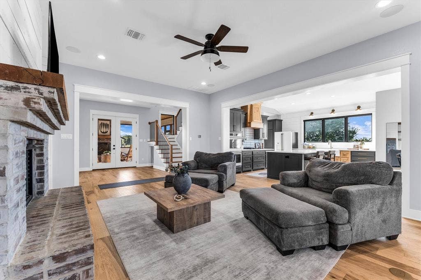
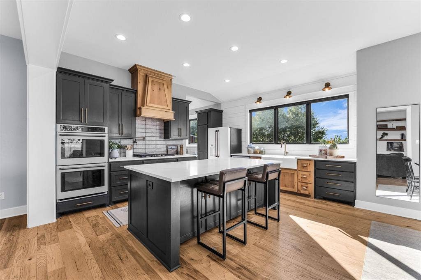
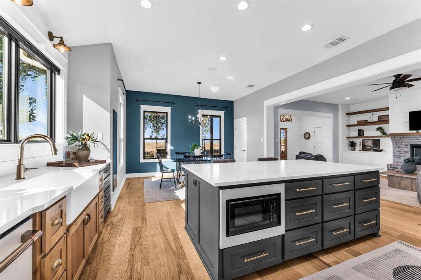
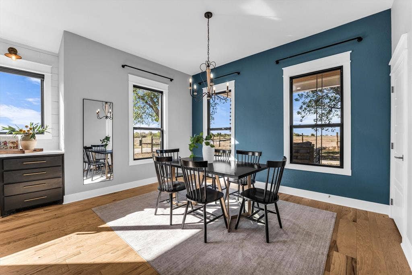
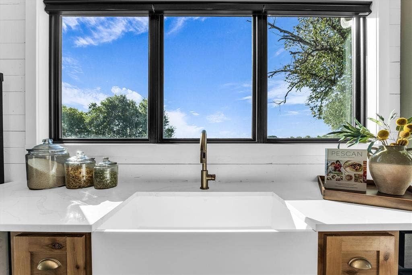
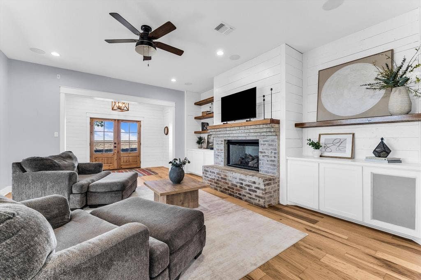
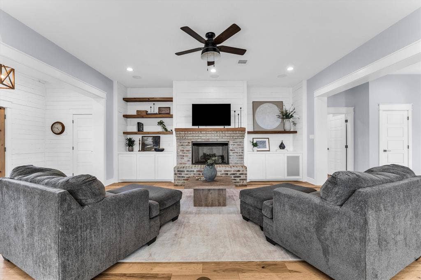
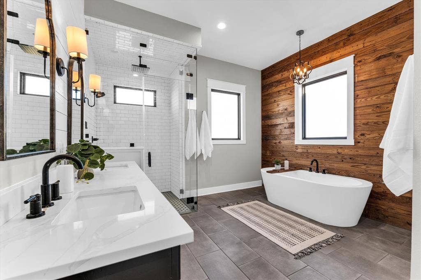
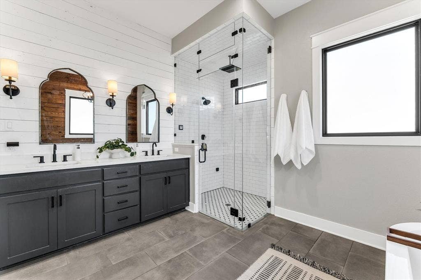
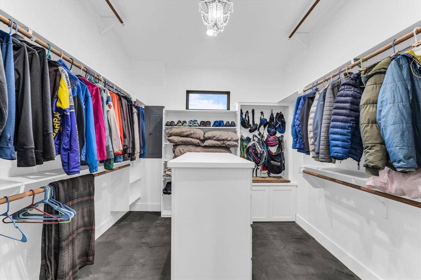
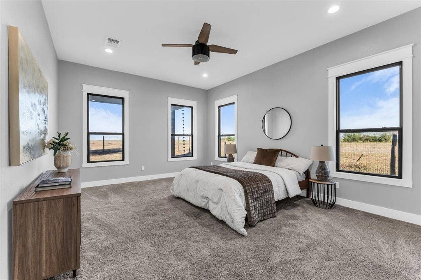
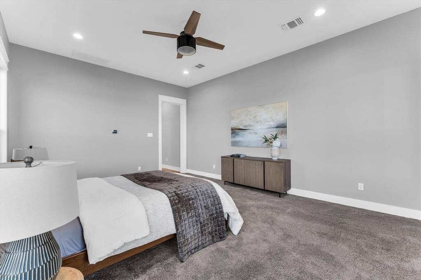
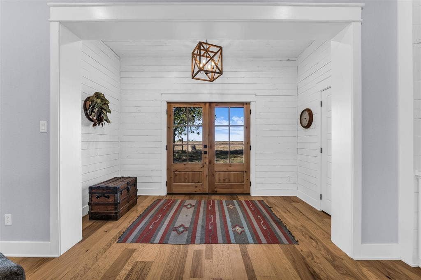
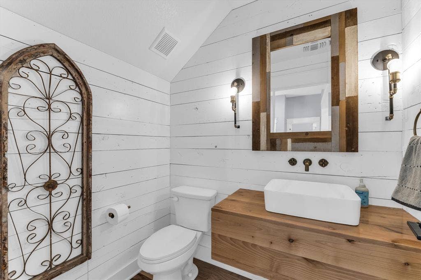
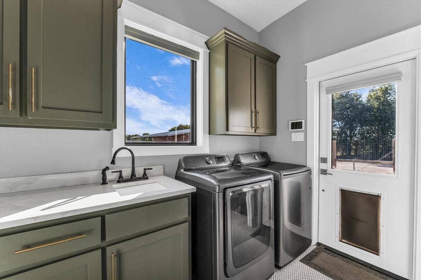
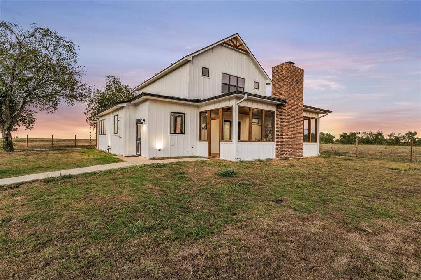
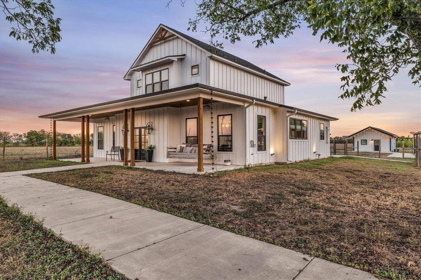
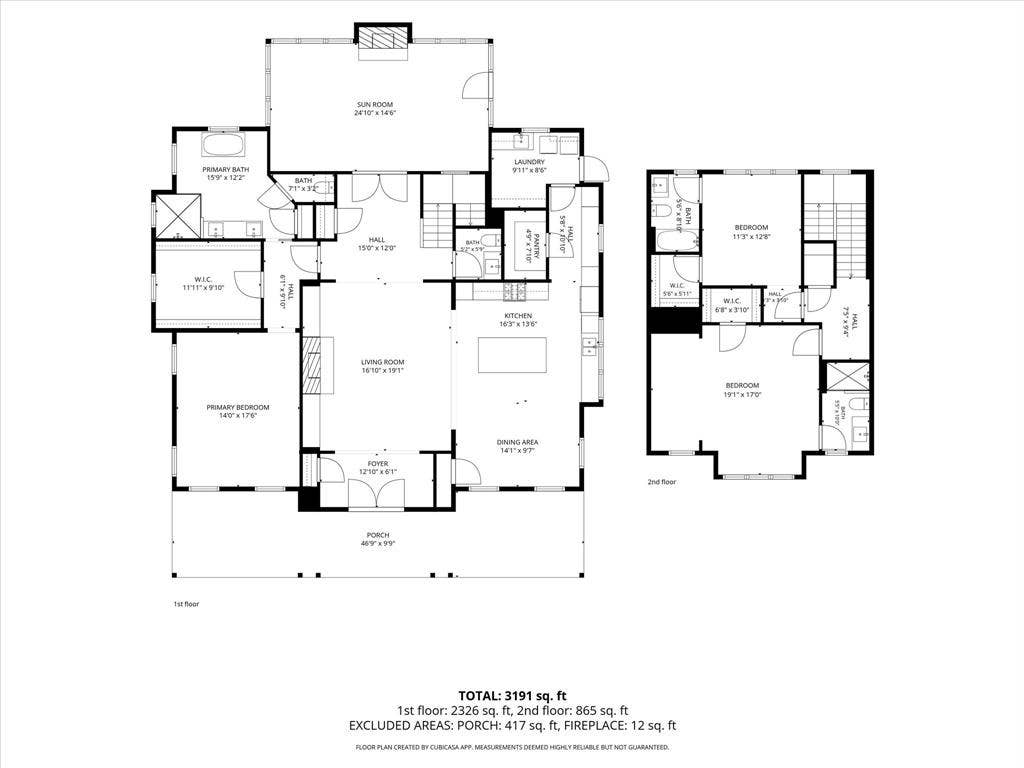
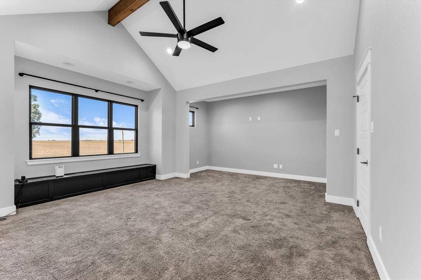
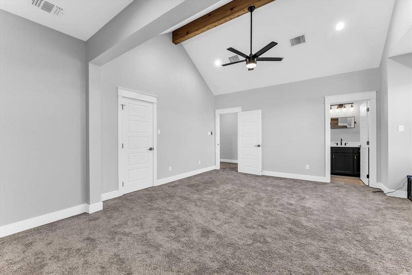
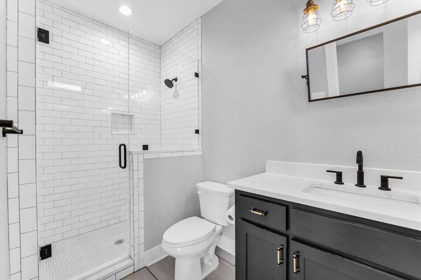
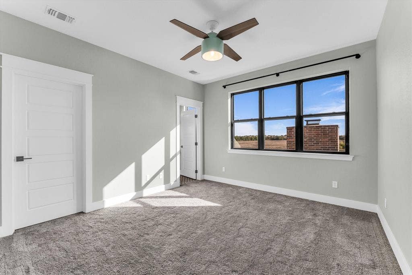
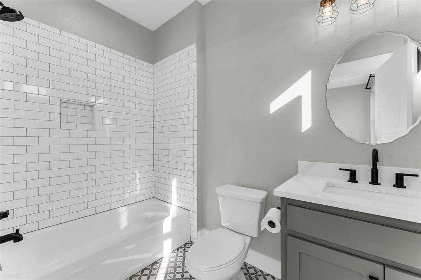
Experience the perfect blend of modern farmhouse elegance, historic charm, and peaceful country living on 60 scenic acres! This beautifully crafted 3-bedroom, 2,789 SF home showcases thoughtful design, quality finishes, and reclaimed shiplap salvaged from a 120-year-old farmhouse, adding authentic character and warmth. The inviting interior features spacious living and dining areas, a well-appointed kitchen with generous workspace, and a desirable main-level primary suite with a spacious bath and walk-in closet. Upstairs, two generously sized bedrooms feature ensuite bathrooms and walk-in closets. A stunning sunroom with expansive windows and a brick fireplace provides panoramic countryside views and a relaxing retreat. Additional highlights include exposed wood beams, stylish fixtures, abundant natural light, and a convenient laundry room with utility sink. The expansive covered front porch is perfect for morning coffee, outdoor entertaining, or enjoying breathtaking Texas sunsets.
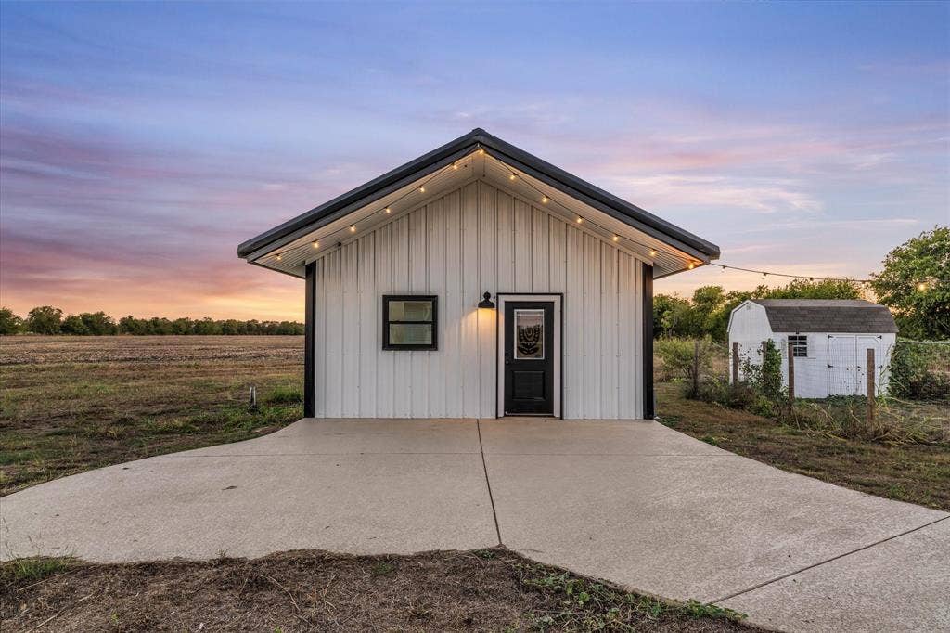
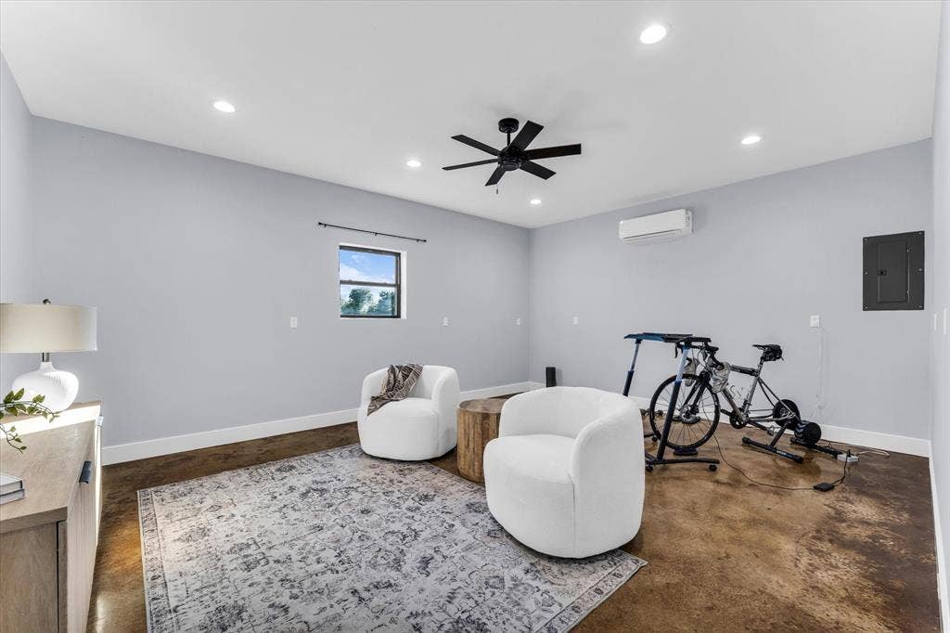
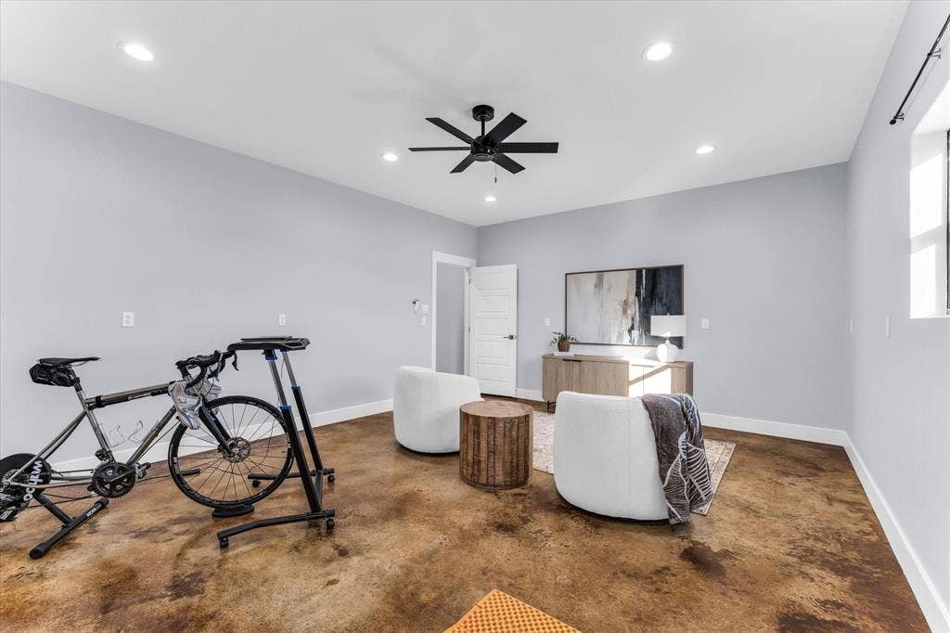
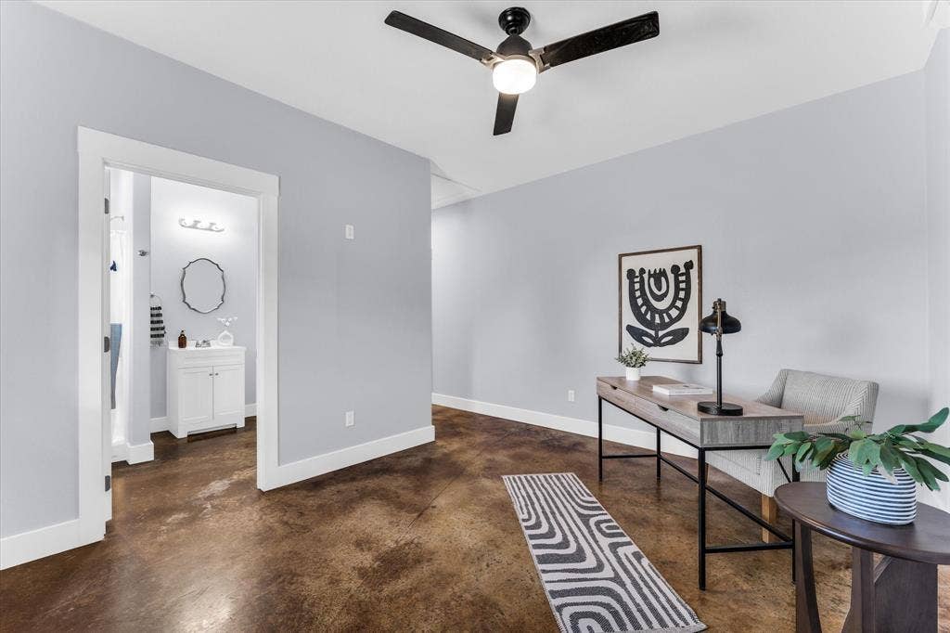
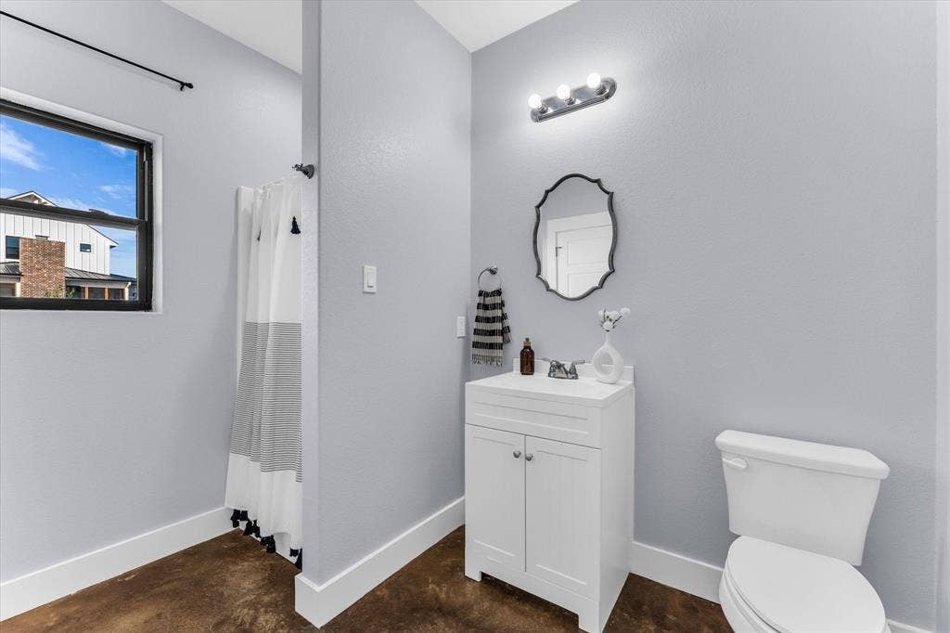
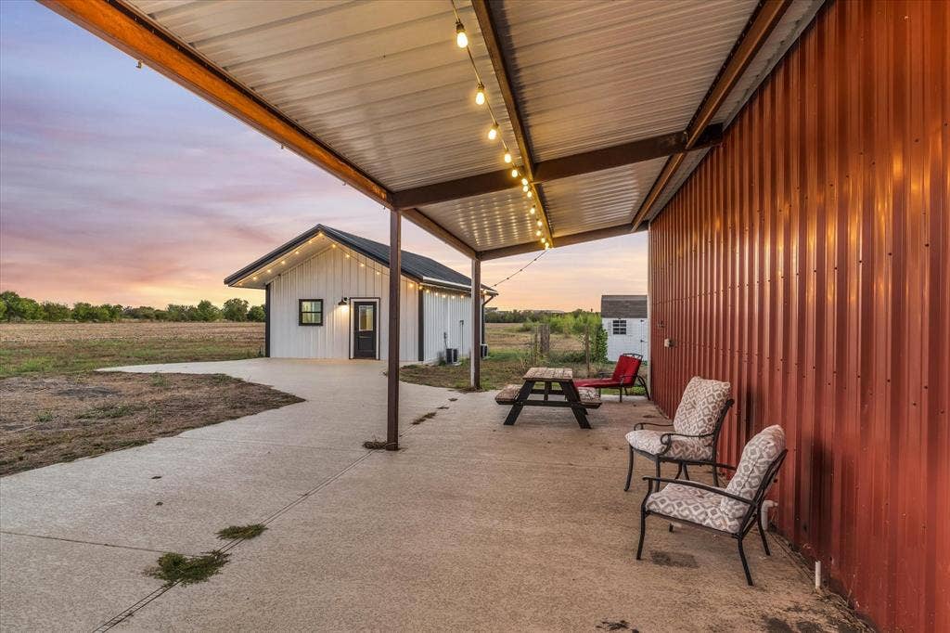
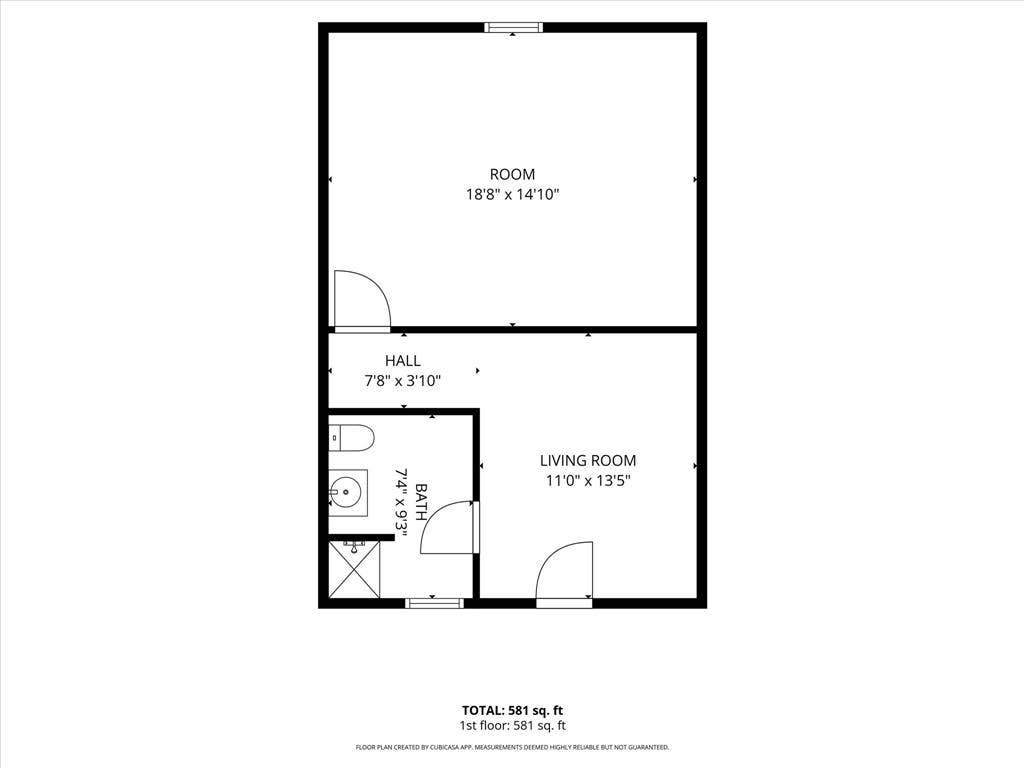
Adding exceptional versatility is a separate 581 SF guest house featuring a living area, spacious bedroom or flex room, full bathroom, stained concrete floors, and independent climate control—ideal for guests, a private office, fitness studio, or creative workspace.
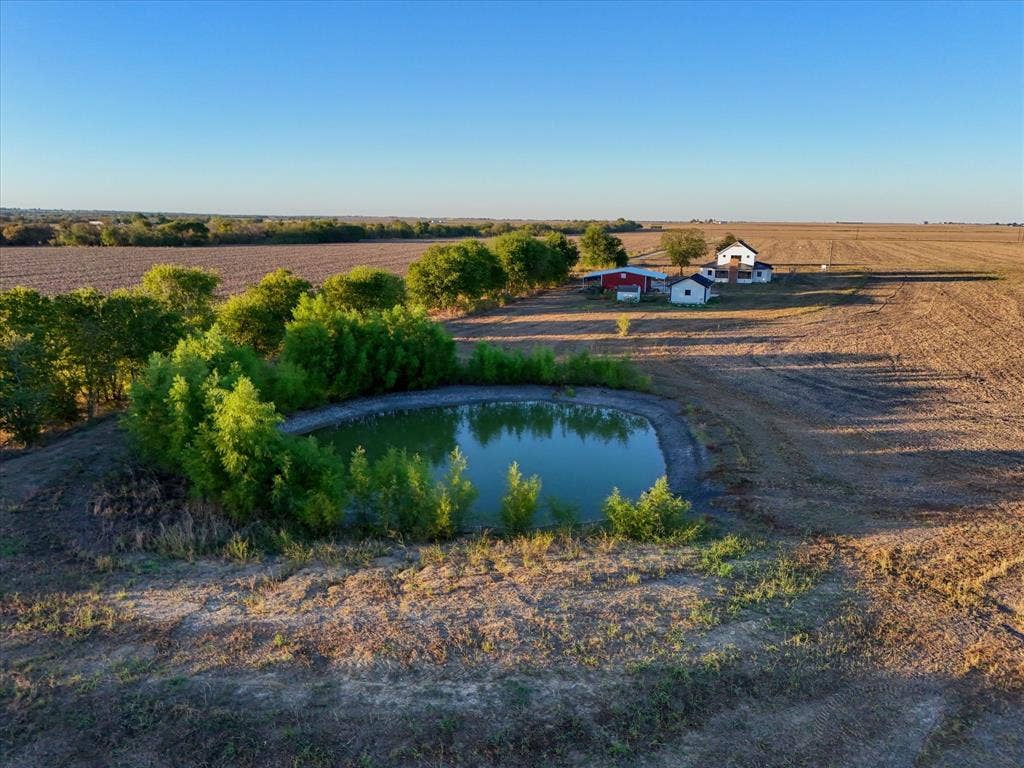
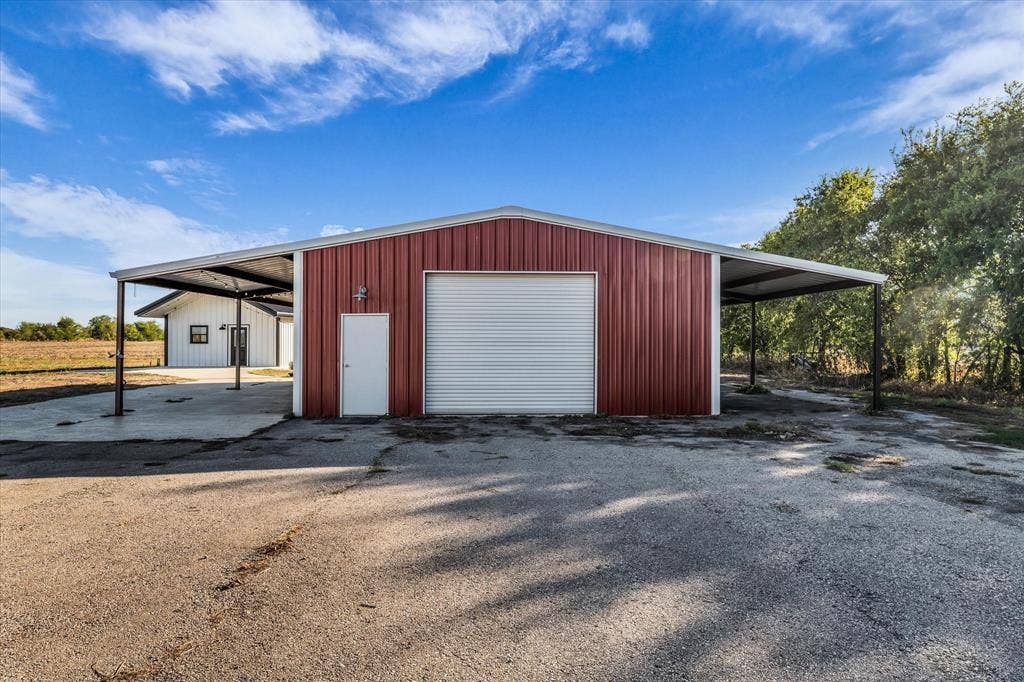
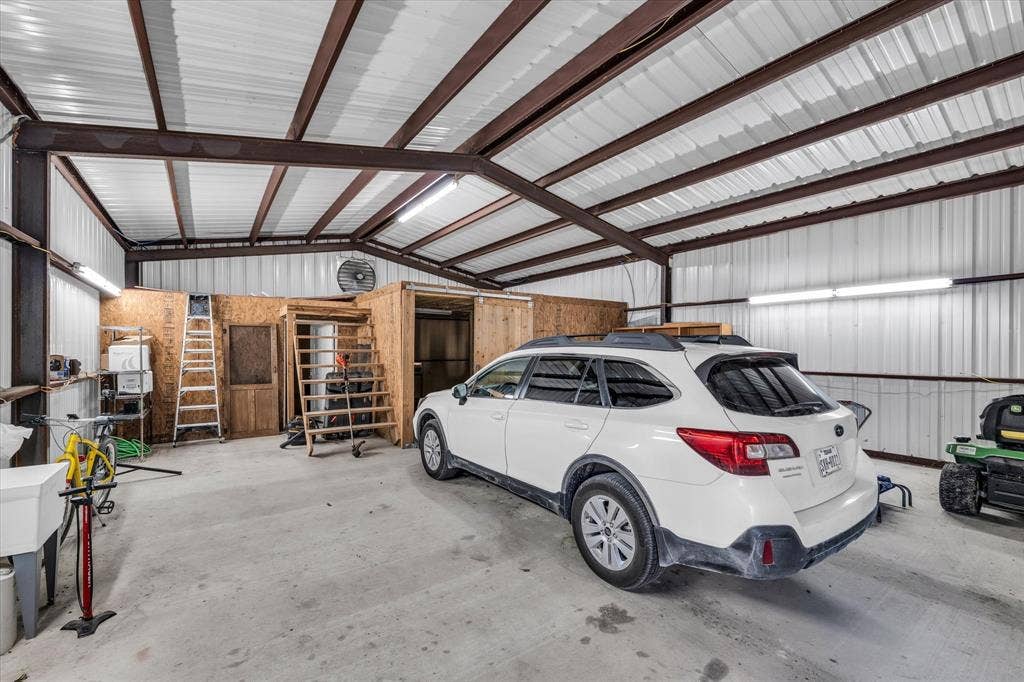
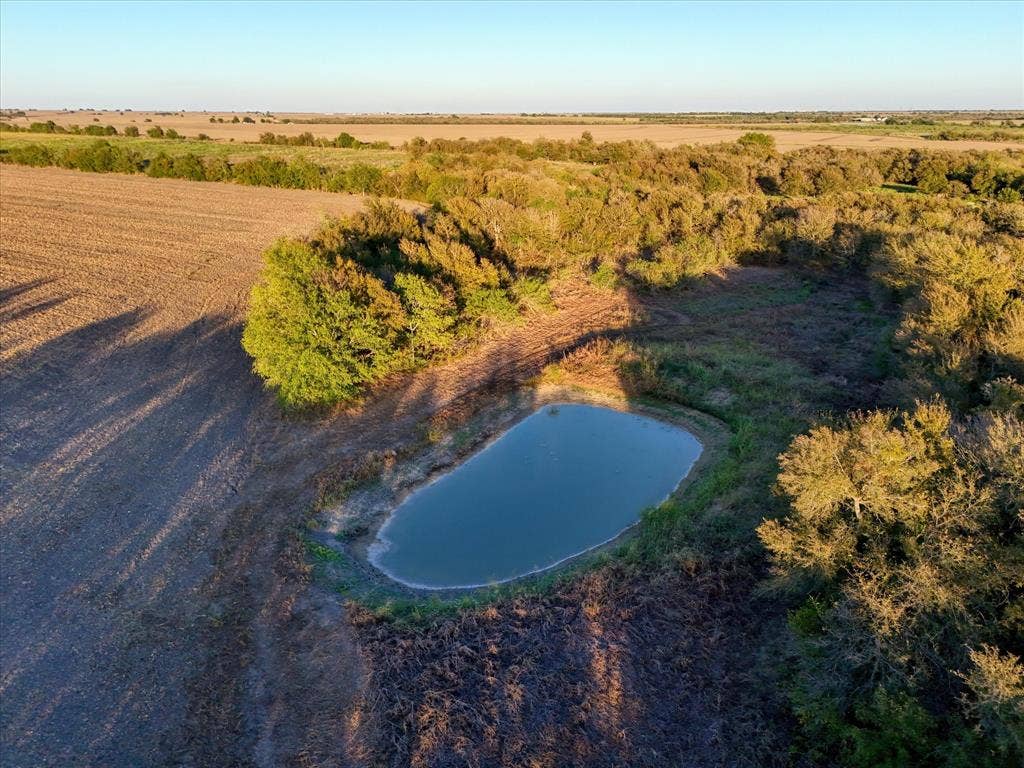
A substantial steel-framed garage-workshop offers a large overhead bay door, concrete flooring, generous workspace, and room for vehicles, equipment, and recreational toys. Expansive covered parking and patio areas provide additional space for outdoor gatherings and projects. A chicken coop, fenced areas, and wide-open acreage create opportunities for livestock, gardening, recreation, or agricultural pursuits. Enjoy sweeping pastoral views, mature trees, and the tranquility of wide-open Texas countryside. Whether seeking ...
| Listing Id: | 21412041 |
|---|---|
| List Price: | $1,285,000 |
| Property Type: | Residential |
| Property Sub Type: | Single Family Residence |
| Status: | Active |
| Bedrooms Total: | 3 |
| Bathrooms Full: | 4 |
| Bathrooms Half: | 1 |
| Living Area: | 2,789 |
| Unexempt Taxes: | $13,447 |
| Lot Size Square Feet: | 2,613,992.0400 |
| Lot Size Acres: | 60.009 |
| Architectural Style: | Craftsman |
| Waterfront?: | No |
| City: | Burlington |
| County Or Parish: | Bell |
| Subdivision Name: | A0525 Bc J M Leman, 16, Acres 60.009 |
| Postal Code: | 76519 |
| Year Built: | 2020 |
| Accessibility Features Yn: | No |
| Accessory Unit Sf: | 581 |
| Accessory Unit Type: | Guest Quarters |
| Accessory Unit?: | Yes |
| Acres Cultivated: | 45.00 |
| AG Exemption?: | Yes |
| Appliances: | Dishwasher,Gas Cooktop,Gas Water Heater,Microwave,Double Oven,Tankless Water Heater,Vented Exhaust Fan |
| Association Type: | None |
| Attached Garage?: | No |
| Basement Yn: | No |
| Bathrooms Total Decimal: | 4.10 |
| Bathrooms Total Integer: | 5 |
| Cooling: | Central Air, Electric |
| Covered Spaces: | 2 |
| Crops: | Row Crop |
| Current Use: | Agricultural, Crops, Residential, Single Family |
| Directions: | From Zabcikville, go east on Hwy 53, Turn Right on 485. House will be on right. Go down private road to house. |
| Elementary School: | Rogers |
| Elementary School Name: | Rogers |
| Exterior Features: | Covered Patio/Porch, Rain Gutters, Private Entrance |
| Fencing: | Partial |
| Fireplace Features: | Brick, Propane, Wood Burning |
| Fireplaces Total: | 2 |
| Flooring: | Carpet, Tile, Wood |
| Foundation Details: | Slab |
| Garage Length: | 30 |
| Garage Spaces: | 2 |
| Garage Width: | 30 |
| Garage?: | Yes |
| Heating: | Central, Electric |
| High School Name: | Rogers |
| Horse Permitted Yn: | Yes |
| Interior Features: | Built-in Features, Open Floorplan, Pantry, Walk-In Closet(s) |
| Laundry Features: | Electric Dryer Hookup, Utility Room, Full Size W/D Area, Washer Hookup |
| Levels: | Two |
| Listing Terms: | Cash, Texas Vet, VA Loan |
| Room Count: | 7 |
| Lot Size: | 50 to =< 100 Acres |
| Lot Size Area: | 60.0090 |
| Lot Size Source: | Assessor |
| Lot Size Units: | Acres |
| Middle School Name: | Rogers |
| Multi Parcel ID: | No |
| Municipal Utility District?: | No |
| Number Of Dining Areas: | 1 |
| Number Of Living Areas: | 1 |
| Number Of Parking Spaces: | 2 |
| Other Structures: | Guest House, Poultry Coop, Workshop w/Electric |
| Parking Features: | Additional Parking, Driveway, Garage Single Door, Unpaved, Workshop in Garage |
| Patio And Porch Features: | Covered, Front Porch, Rear Porch, Screened |
| Pool?: | No |
| Possession: | Negotiable |
| Possible Use: | Agricultural, Hunting/Fishing, Residential |
| Postal Code Plus 4: | 3317 |
| Property Attached?: | No |
| Road Frontage Type: | County Road |
| Road Surface Type: | Gravel |
| Roof: | Composition, Metal, Mixed |
| School District: | Rogers ISD |
| Security Features: | Fire Alarm |
| Senior Community Yn: | No |
| Smart Home Features Appor Pass Y: | 0 |
| Special Taxing Entities: | 1 |
| Structural Style: | Single Detached |
| Transaction Type: | For Sale |
| Utilities: | Aerobic Septic |
| Vegetation: | Crop(s), Partially Wooded |
| Will Subdivide: | No |
| Year Built Details: | Preowned |
Listing Courtesy of: Bramlett Partners
Listing Agent: Caleb Miller
512-850-5717
Mortgage Calculator
All listings featuring the  icon are provided courtesy of North Texas Real Estate Information Systems, Inc. (NTREIS), Copyright 2026. All rights reserved.
All information is believed accurate but not guaranteed. The properties displayed may not be all of the properties available through the IDX Program. Any use of this site other than by potential buyers or sellers is strictly prohibited.
North Texas Real Estate Information Systems, Inc. data last updated on October 15, 2026 02:18 AM - CT
Property Last Updated: October 15, 2026 02:18 AM - CT
