
2300 Wolf Street, #14A
Dallas, TX 75201
$5,200,000
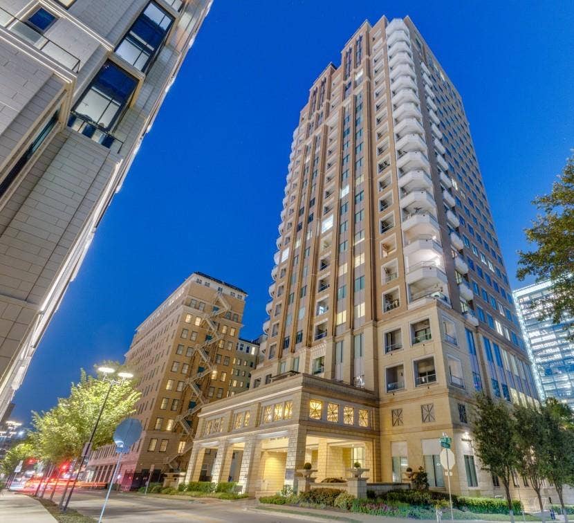
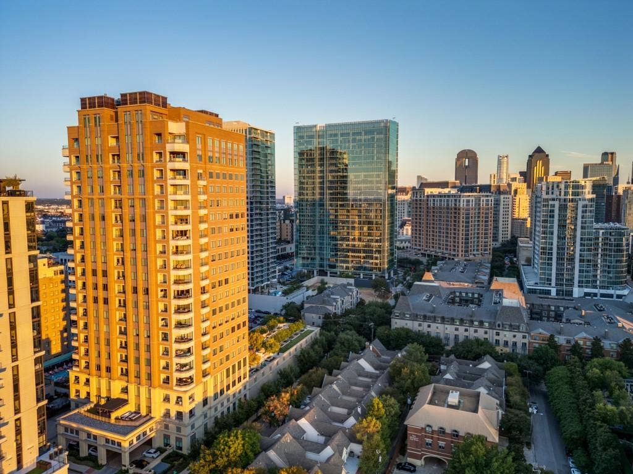
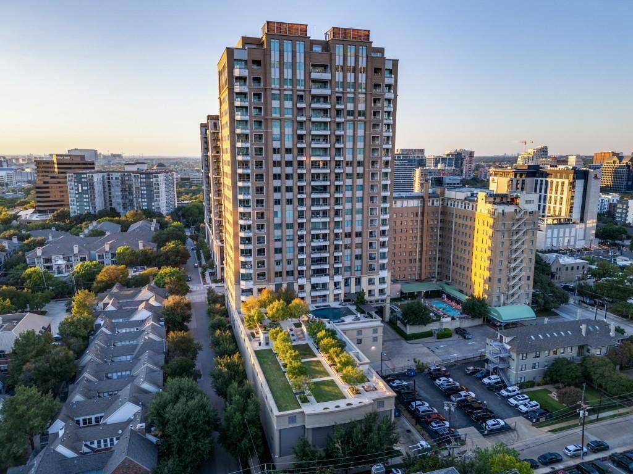
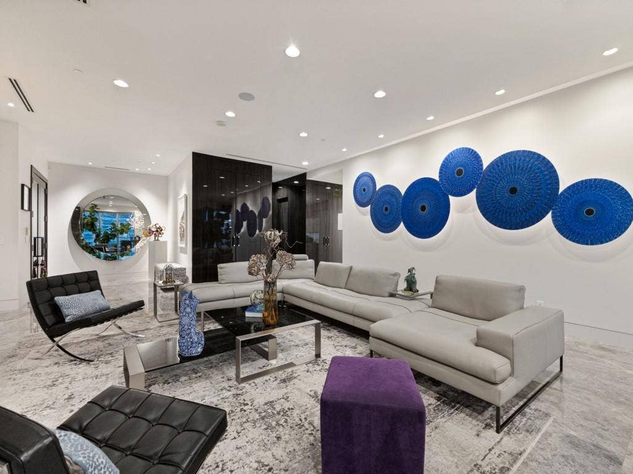
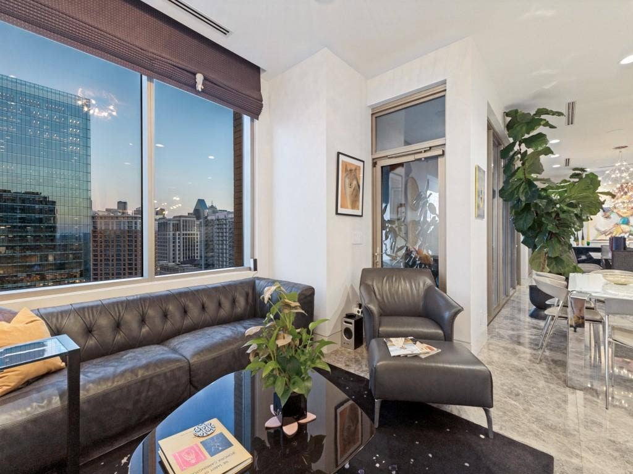
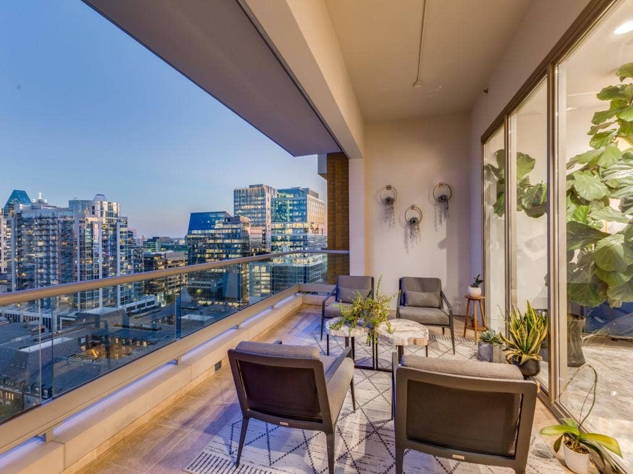
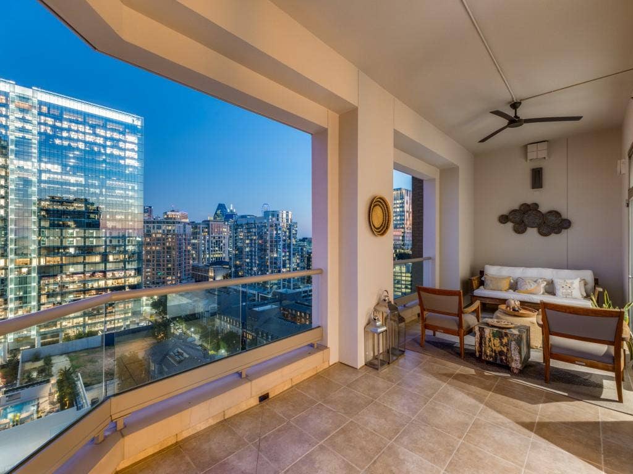
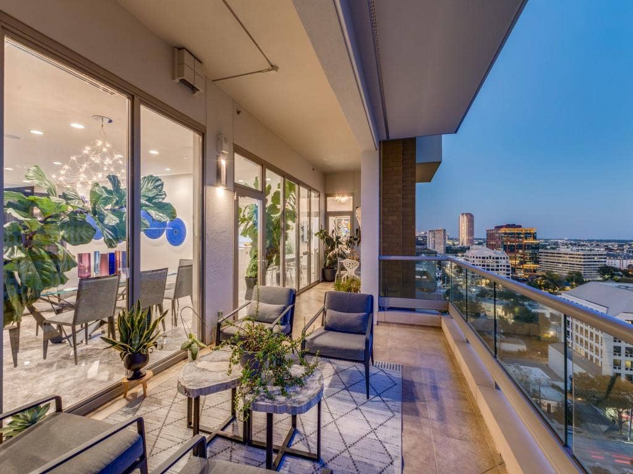
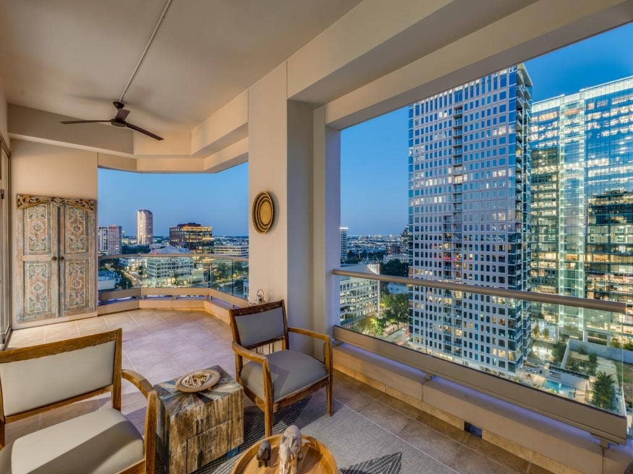
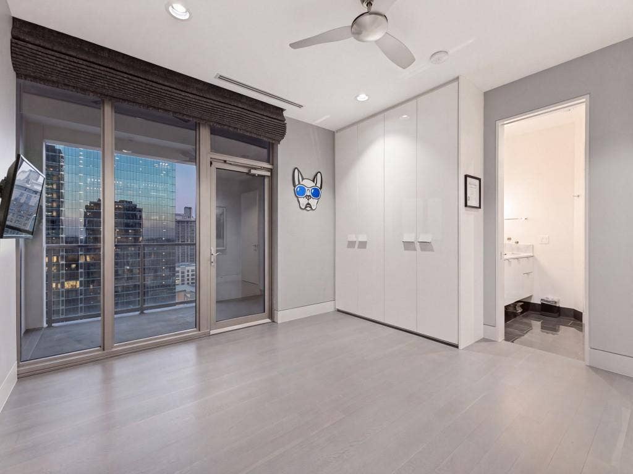
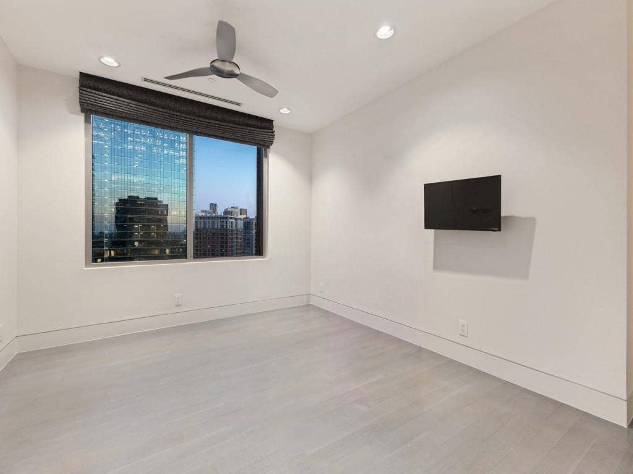
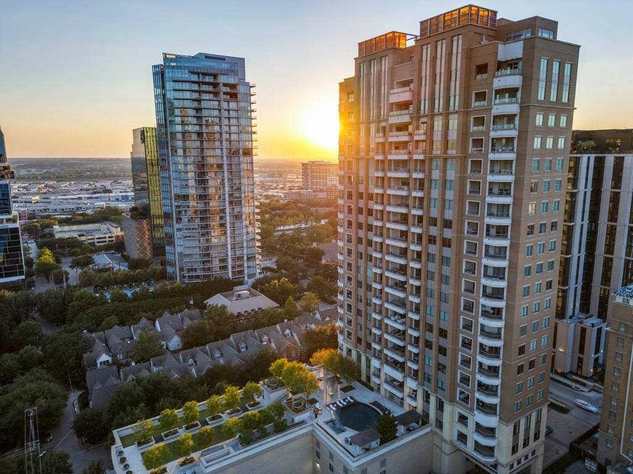
Luxury at its Best! Private Elevator! Exceptional Floorplan with Designers finishes throughout the property and Breathtaking Downtown Views! This is the Gem of the Stoneleigh Residences which brings the scale and privacy of a grand home to one of Dallas’s most desirable addresses. Custom designed and defined by its sophisticated contemporary design, the residence offers 3,948 square feet of interior living space plus two expansive balconies totaling 579 square feet, with sweeping views of the downtown skyline.
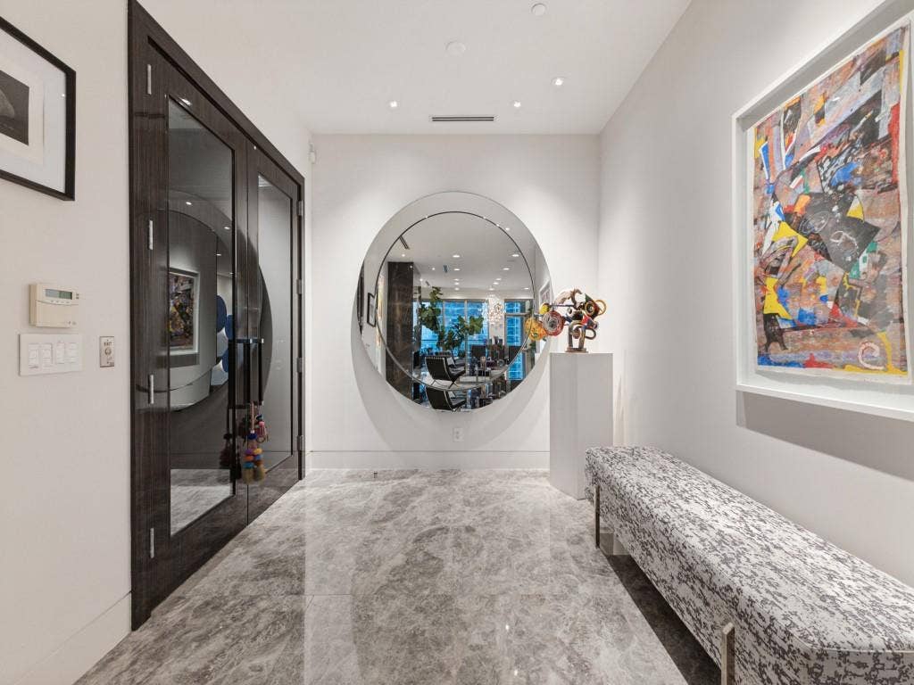
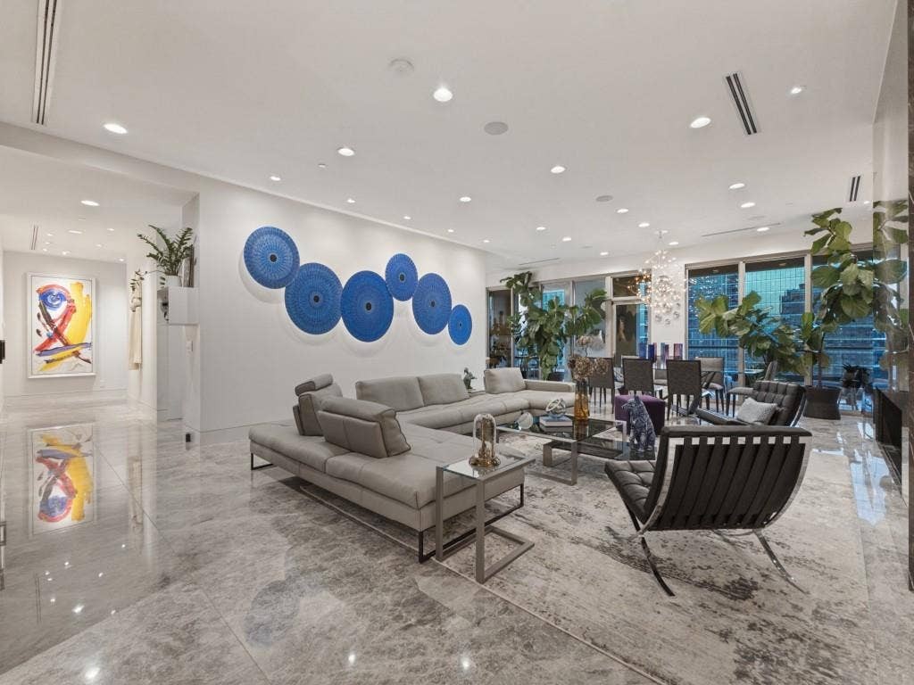
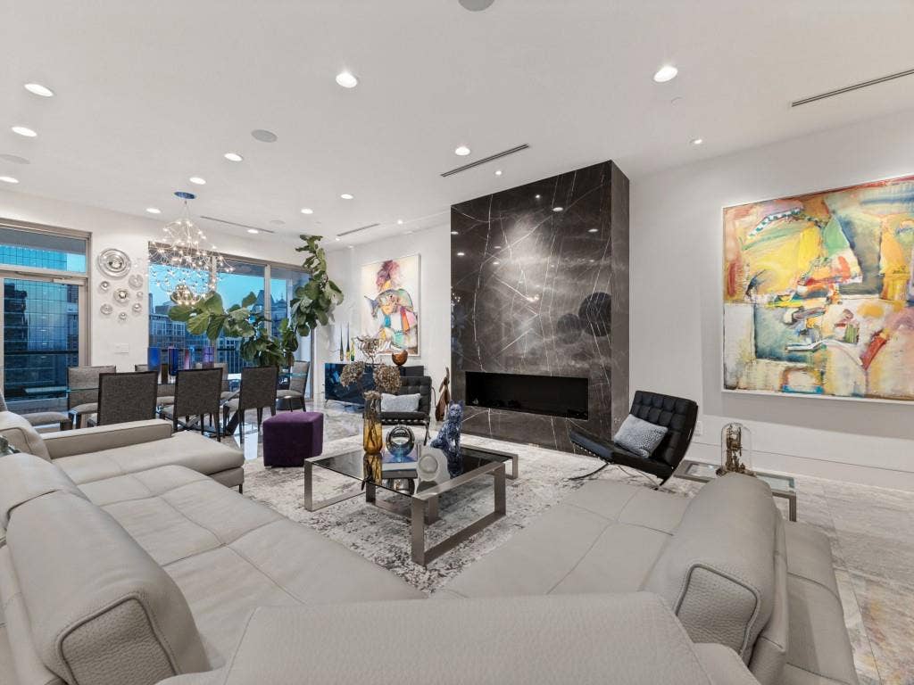
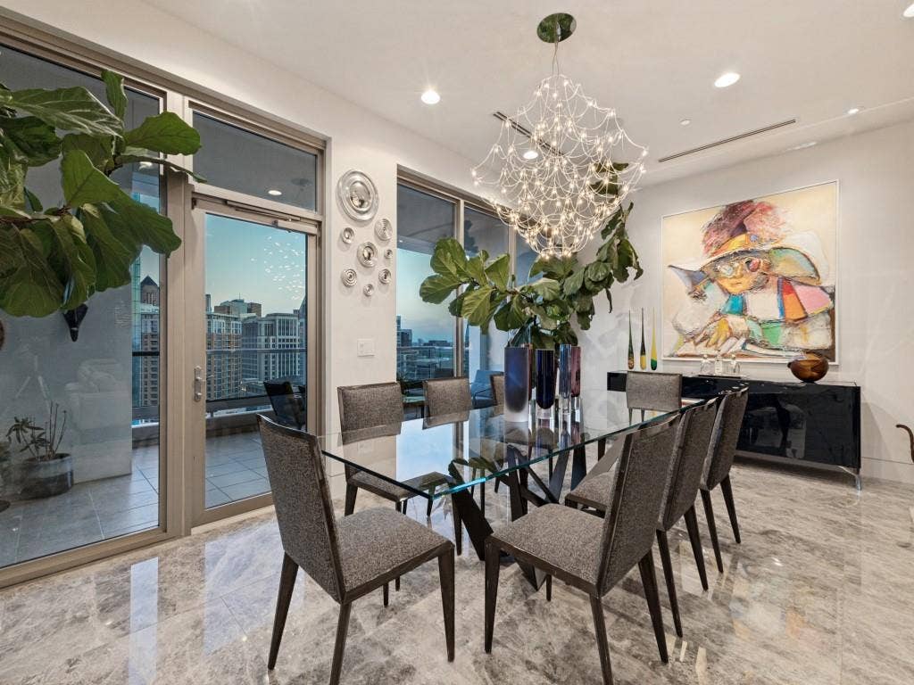
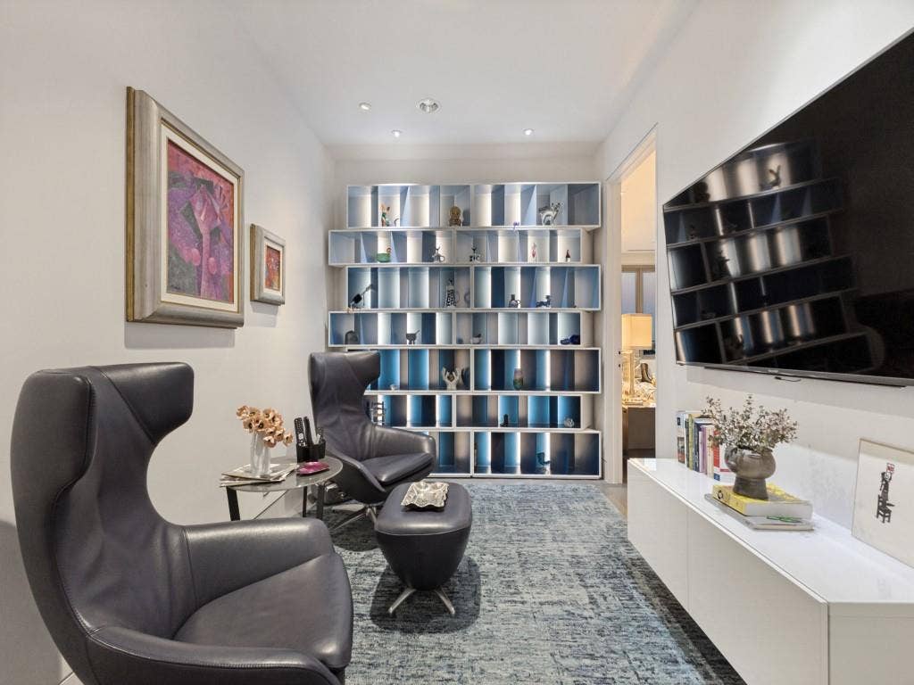
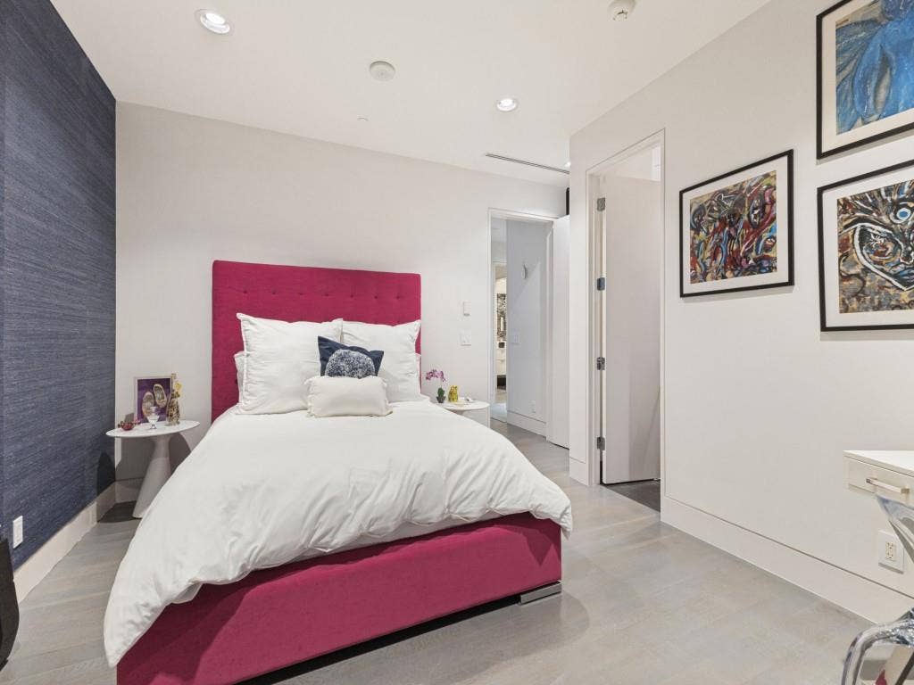
Designed for elegant entertaining and comfortable everyday living, the flexible floor plan features four spacious bedrooms, four full baths, and a powder room. A marble-finished fireplace anchors the living room, while the formal dining room welcomes a table for ten. Generous walls provide a striking backdrop for an art collection.
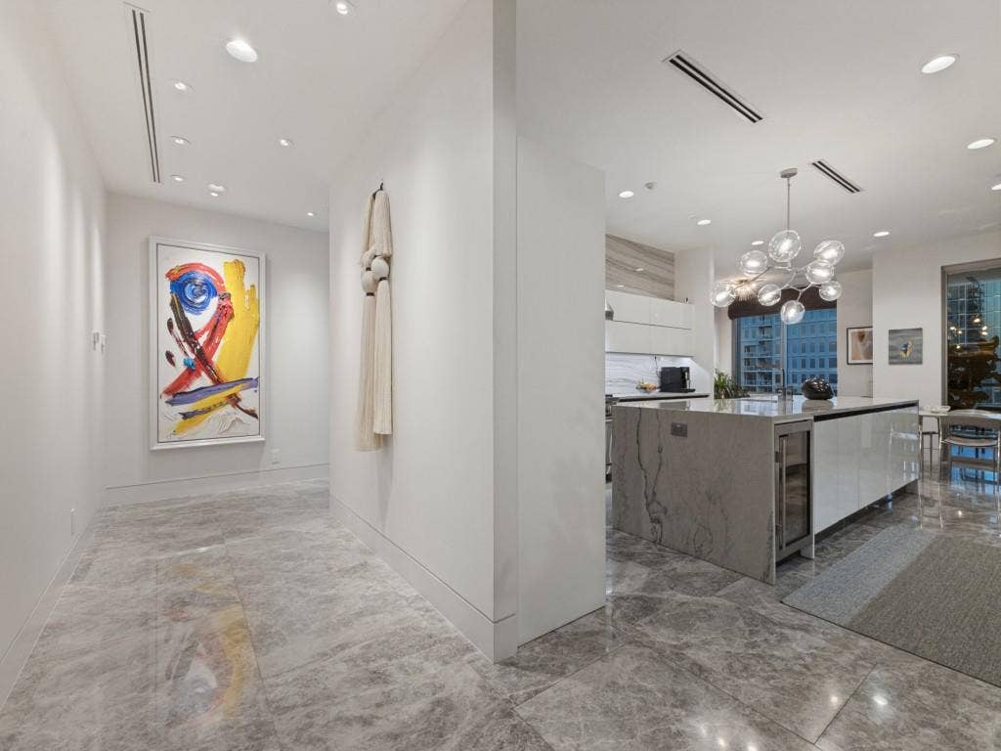
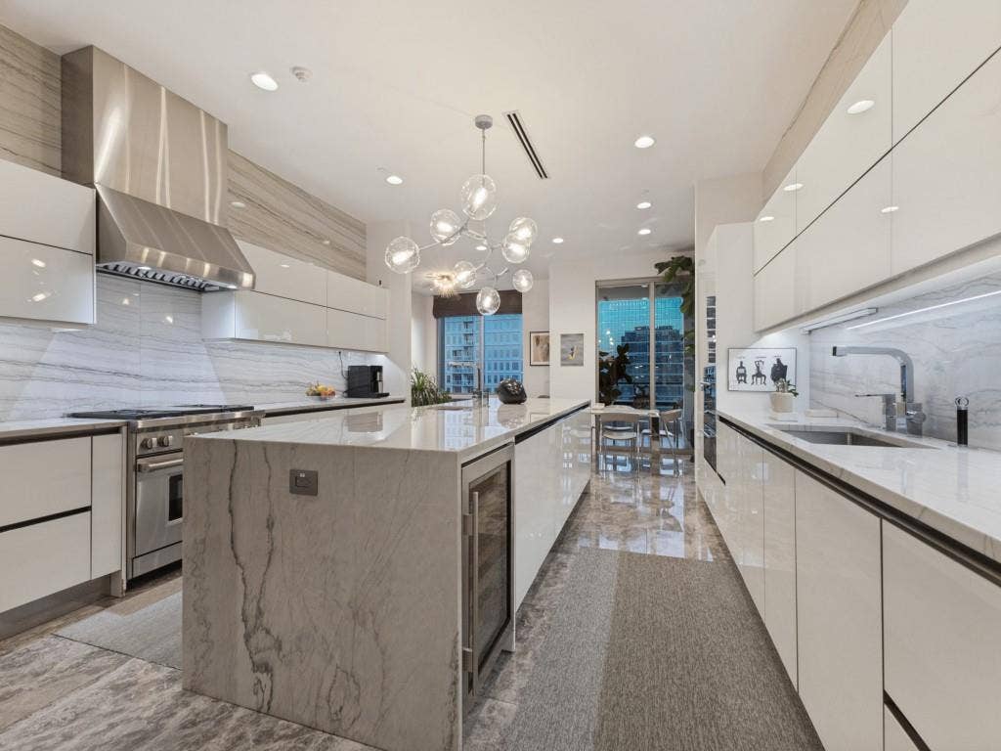
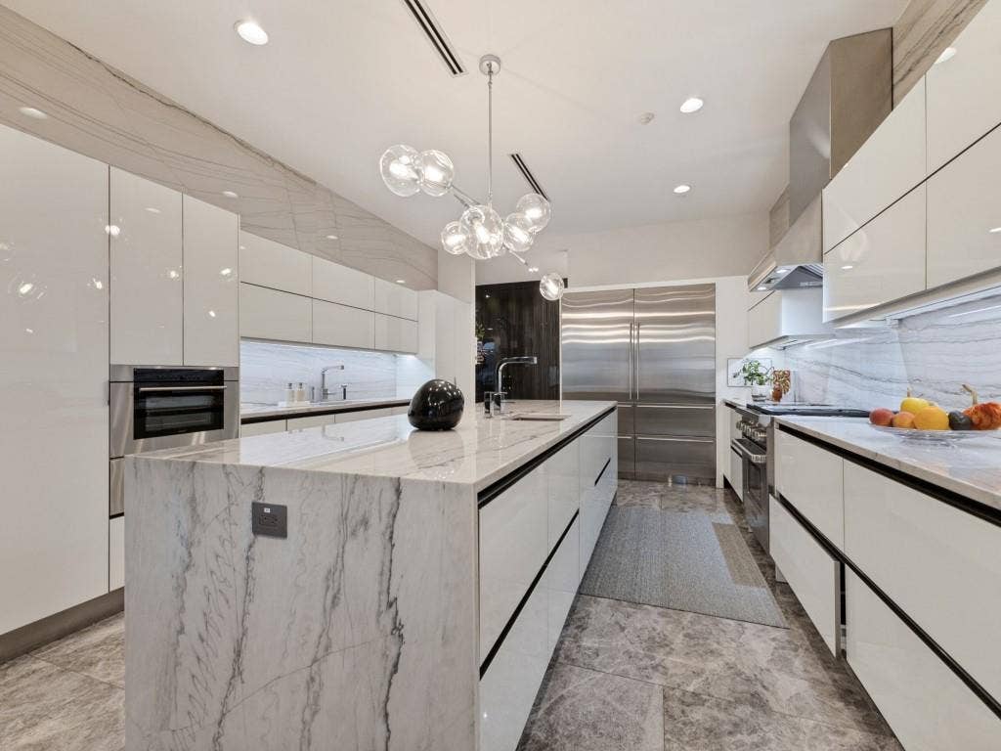
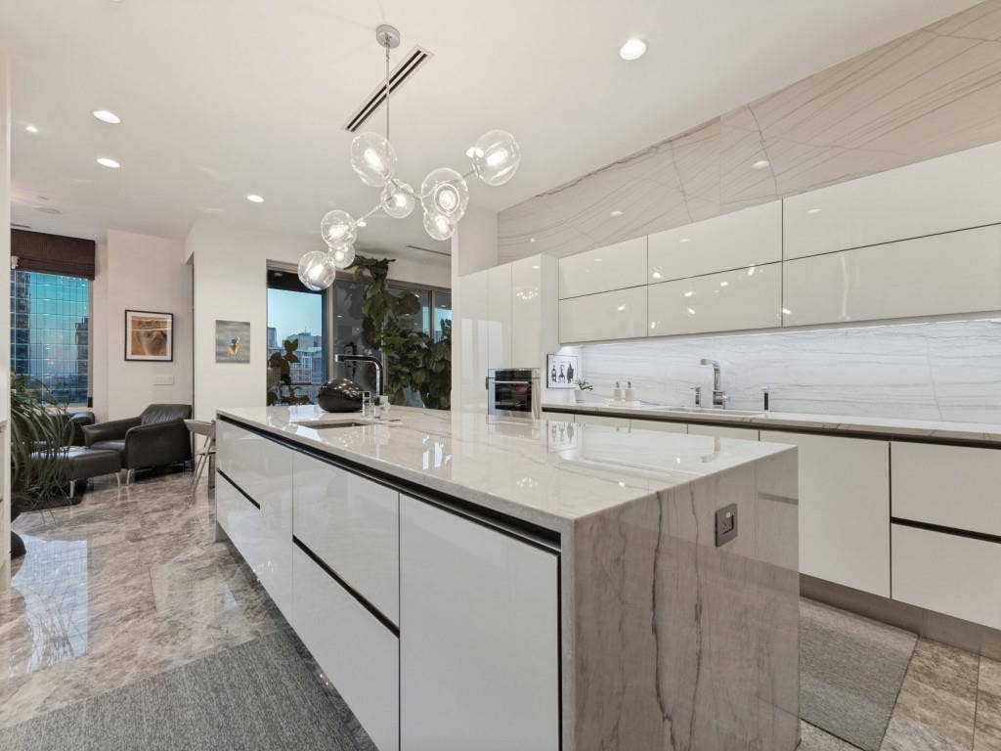
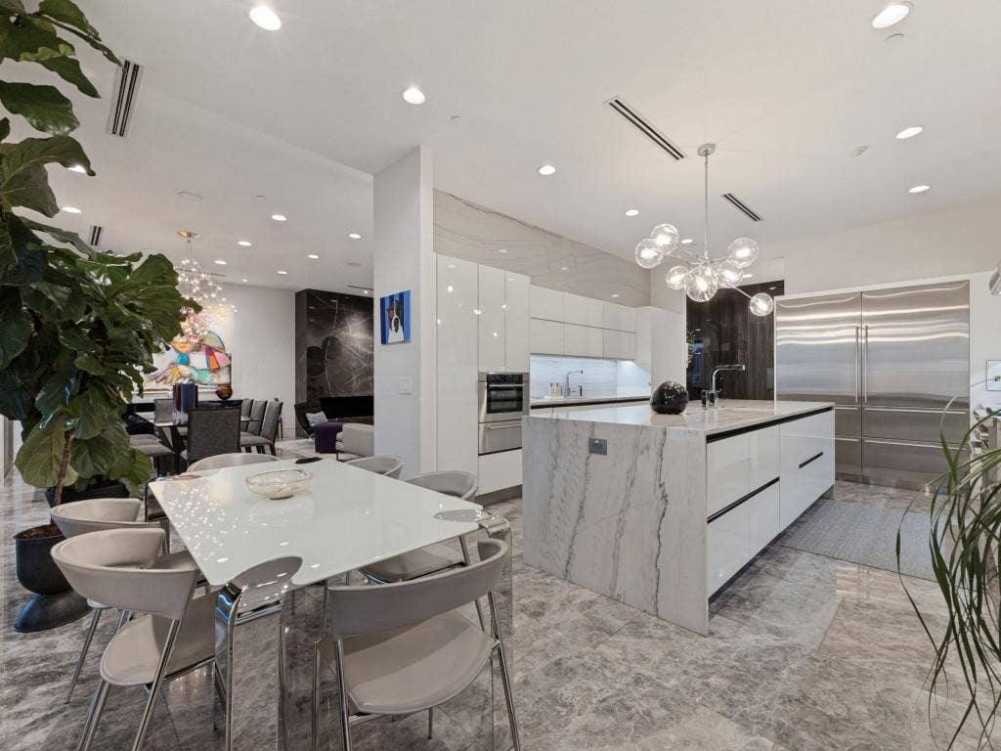
The kitchen is a centerpiece in its own right, with Lamberti Bianco quartz waterfall countertops and backsplashes, complemented by Miele, Sub-Zero, and Wolf appliances. Tundra Hermes marble floors and Macassar wood doors bring rich texture to the home’s clean, contemporary lines.
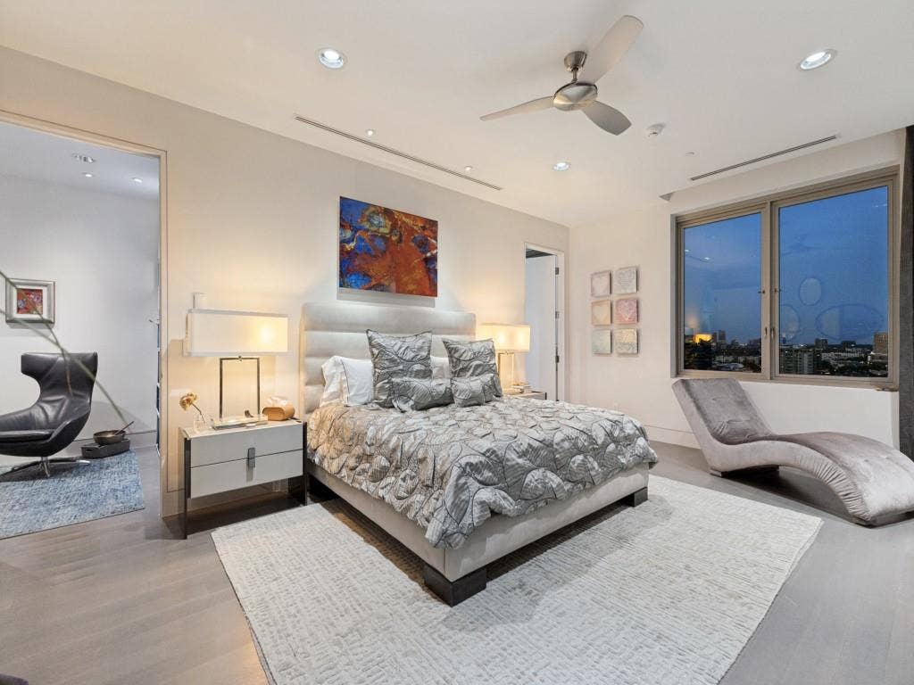
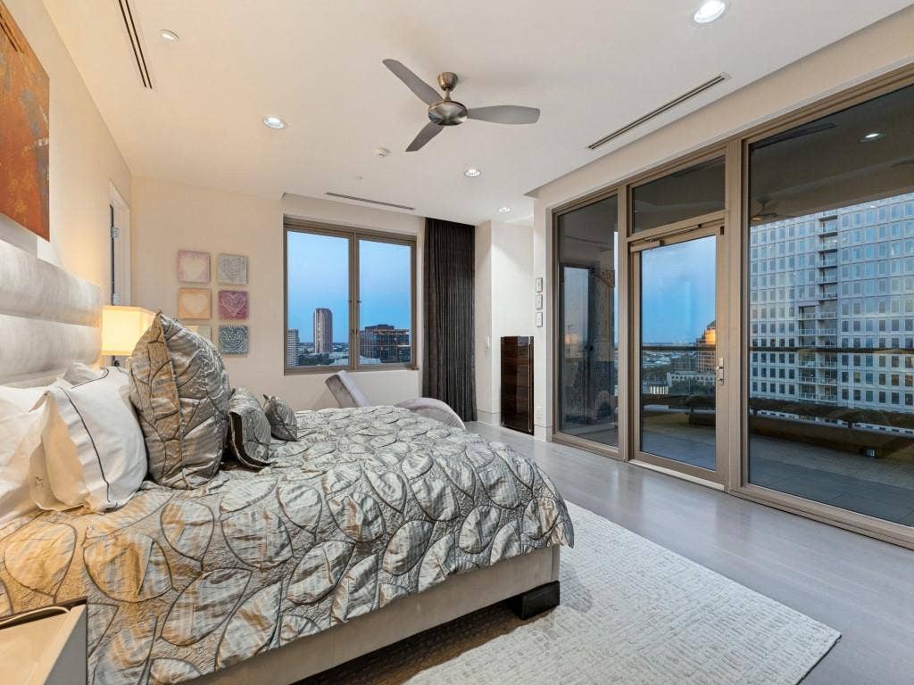
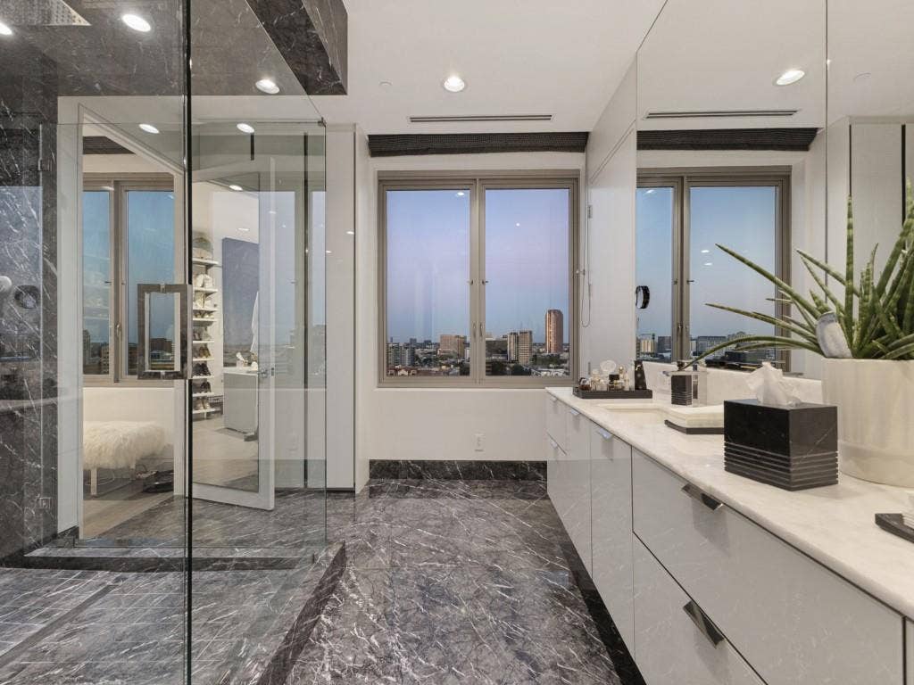
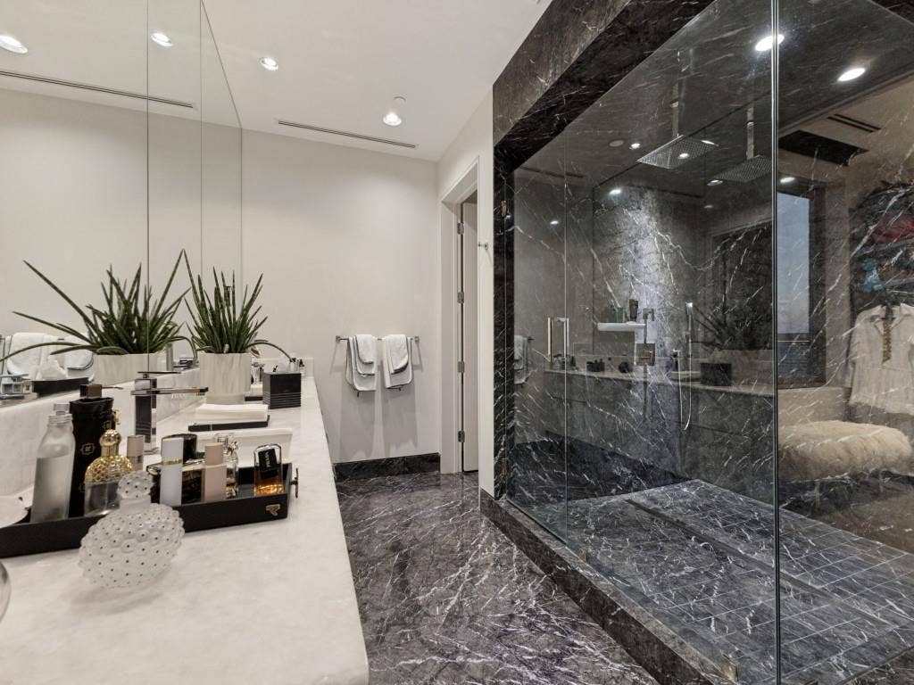
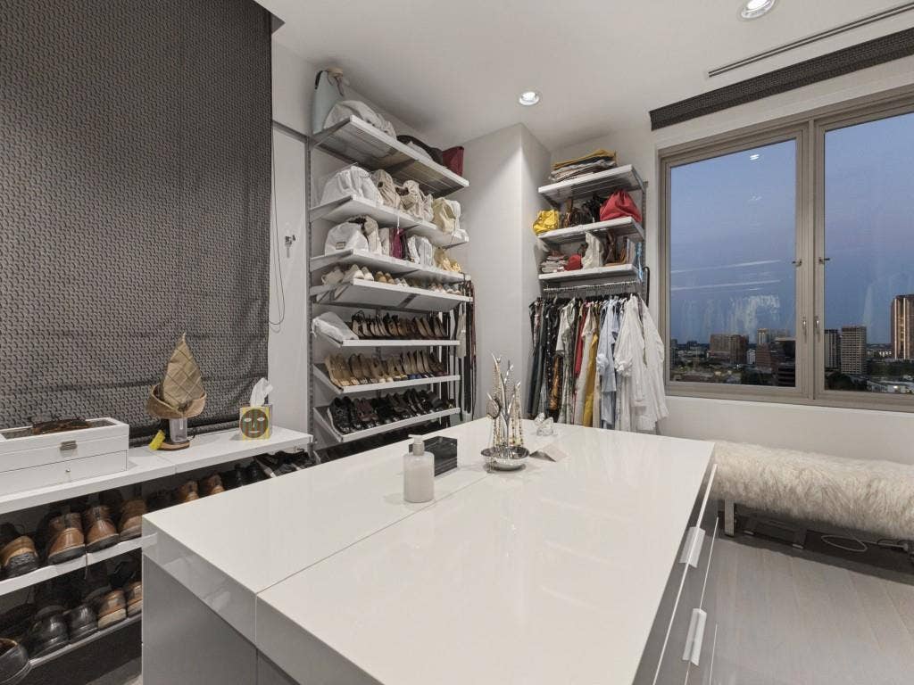
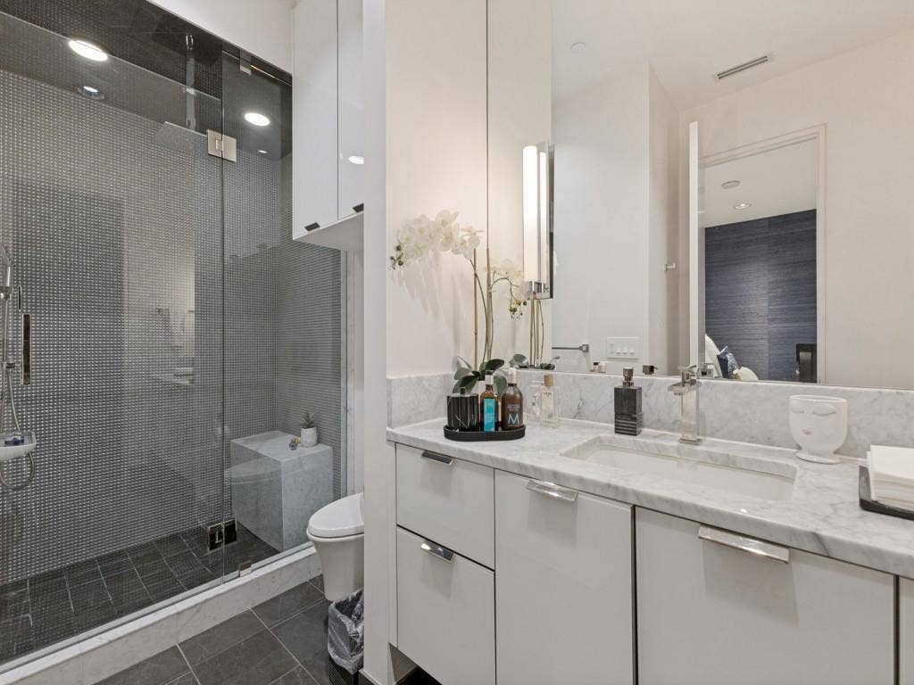
Tucked into a secluded corner, the primary suite feels like a private retreat. It opens to its own large balcony and includes a marble-floored bath with a generous shower and an adaptable walk-in closet. Six parking spaces add a rare measure of convenience.
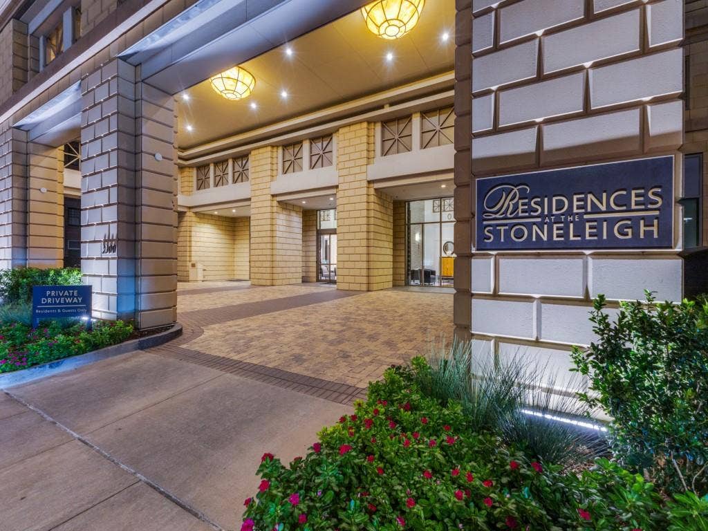
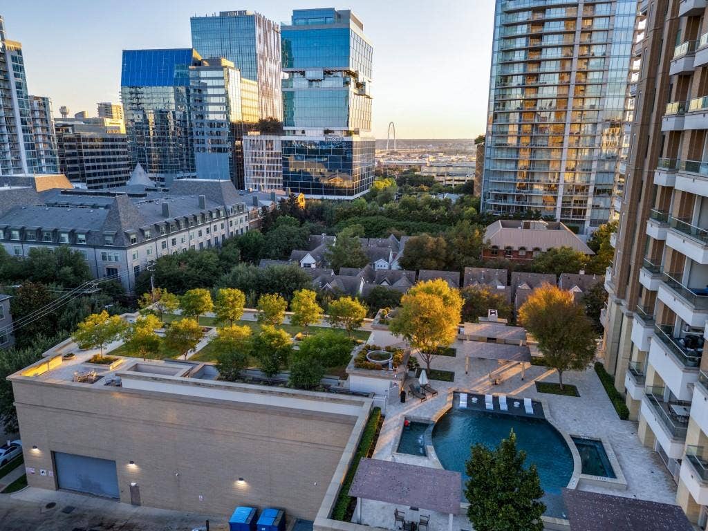
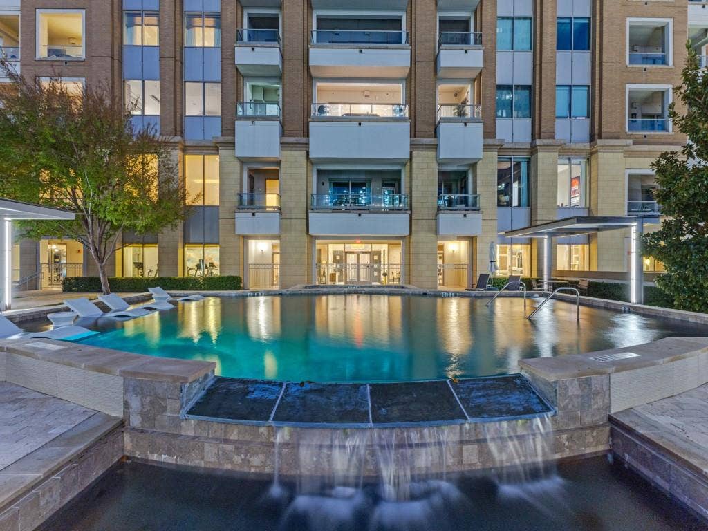
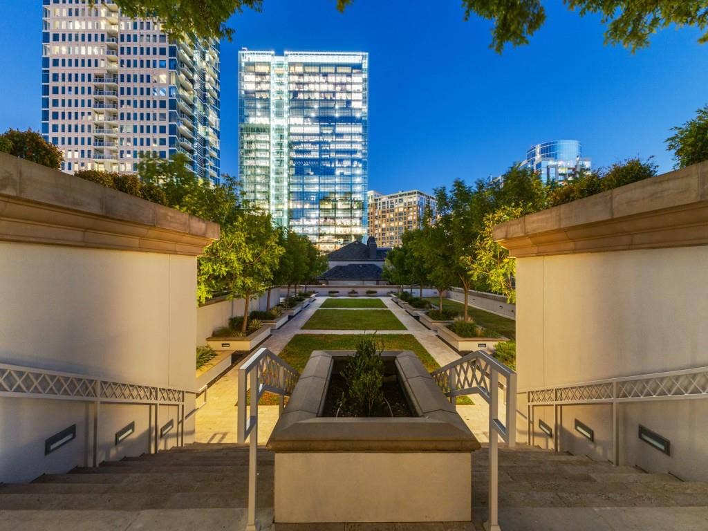
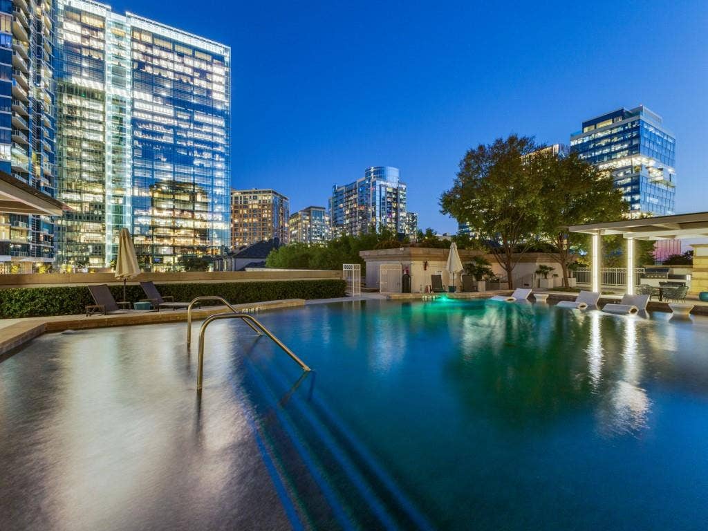
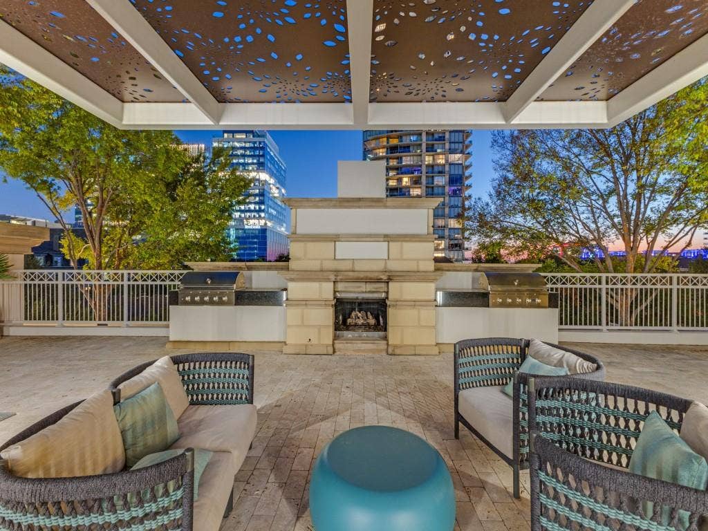
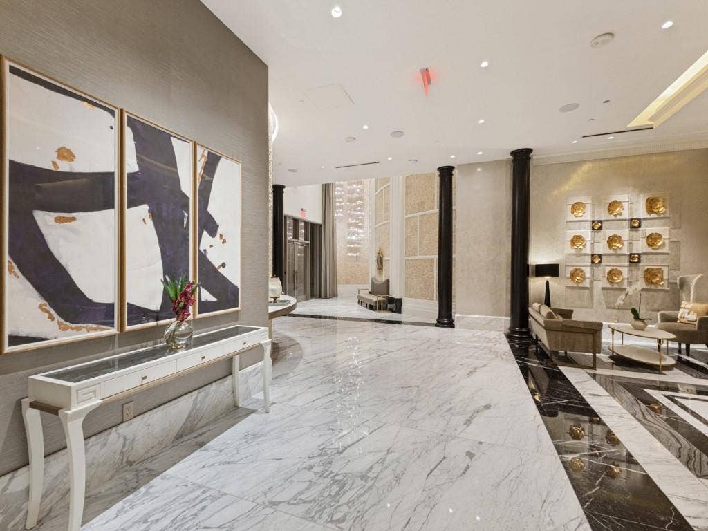
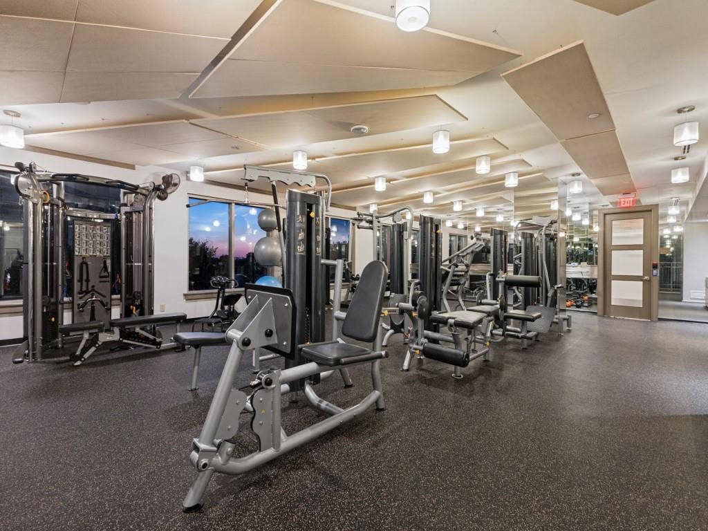
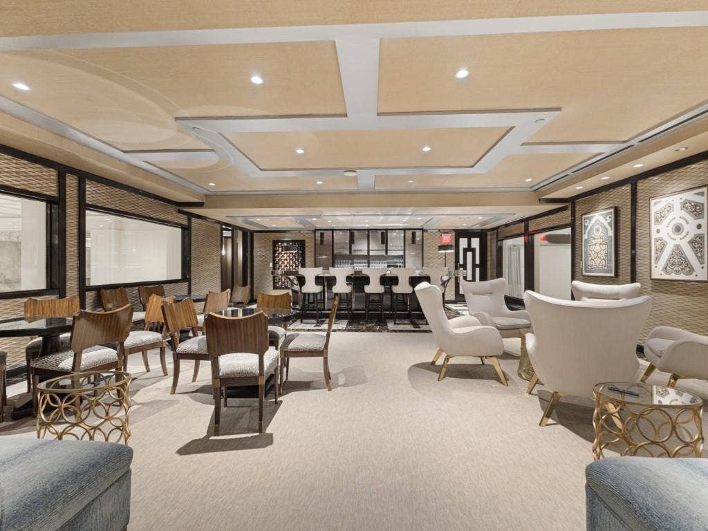
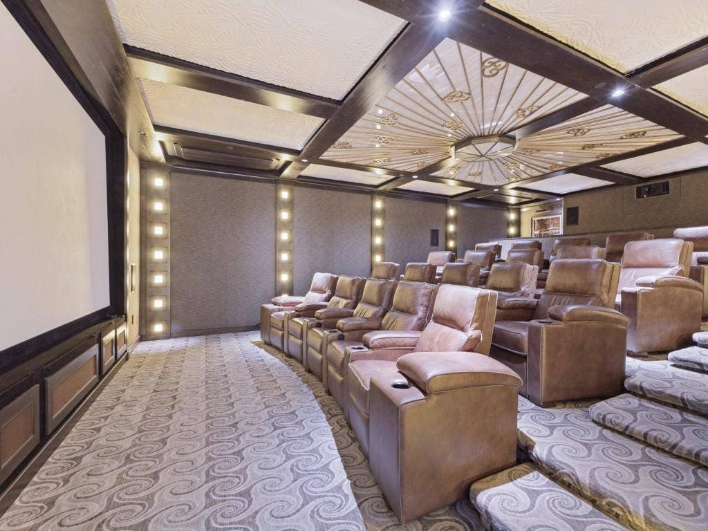
Life at The Stoneleigh Residences extends well beyond the front door. Residents enjoy full-service concierge and valet, an exclusive owners’ lounge, a private theater for twenty, and a fitness center with country club-style ...
| Listing Id: | 21400460 |
|---|---|
| List Price: | $5,200,000 |
| Property Type: | Residential |
| Property Sub Type: | Condominium |
| Status: | Active |
| Bedrooms Total: | 4 |
| Bathrooms Full: | 3 |
| Bathrooms Half: | 1 |
| Living Area: | 3,948 |
| Association Fee: | $4,300 |
| Unexempt Taxes: | $72,766 |
| Lot Size Square Feet: | 67,038.8400 |
| Lot Size Acres: | 1.539 |
| Architectural Style: | Contemporary/Modern |
| Waterfront?: | No |
| City: | Dallas |
| County Or Parish: | Dallas |
| Subdivision Name: | Stoneleigh Residences |
| Postal Code: | 75201 |
| Year Built: | 2017 |
| Floor Location Number: | 14 |
| Accessibility Features: | Accessible Elevator Installed |
| Accessibility Features Yn: | Yes |
| Accessory Unit?: | No |
| Appliances: | Built-in Gas Range,Built-in Refrigerator,Dishwasher,Disposal,Microwave,Plumbed For Gas in Kitchen,Vented Exhaust Fan |
| Association Fee Frequency: | Monthly |
| Association Fee Includes: | Full Use of Facilities, Gas, Insurance, Maintenance Grounds, Maintenance Structure, Management Fees, Trash |
| Association Type: | Mandatory |
| Attached Garage?: | Yes |
| Basement Yn: | No |
| Bathrooms Total Decimal: | 3.10 |
| Bathrooms Total Integer: | 4 |
| Building Number: | 1 |
| Community Features: | Club House, Common Elevator, Community Pool, Community Sprinkler, Concierge, Fitness Center, Guarded Entrance, Park, Sauna, Spa, Other |
| Complex Name: | Stoneleigh |
| Construction Materials: | Brick, Rock/Stone |
| Cooling: | Central Air, Electric, Heat Pump, Zoned |
| Covered Spaces: | 6 |
| Directions: | The Stoneleigh Residences are on Wolf St between Maple Ave & McKinnon. Enter under the Porte Cochere. Complimentary valet. Tell the concierge that you are there to meet agent Matthew Edwards to see the property. |
| Elementary School: | Milam |
| Elementary School Name: | Milam |
| Exterior Features: | Balcony, Covered Patio/Porch, Storage |
| Fireplace Features: | Gas Starter, Living Room, See Remarks |
| Fireplaces Total: | 1 |
| Flooring: | Marble, Wood |
| Floor Location Number: | 14 |
| Foundation Details: | Pillar/Post/Pier, Other |
| Garage Spaces: | 6 |
| Garage?: | Yes |
| Heating: | Central, Electric, Heat Pump, Natural Gas, Zoned |
| High School Name: | North Dallas |
| Hoa Management Company: | First Service |
| Hoa Management Company Phone: | 214-880-2300 |
| Interior Features: | Built-in Features, Built-in Wine Cooler, Cable TV Available, Decorative Lighting, Elevator, Flat Screen Wiring, High Speed Internet Available, Kitchen Island, Open Floorplan, Pantry, Smart Home System, Walk-In Closet(s) |
| Laundry Features: | Utility Room, Full Size W/D Area, Dryer Hookup, Washer Hookup, Other |
| Levels: | One |
| Listing Terms: | Cash, Conventional |
| Room Count: | 10 |
| Lot Size: | 1 to < 3 Acres |
| Lot Size Area: | 1.5390 |
| Lot Size Units: | Acres |
| Middle School Name: | Spence |
| Multi Parcel ID: | No |
| Municipal Utility District?: | No |
| Number Of Dining Areas: | 2 |
| Number Of Living Areas: | 3 |
| Number Of Parking Spaces: | 6 |
| Parking Features: | Assigned, Deeded, Drive Through, Electric Gate, Garage, Gated, Secured, Side By Side, Storage, Underground, Valet |
| Patio And Porch Features: | Covered, Patio |
| Pool Features: | Gunite, Heated, In Ground, Outdoor Pool, Pool/Spa Combo, Waterfall |
| Pool?: | Yes |
| Possession: | Closing/Funding |
| Postal Code Plus 4: | 7055 |
| Property Attached?: | Yes |
| Restrictions: | No Waterbeds, Pet Restrictions |
| Roof: | Flat, Tar/Gravel |
| School District: | Dallas ISD |
| Security Features: | Burglar, Carbon Monoxide Detector(s), Fire Alarm, Fire Sprinkler System, Prewired, Security Lights, Security System Owned, Smoke Detector(s) |
| Smart Home Features Appor Pass Y: | 1 |
| Soil Type: | Unknown |
| Special Taxing Entities: | 0 |
| Stories Total: | 22 |
| Structural Style: | Condo/Townhome |
| Transaction Type: | For Sale |
| Utilities: | City Sewer, City Water, Curbs |
| Will Subdivide: | No |
| Window Features: | Window Coverings |
| Year Built Details: | Preowned |
Listing Courtesy of: Dave Perry Miller Real Estate
Listing Agent: Matthew Edwards
214-369-6000
Mortgage Calculator
All listings featuring the  icon are provided courtesy of North Texas Real Estate Information Systems, Inc. (NTREIS), Copyright 2026. All rights reserved.
All information is believed accurate but not guaranteed. The properties displayed may not be all of the properties available through the IDX Program. Any use of this site other than by potential buyers or sellers is strictly prohibited.
North Texas Real Estate Information Systems, Inc. data last updated on October 15, 2026 02:18 AM - CT
Property Last Updated: October 15, 2026 02:18 AM - CT
