2300 Reston Drive
McKinney, TX 75072
$2,500
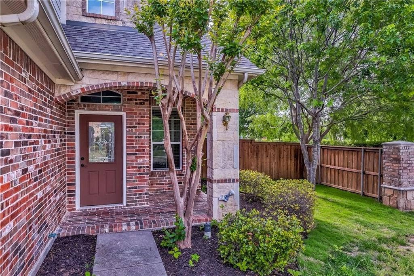
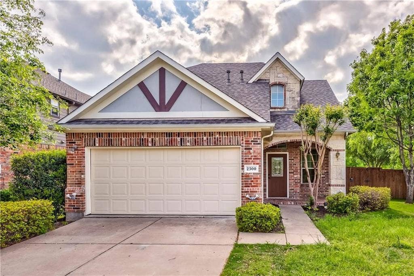
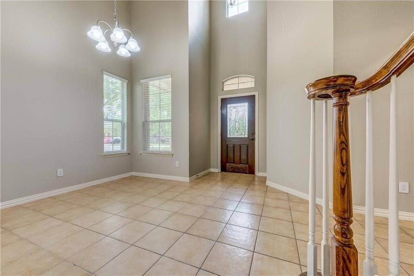
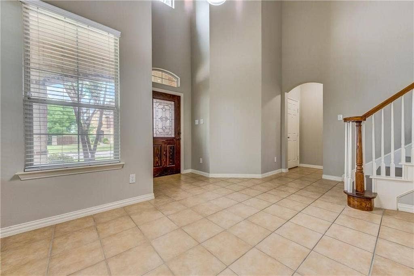
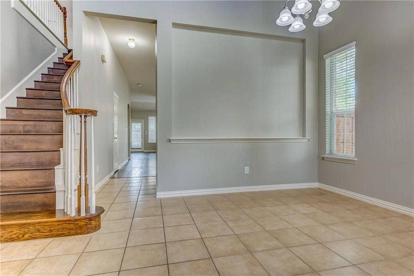
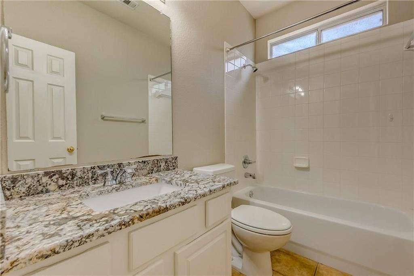
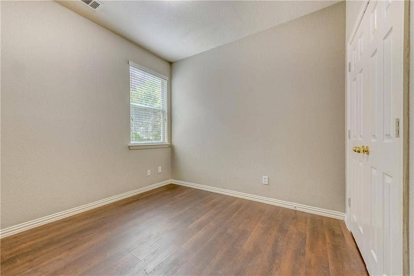
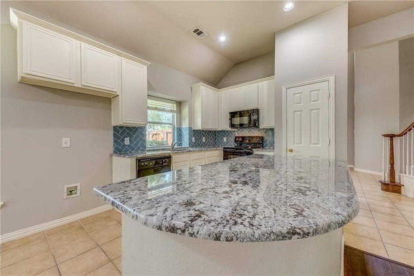
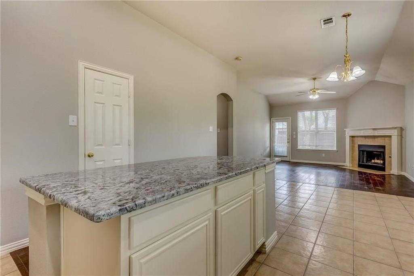
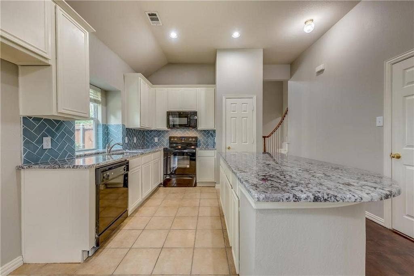
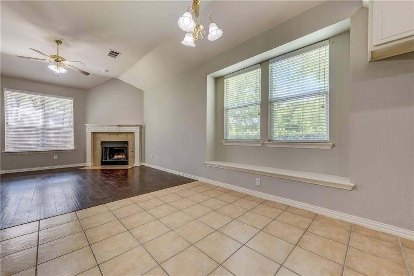
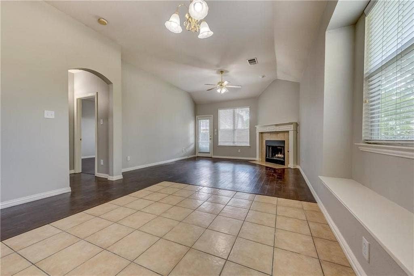
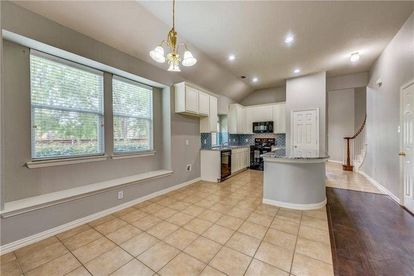
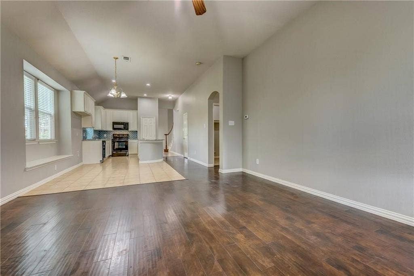
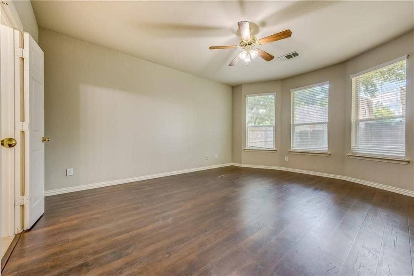
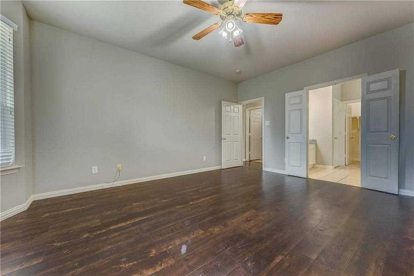
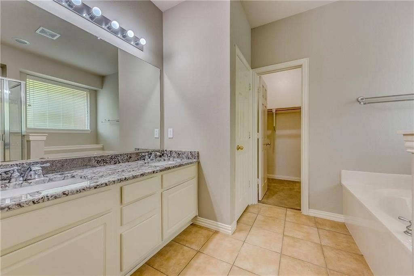
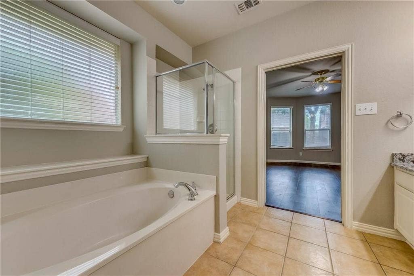
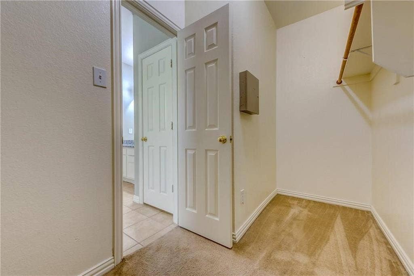
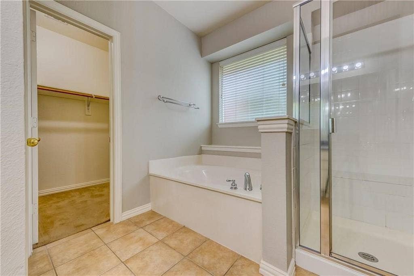
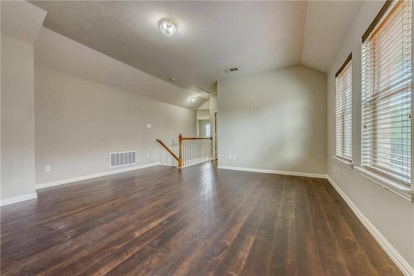
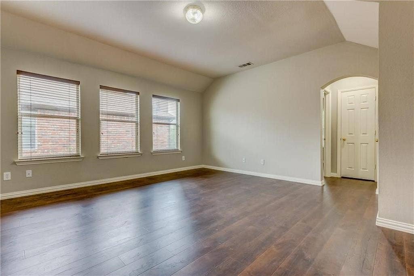
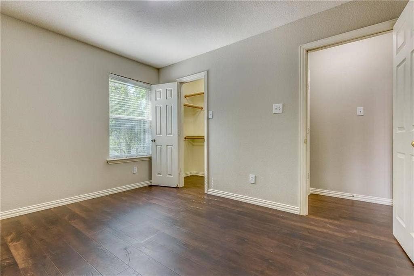
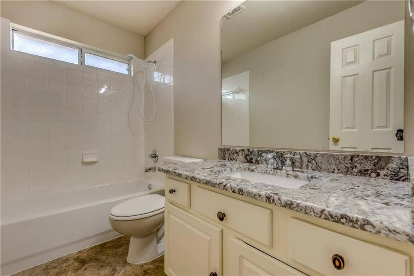
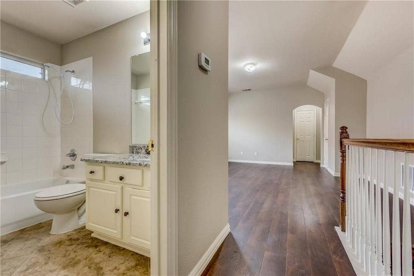
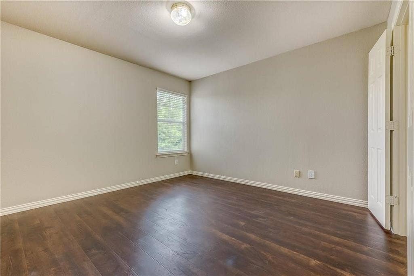
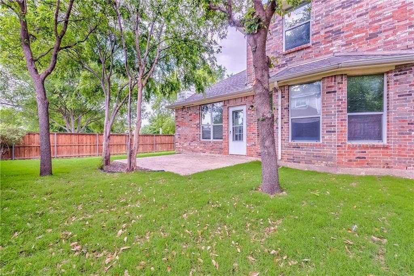
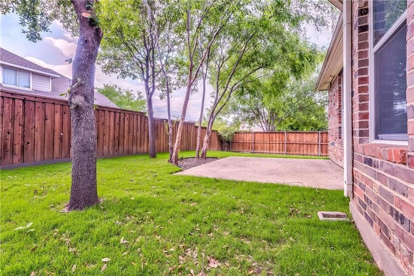
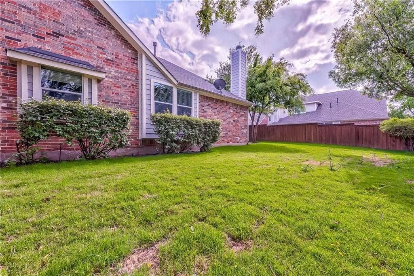
Fabulous two-story corner-lot former model home featuring 4 bedrooms and 3 full baths, located in the highly sought-after Heights at Westridge community in McKinney and feeding into award-winning Frisco ISD schools.Step inside to wood and laminate flooring and a grand foyer with soaring ceilings, flanked by a formal dining room and a secondary bedroom with a full bath featuring a granite countertop—perfect for guests or multigenerational living.The open-concept kitchen showcases a large granite island, stainless steel appliances, and 42-inch upper cabinets, all overlooking the side yard for extra natural light and charm.The spacious primary suite is conveniently located on the main floor, complete with an en-suite bath offering dual granite vanities, a garden tub, separate shower, and a generous walk-in closet. Upstairs, a large bonus room provides the flexibility for a game room, media space, home office, or playroom—tailored to your lifestyle. Two additional bedrooms share a full hallway bath, also finished with granite counters.Enjoy the outdoors with an extended patio and a serene backyard, ideal for relaxing or entertaining.
With easy access to major highways, premier shopping, dining, and golf courses, this home offers the perfect blend of comfort, convenience, and community.Residents enjoy access to two amenity centers featuring pools, BBQ areas, rentable clubhouse space, a splash pad, walking trails, sports courts, and a neighborhood park.
| Listing Id: | 21406740 |
|---|---|
| List Price: | $2,500 |
| Property Type: | Residential Lease |
| Property Sub Type: | Single Family Residence |
| Status: | Active |
| Bedrooms Total: | 4 |
| Bathrooms Full: | 3 |
| Living Area: | 2,279 |
| Lot Size Square Feet: | 7,405.2000 |
| Lot Size Acres: | 0.17 |
| Architectural Style: | Traditional |
| Waterfront?: | No |
| City: | McKinney |
| County Or Parish: | Collin |
| Subdivision Name: | Heights At Westridge Ph I The |
| Postal Code: | 75072 |
| Year Built: | 2004 |
| Accessibility Features Yn: | No |
| Accessory Unit?: | No |
| Appliances: | Dishwasher,Disposal,Dryer,Electric Cooktop,Electric Oven,Microwave,Refrigerator,Washer |
| Application Fee Amount: | $49 |
| Association Fee Includes: | Full Use of Facilities, Maintenance Structure, Management Fees |
| Association Type: | Mandatory |
| Attached Garage?: | Yes |
| Availability Date: | 2026-11-02 |
| Basement Yn: | No |
| Bathrooms Total Decimal: | 3.00 |
| Bathrooms Total Integer: | 3 |
| Construction Materials: | Brick, Vinyl Siding |
| Cooling: | Attic Fan, Ceiling Fan(s), Central Air, Electric |
| Covered Spaces: | 2 |
| Deposit Amount: | $2,500 |
| Deposit Pet: | $600 |
| Directions: | N on 121, take Independence exit, left on JFK Blvd, first house will on the left on reston dr. |
| Dock Permitted?: | No |
| Elementary School: | Mooneyham |
| Elementary School Name: | Mooneyham |
| Exterior Features: | Covered Patio/Porch |
| Fencing: | Fenced, Wood |
| Fireplace Features: | Decorative, Gas Logs, Gas Starter |
| Fireplaces Total: | 1 |
| Flooring: | Ceramic Tile, Wood |
| Foundation Details: | Slab |
| Furnished?: | No |
| Garage Length: | 21 |
| Garage Spaces: | 2 |
| Garage Width: | 21 |
| Garage?: | Yes |
| Green Energy Efficient: | Appliances, HVAC, Thermostat, Windows |
| Heating: | Central, Natural Gas |
| High School Name: | Heritage |
| Hoa Management Company: | HOA |
| Hoa Management Company Phone: | 000 000 0000 |
| Interior Features: | Decorative Lighting, Vaulted Ceiling(s), Wainscoting |
| Lake Pump Yn: | No |
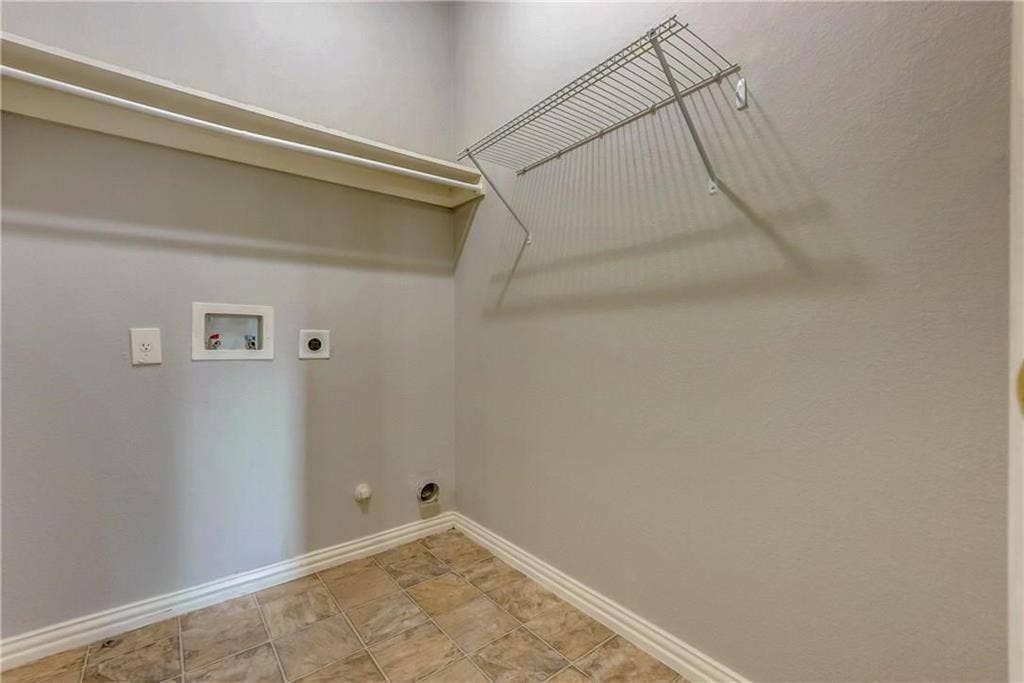
| Laundry Features: | Utility Room, Full Size W/D Area |
| Lease Conditions: | Application Fee, Credit Report, Prior Residence Info., Written Application Only |
| Lease Term: | 12 Months |
| Lease Term Description: | yearly |
| Lease Type: | Yearly |
| Levels: | Two |
| Room Count: | 10 |
| Lot Features: | Corner Lot, Few Trees, Sprinkler System, Subdivision |
| Lot Size: | Less Than .5 Acre (not Zero) |
| Lot Size Area: | 0.1700 |
| Lot Size Units: | Acres |
| Middle School Name: | Roach |
| Monies Required: | First Months Rent, Pet Deposit, Security Deposit |
| Multi Parcel ID: | No |
| Municipal Utility District?: | No |
| Non Refundable Pet Fee?: | Yes |
| Number Of Days Guests Allowed: | 14 |
| Number Of Dining Areas: | 1 |
| Number Of Living Areas: | 1 |
| Number Of Parking Spaces: | 2 |
| Number Of Pets Allowed: | 1 |
| Number Of Vehicles: | 2 |
| Parking Features: | Garage, Garage Door Opener, Garage Faces Front, Garage Single Door |
| Pets Allowed: | Yes Pets Allowed, Breed Restrictions, Number Limit, Size Limit |
| Pool?: | No |
| Postal Code Plus 4: | 5733 |
| Property Attached?: | No |
| Restrictions: | No Smoking, No Sublease, No Waterbeds |
| Roof: | Composition |
| School District: | Frisco ISD |
| Security Features: | Prewired, Security System, Smoke Detector(s) |
| Senior Community Yn: | No |
| Smart Home Features Appor Pass Y: | 0 |
| Structural Style: | Single Detached |
| Tenant Pays: | All Utilities, Electricity, Gas, Grounds Care, Insurance, Security, Sewer, Water |
| Transaction Type: | For Lease |
| Utilities: | City Sewer, City Water, Sidewalk, Underground Utilities |
| Will Subdivide: | No |
| Window Features: | Window Coverings |
| Year Built Details: | Preowned |
Listing Courtesy of: RE/MAX DFW Associates
Listing Agent: Shubhra Bhattacharya
214-507-3006
All listings featuring the  icon are provided courtesy of North Texas Real Estate Information Systems, Inc. (NTREIS), Copyright 2026. All rights reserved.
All information is believed accurate but not guaranteed. The properties displayed may not be all of the properties available through the IDX Program. Any use of this site other than by potential buyers or sellers is strictly prohibited.
North Texas Real Estate Information Systems, Inc. data last updated on October 09, 2026 02:51 AM - CT
Property Last Updated: October 09, 2026 02:51 AM - CT
