230 Flying Bridge Drive
Gun Barrel City, TX 75156
$275,000
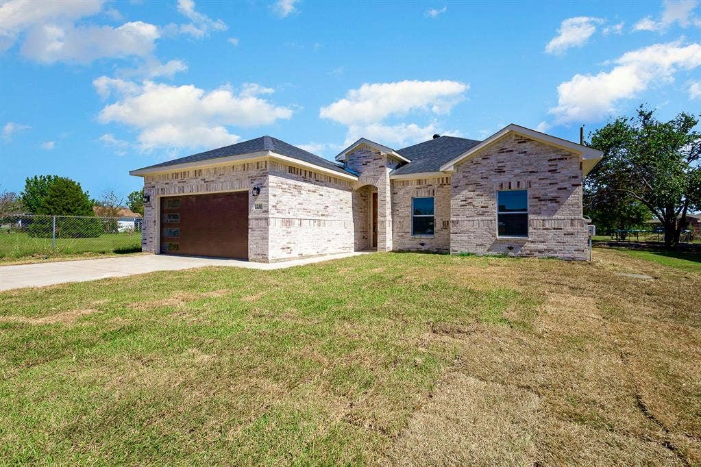
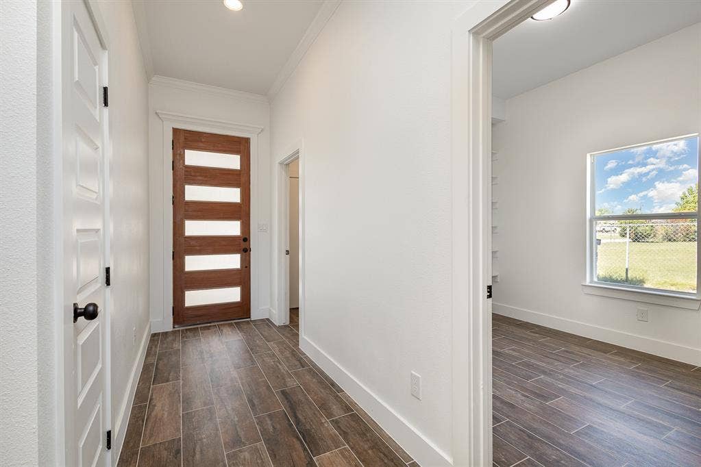
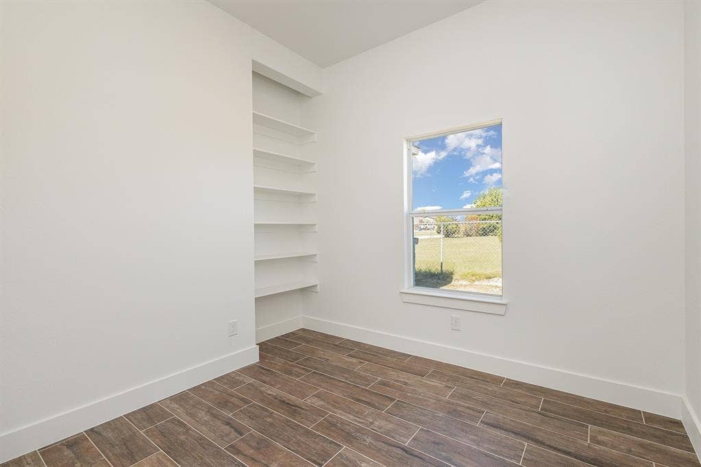
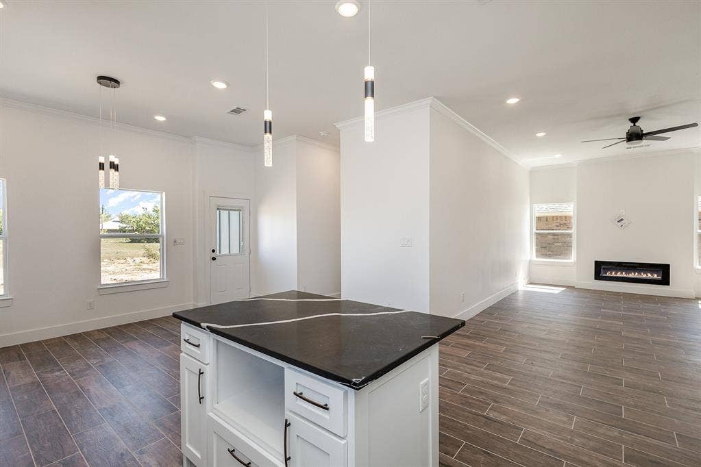
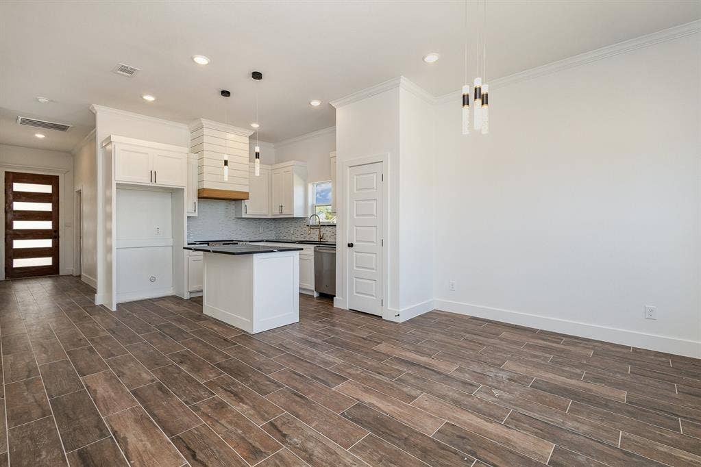
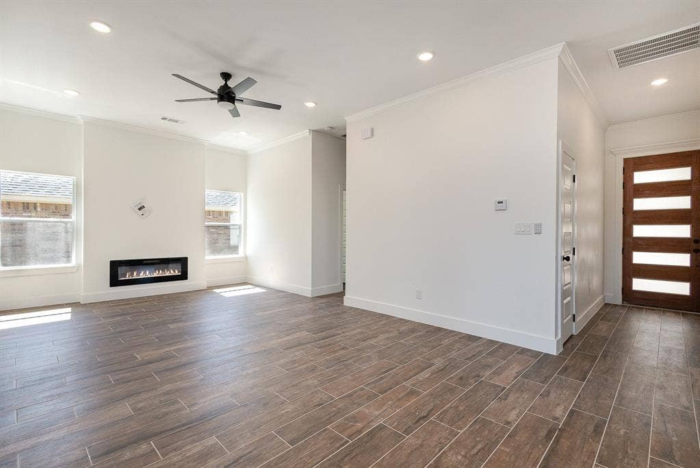
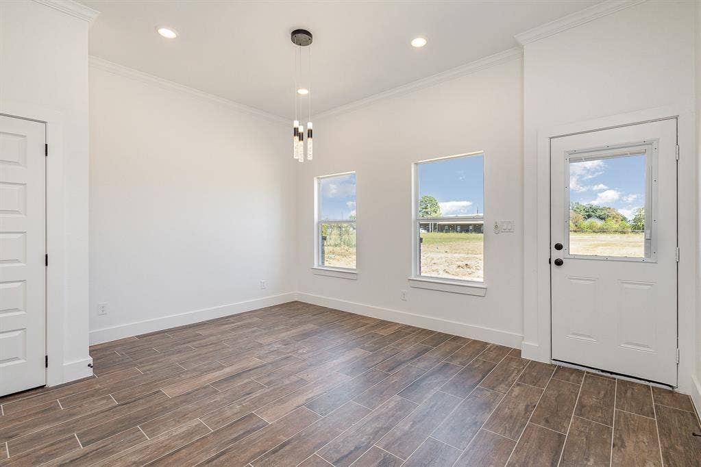
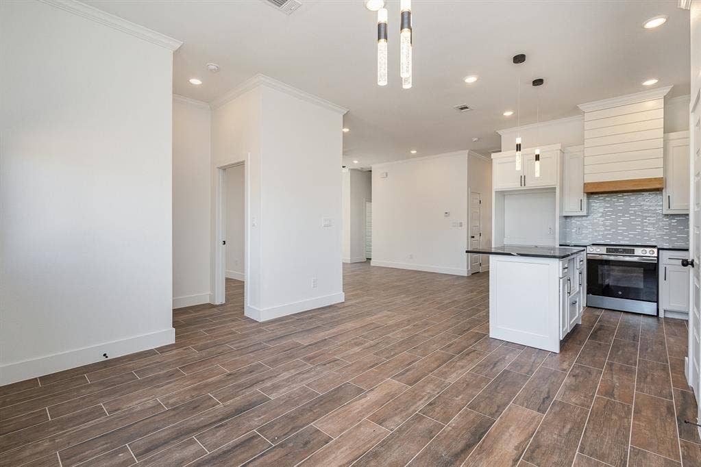
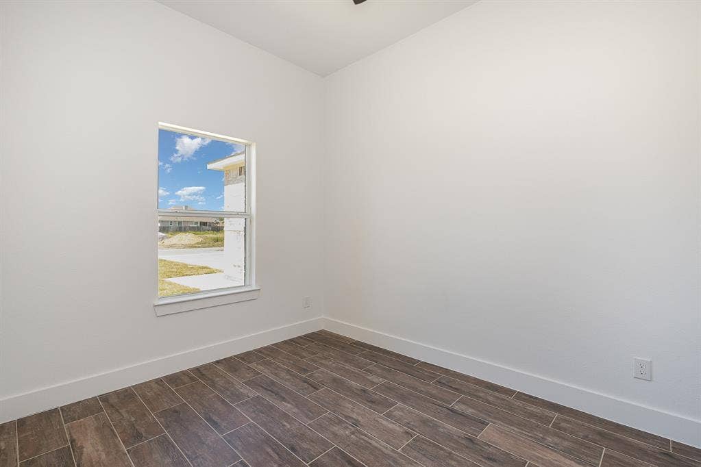
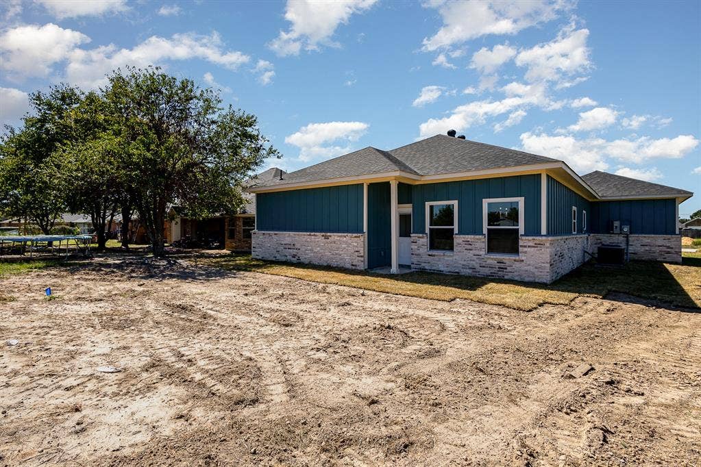
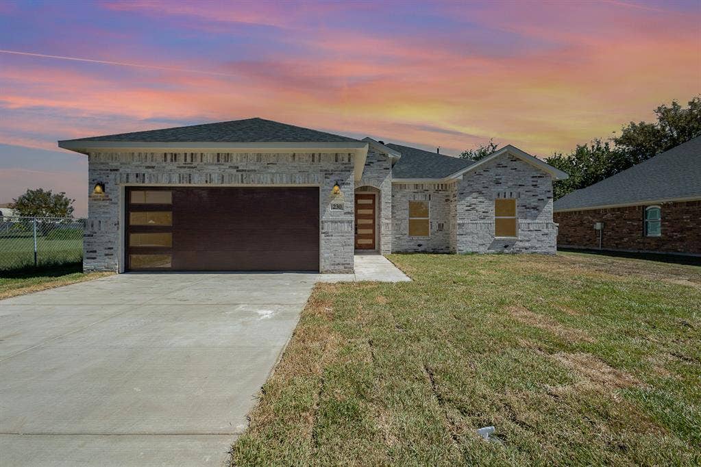
New Lakeside Community Retreat in Harbor Point – 3 BR, 2 BA + Office - Flex Room in Gun Barrel City! Welcome to 230 Flying Bridge Rd, a stunning new-construction home in the desirable Harbor Point community where the standout feature is its 3 generous bedrooms paired with a dedicated office - flex room complete with built-in shelving and a bright window. Designed with a unique open-concept layout, the central living room, dining room, and kitchen hub flows into three distinct areas stemming from the center, creating a one-of-a-kind floor plan that offers exceptional privacy.
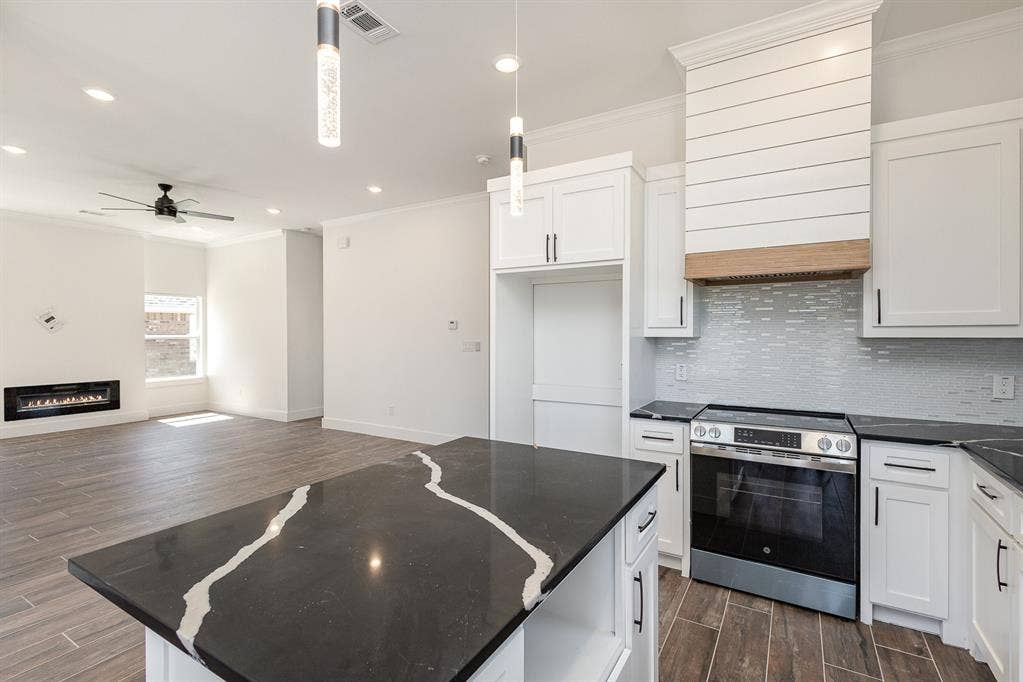
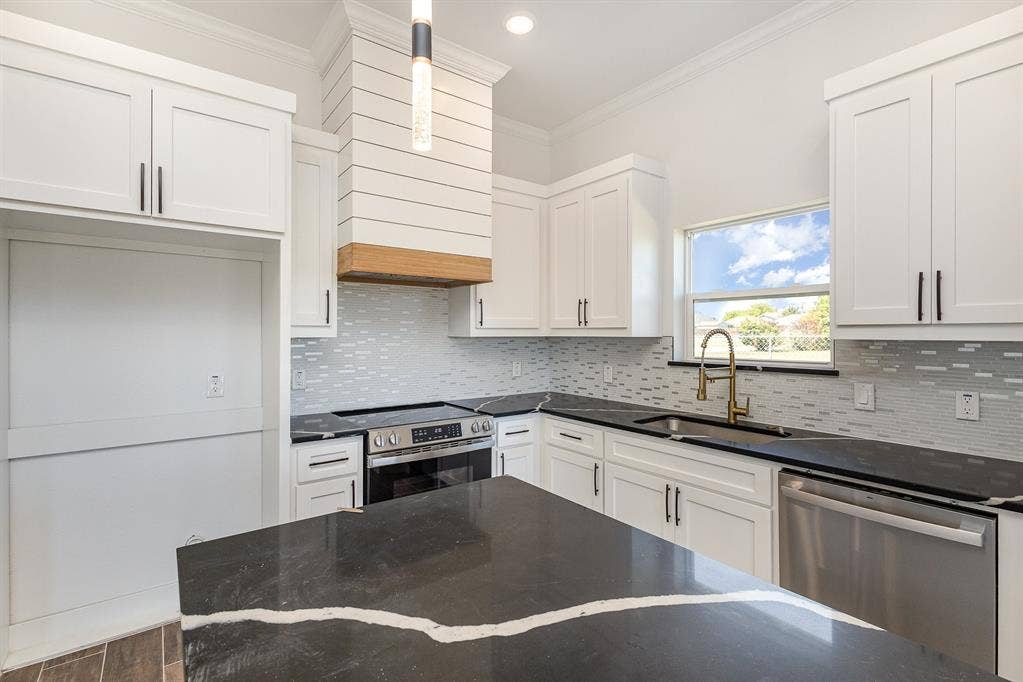
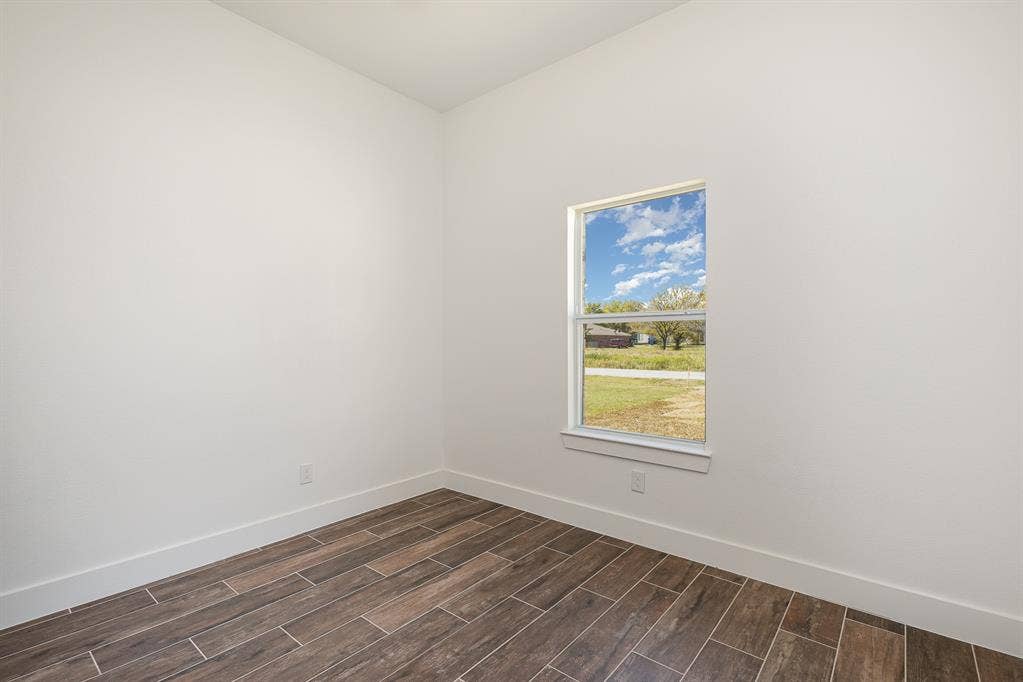
The kitchen is equipped with lots of storage, a metal farmhouse sink, and an island featuring an electrical plug and a convenient cut-out for a microwave. The interior is bathed in natural light from lots of windows and is beautifully appointed with contemporary lighting, rich brown flooring, stylish complementary countertops, a sleek vent over the stove, and a cozy fireplace that serves as the heart of the home. All bedrooms feature ceiling fans, with two bedrooms showcasing charming barn door closet doors.
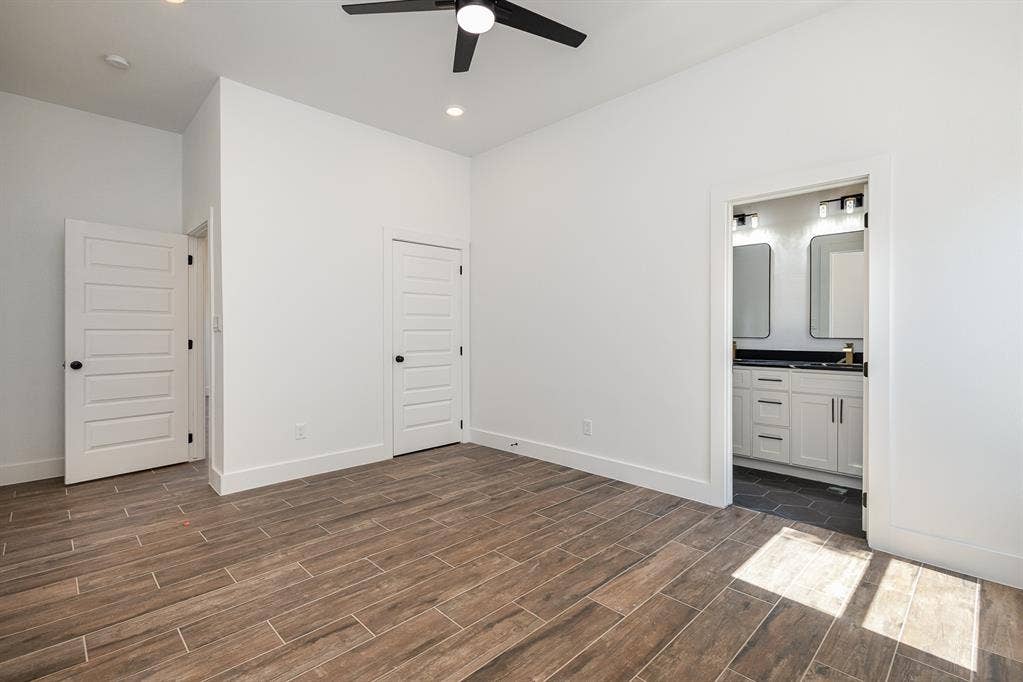
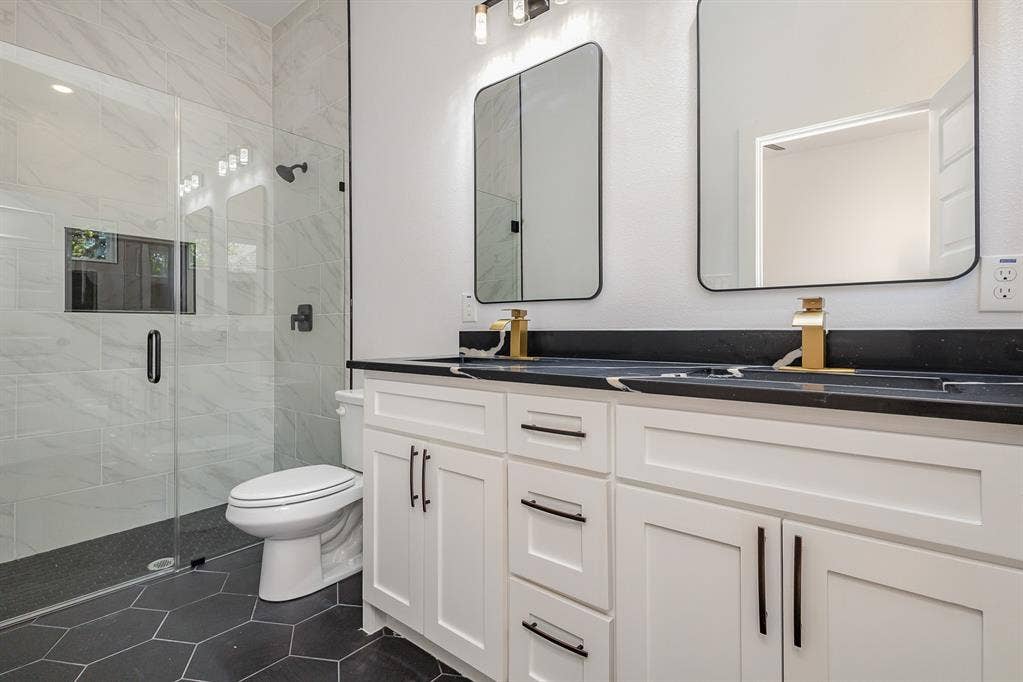
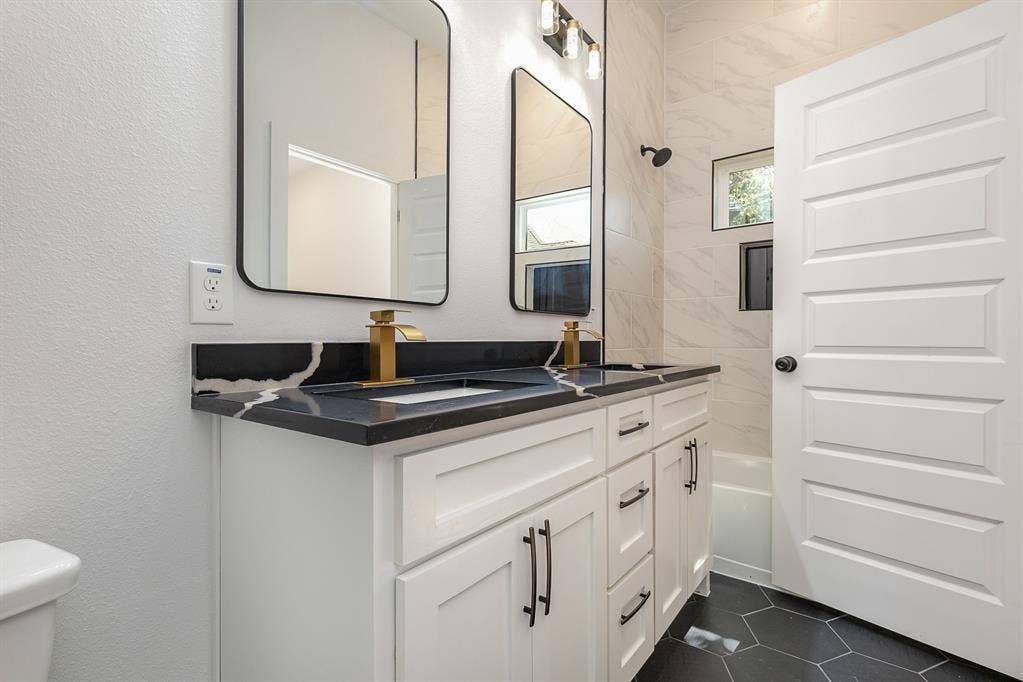
The impressive primary suite is a true sanctuary, featuring a ceiling fan, a walk-in closet, a bright window, and a lavish attached ensuite bathroom complete with double sinks, an easy walk-in shower, and a relaxing bathtub. Residents have the opportunity to join the voluntary POA to take full advantage of Harbor Point's lakeside perks, including community park area and lake access on Cedar Creek Lake. ...
+ Read More| Listing Id: | 21403619 |
|---|---|
| List Price: | $275,000 |
| Property Type: | Residential |
| Property Sub Type: | Single Family Residence |
| Status: | Active |
| Bedrooms Total: | 3 |
| Bathrooms Full: | 2 |
| Living Area: | 1,627 |
| Association Fee: | $100 |
| Unexempt Taxes: | $5,037 |
| Lot Size Square Feet: | 7,927.9200 |
| Lot Size Acres: | 0.182 |
| Architectural Style: | Traditional |
| Waterfront?: | No |
| City: | Gun Barrel City |
| County Or Parish: | Henderson |
| Subdivision Name: | Harbor Point Sub Sec 2 |
| Postal Code: | 75156 |
| Year Built: | 2024 |
| Accessibility Features Yn: | No |
| Accessory Unit?: | No |
| Appliances: | Dishwasher,Disposal,Electric Oven,Electric Range,Electric Water Heater,Vented Exhaust Fan |
| Association Fee Frequency: | Annually |
| Association Fee Includes: | Full Use of Facilities |
| Association Type: | Voluntary |
| Attached Garage?: | Yes |
| Basement Yn: | No |
| Bathrooms Total Decimal: | 2.00 |
| Bathrooms Total Integer: | 2 |
| Community Features: | Lake, Park |
| Consent for Visitors to Record: | Audio, Video |
| Construction Materials: | Brick, Siding |
| Cooling: | Ceiling Fan(s), Central Air, Electric |
| Covered Spaces: | 2 |
| Directions: | From Harbor Point Road, turn onto Bounding Main, then left on Flying Bridge Drive. House in on the left. |
| Elementary School: | Lakeview |
| Elementary School Name: | Lakeview |
| Fencing: | None |
| Fireplace Features: | Living Room |
| Fireplaces Total: | 1 |
| Flooring: | Ceramic Tile |
| Foundation Details: | Slab |
| Garage Spaces: | 2 |
| Garage?: | Yes |
| Heating: | Central, Electric, Fireplace(s) |
| High School Name: | Mabank |
| Hoa Management Company: | Harbor Point POA |
| Hoa Management Company Phone: | 214-504-8333 |
| Interior Features: | Built-in Features, Decorative Lighting, Double Vanity, Eat-in Kitchen, Granite Counters, Kitchen Island, Open Floorplan, Pantry, Walk-In Closet(s) |
| Intermediate School Name: | Mabank |
| Junior High School Name: | Mabank |
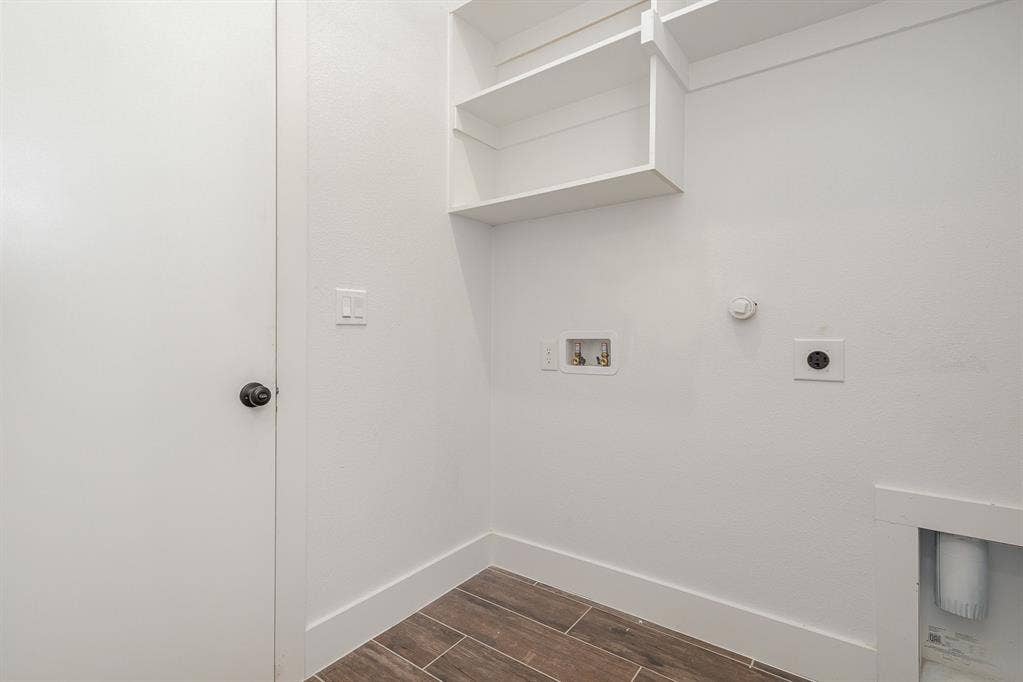
| Laundry Features: | Utility Room, Full Size W/D Area, Dryer Hookup, Washer Hookup |
| Levels: | One |
| Listing Terms: | Cash, Conventional, FHA, USDA Loan, VA Loan |
| Room Count: | 7 |
| Lot Features: | Interior Lot, Subdivision |
| Lot Size: | Less Than .5 Acre (not Zero) |
| Lot Size Area: | 0.1820 |
| Lot Size Dimensions: | 63x125 |
| Lot Size Source: | Public Records |
| Lot Size Units: | Acres |
| Multi Parcel ID: | No |
| Municipal Utility District?: | Yes |
| Notice Surveillance Devices Pres: | None |
| Number Of Dining Areas: | 1 |
| Number Of Living Areas: | 1 |
| Number Of Parking Spaces: | 2 |
| Other Structures: | None |
| Parking Features: | Driveway, Garage Faces Front |
| Patio And Porch Features: | None |
| Planned Development: | yes |
| Pool?: | No |
| Possession: | Closing/Funding |
| Property Attached?: | No |
| Restrictions: | Building |
| Roof: | Composition |
| School District: | Mabank ISD |
| Security Features: | Smoke Detector(s) |
| Senior Community Yn: | No |
| Smart Home Features Appor Pass Y: | 0 |
| Special Taxing Entities: | 0 |
| Structural Style: | Single Detached |
| Transaction Type: | For Sale |
| Utilities: | MUD Sewer, MUD Water |
| Waterbody Name: | Cedar Creek |
| Will Subdivide: | No |
| Year Built Details: | New Construction - Complete |
Listing Courtesy of: Ebby Halliday Realtors
Listing Agent: Kim Conaway
903-340-8590
Mortgage Calculator
All listings featuring the  icon are provided courtesy of North Texas Real Estate Information Systems, Inc. (NTREIS), Copyright 2026. All rights reserved.
All information is believed accurate but not guaranteed. The properties displayed may not be all of the properties available through the IDX Program. Any use of this site other than by potential buyers or sellers is strictly prohibited.
North Texas Real Estate Information Systems, Inc. data last updated on October 08, 2026 05:55 PM - CT
Property Last Updated: October 08, 2026 05:55 PM - CT
