2248 Fletcher Trail
Plano, TX 75025
$348,500
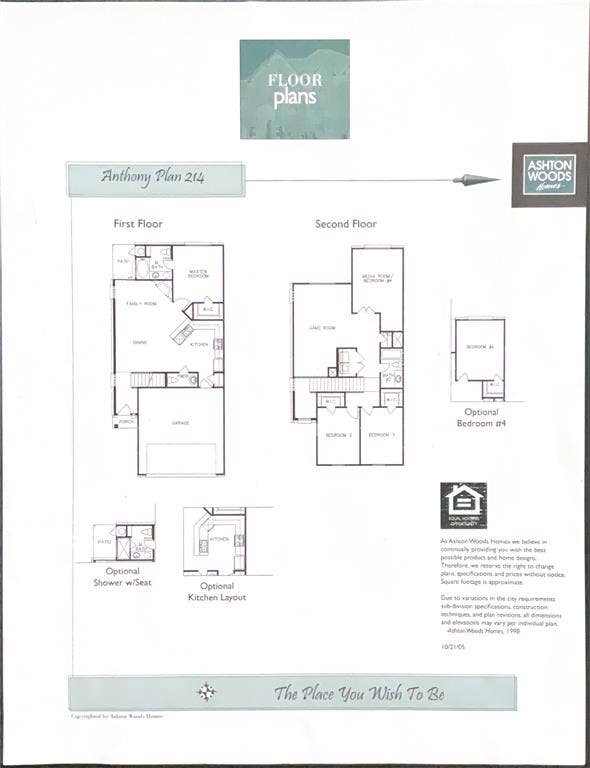
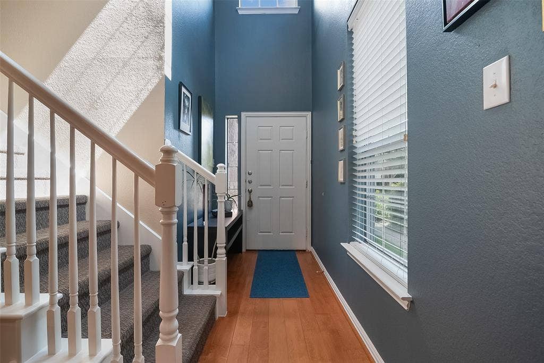
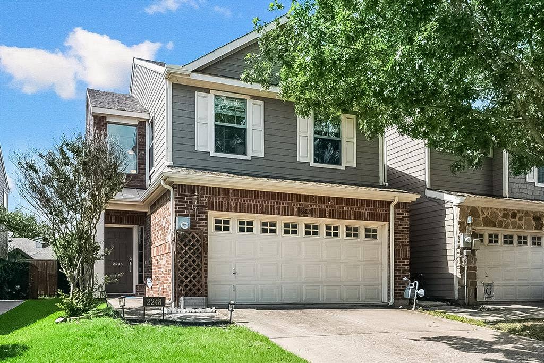
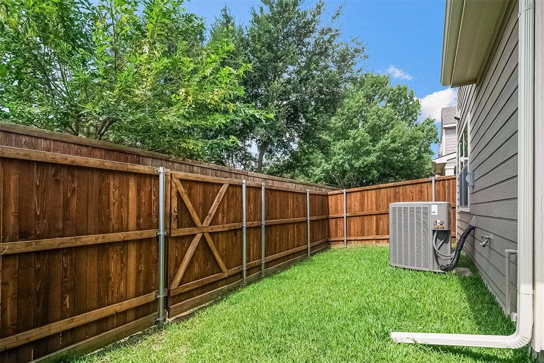
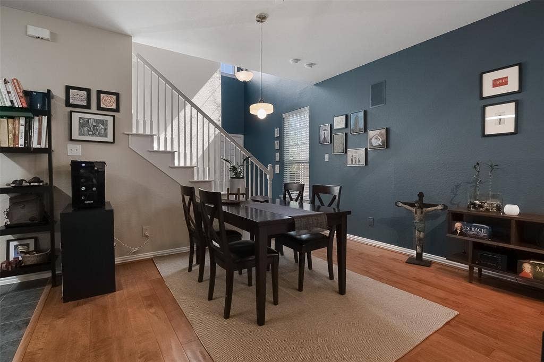
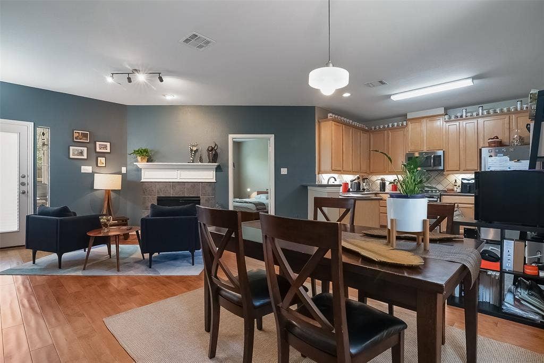
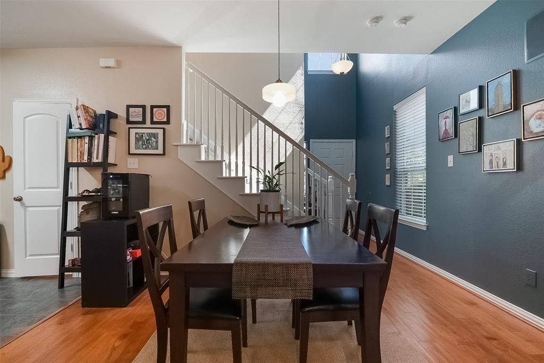
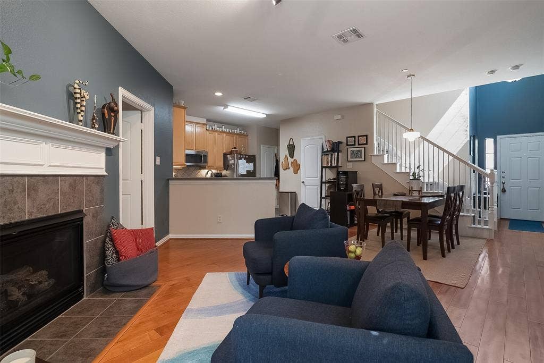
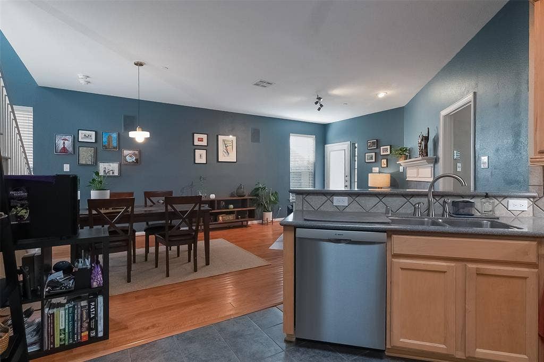
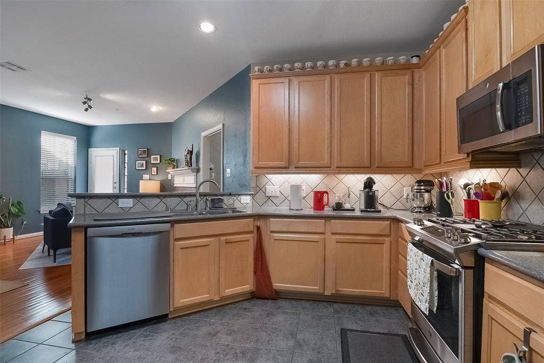
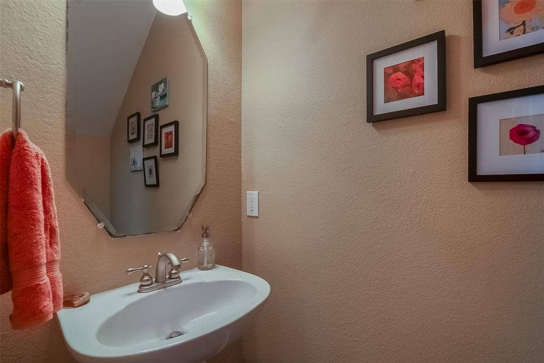
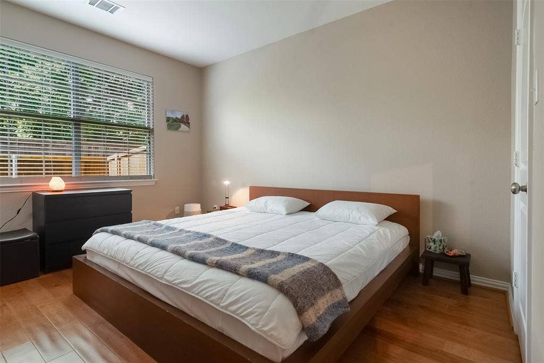
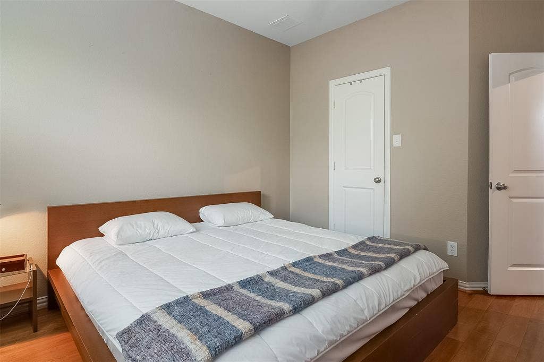
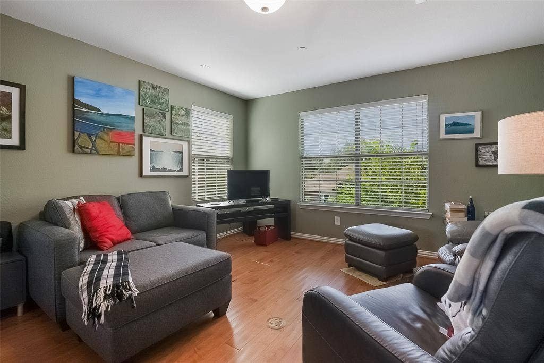
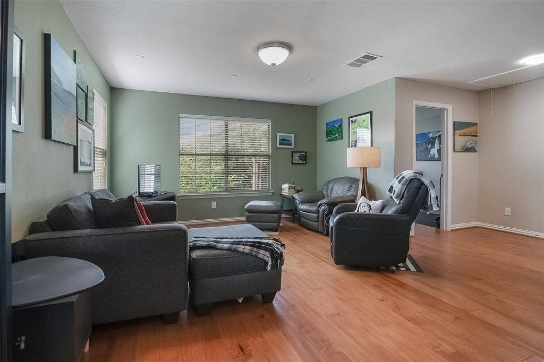
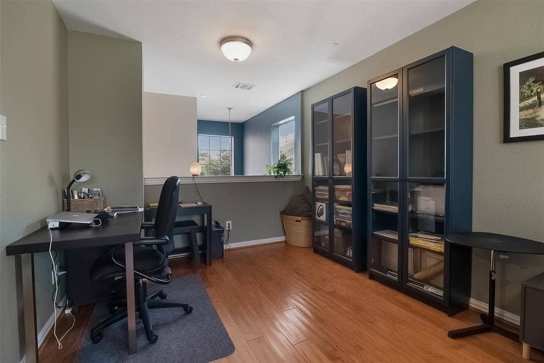
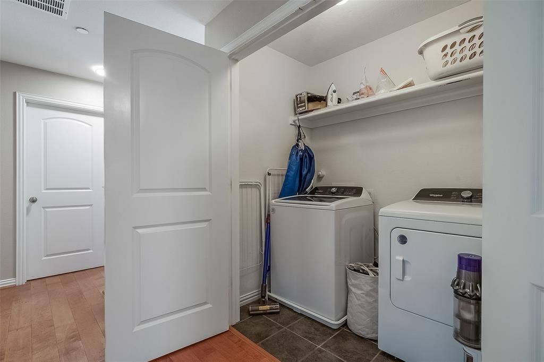
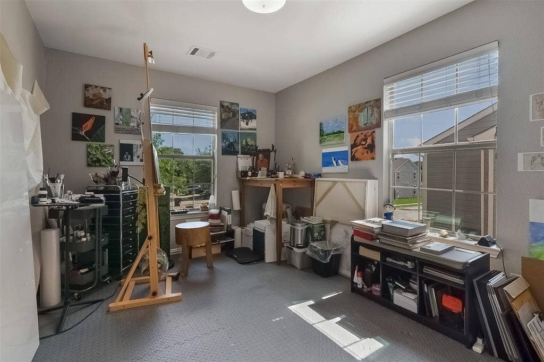
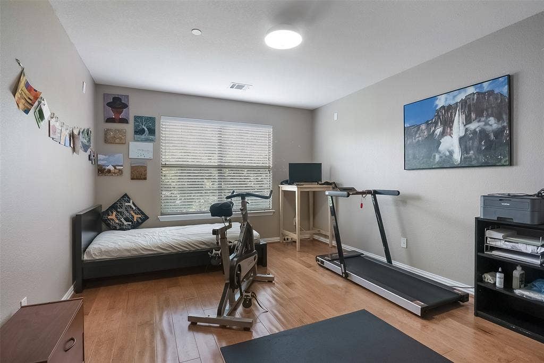
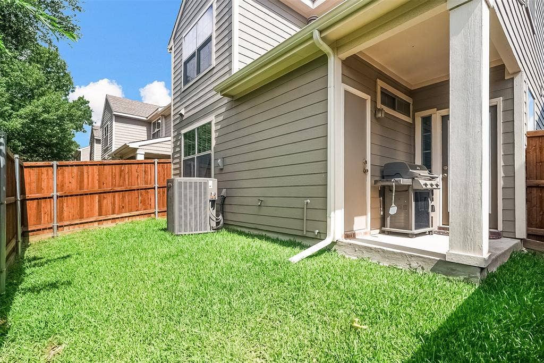
Stunning-well kept-Low-maintenance Plano townhome with $20K+ in recent upgrades. This 4-bedroom, 1,876 sq ft home is built for practical, easy living. With a 2-year-new roof, HVAC, and water heater, you can skip the worry of unexpected big-ticket repairs. The layout is efficient rather than oversized, with comfortable, practical bedrooms and closets that keep the home quick and easy to maintain. Hardwood floors run through the bedrooms and common areas. Downstairs offers an open-concept living area with high ceilings and a gas fireplace, a kitchen with stainless steel appliances, double sink, and breakfast counter -Stove and dishwasher are about 4 years old-; and a primary suite with a walk-in closet and double-shower bath. Upstairs are three bedrooms with walk-in closets, a 17x13 ft bonus room that works as an office, study, game room, or family room, plus a utility room with a full-size washer and dryer. The well-maintained neighborhood HOA covers the roof, front and side yards, fence, building exterior, and common areas. Enjoy abundant natural light, updated lighting, a covered patio, a privacy-fenced south-facing backyard, and enough guest parking. The garage features a professionally installed Elfa shelving system. INCLUDED WITH THE SALE Washer & dryer (2 yrs); upright garage freezer (2 yrs).UNBEATABLE LOCATION: Top-ranked schools and minutes to shopping, dining, and quick access to 121, DNT, GBT & 75. Schedule your private showing today.
| Listing Id: | 21404533 |
|---|---|
| List Price: | $348,500 |
| Property Type: | Residential |
| Property Sub Type: | Single Family Residence |
| Status: | Active |
| Bedrooms Total: | 4 |
| Bathrooms Full: | 2 |
| Bathrooms Half: | 1 |
| Living Area: | 1,876 |
| Association Fee: | $500 |
| Lot Size Square Feet: | 30,492.0000 |
| Lot Size Acres: | 0.7 |
| Architectural Style: | Traditional |
| Waterfront?: | No |
| City: | Plano |
| County Or Parish: | Collin |
| Subdivision Name: | Redhill Spgs |
| Postal Code: | 75025 |
| Year Built: | 2006 |
| Accessibility Features Yn: | No |
| Appliances: | Dishwasher,Disposal,Dryer,Electric Water Heater,Gas Range,Microwave,Refrigerator,Washer |
| Association Fee Frequency: | Monthly |
| Association Fee Includes: | Front Yard Maintenance, Full Use of Facilities, Maintenance Grounds, Maintenance Structure, Management Fees |
| Association Type: | Mandatory |
| Attached Garage?: | Yes |
| Basement Yn: | No |
| Bathrooms Total Decimal: | 2.10 |
| Bathrooms Total Integer: | 3 |
| Community Features: | Community Sprinkler |
| Construction Materials: | Brick |
| Cooling: | Central Air, Electric |
| Covered Spaces: | 2 |
| Directions: | From S75 make left on Legacy Dr. right on Custer Rd, left on Isabella Dr., right on Fletcher. From Preston, take Legacy to Custer and follow the above directions. |
| Elementary School: | Bethany |
| Elementary School Name: | Bethany |
| Exterior Features: | Covered Patio/Porch, Rain Gutters, Lighting, Private Yard |
| Fencing: | Wood |
| Fireplace Features: | Gas Logs, Living Room |
| Fireplaces Total: | 1 |
| Flooring: | Hardwood |
| Foundation Details: | Slab |
| Garage Length: | 20 |
| Garage Spaces: | 2 |
| Garage Width: | 20 |
| Garage?: | Yes |
| Heating: | Central, Natural Gas |
| High School Name: | Clark |
| Hoa Management Company: | Red Hills Townhomes Association, Inc |
| Hoa Management Company Phone: | 972-612-2303 |
| Interior Features: | Built-in Features, Cable TV Available, Decorative Lighting, High Speed Internet Available, Natural Woodwork, Open Floorplan, Pantry, Sound System Wiring, Walk-In Closet(s) |
| Laundry Features: | Electric Dryer Hookup, Utility Room, Full Size W/D Area, Dryer Hookup, Washer Hookup, On Site |
| Levels: | Two |
| Listing Terms: | Cash, Conventional, FHA, Other |
| Room Count: | 9 |
| Lot Features: | Few Trees, Interior Lot, Irregular Lot |
| Lot Size: | .5 to < 1 Acre |
| Lot Size Area: | 0.7000 |
| Lot Size Dimensions: | 2900 sq ft |
| Lot Size Source: | Public Records |
| Lot Size Units: | Acres |
| Middle School Name: | Schimelpfenig |
| Multi Parcel ID: | No |
| Municipal Utility District?: | No |
| Number Of Dining Areas: | 1 |
| Number Of Living Areas: | 2 |
| Number Of Parking Spaces: | 2 |
| Parking Features: | Covered, Garage, Garage Door Opener, Garage Faces Front |
| Patio And Porch Features: | Covered |
| Pool?: | No |
| Possession: | Closing/Funding |
| Postal Code Plus 4: | 6210 |
| Property Attached?: | Yes |
| Roof: | Composition |
| School District: | Plano ISD |
| Security Features: | Carbon Monoxide Detector(s), Fire Sprinkler System, Prewired, Smoke Detector(s) |
| Senior High School Name: | Plano Senior |
| Smart Home Features Appor Pass Y: | 0 |
| Structural Style: | Condo/Townhome |
| Transaction Type: | For Sale |
| Utilities: | Cable Available, City Sewer, City Water, Electricity Available, Individual Water Meter, Natural Gas Available, Phone Available, Sewer Available, Sidewalk |
| Will Subdivide: | No |
| Window Features: | Window Coverings |
| Year Built Details: | Preowned |
Listing Courtesy of: WILLIAM DAVIS REALTY
Listing Agent: Maria Escarfullery
214-705-1000
Mortgage Calculator
All listings featuring the  icon are provided courtesy of North Texas Real Estate Information Systems, Inc. (NTREIS), Copyright 2026. All rights reserved.
All information is believed accurate but not guaranteed. The properties displayed may not be all of the properties available through the IDX Program. Any use of this site other than by potential buyers or sellers is strictly prohibited.
North Texas Real Estate Information Systems, Inc. data last updated on October 08, 2026 05:05 PM - CT
Property Last Updated: October 08, 2026 05:05 PM - CT
