2248 County Road, #2222
Anna, TX 75409
$8,500
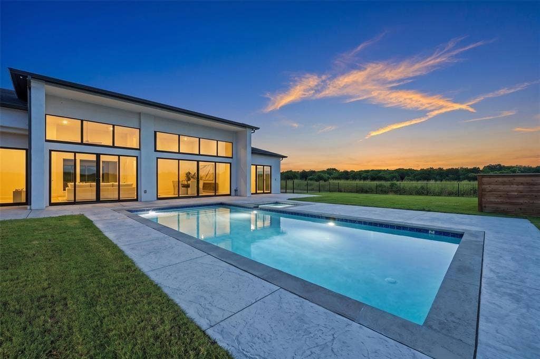
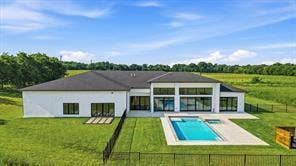
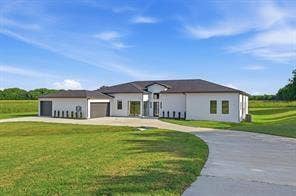
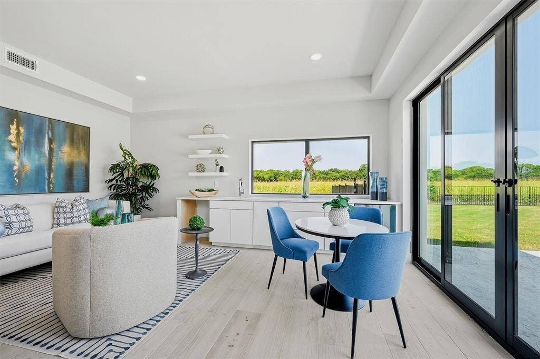
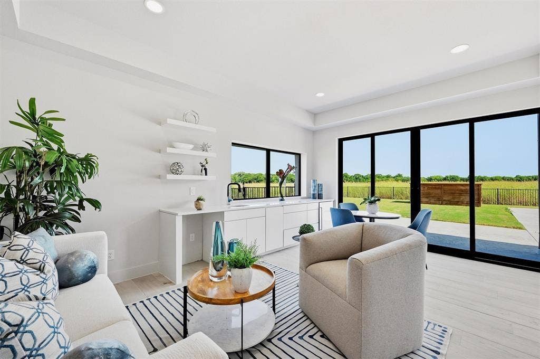
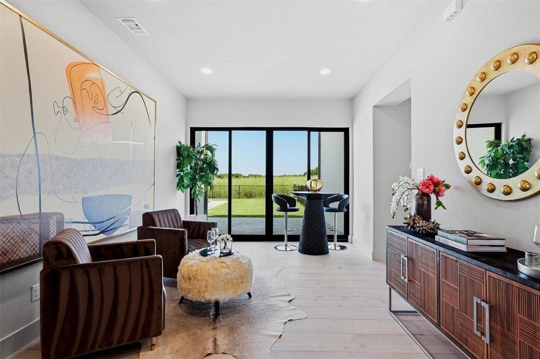
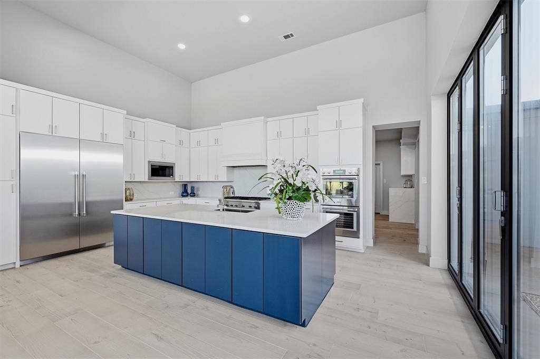
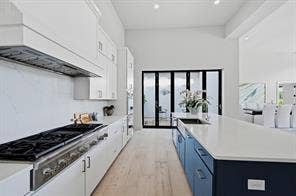
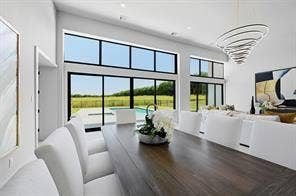
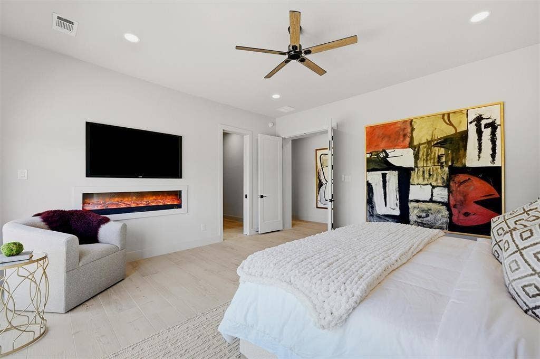
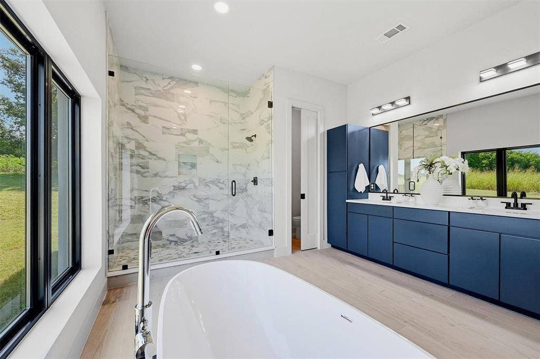
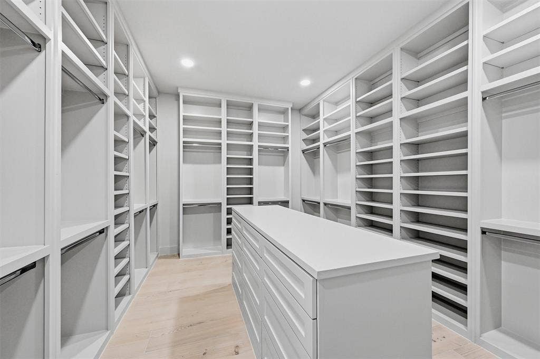
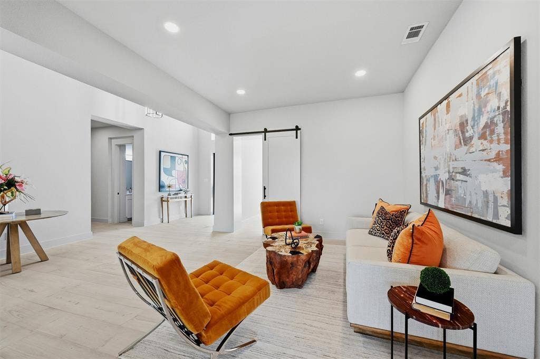
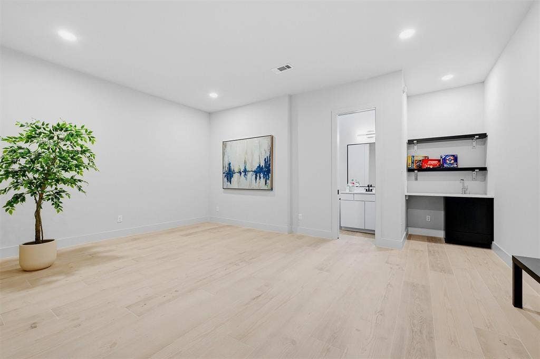
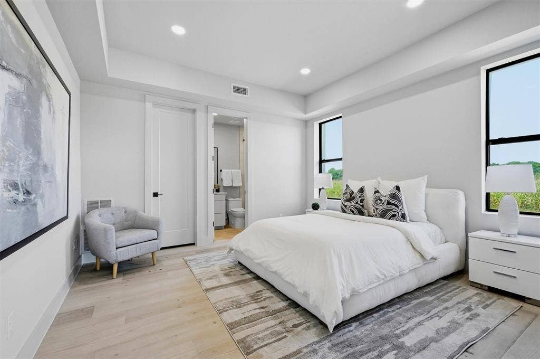
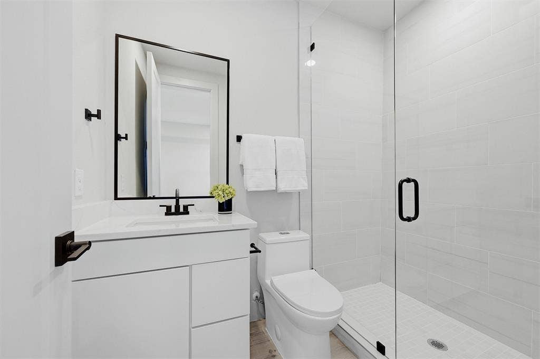
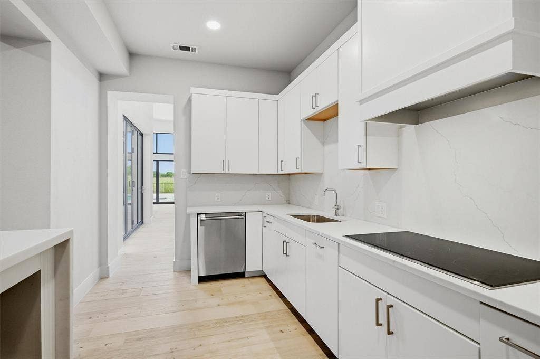
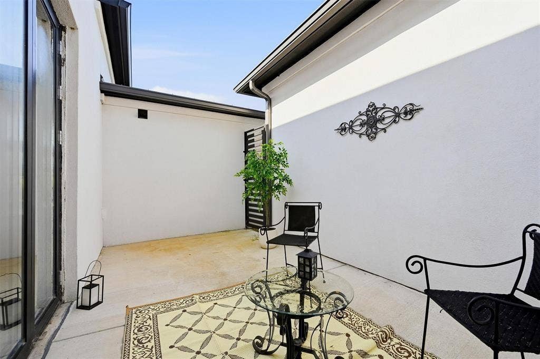
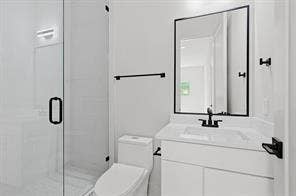
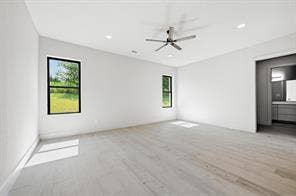
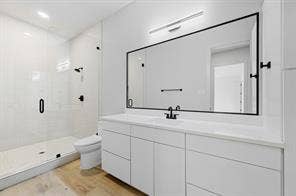
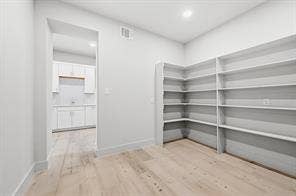
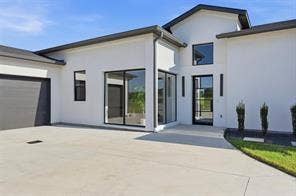
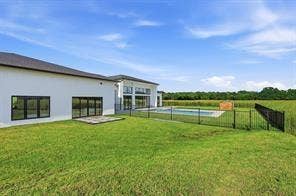
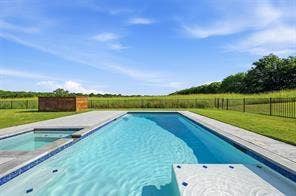
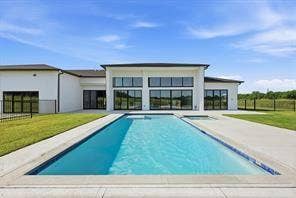
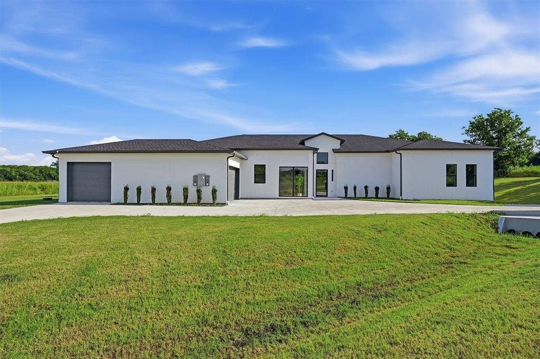
Discover a rare opportunity to experience luxury living on approximately 3 private acres in Anna, Texas. This striking one-story contemporary estate offers approximately 6,100 square feet of beautifully designed living space, blending sophisticated architecture, expansive interiors, and seamless indoor-outdoor living. Inside, walls of glass fill the home with natural light and frame views of the surrounding grounds. The thoughtfully designed layout features five private bedroom suites, five full baths, and two additional half baths, offering exceptional comfort and privacy for both residents and guests. At the heart of the home is a spectacular gourmet kitchen featuring high-end appliances, custom cabinetry, an oversized quartz island, a generous walk-in pantry, and a separate prep kitchen designed to make entertaining effortless. The private primary retreat creates a true sense of escape with a spa-inspired bath, freestanding soaking tub, oversized shower, and boutique-style dressing room. The home's architectural details continue outdoors, where a resort-style pool with integrated spa creates an inviting setting for relaxing, entertaining, and enjoying the expansive grounds. A private courtyard, covered outdoor spaces, and generous acreage provide the rare combination of privacy and room to truly enjoy the property. The home is offered unfurnished, providing the opportunity to make the space distinctly your own. Professional landscaping and pool maintenance are included, allowing you to enjoy the property's exceptional outdoor spaces without the upkeep. Set in Anna, one of North Texas' rapidly growing communities, the property offers a unique balance of seclusion ...
+ Read More| Listing Id: | 21408436 |
|---|---|
| List Price: | $8,500 |
| Property Type: | Residential Lease |
| Property Sub Type: | Single Family Residence |
| Status: | Active |
| Bedrooms Total: | 5 |
| Bathrooms Full: | 5 |
| Bathrooms Half: | 1 |
| Living Area: | 6,100 |
| Lot Size Square Feet: | 130,680.0000 |
| Lot Size Acres: | 3.0 |
| Architectural Style: | Contemporary/Modern |
| Waterfront?: | No |
| City: | Anna |
| County Or Parish: | Collin |
| Subdivision Name: | Samuel A Whitaker Surv Abs 9 |
| Postal Code: | 75409 |
| Year Built: | 2021 |
| Accessibility Features Yn: | No |
| Accessory Unit?: | No |
| Appliances: | Built-in Gas Range,Built-in Refrigerator,Commercial Grade Range,Commercial Grade Vent,Dishwasher,Disposal,Gas Cooktop,Convection Oven,Double Oven,Vented Exhaust Fan |
| Application Fee Amount: | $70 |
| Association Type: | None |
| Attached Garage?: | Yes |
| Availability Date: | 2026-10-09 |
| Basement Yn: | No |
| Bathrooms Total Decimal: | 5.10 |
| Bathrooms Total Integer: | 6 |
| Construction Materials: | Concrete, Siding, Wood, Other |
| Cooling: | Central Air |
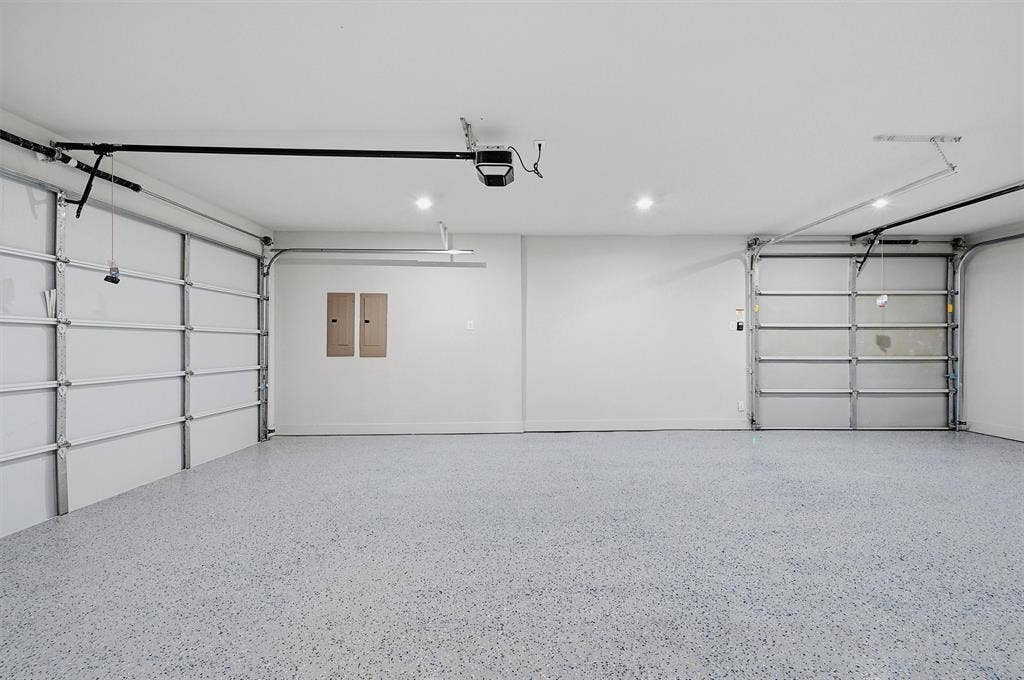
| Covered Spaces: | 3 |
| Deposit Amount: | $8,500 |
| Directions: | Please follow your GPS |
| Elementary School: | Van Alstyne |
| Elementary School Name: | Van Alstyne |
| Fencing: | Metal |
| Fireplace Features: | Electric, Primary Bedroom |
| Fireplaces Total: | 1 |
| Flooring: | Ceramic Tile |
| Furnished?: | No |
| Garage Spaces: | 3 |
| Garage?: | Yes |
| Heating: | Central |
| High School Name: | Van Alstyne |
| Interior Features: | Chandelier, Decorative Lighting, Double Vanity, Dry Bar, Eat-in Kitchen, Granite Counters, In-Law Suite Floorplan, Kitchen Island, Open Floorplan, Pantry, Vaulted Ceiling(s), Walk-In Closet(s), Wet Bar, Second Primary Bedroom |
| Intermediate School Name: | Van Alstyne |
| Laundry Features: | Utility Room, Full Size W/D Area |
| Lease Conditions: | Application Fee, Credit Report, Prior Residence Info., References Required, Other |
| Lease Term: | Negotiable |
| Lease Type: | Monthly, Six Month, Yearly, 1 Year Plus, Other |
| Levels: | One |
| Room Count: | 8 |
| Lot Features: | Acreage, Landscaped |
| Lot Size Area: | 3.0000 |
| Lot Size Units: | Acres |
| Monies Required: | First Months Rent, Security Deposit |
| Monthly Pet Fee: | $25 |
| Multi Parcel ID: | No |
| Municipal Utility District?: | No |
| Non Refundable Pet Fee?: | Yes |
| Number Of Days Guests Allowed: | 7 |
| Number Of Dining Areas: | 2 |
| Number Of Living Areas: | 2 |
| Number Of Parking Spaces: | 3 |
| Number Of Pets Allowed: | 3 |
| Number Of Vehicles: | 6 |
| Parking Features: | Driveway, Epoxy Flooring, Garage, Garage Door Opener |
| Pets Allowed: | Yes Pets Allowed, Breed Restrictions, Call, Cats OK, Dogs OK, Number Limit, Size Limit |
| Pool Features: | Fenced, In Ground, Outdoor Pool, Private |
| Pool?: | Yes |
| Property Attached?: | No |
| Restrictions: | No Smoking, No Sublease, No Waterbeds, Pet Restrictions, Other |
| School District: | Van Alstyne ISD |
| Security Features: | Fire Alarm, Other |
| Senior Community Yn: | No |
| Smart Home Features Appor Pass Y: | 1 |
| Stories Total: | 1 |
| Structural Style: | Single Detached |
| Tenant Pays: | All Utilities, Insurance, Other |
| Transaction Type: | For Lease |
| Utilities: | City Sewer, City Water |
| Will Subdivide: | No |
| Year Built Details: | Preowned |
Listing Courtesy of: Auben DFW, LLC
Listing Agent: Klaudia Zmurko
469-757-4499
All listings featuring the  icon are provided courtesy of North Texas Real Estate Information Systems, Inc. (NTREIS), Copyright 2026. All rights reserved.
All information is believed accurate but not guaranteed. The properties displayed may not be all of the properties available through the IDX Program. Any use of this site other than by potential buyers or sellers is strictly prohibited.
North Texas Real Estate Information Systems, Inc. data last updated on October 10, 2026 03:00 AM - CT
Property Last Updated: October 10, 2026 03:00 AM - CT
