2247 Mail Avenue, #101
Dallas, TX 75235
$3,300
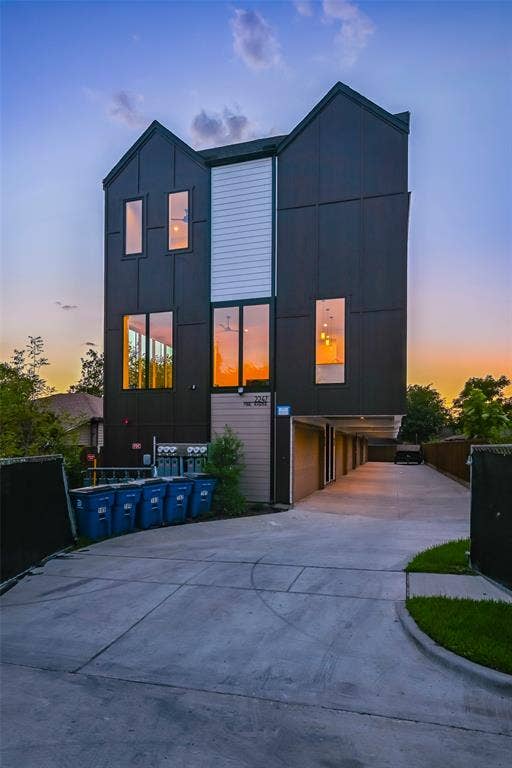
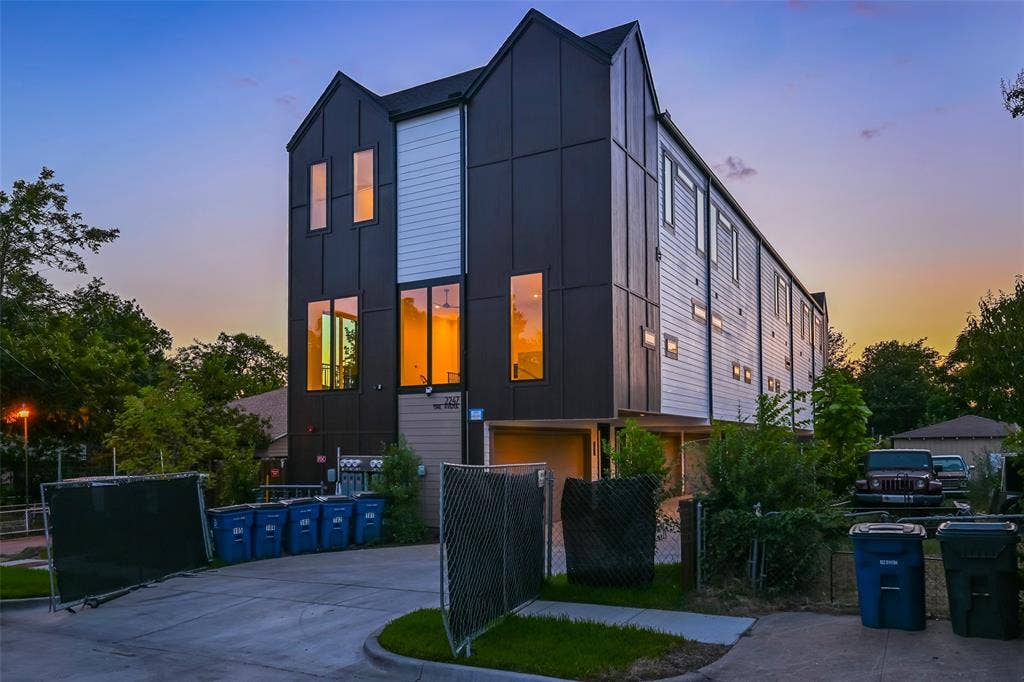
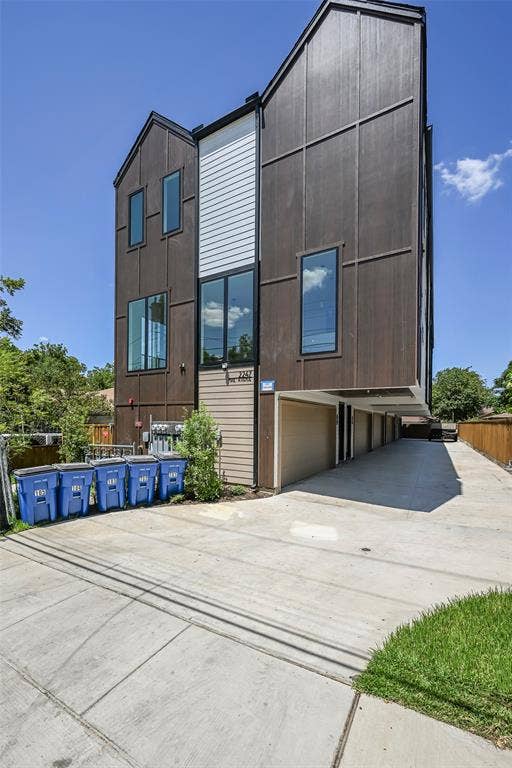
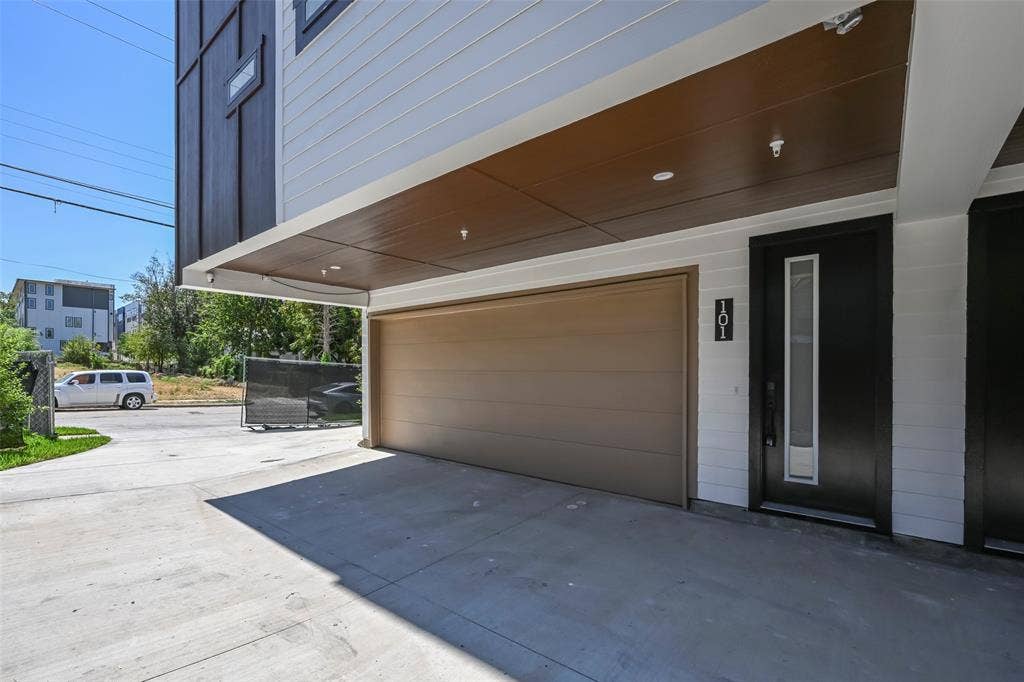
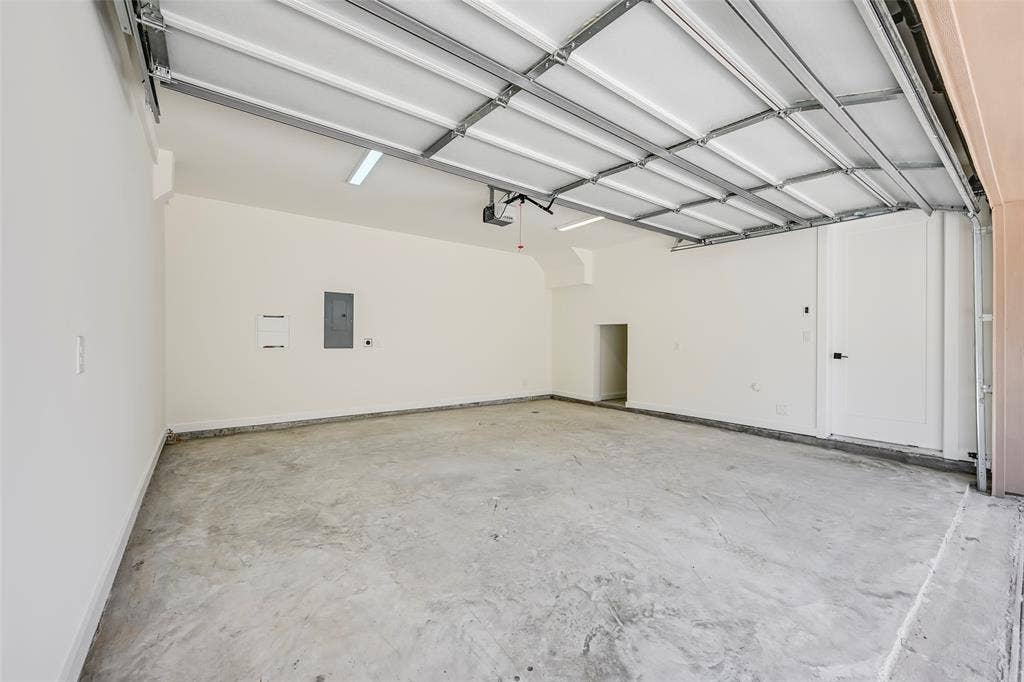
Experience elevated urban living with newly built three-story townhouse combining striking contemporary design with thoughtfully selected finishes and an exceptionally functional floor plan. This 2-bedroom, 2.5-bath home is part of an intimate five-residence development and features a private attached 2-car garage.
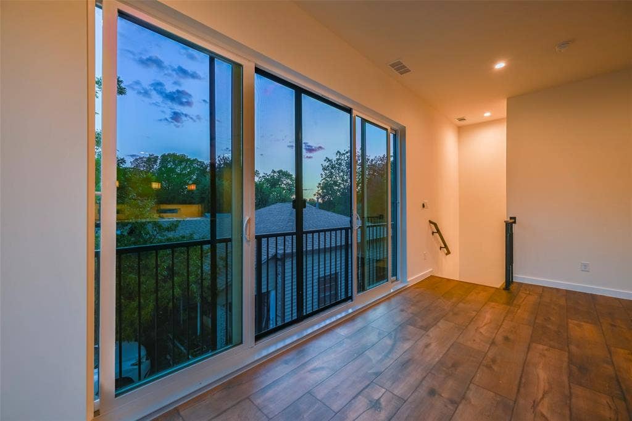
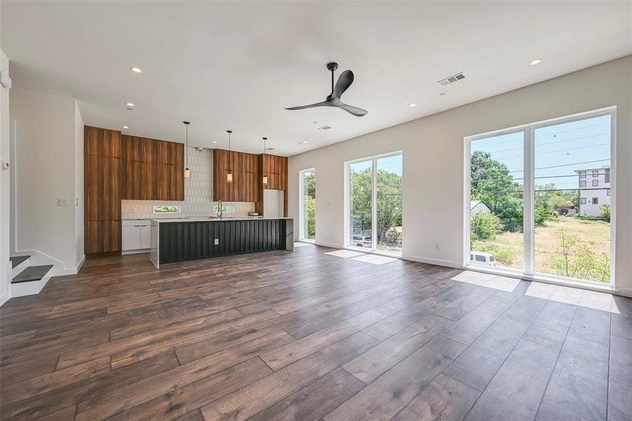
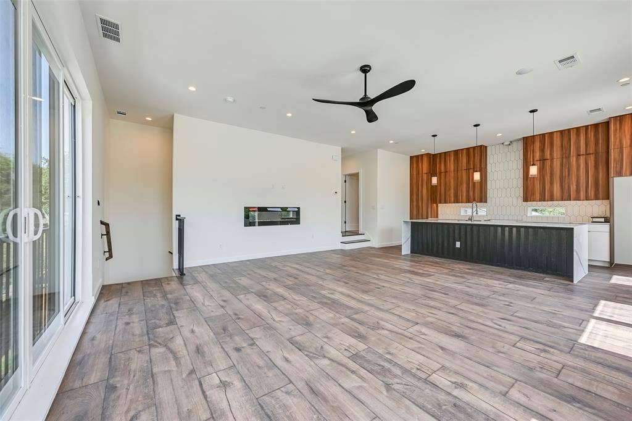
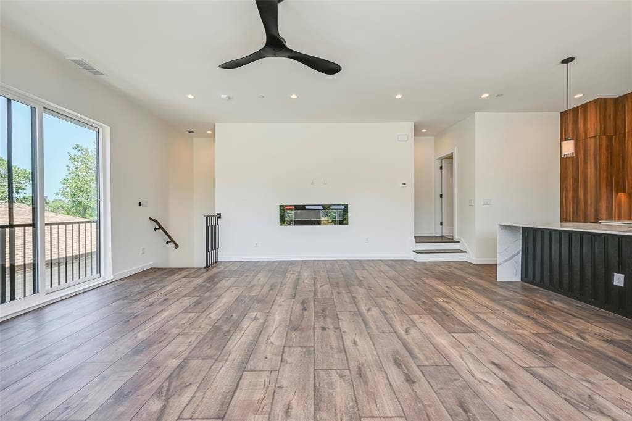
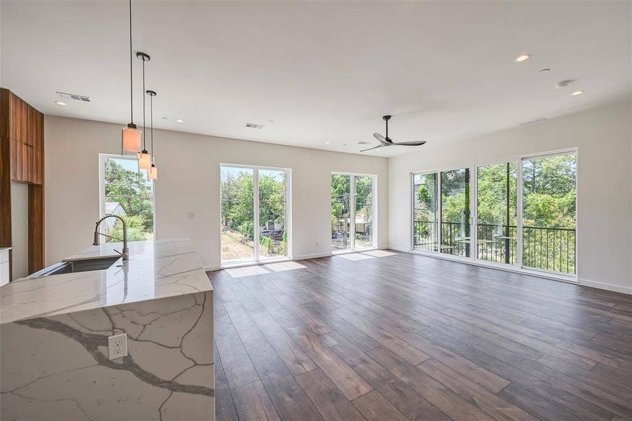
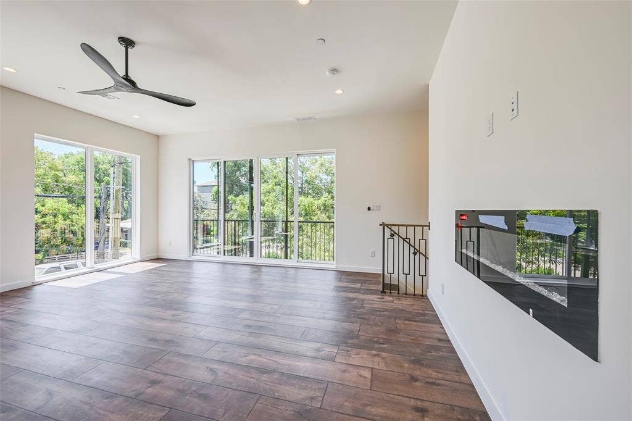
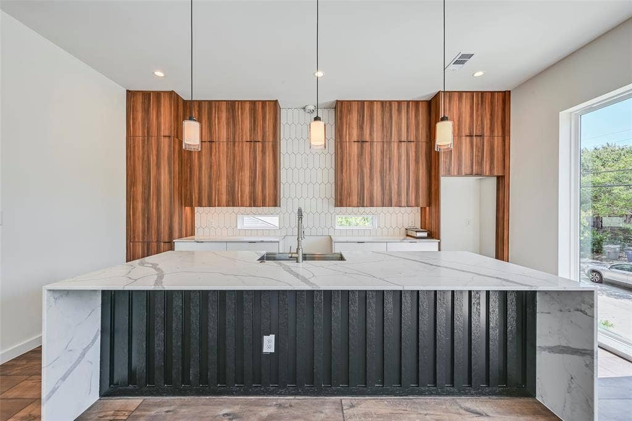
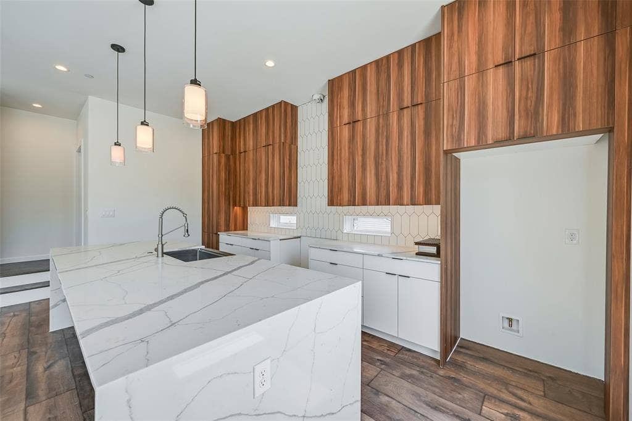
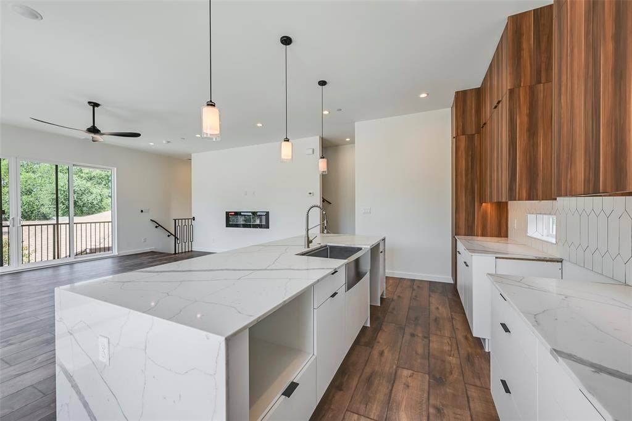
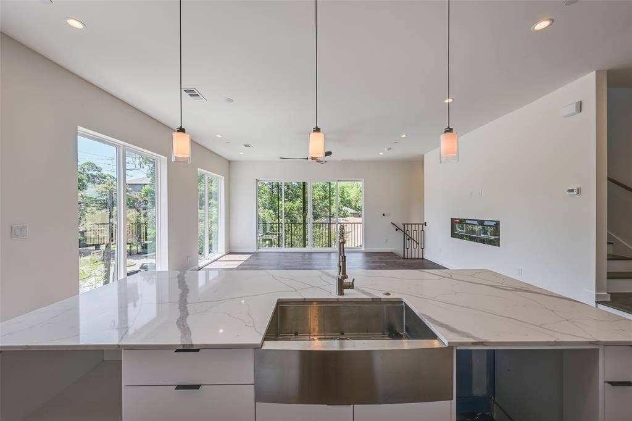
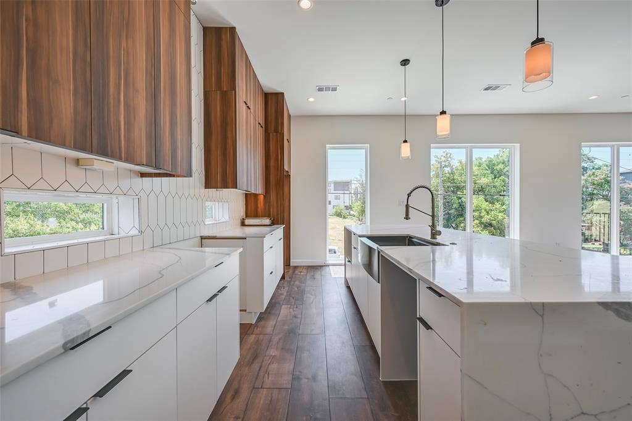
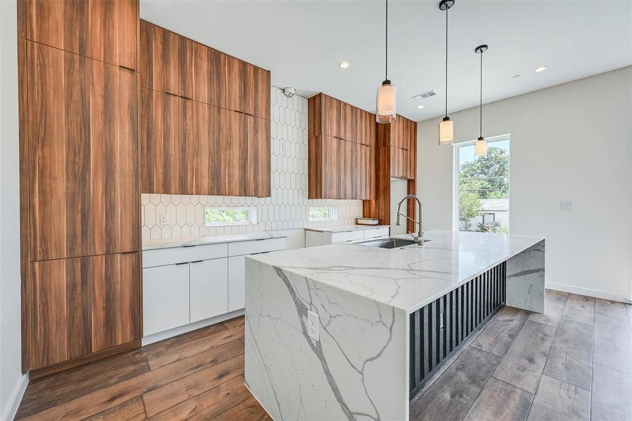
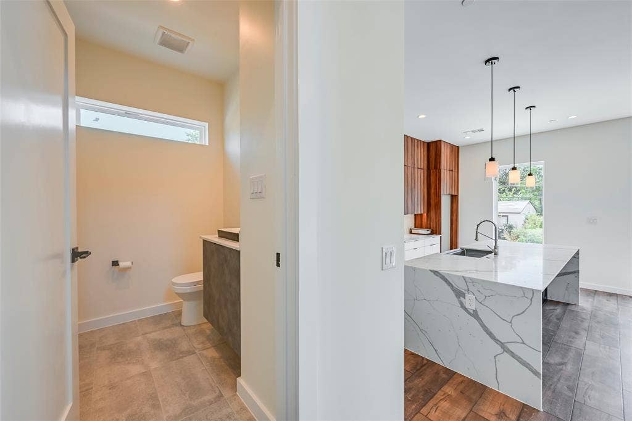
The heart of the home is the expansive open-concept living level, filled with natural light from oversized windows and glass doors. A sleek linear fireplace anchors the living space, while the showpiece kitchen features dramatic warm wood-tone cabinetry, contrasting white cabinetry, a full-height designer backsplash, and an oversized waterfall-edge island with abundant workspace and seating. Pendant lighting, an apron-front sink, modern fixtures, and extensive cabinetry complete the sophisticated design.
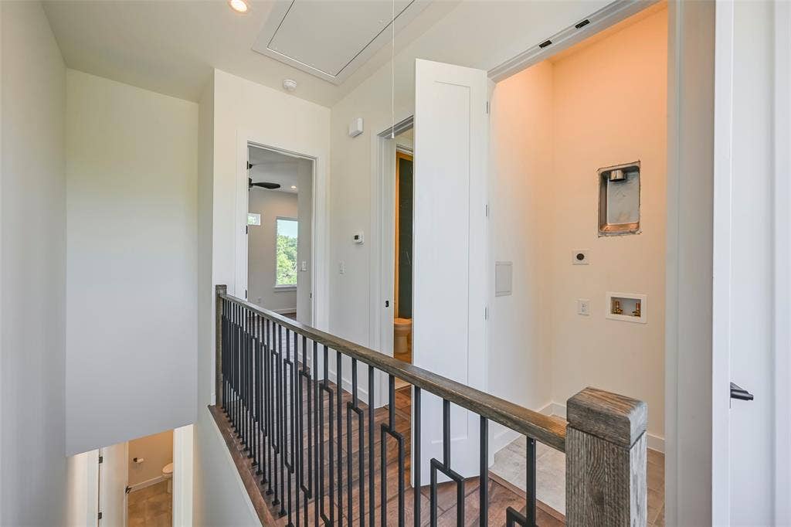
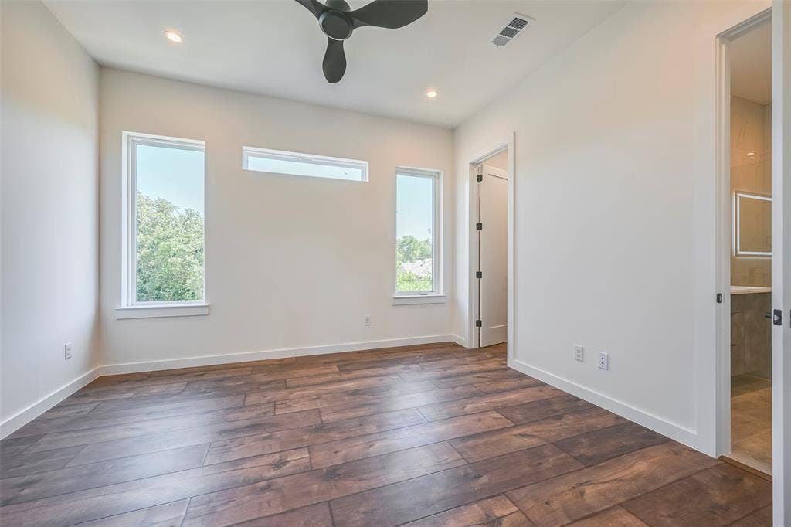
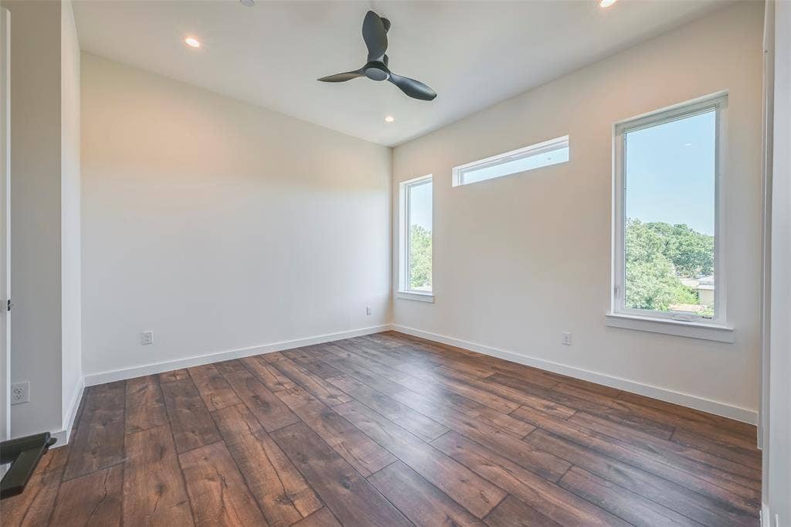
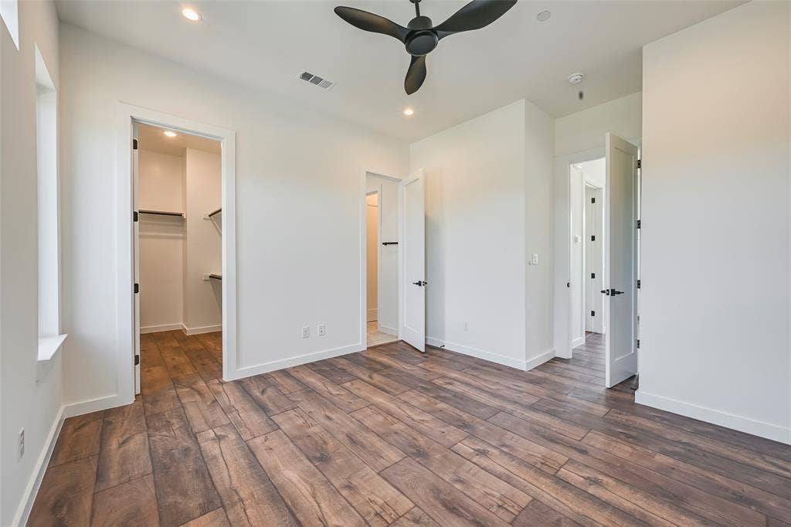
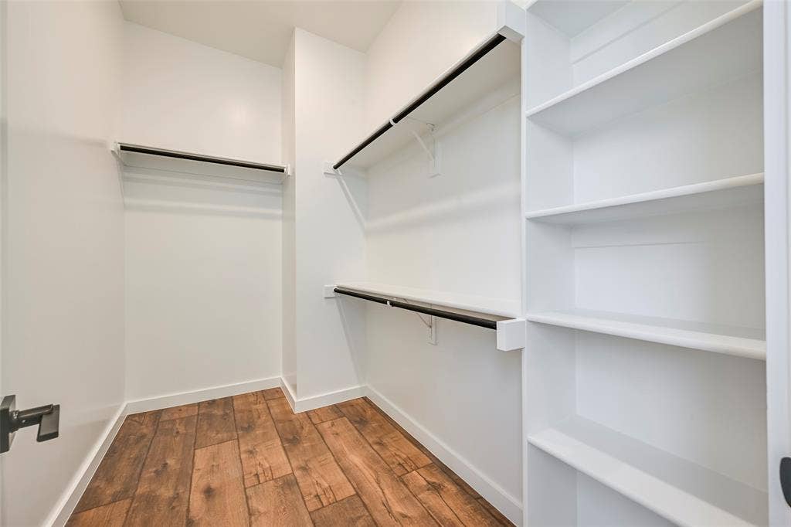
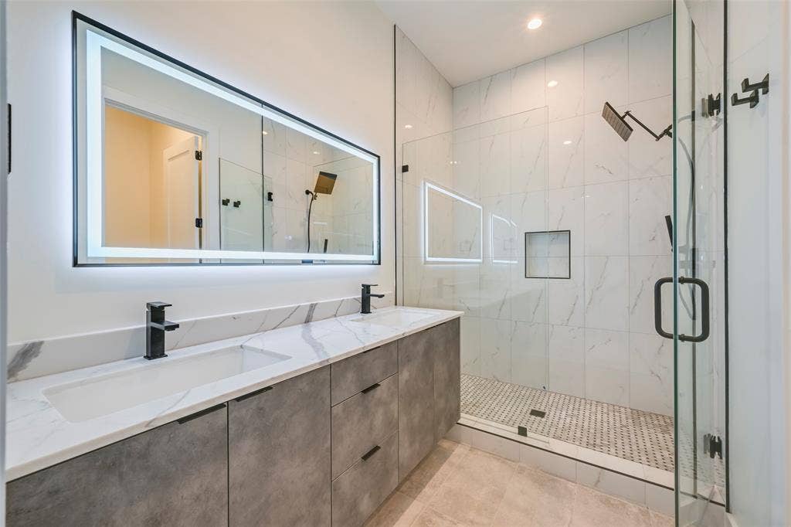
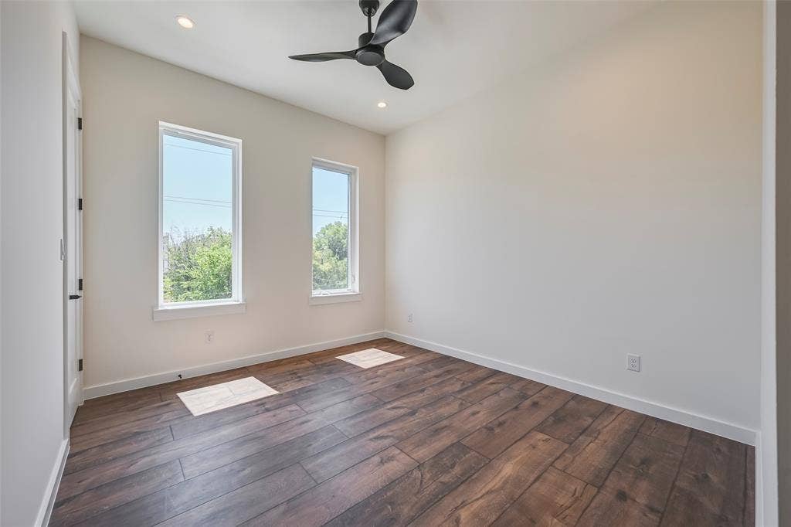
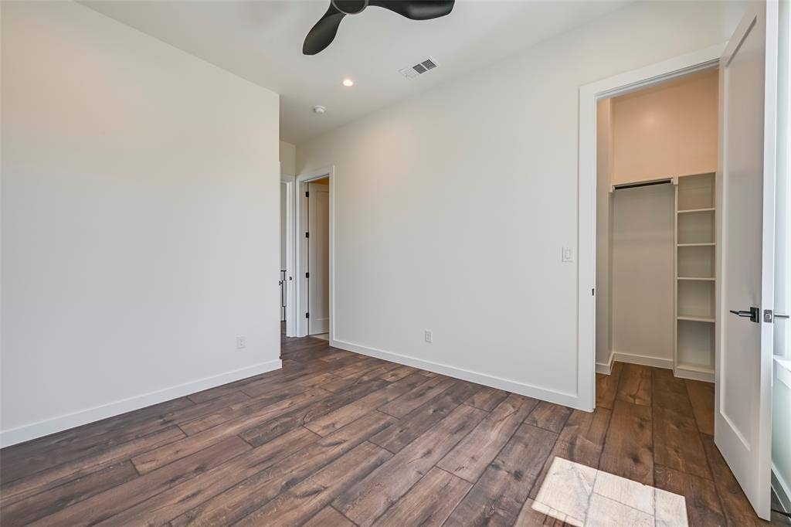
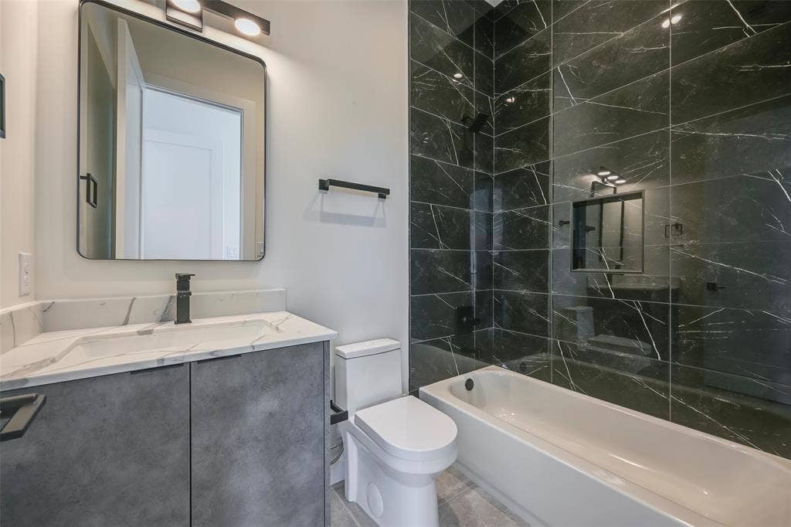
Upstairs, both bedrooms offer privacy and generous storage. The primary suite features a spacious walk-in closet with built-in shelving and a spa-inspired bath with dual vanities, an illuminated mirror, and an oversized frameless glass shower finished with floor-to-ceiling tile. The secondary bedroom includes its own full bath with a striking marble-look tiled tub surround. Convenient upstairs laundry adds everyday functionality.
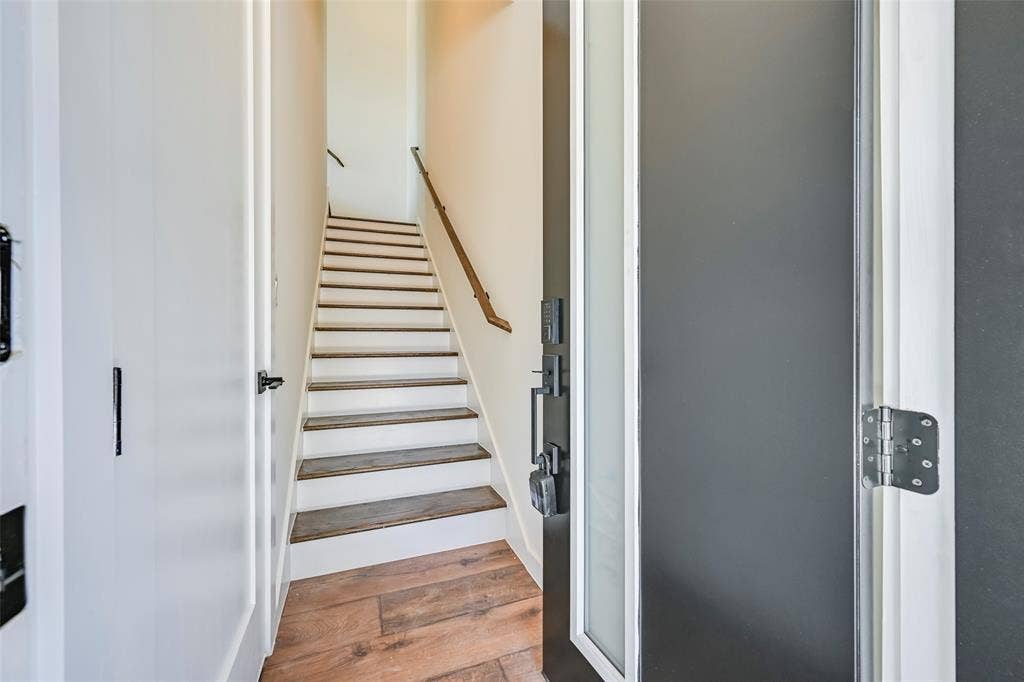
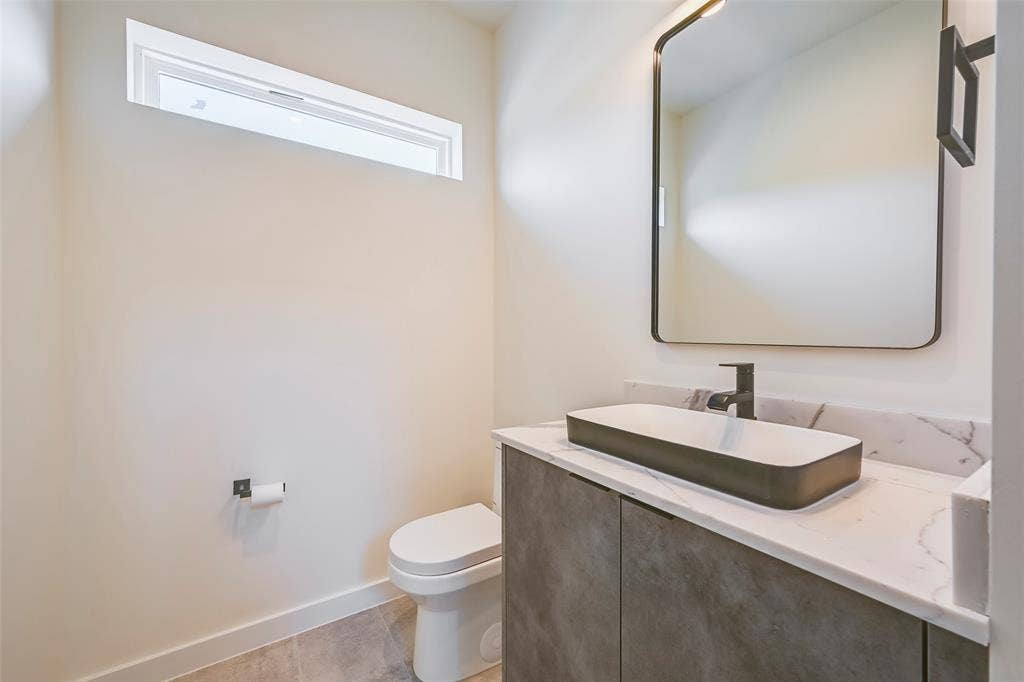
Contemporary railings, wide-plank flooring, designer lighting, modern black hardware, and carefully coordinated finishes carry throughout the home.
Conveniently positioned near Dallas' Medical District, UT Southwestern, Parkland Hospital, Children's Medical Center, Dallas Love Field, the Design District, Uptown, and Downtown Dallas, this brand-new residence offers modern design, private garage parking, and exceptional access to some of Dallas' most important employment and entertainment destinations.
| Listing Id: | 21405413 |
|---|---|
| List Price: | $3,300 |
| Property Type: | Residential Lease |
| Property Sub Type: | Townhouse |
| Status: | Active |
| Bedrooms Total: | 2 |
| Bathrooms Full: | 2 |
| Bathrooms Half: | 1 |
| Living Area: | 1,500 |
| Lot Size Square Feet: | 7,500.0000 |
| Lot Size Acres: | 0.1722 |
| Architectural Style: | Contemporary/Modern |
| Waterfront?: | No |
| City: | Dallas |
| County Or Parish: | Dallas |
| Subdivision Name: | J T Hoods |
| Postal Code: | 75235 |
| Year Built: | 2026 |
| Accessibility Features Yn: | No |
| Appliances: | Built-in Gas Range,Built-in Refrigerator,Dishwasher,Disposal,Dryer,Gas Range,Gas Water Heater,Ice Maker,Microwave,Refrigerator,Tankless Water Heater,Trash Compactor,Vented Exhaust Fan,Washer |
| Application Fee Amount: | $50 |
| Association Fee Includes: | Management Fees, Water |
| Association Type: | None |
| Attached Garage?: | Yes |
| Availability Date: | 2026-10-06 |
| Basement Yn: | No |
| Bathrooms Total Decimal: | 2.10 |
| Bathrooms Total Integer: | 3 |
| Consent for Visitors to Record: | Audio, Video |
| Construction Materials: | Board & Batten Siding, Concrete |
| Cooling: | Ceiling Fan(s), Central Air |
| Covered Spaces: | 2 |
| Deposit Amount: | $3,200 |
| Directions: | From I-35E, exit Inwood Rd and head north. Left on Harry Hines Blvd, right on Lovedale Ave, left on Rural Ave, right on Mail Ave. Property on left. |
| Elementary School: | Knight |
| Elementary School Name: | Knight |
| Exterior Features: | Awning(s), Rain Gutters |
| Fencing: | Back Yard, Wood |
| Fireplace Features: | Electric, Heatilator, Living Room |
| Fireplaces Total: | 1 |
| Flooring: | Laminate, Luxury Vinyl Plank, Tile |
| Foundation Details: | Pillar/Post/Pier, Slab |
| Garage Height: | 8 |
| Garage Length: | 20 |
| Garage Spaces: | 2 |
| Garage Width: | 20 |
| Garage?: | Yes |
| Heating: | Central, Fireplace(s), Natural Gas |
| High School Name: | North Dallas |
| Interior Features: | Kitchen Island, Pantry, Walk-In Closet(s), Wired for Data |
| Lake Pump Yn: | No |
| Lease Conditions: | Application Fee, Prior Residence Info., Written Application Only |
| Lease Type: | Yearly, 1 Year Plus |
| Levels: | Three Or More |
| Room Count: | 8 |
| Lot Features: | Sprinkler System |
| Lot Size: | Less Than .5 Acre (not Zero) |
| Lot Size Area: | 7,500.0000 |
| Lot Size Dimensions: | 150x50 |
| Lot Size Source: | Builder |
| Lot Size Units: | Square Feet |
| Middle School Name: | Rusk |
| Monies Required: | First Months Rent, Pet Deposit, Security Deposit |
| Multi Parcel ID: | Yes |
| Municipal Utility District?: | No |
| Notice Surveillance Devices Pres: | Audio, Video |
| Number Of Days Guests Allowed: | 14 |
| Number Of Dining Areas: | 1 |
| Number Of Living Areas: | 1 |
| Number Of Parking Spaces: | 2 |
| Number Of Vehicles: | 2 |
| Parking Features: | Additional Parking, Concrete |
| Pets Allowed: | Cats OK, Number Limit, Size Limit |
| Pool?: | No |
| Property Attached?: | Yes |
| Restrictions: | No Smoking, No Sublease, Pet Restrictions |
| Roof: | Shingle |
| School District: | Dallas ISD |
| Security Features: | Carbon Monoxide Detector(s), Fire Alarm, Fire Sprinkler System, Firewall(s), Smoke Detector(s) |
| Smart Home Features Appor Pass Y: | 1 |
| Special Taxing Entities: | 0 |
| Structural Style: | Condo/Townhome |
| Tenant Pays: | All Utilities, Association Fees, Common Area Maintenance, Electricity, Gas, Insurance, Pest Control, Trash Collection, Water |
| Transaction Type: | For Sale/Lease |
| Utilities: | City Sewer, City Water, Co-op Water, Community Mailbox, Electricity Connected, Individual Gas Meter, Master Water Meter |
| Will Subdivide: | No |
| Year Built Details: | New Construction - Complete |
Listing Courtesy of: Central Metro Realty
Listing Agent: Hache Annamuhammedov
832-610-8428
All listings featuring the  icon are provided courtesy of North Texas Real Estate Information Systems, Inc. (NTREIS), Copyright 2026. All rights reserved.
All information is believed accurate but not guaranteed. The properties displayed may not be all of the properties available through the IDX Program. Any use of this site other than by potential buyers or sellers is strictly prohibited.
North Texas Real Estate Information Systems, Inc. data last updated on October 08, 2026 05:55 PM - CT
Property Last Updated: October 08, 2026 05:55 PM - CT
