
223 Tidwell Drive
Ferris, TX 75125
$329,000
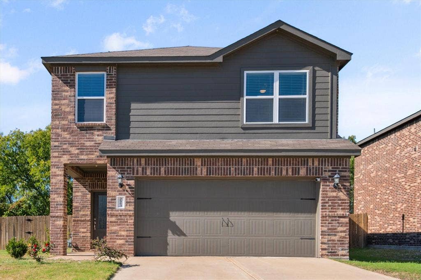
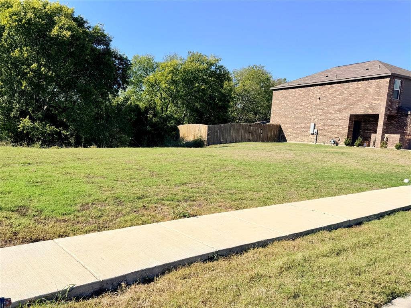
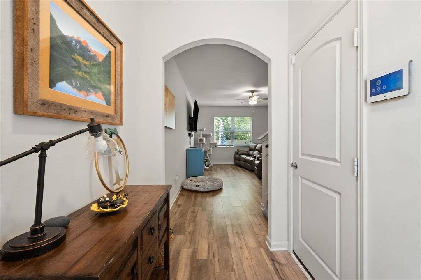
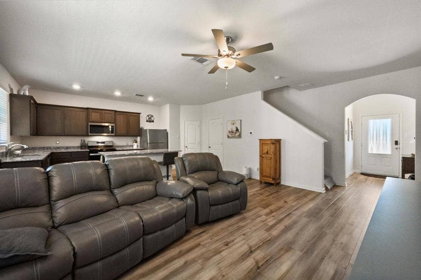
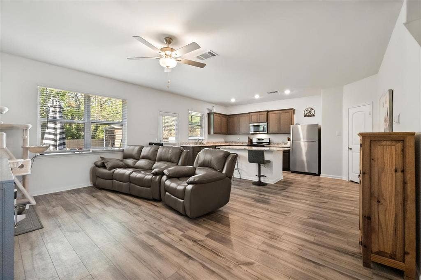
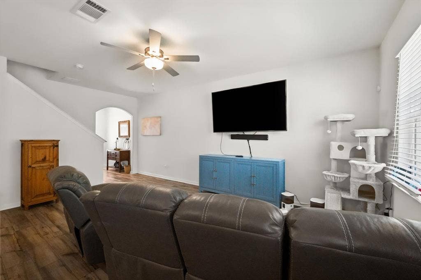
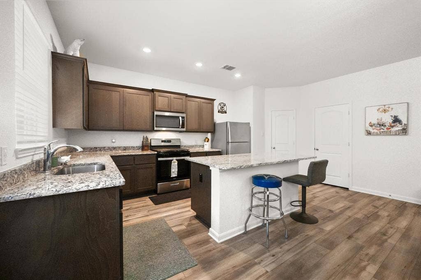
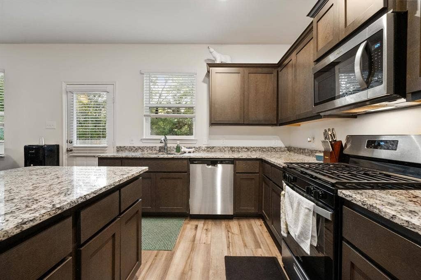
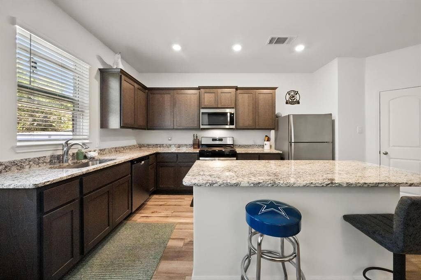
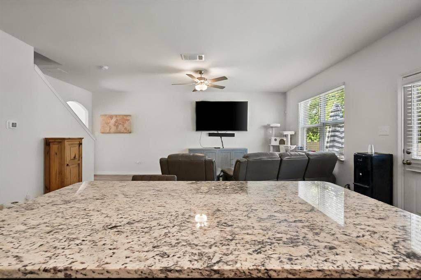
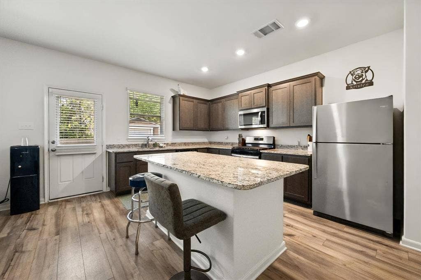
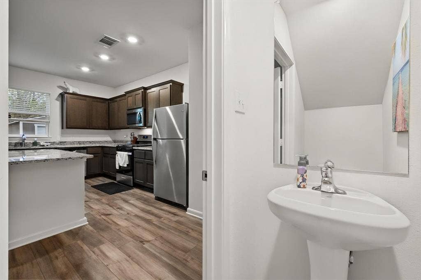
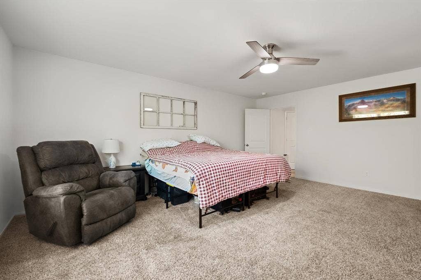
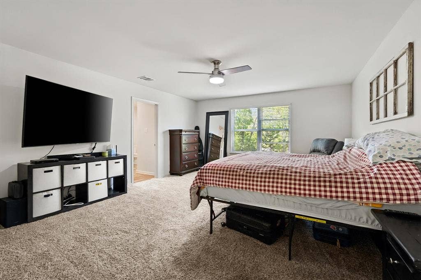
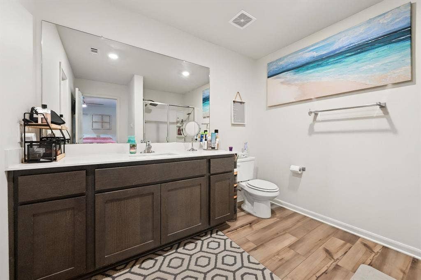
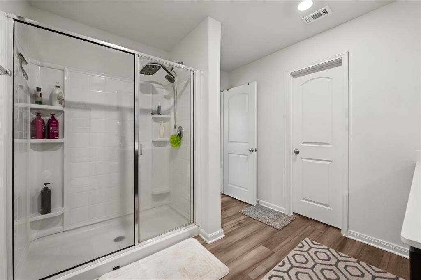
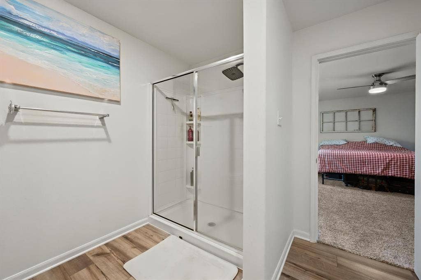
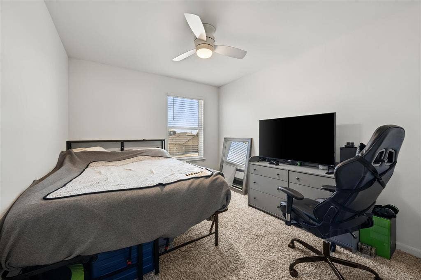
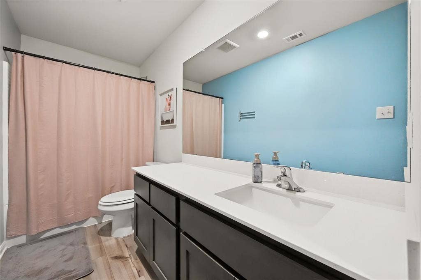
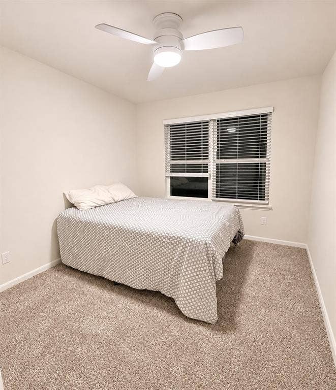
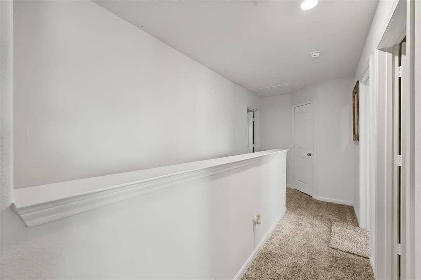
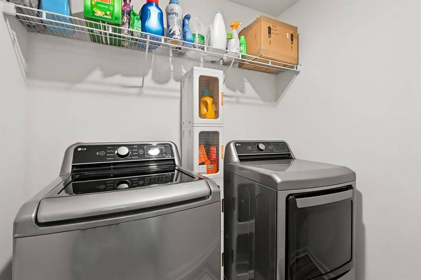
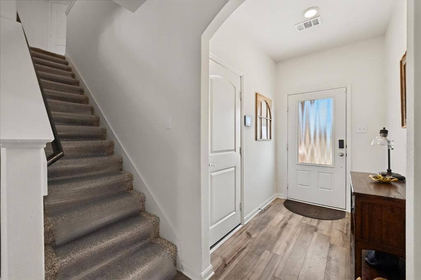
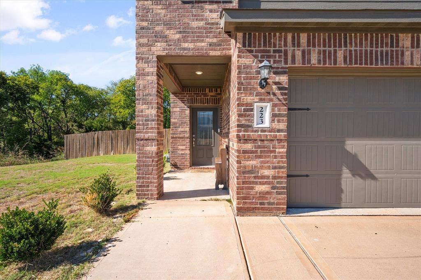
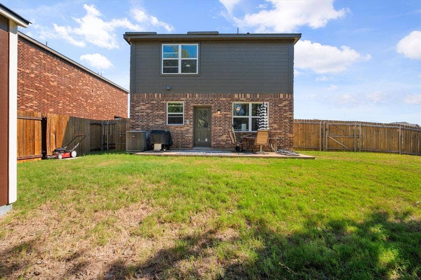
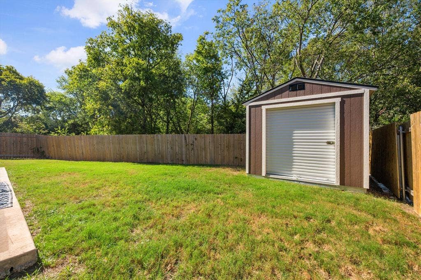
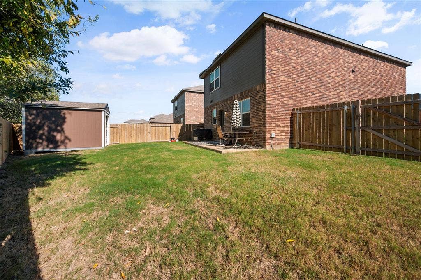
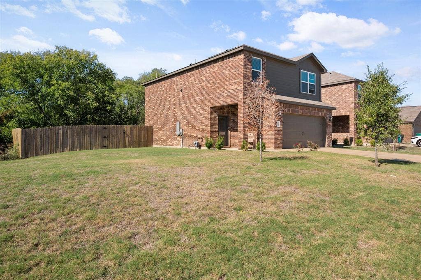
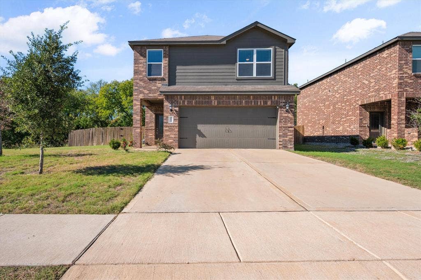
Welcome home to this inviting two-story home, built in 2023, in Ferris, Texas! Offering a modern open-concept design and an oversized lot, this home has plenty to love. The spacious downstairs living area flows seamlessly into the kitchen, creating a comfortable space for everyday living and entertaining. Luxury vinyl plank flooring extends throughout the entire downstairs, adding both style and durability. The kitchen features a large center island, gas range, and stainless steel appliances, providing plenty of workspace and functionality. All bedrooms are thoughtfully located upstairs, along with the conveniently situated laundry area. Upgrades included in this home are energy-efficient kitchen appliances, granite countertops, designer wood cabinetry with crown molding, a Wi-Fi-enabled garage door opener, a programmable thermostat and more! Outside, enjoy a generous lot of nearly one-third of an acre, with no neighbors directly behind for added privacy. A bonus is the large additional area to the left of the home that is also part of the owner's lot, offering even more space and possibilities. The backyard is ready for outdoor enjoyment with an expanded concrete patio, enlarged by the seller, and a Tuff Shed for extra storage. If you're looking for a newer home with an open floor plan, extra outdoor space, and room to spread out, this one is a must-see! No HOA Fee - PID replaces that fee. PID is $90 per month.
| Listing Id: | 21427872 |
|---|---|
| List Price: | $329,000 |
| Property Type: | Residential |
| Property Sub Type: | Single Family Residence |
| Status: | Active |
| Bedrooms Total: | 3 |
| Bathrooms Full: | 2 |
| Bathrooms Half: | 1 |
| Living Area: | 1,776 |
| Association Fee: | $0 |
| Unexempt Taxes: | $6,455 |
| Lot Size Square Feet: | 12,675.9600 |
| Lot Size Acres: | 0.291 |
| Architectural Style: | Traditional |
| Waterfront?: | No |
| City: | Ferris |
| County Or Parish: | Ellis |
| Subdivision Name: | Shaw Crk Ranch Ph 2 |
| Postal Code: | 75125 |
| Year Built: | 2023 |
| Accessibility Features Yn: | No |
| Appliances: | Dishwasher,Disposal,Gas Cooktop,Gas Oven,Gas Water Heater,Microwave,Plumbed For Gas in Kitchen |
| Association Fee Frequency: | Other |
| Association Fee Includes: | Full Use of Facilities, Maintenance Grounds, Management Fees |
| Association Type: | Mandatory |
| Attached Garage?: | Yes |
| Basement Yn: | No |
| Bathrooms Total Decimal: | 2.10 |
| Bathrooms Total Integer: | 3 |
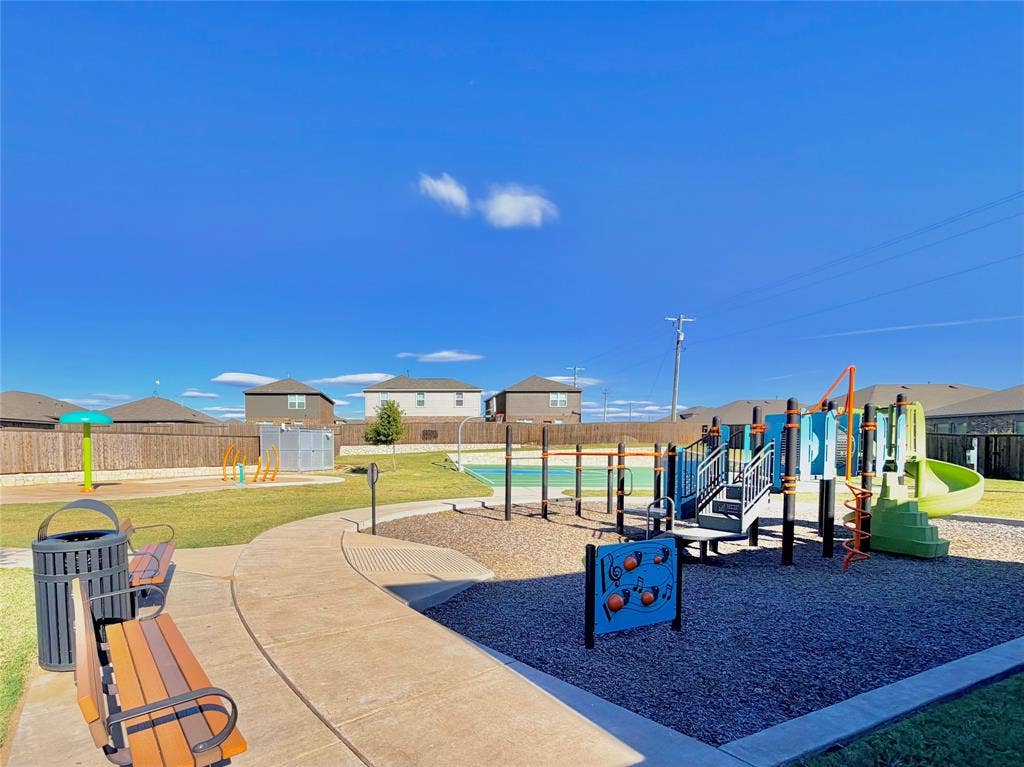
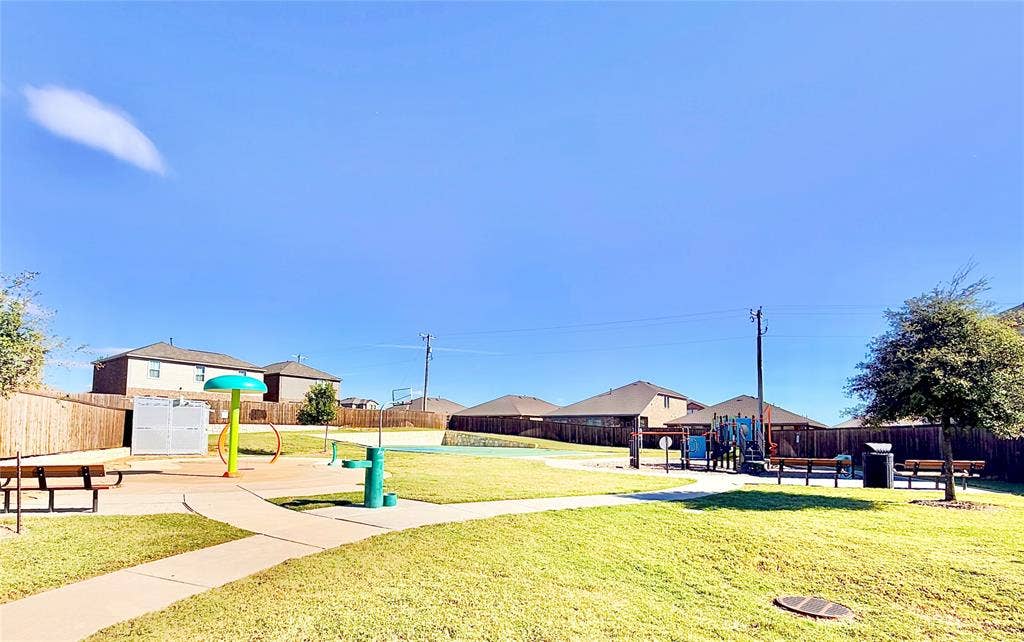
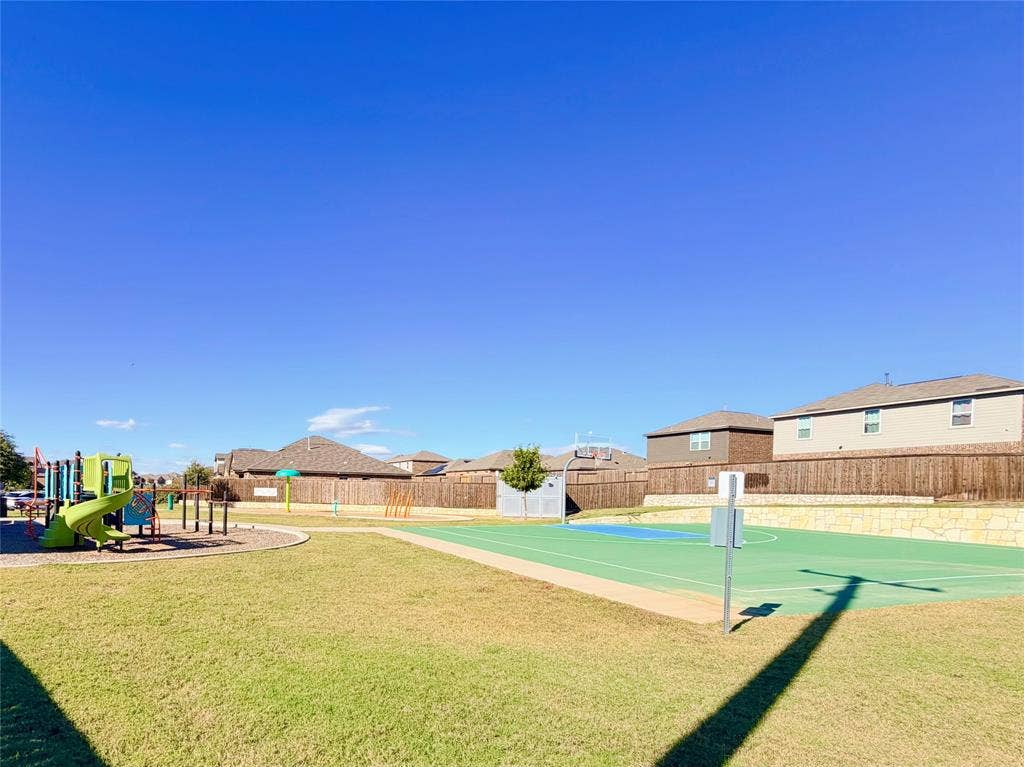
| Community Features: | Greenbelt, Park, Sidewalks |
| Construction Materials: | Brick, Siding |
| Cooling: | Ceiling Fan(s), Central Air, Electric |
| Covered Spaces: | 2 |
| Directions: | From I-45 South exit 266 to FM 660 5th Street turn right Follow Road signs through Downtown Ferris onto FM660 5th Street LGI Shaw Creek ranch entrance will be on the left. 2 miles from Downtown |
| Elementary School: | Ingram |
| Elementary School Name: | Ingram |
| Exterior Features: | Covered Patio/Porch, Storage |
| Fencing: | Wood |
| Flooring: | Carpet, Luxury Vinyl Plank |
| Foundation Details: | Slab |
| Garage Dimensions: | 20x20 |
| Garage Spaces: | 2 |
| Garage?: | Yes |
| Green Energy Efficient: | Appliances |
| Heating: | Central, Natural Gas |
| High School Name: | Ferris |
| Hoa Management Company: | Shaw Creek Ranch PH II |
| Hoa Management Company Phone: | 972-419-4000 |
| Interior Features: | Cable TV Available, Decorative Lighting, Eat-in Kitchen, Granite Counters, High Speed Internet Available, Kitchen Island, Open Floorplan, Pantry, Smart Home System, Vaulted Ceiling(s), Walk-In Closet(s) |
| Intermediate School Name: | Ferris |
| Laundry Features: | Electric Dryer Hookup, Utility Room, Full Size W/D Area, Washer Hookup |
| Levels: | Two |
| Listing Terms: | Cash, Conventional, FHA, VA Loan |
| Room Count: | 9 |
| Lot Features: | Adjacent to Greenbelt, Few Trees, Interior Lot, Landscaped, Lrg. Backyard Grass, Subdivision |
| Lot Size: | Less Than .5 Acre (not Zero) |
| Lot Size Area: | 0.2910 |
| Lot Size Source: | Assessor |
| Lot Size Units: | Acres |
| Multi Parcel ID: | Yes |
| Municipal Utility District?: | No |
| Notice Surveillance Devices Pres: | Audio, Video |
| Number Of Dining Areas: | 1 |
| Number Of Living Areas: | 1 |
| Number Of Parking Spaces: | 2 |
| Parking Features: | Driveway, Garage Door Opener, Garage Faces Front, Garage Single Door |
| Patio And Porch Features: | Covered, Front Porch, Patio |
| Pool?: | No |
| Possession: | Closing/Funding |
| Postal Code Plus 4: | 1248 |
| Property Attached?: | Yes |
| Roof: | Composition |
| School District: | Ferris ISD |
| Security Features: | Security System Owned, Smoke Detector(s) |
| Smart Home Features Appor Pass Y: | 1 |
| Soil Type: | Unknown |
| Special Taxing Entities: | 0 |
| Structural Style: | Single Detached |
| Transaction Type: | For Sale |
| Utilities: | City Sewer, City Water, Community Mailbox, Individual Gas Meter, Individual Water Meter, Natural Gas Available, Sidewalk |
| Will Subdivide: | No |
| Window Features: | Window Coverings |
| Year Built Details: | Preowned |
Listing Courtesy of: Keller Williams Lonestar DFW
Listing Agent: Lori Flaherty
817-521-5206
Mortgage Calculator
All listings featuring the  icon are provided courtesy of North Texas Real Estate Information Systems, Inc. (NTREIS), Copyright 2026. All rights reserved.
All information is believed accurate but not guaranteed. The properties displayed may not be all of the properties available through the IDX Program. Any use of this site other than by potential buyers or sellers is strictly prohibited.
North Texas Real Estate Information Systems, Inc. data last updated on November 07, 2026 10:48 AM - CT
Property Last Updated: November 07, 2026 10:48 AM - CT
