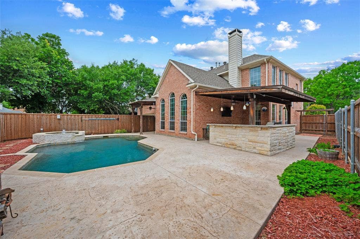
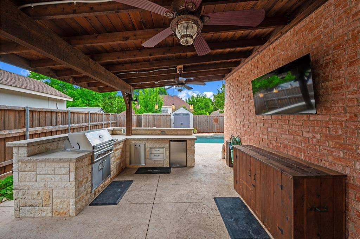
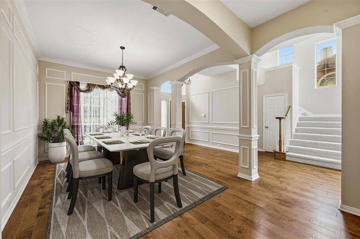
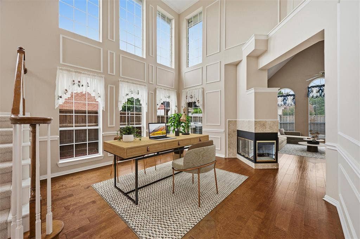
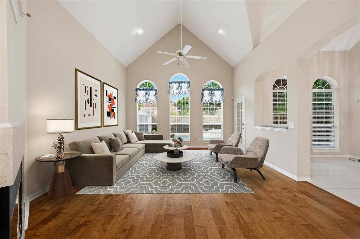
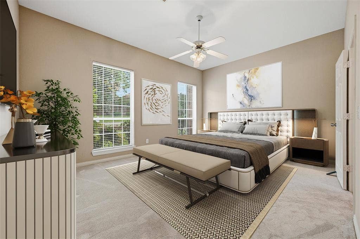
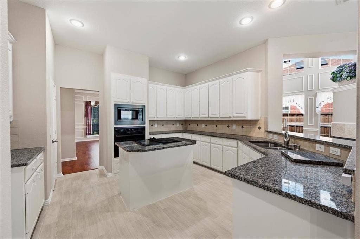
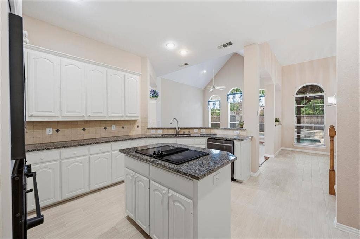
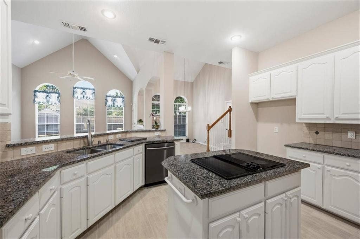
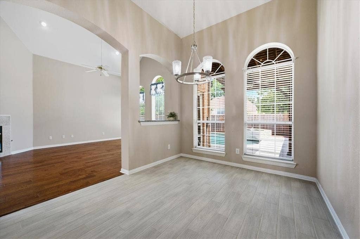
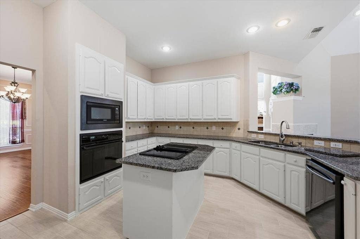
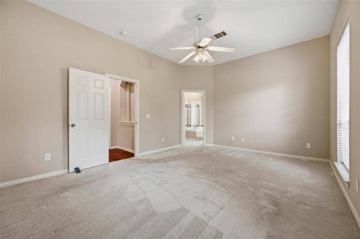
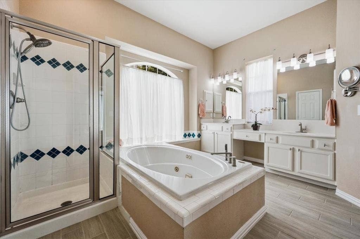
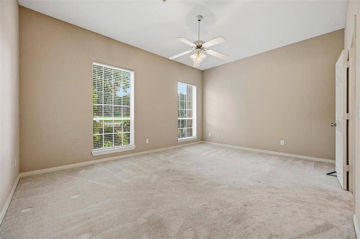
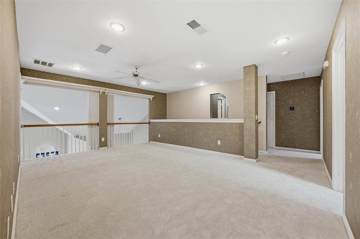
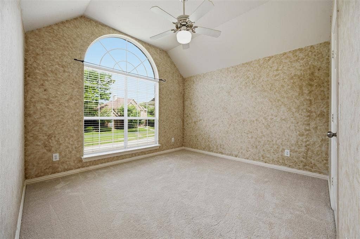
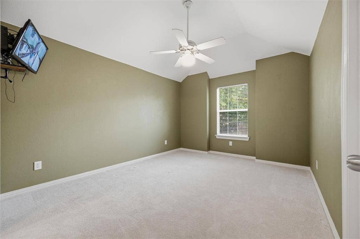
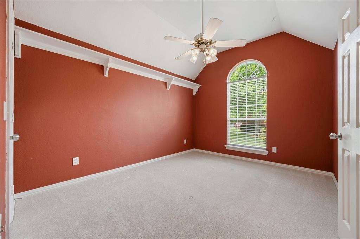
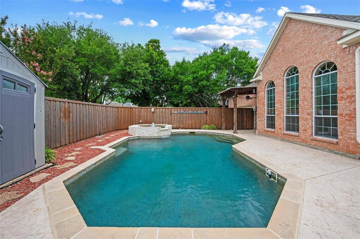
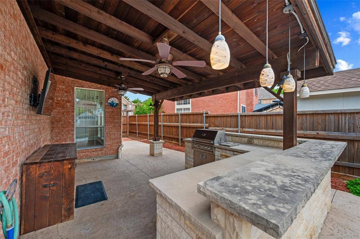
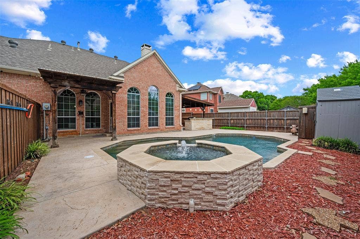
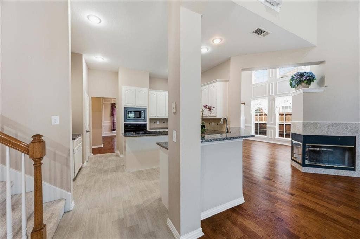
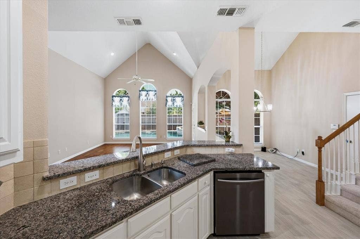
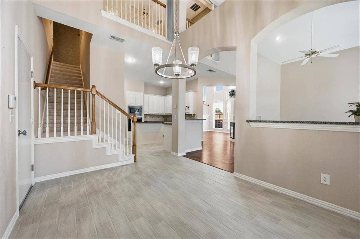
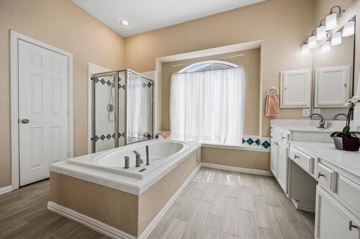
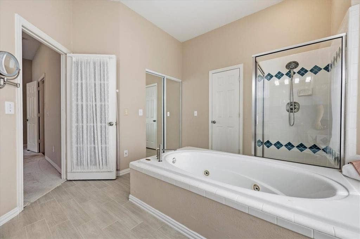
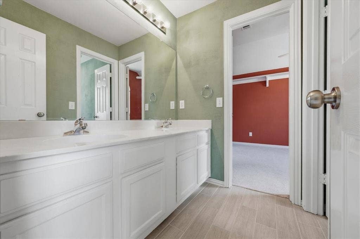
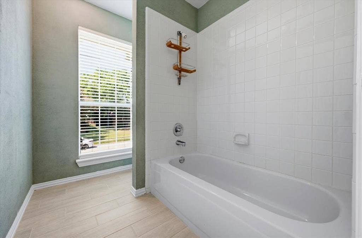
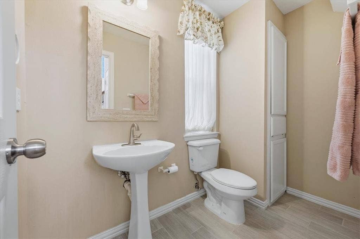
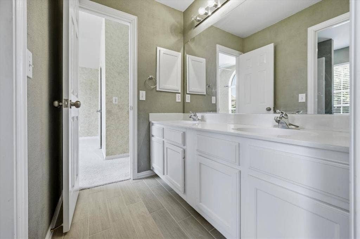
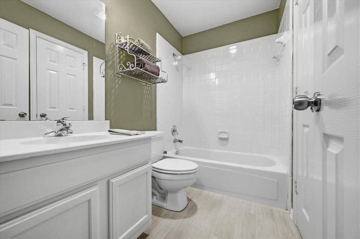
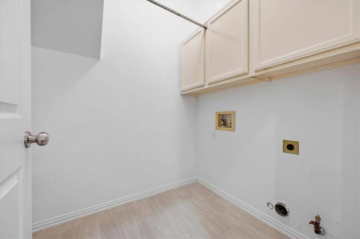
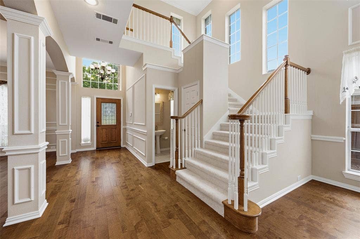
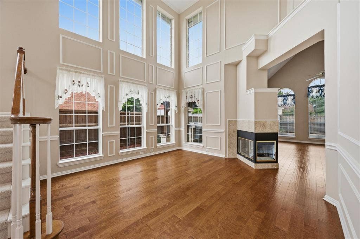
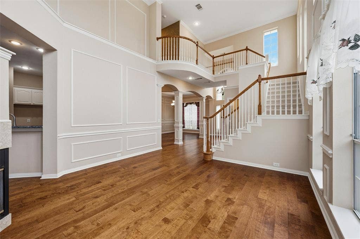
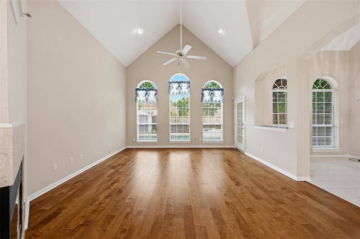
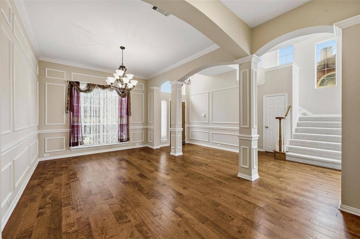
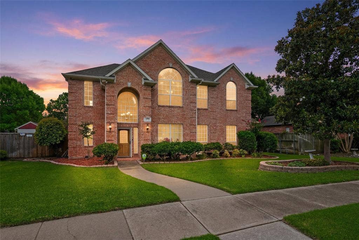
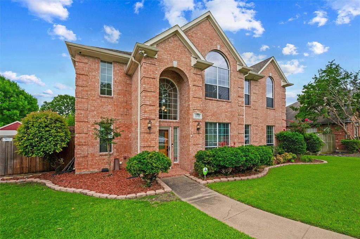
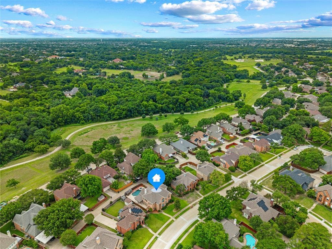
- Updated with NEW FLOORING IN KITCHEN, BREAKFAST NOOK, 3 BATHS and LAUNDRY ROOM AUGUST 26; RESORT-STYLE OUTDOOR LIVING - NO HOA DUES - INCREDIBILE PEBBLE TECH POOL and SPA WITH WATERFALL : VAULTED CEILING ON COVERED OUTDOOR LIVING CENTER WITH KITCHEN INCLUDING A MOUNTED TELEVISION, DECORATIVE LIGHTED BAR, REFRIGERATOR : HARD TO FIND PRIMARY BEDROOM AND ENSUITE ON THE FIRST FLOOR: 3 FULL BATHS AND ONE HALF BATH ; Seller installed new tile flooring in the kitchen, breakfast room. and all bathrooms, and utility. HIDDEN GEM -Don't miss the fun in this beautiful pool and spa FOR YEAR AROUND ENJOYMET and family barbeque in the covered outdoor kitchen - Open floor plan - kitchen, study, breakfast area all view pool and spa- - PRIMARY BEDROOM on first floor with 3 bedrooms and 2 full baths upstairs plus a huge game room which overlooks the 1st floor. High ceiling throughout - kitchen has beautiful thick granite, island with Jenn-Air cooktop with downdraft and attachments, fireplace with gas logs shared by living room and office or 3rd living area. Lots of storage throughout plus more space under stairs near half bath - two story windows and ceilings enhance the living areas and office. 3 Ceiling fans outside, plus ceiling fans in all bedrooms, game room and family room: 2 Linen closets, walk in pantry, medicine cabinets in ...
+ Read More| Listing Id: | 21298629 |
|---|---|
| List Price: | $569,000 |
| Property Type: | Residential |
| Property Sub Type: | Single Family Residence |
| Status: | Closed |
| Bedrooms Total: | 4 |
| Bathrooms Full: | 3 |
| Bathrooms Half: | 1 |
| Living Area: | 3,216 |
| Unexempt Taxes: | $8,793 |
| Lot Size Square Feet: | 0.1900 |
| Architectural Style: | Traditional |
| Waterfront?: | No |
| City: | Plano |
| County Or Parish: | Collin |
| Subdivision Name: | Creekside Estates 2 |
| Postal Code: | 75074 |
| Year Built: | 1993 |
| Accessibility Features: | Accessible Bath - Half+Hall, Accessible Bedroom, Accessible Kitchen |
| Accessibility Features Yn: | Yes |
| Accessory Unit?: | No |
| Appliances: | Dishwasher,Disposal,Electric Cooktop,Electric Oven,Gas Water Heater,Microwave,Vented Exhaust Fan |
| Association Type: | None |
| Attached Garage?: | Yes |
| Basement Yn: | No |
| Bathrooms Total Decimal: | 3.10 |
| Bathrooms Total Integer: | 4 |
| Buyer Financing: | Conventional |
| Community Features: | Curbs, Greenbelt, Park, Playground, Sidewalks |
| Consent for Visitors to Record: | Audio, Video |
| Construction Materials: | Brick |
| Cooling: | Ceiling Fan(s), Central Air, Electric, Roof Turbine(s), Zoned |
| Covered Spaces: | 2 |
| Directions: | Go east on Park Blvd past intersection of Los Rios Blvd go south to Amy Lane - half block on the left |
| Easements: | Utilities, Water Lines |
| Elementary School: | Boggess |
| Elementary School Name: | Boggess |
| Exterior Features: | Attached Grill, Covered Patio/Porch, Gas Grill, Rain Gutters, Lighting, Outdoor Kitchen, Outdoor Living Center, Private Yard, Storage |
| Fencing: | High Fence, Privacy, Wood |
| Fireplace Features: | Double Sided, Gas Logs, Gas Starter, Glass Doors, Living Room |
| Fireplaces Total: | 1 |
| Flooring: | Carpet, Engineered Wood, Linoleum |
| Foundation Details: | Slab |
| Garage Height: | 10 |
| Garage Length: | 20 |
| Garage Spaces: | 2 |
| Garage Width: | 19 |
| Garage?: | Yes |
| Green Energy Efficient: | 12 inch+ Attic Insulation |
| Green Water Conservation: | Low-Flow Fixtures |
| Heating: | Central, Natural Gas |
| High School Name: | Mcmillen |
| Interior Features: | Cable TV Available, Chandelier, Decorative Lighting, Double Vanity, Flat Screen Wiring, Granite Counters, High Speed Internet Available, Kitchen Island, Multiple Staircases, Open Floorplan, Pantry, Walk-In Closet(s), Wired for Data |
| Lake Pump Yn: | No |
| Laundry Features: | Electric Dryer Hookup, Gas Dryer Hookup, Utility Room, Full Size W/D Area, Washer Hookup |
| Levels: | Two |
| Listing Terms: | Cash, Conventional, FHA, VA Loan |
| Room Count: | 15 |
| Lot Features: | Interior Lot, Landscaped, Level, No Backyard Grass, Sprinkler System, Subdivision |
| Lot Size: | Less Than .5 Acre (not Zero) |
| Lot Size Area: | 0.1900 |
| Lot Size Dimensions: | 64 x 118 x 76 x 117 |
| Lot Size Source: | Public Records |
| Lot Size Units: | Square Feet |
| Middle School Name: | Murphy |
| Multi Parcel ID: | No |
| Municipal Utility District?: | No |
| Notice Surveillance Devices Pres: | Audio, Video |
| Number Of Dining Areas: | 2 |
| Number Of Living Areas: | 2 |
| Number Of Parking Spaces: | 2 |
| Other Structures: | Outdoor Kitchen, Shed(s) |
| Parking Features: | Alley Access, Covered, Enclosed, Garage, Garage Door Opener, Garage Double Door, Garage Faces Rear, Kitchen Level |
| Patio And Porch Features: | Covered, Patio, Rear Porch, Side Porch |
| Pool Features: | Fenced, Heated, In Ground, Pool Sweep, Pool/Spa Combo, Waterfall, Other |
| Pool?: | Yes |
| Possession: | Closing/Funding |
| Postal Code Plus 4: | 3580 |
| Property Attached?: | No |
| Restrictions: | Deed |
| Roof: | Composition |
| School District: | Plano ISD |
| Security Features: | Burglar, Carbon Monoxide Detector(s), Security Lights, Security System, Security System Owned, Smoke Detector(s), Wireless |
| Senior Community Yn: | No |
| Senior High School Name: | Plano East |
| Smart Home Features Appor Pass Y: | 0 |
| Soil Type: | Unknown |
| Special Taxing Entities: | 0 |
| Structural Style: | Single Detached |
| Transaction Type: | For Sale |
| Utilities: | Alley, Cable Available, City Sewer, City Water, Co-op Electric, Concrete, Curbs, Individual Gas Meter, Individual Water Meter, Natural Gas Available, Sidewalk, Underground Utilities |
| Will Subdivide: | No |
| Window Features: | Window Coverings |
| Year Built Details: | Preowned |
Listing Courtesy of: RE/MAX Dallas Suburbs
Listing Agent: Vicky Giorgetti
214-707-9074
Mortgage Calculator
All listings featuring the  icon are provided courtesy of North Texas Real Estate Information Systems, Inc. (NTREIS), Copyright 2026. All rights reserved.
All information is believed accurate but not guaranteed. The properties displayed may not be all of the properties available through the IDX Program. Any use of this site other than by potential buyers or sellers is strictly prohibited.
North Texas Real Estate Information Systems, Inc. data last updated on October 09, 2026 02:51 AM - CT
Property Last Updated: October 09, 2026 02:51 AM - CT
