2225 Torch Lake Drive
Forney, TX 75126
$310,000
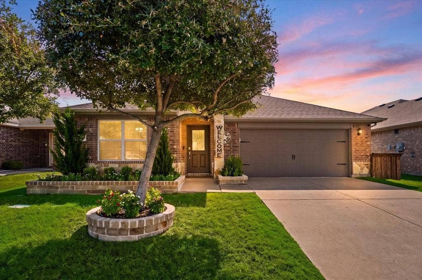
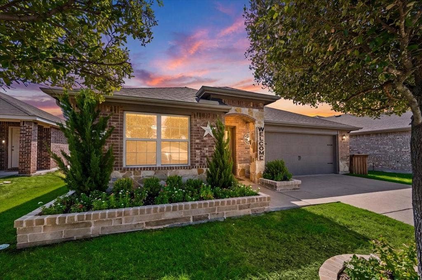
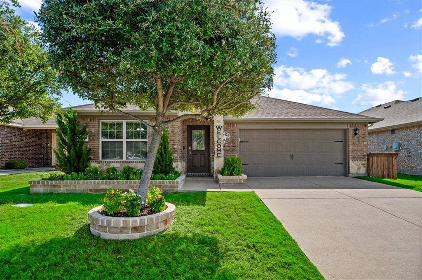
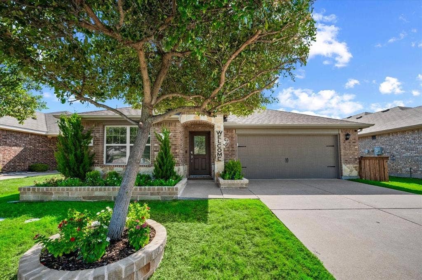
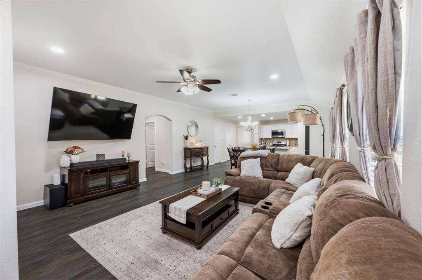
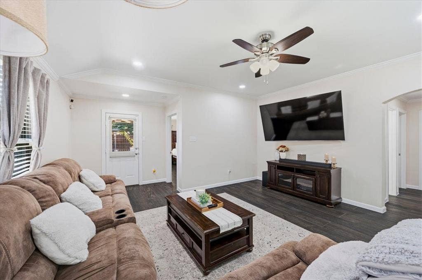
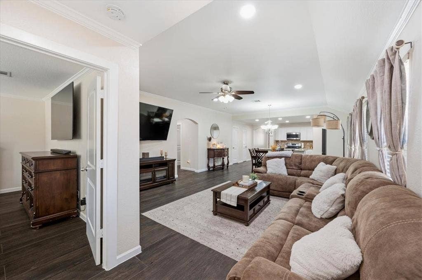
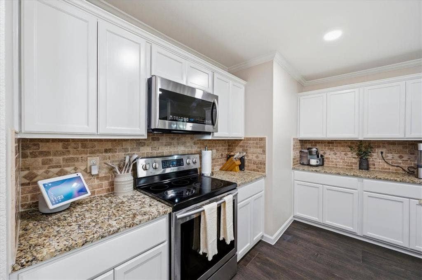
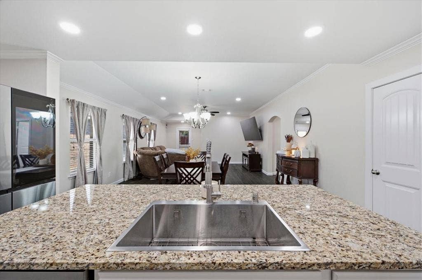
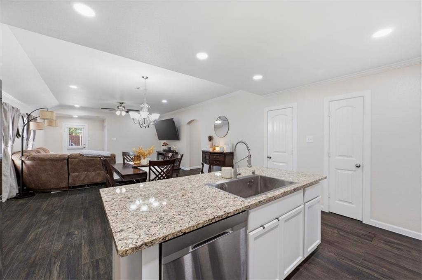
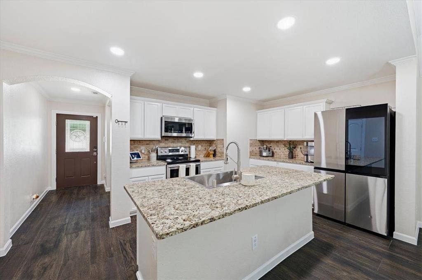
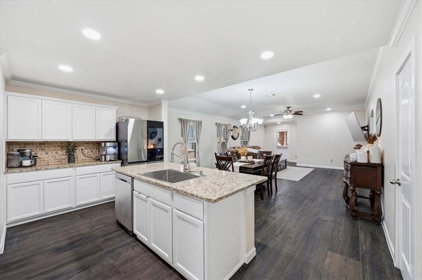
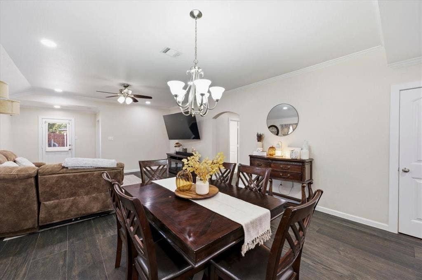
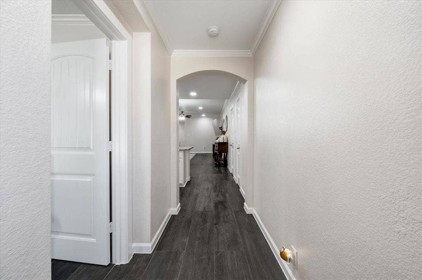
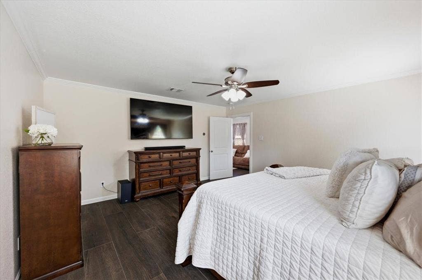
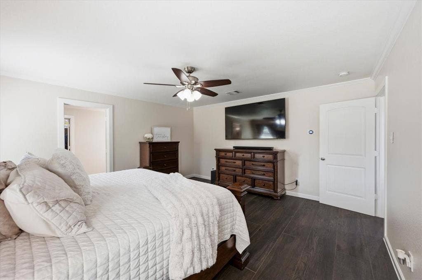
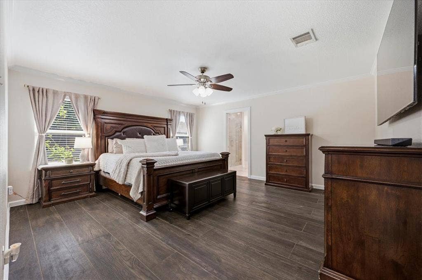
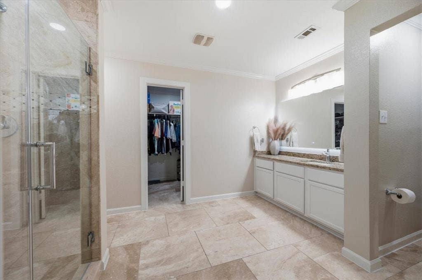
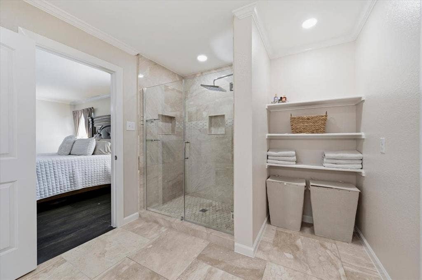
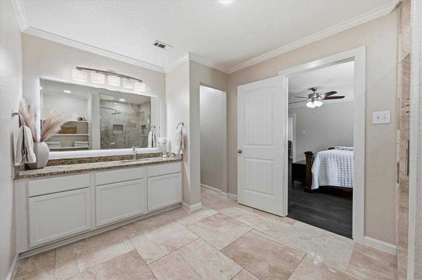
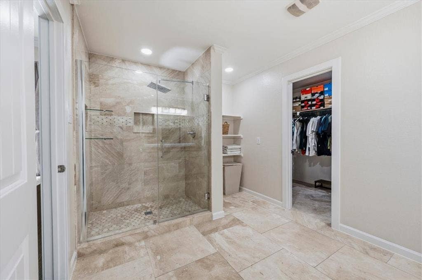
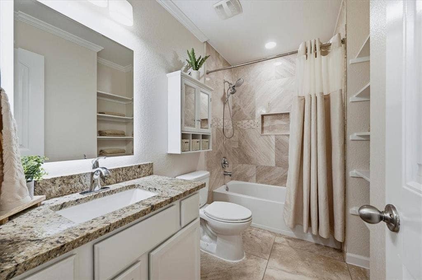
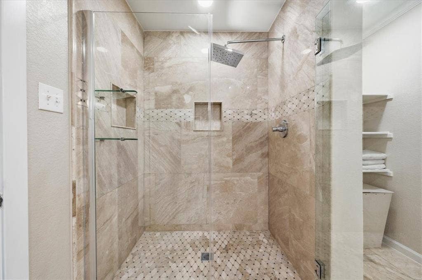
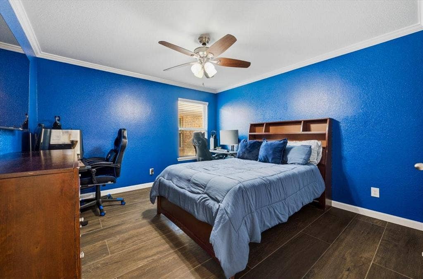
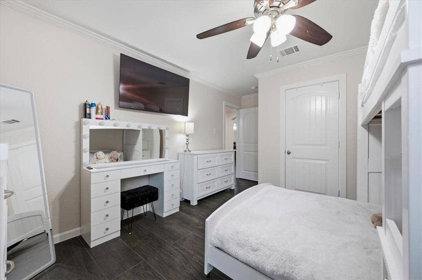
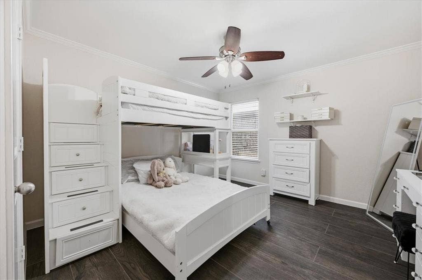
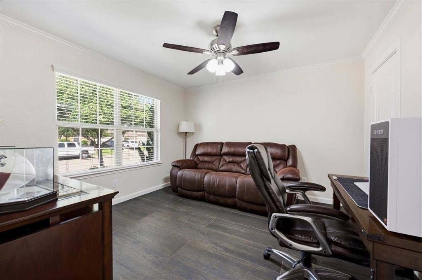
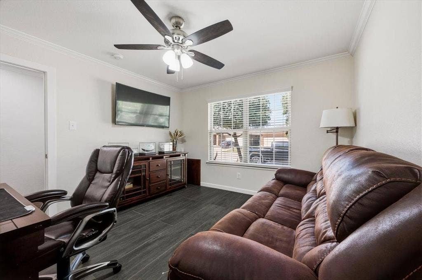
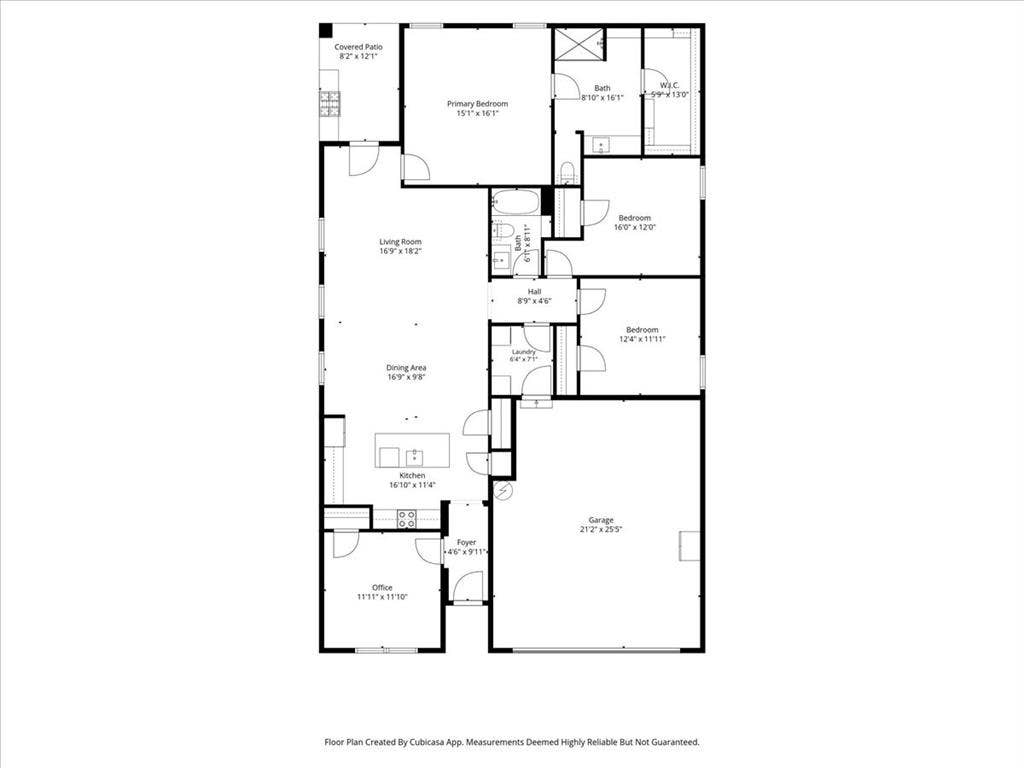
Welcome to 2225 Torch Lake Dr, a move-in-ready 4-bedroom, 2-bath home in the desirable Travis Ranch community! Offering 1,909 sq ft, this home features beautiful ceramic wood-plank flooring throughout, granite countertops, a spacious kitchen island, decorative and recessed lighting, and elegant marble flooring in both bathrooms, while the primary suite boasts appointed walk-in shower with luxurious marble surround. Crown molding adds en elegant finish touch throughout the home.
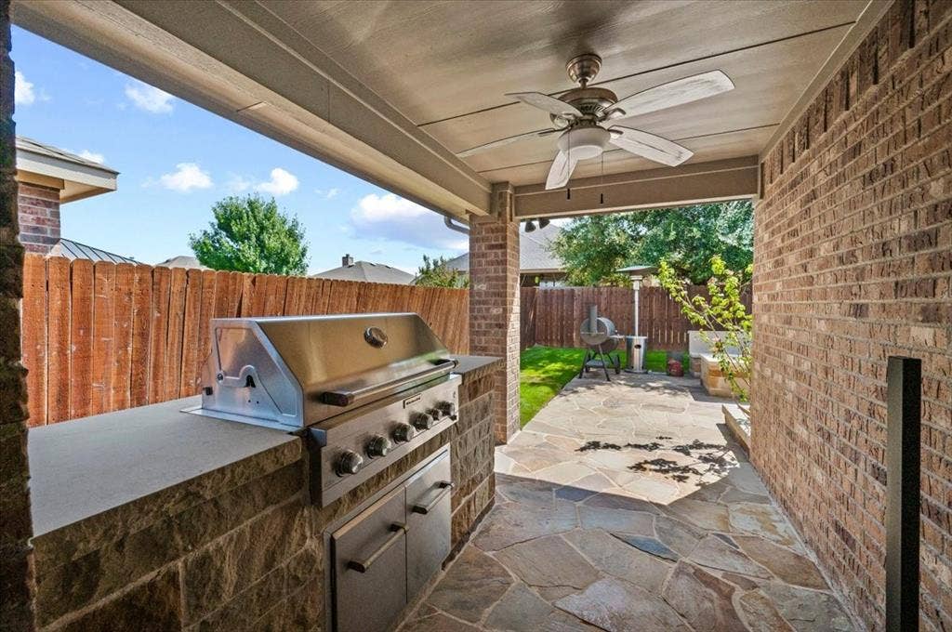
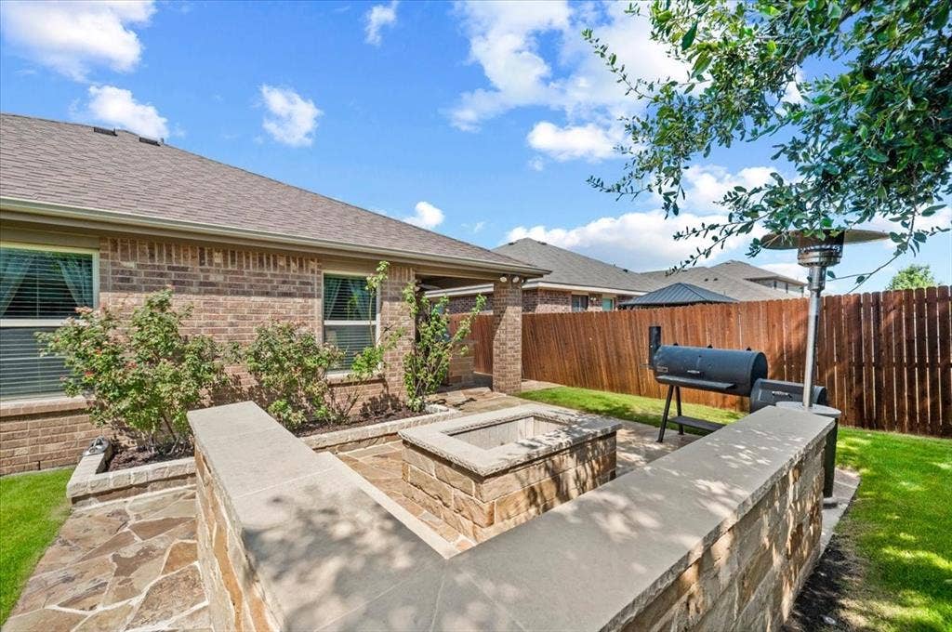
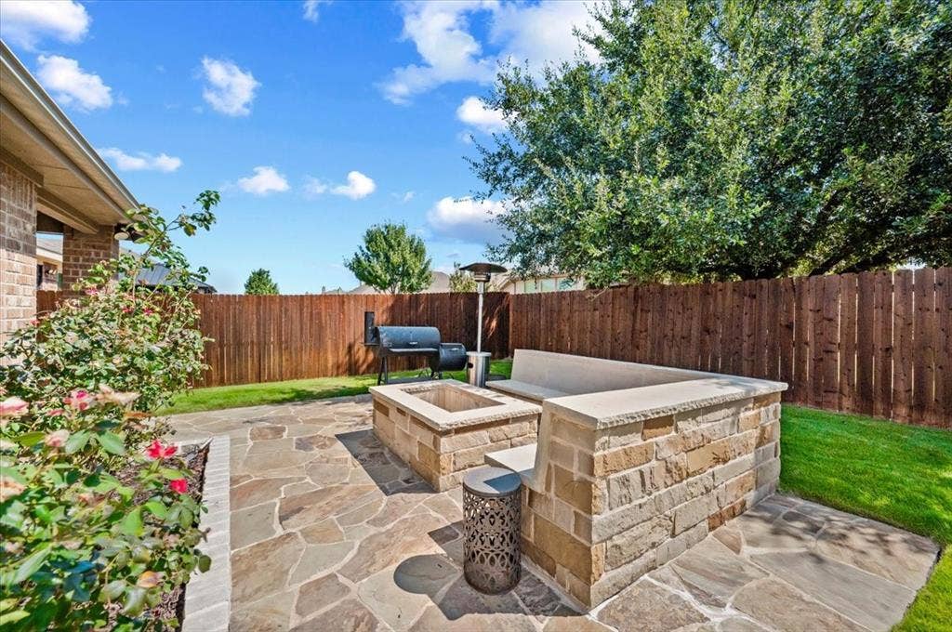
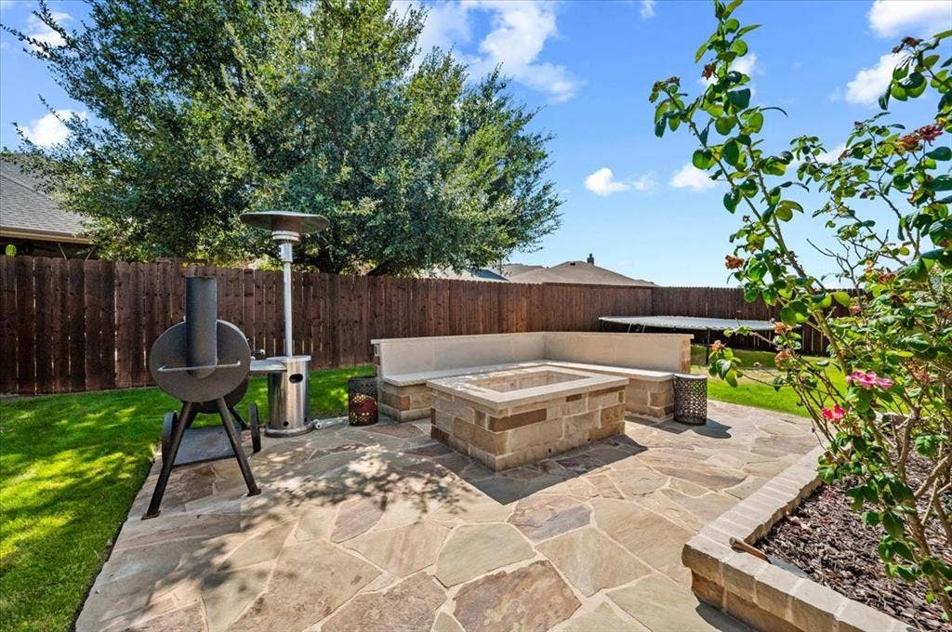
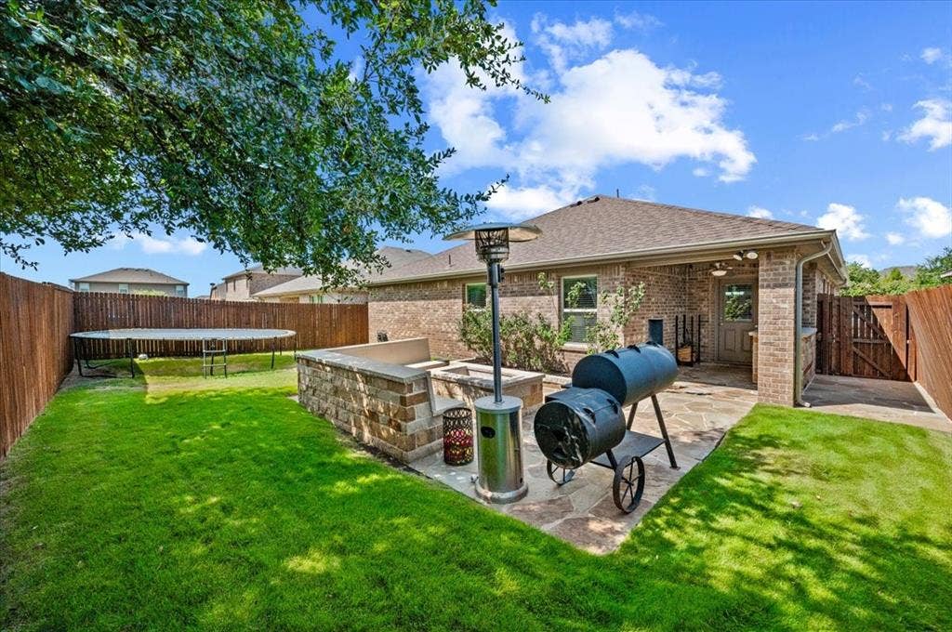
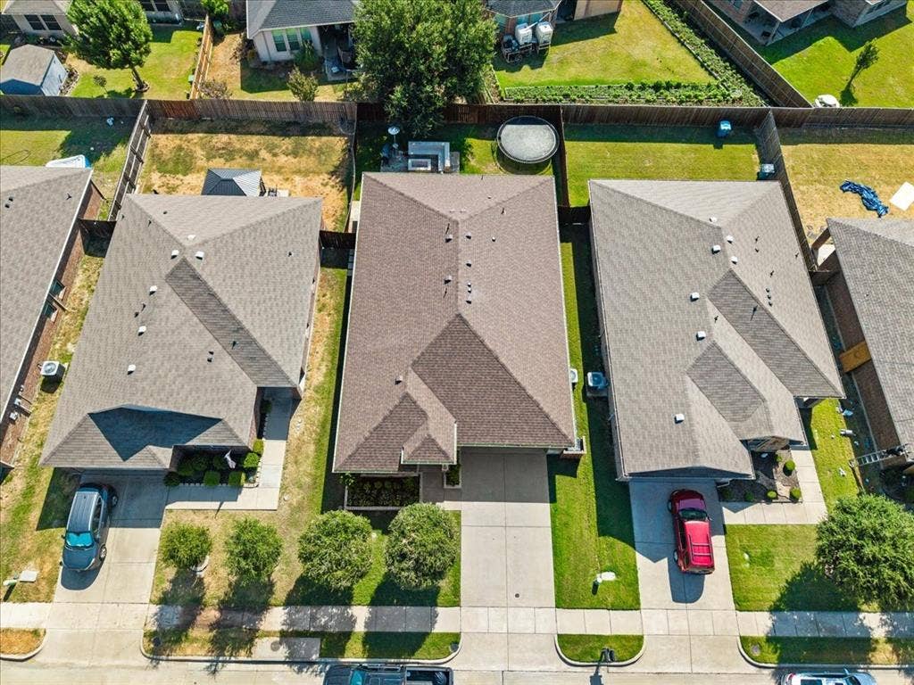
Step outside to an impressive backyard designed for entertaining, featuring an covered patio, flagstone flooring, outdoor built-in grill, and a custom fire pit surrounded by wrap around built in stone bench seating-perfect for gathering with family and friends and just in time for the cozy fall and winter evenings. Beautiful landscaping and a privacy fence create a comfortable outdoor retreat.
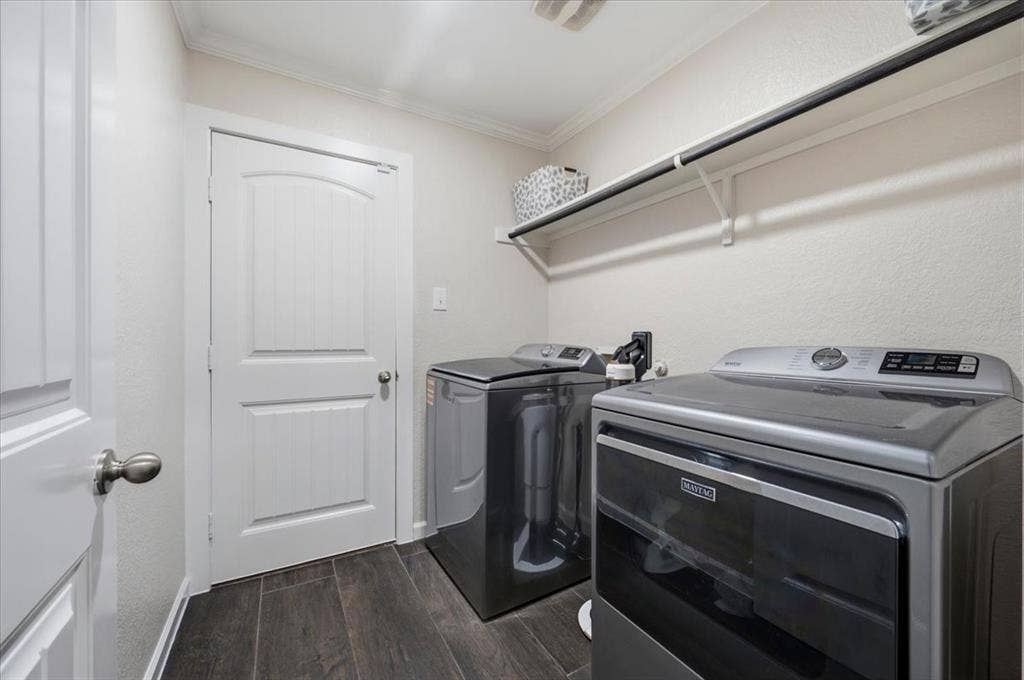
The home is truly move-in ready, and the seller is offering additional value at the $310,000 asking price. Washer, dryer, blinds, curtain rods, and TVs may convey with the property at the asking price, subject to an agreed written list of included items. Seller is also offering $5,000 in seller incentives with an acceptable offer. Seller would ideally prefer a leaseback after closing, with terms to be mutually agreed upon.
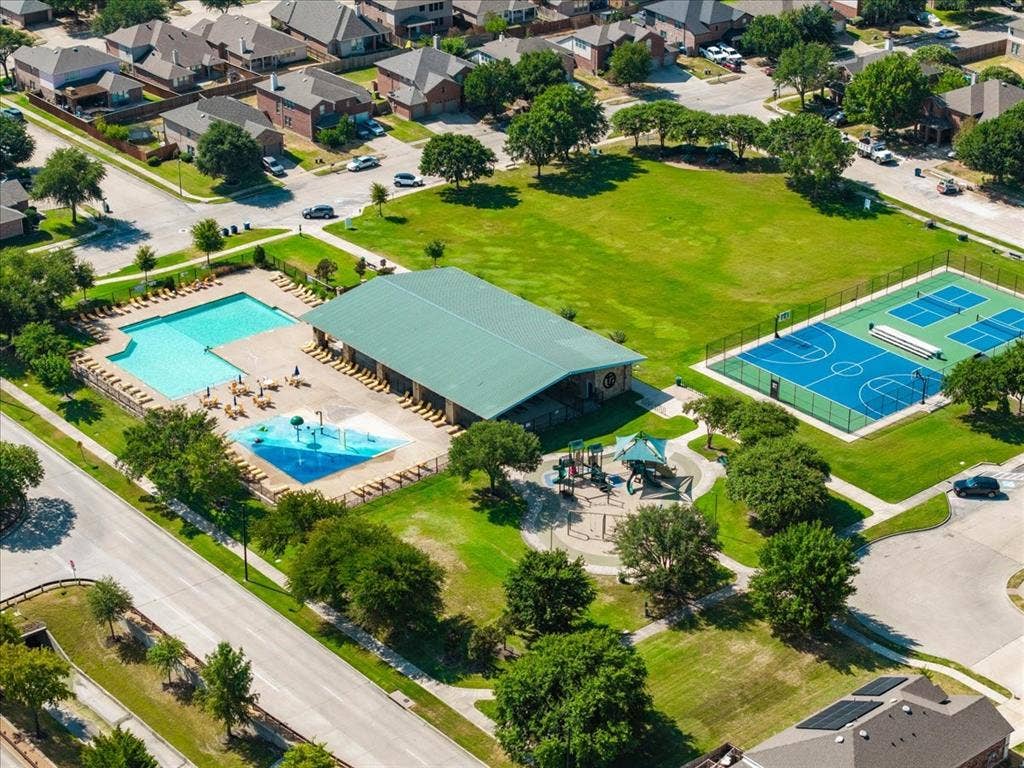
Conveniently located near shopping, dining, Lake Hubbard, community amenities, pool, walking trails, and major highways. This is a great opportunity for a first-time homebuyer or anyone looking for a well-maintained home with excellent indoor and outdoor living space. Schedule your showing today!
| Listing Id: | 21379219 |
|---|---|
| List Price: | $310,000 |
| Property Type: | Residential |
| Property Sub Type: | Single Family Residence |
| Status: | Closed |
| Bedrooms Total: | 4 |
| Bathrooms Full: | 2 |
| Living Area: | 1,909 |
| Association Fee: | $409 |
| Unexempt Taxes: | $6,619 |
| Lot Size Square Feet: | 5,682.0000 |
| Lot Size Acres: | 0.1304 |
| Architectural Style: | Traditional |
| Waterfront?: | No |
| City: | Forney |
| County Or Parish: | Kaufman |
| Subdivision Name: | Travis Ranch Ph 2B1 |
| Postal Code: | 75126 |
| Year Built: | 2016 |
| Accessibility Features Yn: | No |
| Accessory Unit?: | No |
| Appliances: | Dishwasher,Disposal,Dryer,Electric Range,Microwave,Washer |
| Association Fee Frequency: | Annually |
| Association Fee Includes: | Full Use of Facilities, Maintenance Grounds |
| Association Type: | Mandatory |
| Attached Garage?: | Yes |
| Basement Yn: | No |
| Bathrooms Total Decimal: | 2.00 |
| Bathrooms Total Integer: | 2 |
| Buyer Financing: | Conventional |
| Community Features: | Community Pool, Fitness Center, Playground, Sidewalks, Other |
| Consent for Visitors to Record: | Audio, Video |
| Construction Materials: | Brick, Rock/Stone |
| Cooling: | Central Air, Electric |
| Covered Spaces: | 2 |
| Directions: | From US-80, take FM 460 toward Forney. Turn left onto FM 740 N. Turn left onto San Marcos Dr, then turn left onto Torch Lake Dr. Continue on Torch Lake Dr to 2225. Property will be on the left. |
| Elementary School: | Lewis |
| Elementary School Name: | Lewis |
| Exclusions: | Refrigerator, Personal property not specifically agreed to convey in writing. |
| Flooring: | Ceramic Tile, Marble, See Remarks |
| Foundation Details: | Slab |
| Garage Spaces: | 2 |
| Garage?: | Yes |
| Heating: | Central, Electric |
| High School Name: | North Forney |
| Hoa Management Company: | Essex Association Management |
| Hoa Management Company Phone: | 972-428-2030 |
| Interior Features: | Chandelier, Decorative Lighting, Granite Counters, Kitchen Island, Open Floorplan, Pantry |
| Laundry Features: | Electric Dryer Hookup, Utility Room, Dryer Hookup, Washer Hookup |
| Levels: | One |
| Listing Terms: | Cash, Conventional, FHA, VA Loan |
| Room Count: | 7 |
| Lot Features: | Cleared, Landscaped |
| Lot Size: | Less Than .5 Acre (not Zero) |
| Lot Size Area: | 5,682.0000 |
| Lot Size Dimensions: | 50x110.15 |
| Lot Size Source: | Public Records |
| Lot Size Units: | Square Feet |
| Middle School Name: | Brown |
| Multi Parcel ID: | No |
| Municipal Utility District?: | Yes |
| Notice Surveillance Devices Pres: | Audio, Video |
| Number Of Dining Areas: | 1 |
| Number Of Living Areas: | 1 |
| Number Of Parking Spaces: | 2 |
| Parking Features: | Additional Parking |
| Patio And Porch Features: | Covered, Patio |
| Pool?: | No |
| Possession: | Closing/Funding |
| Property Attached?: | No |
| Roof: | Composition |
| School District: | Forney ISD |
| Senior Community Yn: | No |
| Smart Home Features Appor Pass Y: | 0 |
| Structural Style: | Single Detached |
| Transaction Type: | For Sale |
| Utilities: | City Sewer, City Water, Community Mailbox |
| Will Subdivide: | No |
Listing Courtesy of: Rendon Realty, LLC
Listing Agent: Mario Robles
817-592-3008
Mortgage Calculator
All listings featuring the  icon are provided courtesy of North Texas Real Estate Information Systems, Inc. (NTREIS), Copyright 2026. All rights reserved.
All information is believed accurate but not guaranteed. The properties displayed may not be all of the properties available through the IDX Program. Any use of this site other than by potential buyers or sellers is strictly prohibited.
North Texas Real Estate Information Systems, Inc. data last updated on October 14, 2026 02:26 AM - CT
Property Last Updated: October 14, 2026 02:26 AM - CT
