2225 The Crossings Drive
Lowry Crossing, TX 75069
$489,900
Open Houses
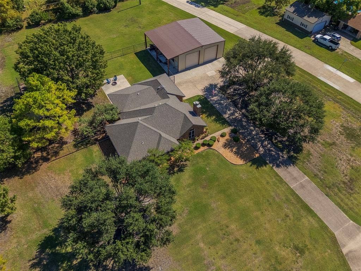
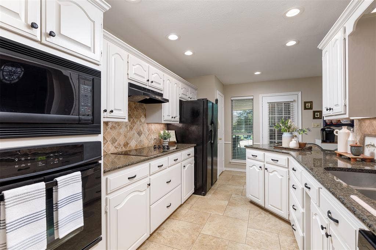
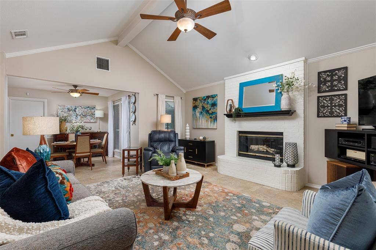
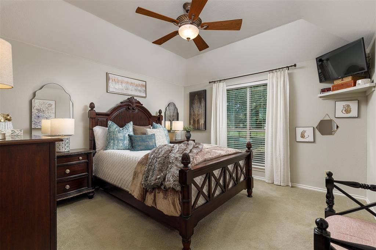
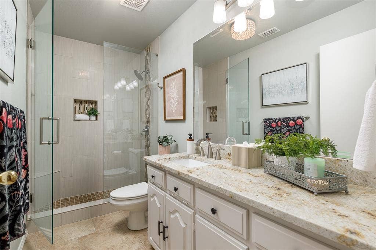
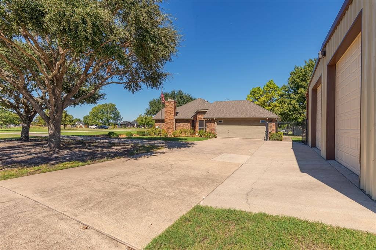
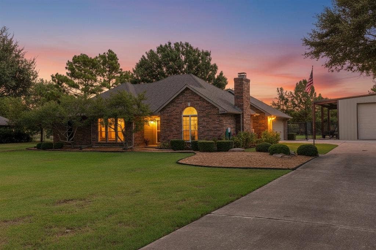
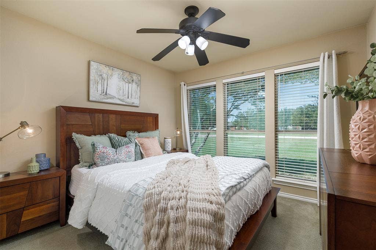
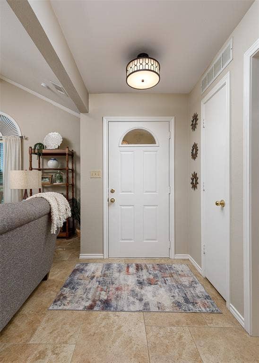
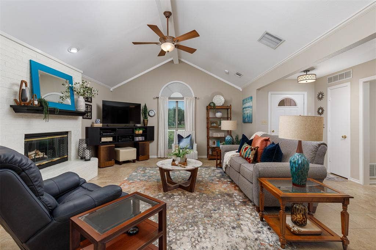
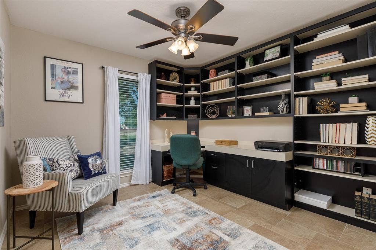
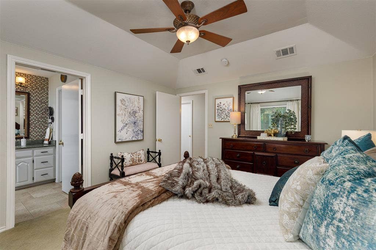
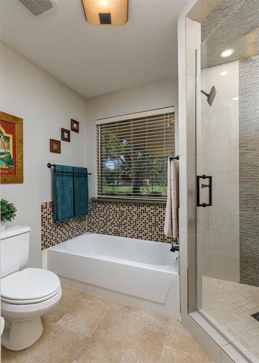
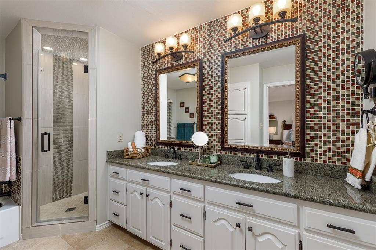
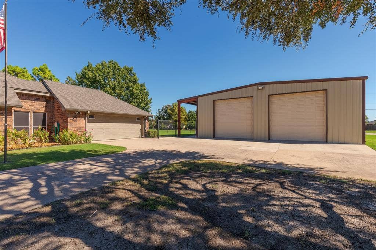
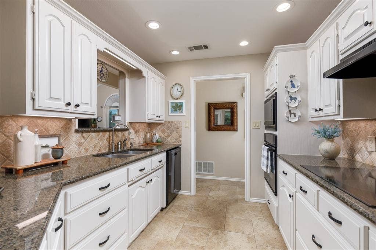
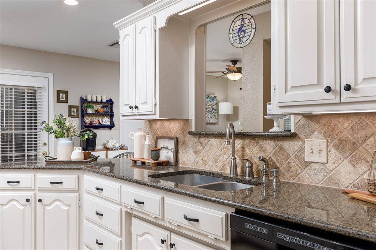
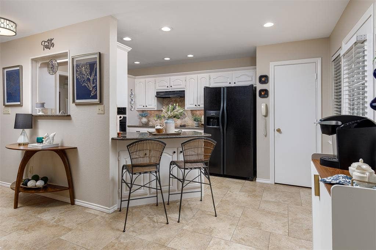
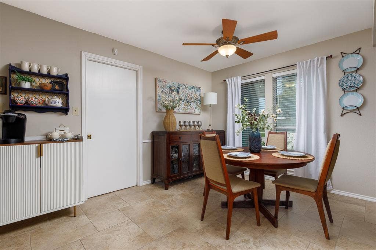
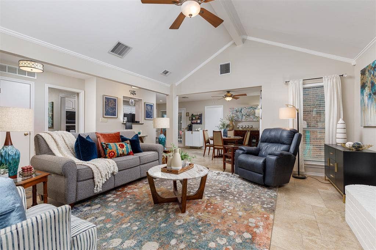
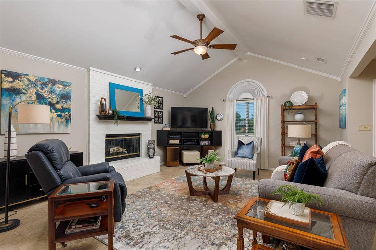
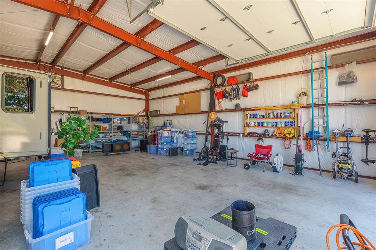
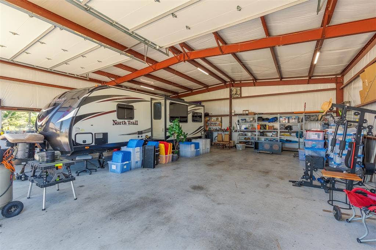
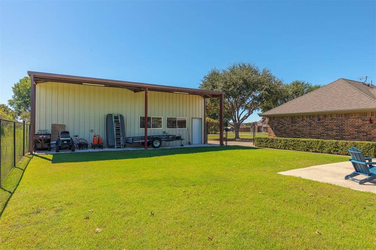
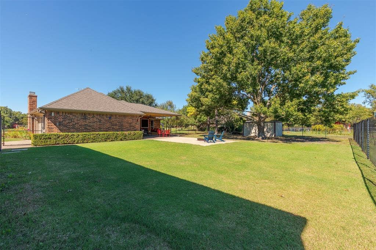
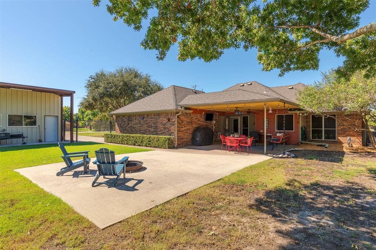
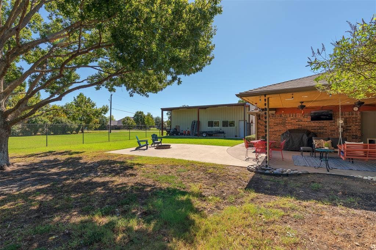
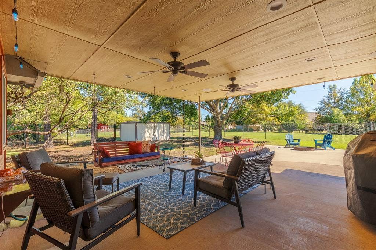
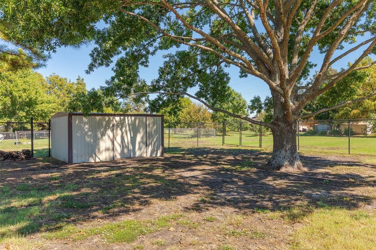
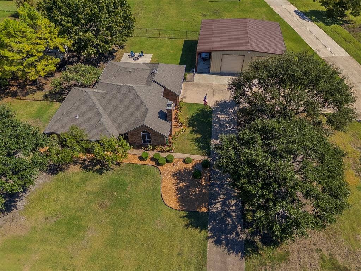
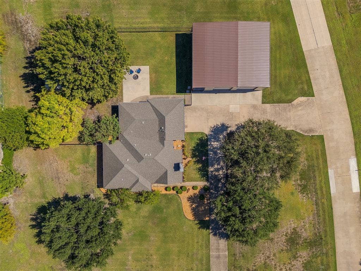
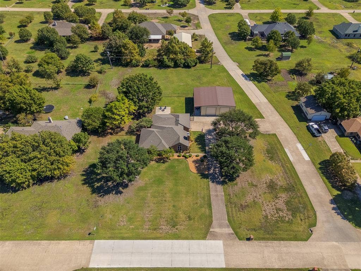
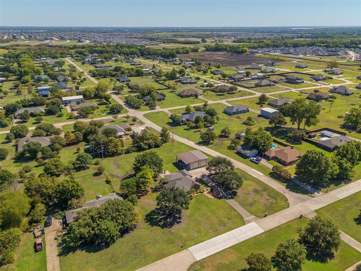
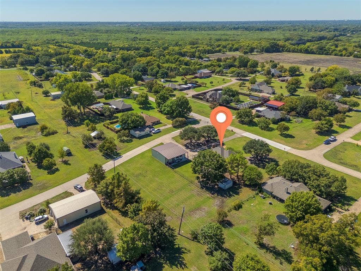
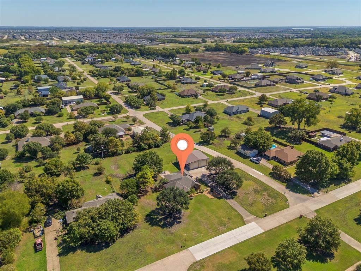
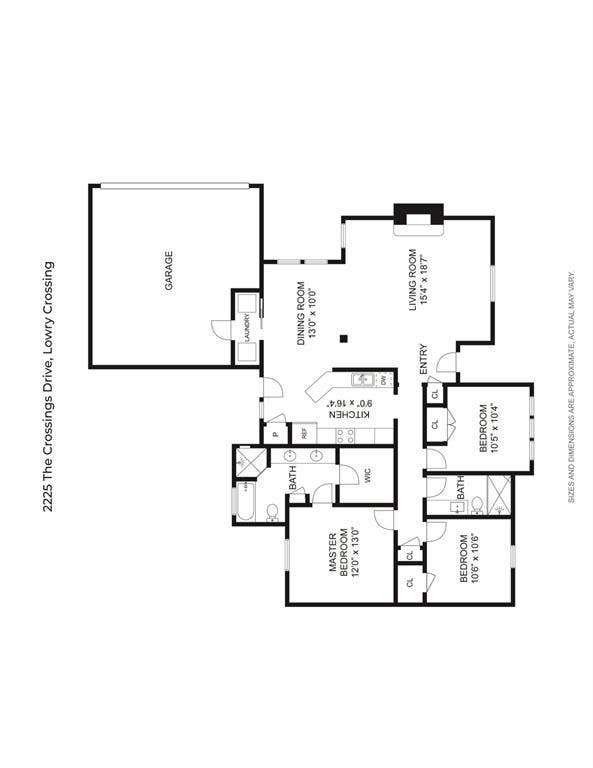
Ready to leave the city behind? Welcome home to 2225 The Crossings Dr, a corner-lot escape on 1.243 acres with no HOA and plenty of room to spread out. The pull-through driveway offers two entrances with convenient access to the impressive detached shop and RV hookup wiring. Inside, approximately 1,450 square feet features 3 bedrooms, 2 baths, and an inviting living room with vaulted ceiling, exposed beam, wood-burning fireplace, and custom built-ins. The kitchen offers granite countertops, a light stone backsplash, creamy white cabinetry, coordinating appliances, and a reverse osmosis system connected to the refrigerator for filtered ice and water. The primary bath has been remodeled, while the secondary bath features a glass-door shower with granite finishes. The third bedroom is currently used as an office and can easily return to bedroom use. Major updates include foundation repairs with transferable warranty, a roof replaced in 2017, 2022 HVAC and water heater, Low-E window glass throughout most of the home, newer solar screens, and spray foam insulation added over the living areas in 2025. Outside, enjoy a 20x20 covered patio with TV mount, outdoor speakers, BBQ lighting, fenced yard, mature oak, and storage shed. The Mueller-built shop is approximately 40x49 with roughly 40x40 under roof and features radiant-barrier insulation, LED lighting, an exhaust fan, two 12x12 roll-up doors, 30 amp and 50 amp power, RV hookup wiring, and a generator connection serving both the home and shop. With a McKinney mailing ...
+ Read More| Listing Id: | 21405775 |
|---|---|
| List Price: | $489,900 |
| Property Type: | Residential |
| Property Sub Type: | Single Family Residence |
| Status: | Active |
| Bedrooms Total: | 3 |
| Bathrooms Full: | 2 |
| Living Area: | 1,450 |
| Unexempt Taxes: | $6,819 |
| Lot Size Square Feet: | 54,145.0800 |
| Lot Size Acres: | 1.243 |
| Architectural Style: | Traditional |
| Waterfront?: | No |
| City: | Lowry Crossing |
| County Or Parish: | Collin |
| Subdivision Name: | Crossings Ph I The |
| Postal Code: | 75069 |
| Year Built: | 1994 |
| Accessibility Features Yn: | No |
| Appliances: | Dishwasher,Disposal,Electric Cooktop,Electric Water Heater,Microwave |
| Association Type: | None |
| Attached Garage?: | Yes |
| Basement Yn: | No |
| Bathrooms Total Decimal: | 2.00 |
| Bathrooms Total Integer: | 2 |
| Consent for Visitors to Record: | Audio, Video |
| Cooling: | Ceiling Fan(s), Central Air, Electric |
| Covered Spaces: | 4 |
| Directions: | From US-75, take US-380 East toward Princeton. Turn right on Bridgefarmer Road, then left on FM 546. Turn left on The Crossings Drive and continue to 2225 The Crossings Dr |
| Dock Permitted?: | No |
| Easements: | None |
| Elementary School: | Carrell |
| Elementary School Name: | Carrell |
| Exclusions: | Front yard flag pole |
| Exterior Features: | Covered Patio/Porch, Fire Pit, Rain Gutters, Lighting, Private Entrance, Private Yard, RV Hookup, RV/Boat Parking, Storage |
| Fencing: | Chain Link |
| Fireplace Features: | Living Room, Raised Hearth, Wood Burning |
| Fireplaces Total: | 1 |
| Flooring: | Carpet, Ceramic Tile |
| Foundation Details: | Slab |
| Garage Length: | 20 |
| Garage Spaces: | 2 |
| Garage Width: | 20 |
| Garage?: | Yes |
| Heating: | Central, Electric, Propane |
| High School Name: | Lovelady |
| Interior Features: | Built-in Features, Decorative Lighting, Double Vanity, Eat-in Kitchen, Granite Counters, Sound System Wiring, Vaulted Ceiling(s), Walk-In Closet(s) |
| Lake Pump Yn: | No |
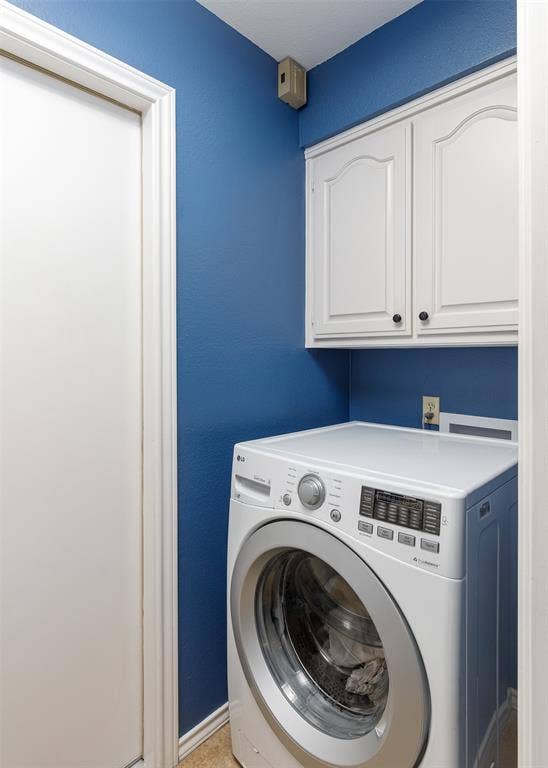
| Laundry Features: | Electric Dryer Hookup, Utility Room, Full Size W/D Area, Dryer Hookup, Washer Hookup |
| Levels: | One |
| Listing Terms: | Cash, Conventional, FHA, VA Loan |
| Room Count: | 9 |
| Lot Features: | Acreage, Interior Lot, Landscaped, Lrg. Backyard Grass |
| Lot Size: | 1 to < 3 Acres |
| Lot Size Area: | 1.2430 |
| Lot Size Source: | Public Records |
| Lot Size Units: | Acres |
| Middle School Name: | Banschbach |
| Multi Parcel ID: | No |
| Municipal Utility District?: | No |
| Notice Surveillance Devices Pres: | Audio, Video |
| Number Of Dining Areas: | 1 |
| Number Of Living Areas: | 1 |
| Number Of Parking Spaces: | 2 |
| Other Structures: | Garage(s), Outbuilding, Second Garage, Shed(s), Storage, Workshop, Workshop w/Electric |
| Parking Features: | Additional Parking, Driveway, Garage, Garage Door Opener, Garage Double Door, Garage Faces Side, RV Garage, Storage, Workshop in Garage |
| Pool?: | No |
| Possession: | Closing/Funding |
| Postal Code Plus 4: | 0947 |
| Property Attached?: | No |
| Restrictions: | None |
| Roof: | Composition |
| School District: | Princeton ISD |
| Security Features: | Smoke Detector(s) |
| Senior High School Name: | Princeton |
| Smart Home Features Appor Pass Y: | 0 |
| Soil Type: | Unknown |
| Special Taxing Entities: | 0 |
| Structural Style: | Single Detached |
| Transaction Type: | For Sale |
| Utilities: | Concrete |
| Vegetation: | Grassed |
| Will Subdivide: | No |
| Window Features: | Window Coverings |
Listing Courtesy of: Keller Williams Realty Allen
Listing Agent: Savannah Dunn
214-549-9409
Mortgage Calculator
All listings featuring the  icon are provided courtesy of North Texas Real Estate Information Systems, Inc. (NTREIS), Copyright 2026. All rights reserved.
All information is believed accurate but not guaranteed. The properties displayed may not be all of the properties available through the IDX Program. Any use of this site other than by potential buyers or sellers is strictly prohibited.
North Texas Real Estate Information Systems, Inc. data last updated on October 09, 2026 02:51 AM - CT
Property Last Updated: October 09, 2026 02:51 AM - CT
