2222 Kennebunk Lane
Tyler, TX 75703
$419,900
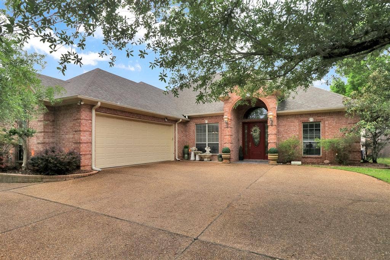
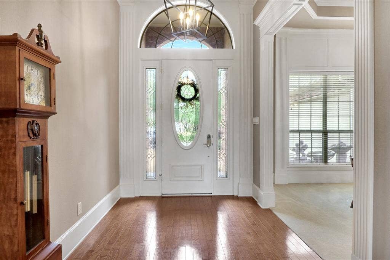
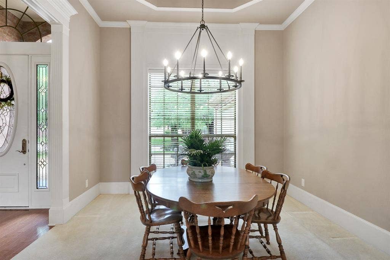
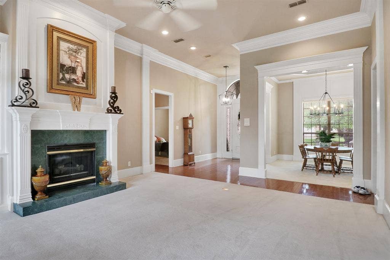
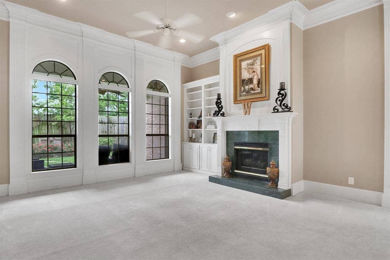
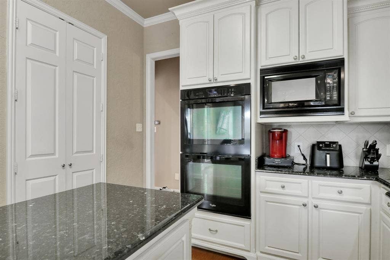
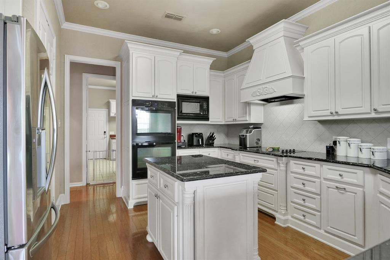
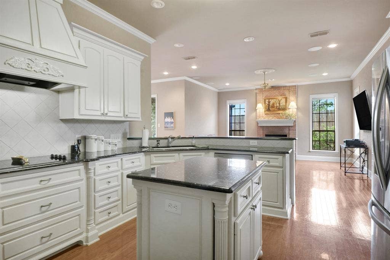
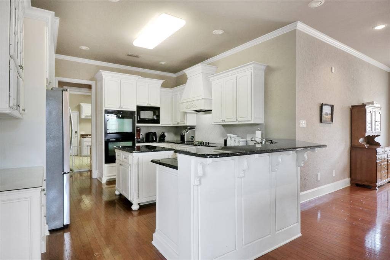
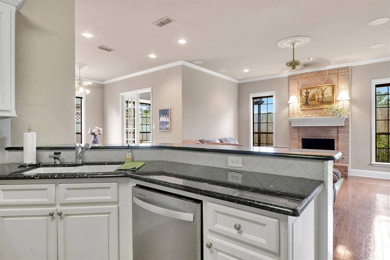
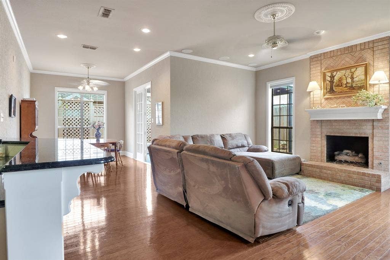
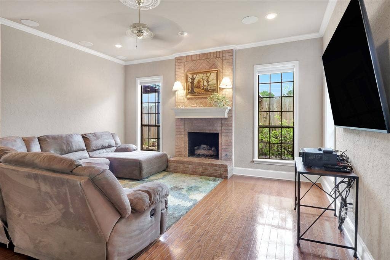
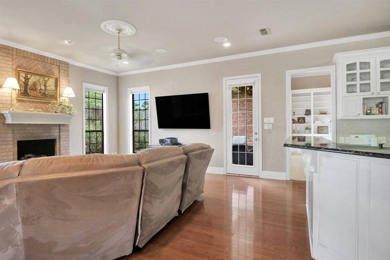
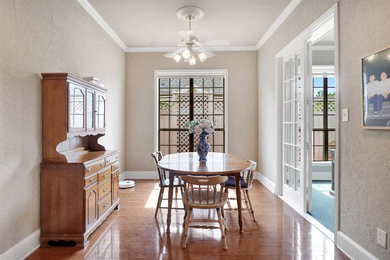
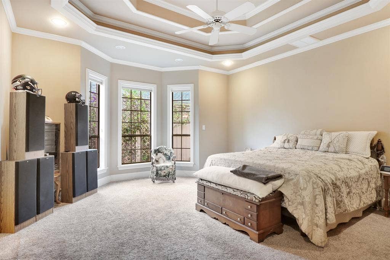
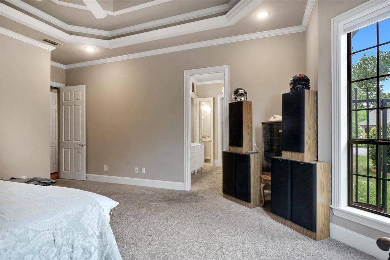
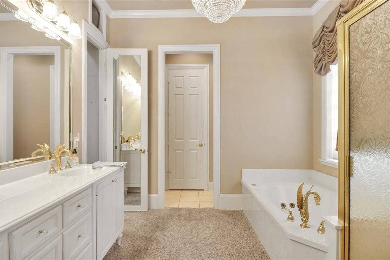
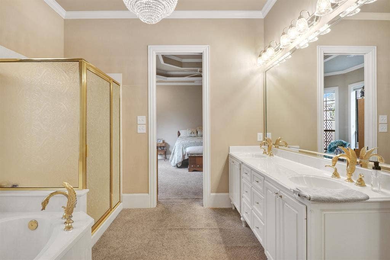
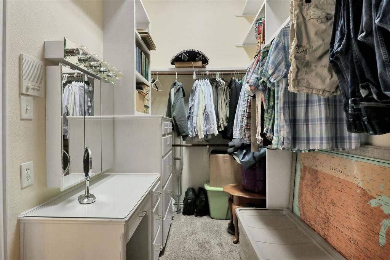
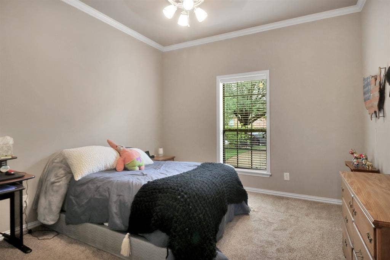
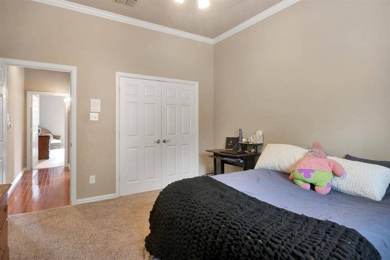
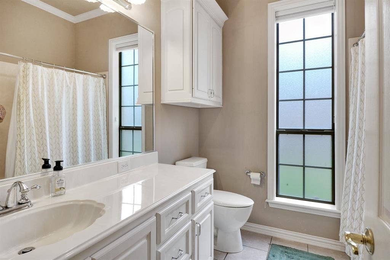
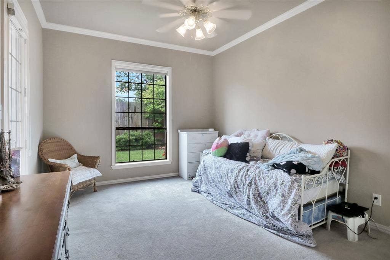
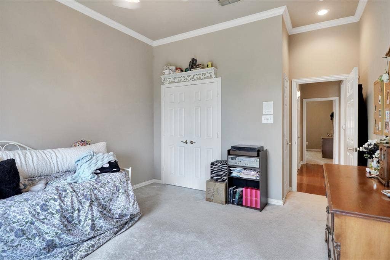
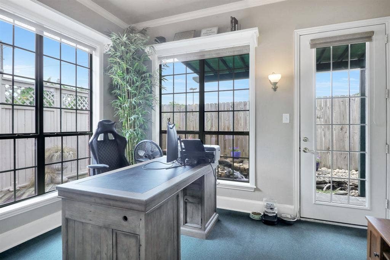
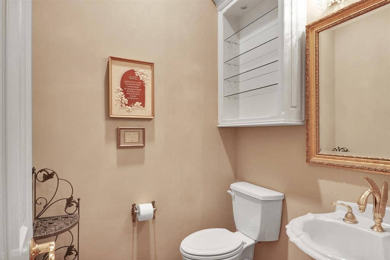
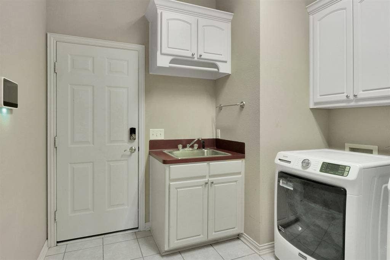
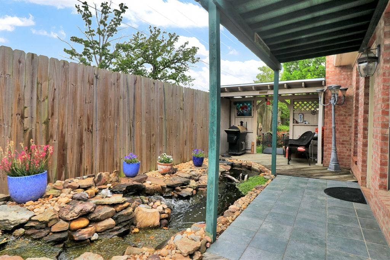
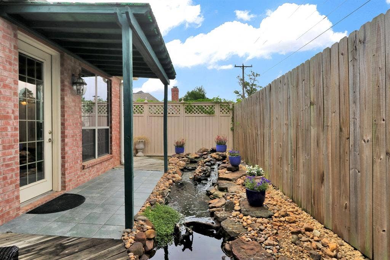
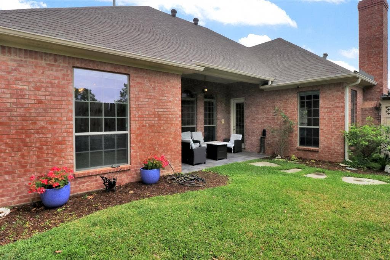
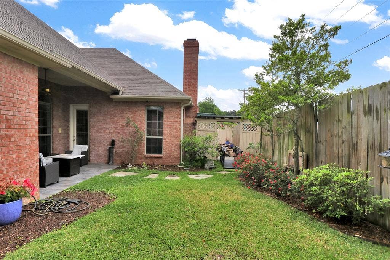
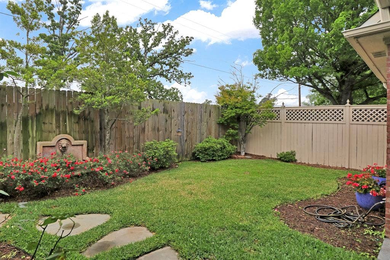
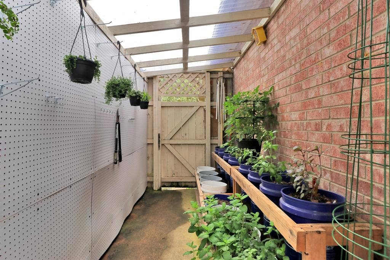
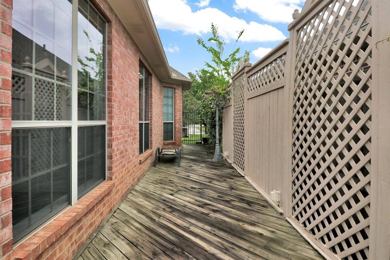
Tucked inside the gated Ashmore Addition in South Tyler, this inviting home offers comfort, character, and the perfect opportunity to make it your own. Featuring 3 bedrooms and 2.5 baths, with 2904 sq ft, the thoughtfully designed layout includes a formal dining room ideal for gatherings and a spacious kitchen complete with granite countertops and stainless steel appliances. The home offers multiple living spaces, formal living, including a cozy hearth room and a bright breakfast room, creating warm areas for everyday living and entertaining. A separate office, sunroom provides a flexible space perfect for working from home, relaxing with a book, or enjoying natural light year-round. Two fireplaces with gas starters and gas logs add warmth and charm, while a mix of carpet, tile, and wood flooring enhances the home’s comfortable appeal. The utility room and central vacuum adds convenience, and the oversized 2-car garage includes built-ins for extra storage. Step outside to a covered patio overlooking a beautifully landscaped backyard designed for peaceful outdoor living. Enjoy unique features such as a small greenhouse on side of home, a serene koi pond, and additional decking along the back of the home, creating a tranquil retreat perfect for relaxing or entertaining. Additional features include a security and alarm system for peace of mind. Located in a desirable gated South Tyler neighborhood, this home offers space, charm, and wonderful potential — ready for you to make it your own. 2222 Kennebunk Ln.
| Listing Id: | 21247454 |
|---|---|
| List Price: | $419,900 |
| Property Type: | Residential |
| Property Sub Type: | Single Family Residence |
| Status: | Closed |
| Bedrooms Total: | 3 |
| Bathrooms Full: | 2 |
| Bathrooms Half: | 1 |
| Living Area: | 2,904 |
| Association Fee: | $475 |
| Unexempt Taxes: | $8,941 |
| Lot Size Square Feet: | 9,147.6000 |
| Lot Size Acres: | 0.21 |
| Architectural Style: | Traditional |
| Waterfront?: | No |
| City: | Tyler |
| County Or Parish: | Smith |
| Subdivision Name: | Ashmore Add |
| Postal Code: | 75703 |
| Year Built: | 2003 |
| Accessibility Features Yn: | No |
| Appliances: | Dishwasher,Disposal,Electric Cooktop,Electric Oven,Microwave,Double Oven |
| Association Fee Frequency: | Annually |
| Association Fee Includes: | Maintenance Grounds |
| Association Type: | Mandatory |
| Attached Garage?: | Yes |
| Basement Yn: | No |
| Bathrooms Total Decimal: | 2.10 |
| Bathrooms Total Integer: | 3 |
| Buyer Financing: | Conventional |
| Community Features: | Curbs, Gated |
| Consent for Visitors to Record: | None |
| Construction Materials: | Brick |
| Cooling: | Ceiling Fan(s), Central Air, Electric |
| Directions: | From Old Jacksonville and Grande. South on Old Jacksonville, left into Ashmore. Right on Ashmore, left on Dover, Right on Salisbury, Right on Kennebunk. House on left. 2222 Kennebunk Ln. |
| Elementary School: | Dr. Bryan Jack |
| Elementary School Name: | Dr. Bryan Jack |
| Exterior Features: | Covered Patio/Porch, Rain Gutters |
| Fencing: | Wood |
| Fireplace Features: | Brick, Family Room, Gas Logs, Gas Starter, Living Room |
| Fireplaces Total: | 2 |
| Flooring: | Carpet, Tile, Wood |
| Foundation Details: | Slab |
| Garage Spaces: | 2 |
| Garage?: | Yes |
| Heating: | Central, Fireplace(s), Gas Jets |
| High School Name: | Tyler Legacy |
| Hoa Management Company: | Ashmore |
| Hoa Management Company Phone: | 903-530-6953 |
| Interior Features: | Built-in Features, Cable TV Available, Granite Counters, High Speed Internet Available, Sound System Wiring |
| Levels: | One |
| Listing Terms: | Cash, Conventional, FHA, VA Loan |
| Room Count: | 2 |
| Lot Features: | Landscaped, Sprinkler System, Subdivision |
| Lot Size: | Less Than .5 Acre (not Zero) |
| Lot Size Area: | 0.2100 |
| Lot Size Source: | Assessor |
| Lot Size Units: | Acres |
| Middle School Name: | Three Lakes |
| Multi Parcel ID: | No |
| Municipal Utility District?: | No |
| Notice Surveillance Devices Pres: | Audio, Video |
| Number Of Dining Areas: | 2 |
| Number Of Living Areas: | 2 |
| Number Of Parking Spaces: | 2 |
| Other Structures: | Greenhouse |
| Parking Features: | Circular Driveway, Garage Door Opener, Garage Double Door, Garage Faces Side |
| Pool?: | No |
| Possession: | Negotiable |
| Postal Code Plus 4: | 0303 |
| Property Attached?: | No |
| Roof: | Composition |
| School District: | Tyler ISD |
| Smart Home Features Appor Pass Y: | 0 |
| Structural Style: | Single Detached |
| Transaction Type: | For Sale |
| Utilities: | City Sewer, City Water, Curbs, Natural Gas Available |
| Will Subdivide: | No |
| Year Built Details: | Preowned |
Listing Courtesy of: Ebby Halliday Realtors
Listing Agent: Lorri Loggins
903-581-4141
Mortgage Calculator
All listings featuring the  icon are provided courtesy of North Texas Real Estate Information Systems, Inc. (NTREIS), Copyright 2026. All rights reserved.
All information is believed accurate but not guaranteed. The properties displayed may not be all of the properties available through the IDX Program. Any use of this site other than by potential buyers or sellers is strictly prohibited.
North Texas Real Estate Information Systems, Inc. data last updated on October 08, 2026 05:05 PM - CT
Property Last Updated: October 08, 2026 05:05 PM - CT
