
2221 Tremont Boulevard
McKinney, TX 75071
$685,000
Open Houses
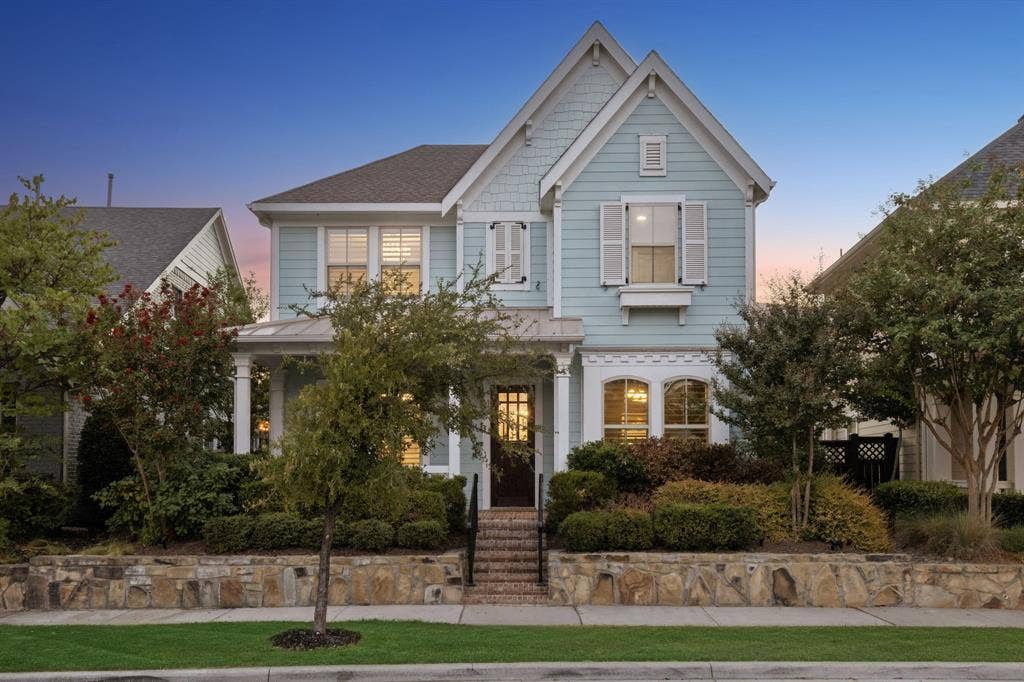
Beautifully updated and move-in ready in the highly sought-after Tucker Hill community, zoned to acclaimed Prosper ISD. 2221 Tremont Blvd combines the timeless architecture and charm Tucker Hill is known for with an extensively refreshed, modern interior featuring new flooring, fresh paint, new designer lighting, modern finishes, and thoughtful improvements throughout.
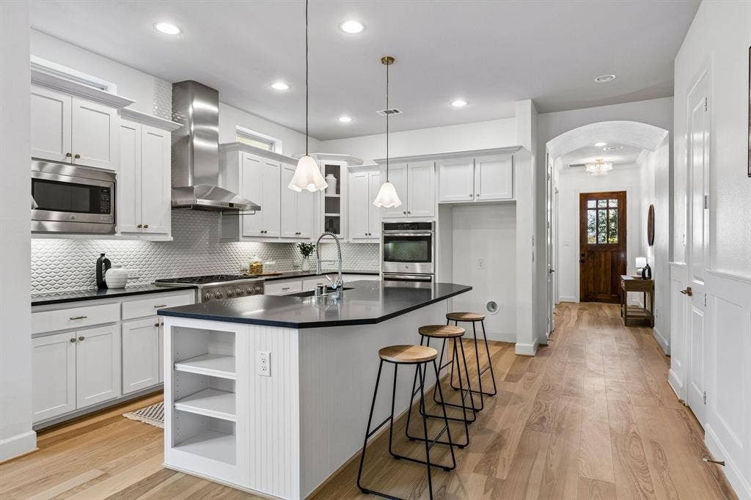
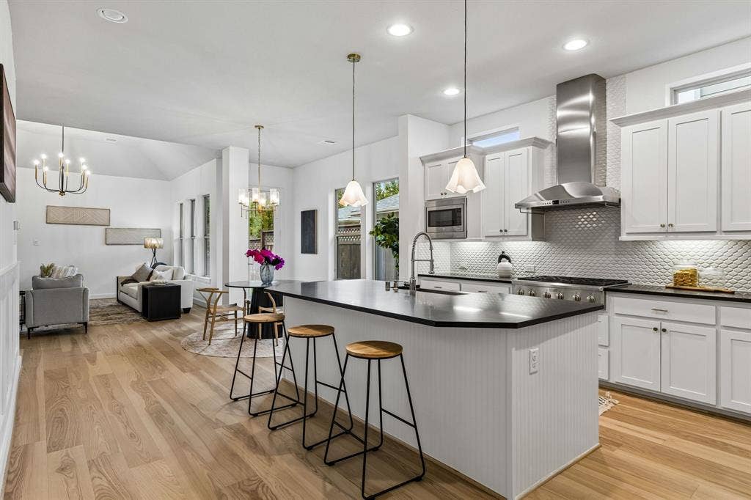
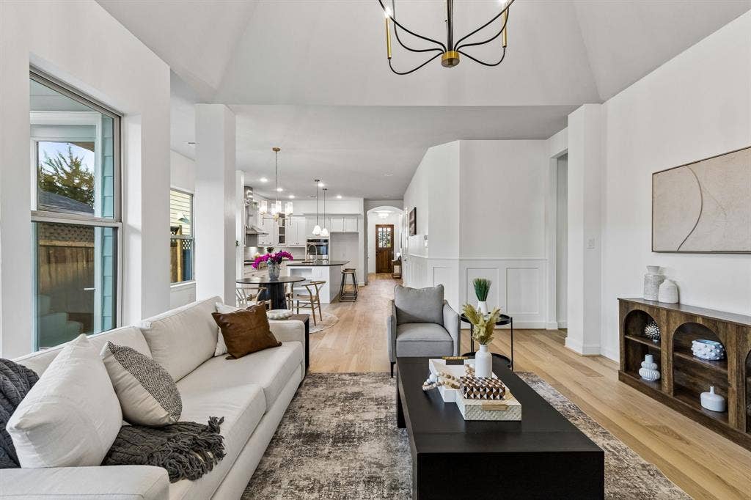
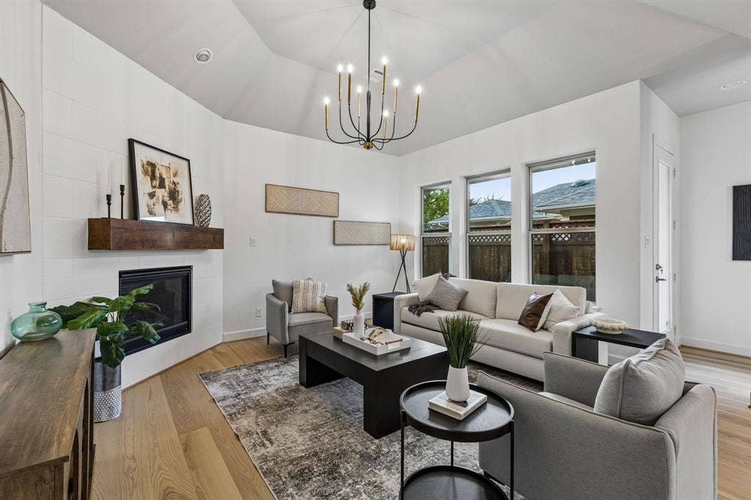
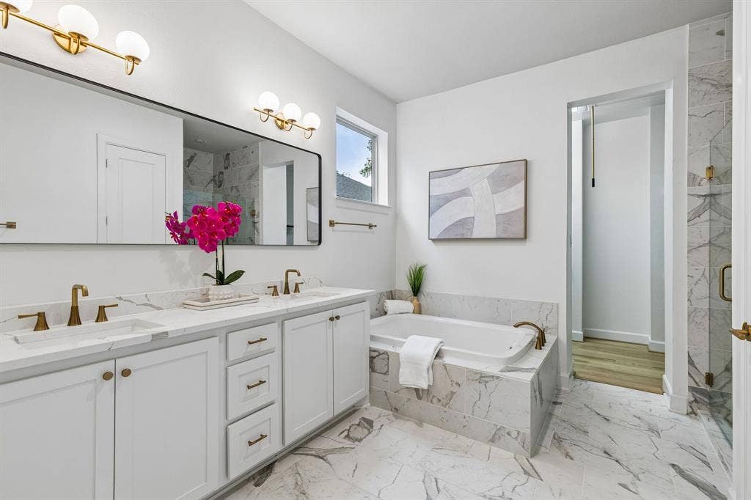
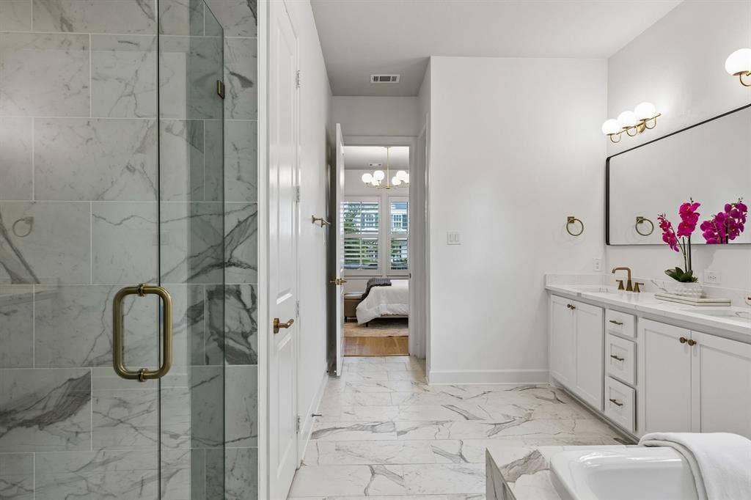
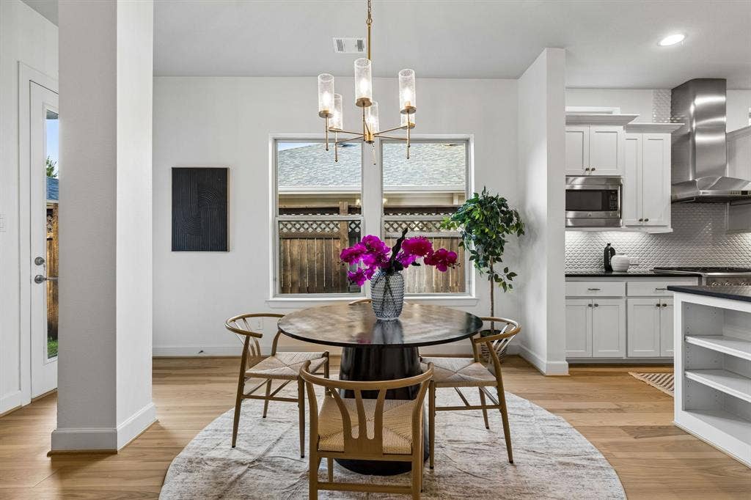
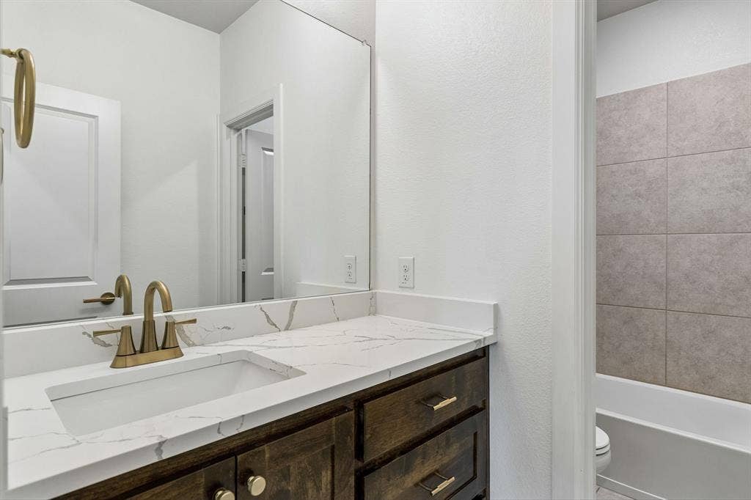
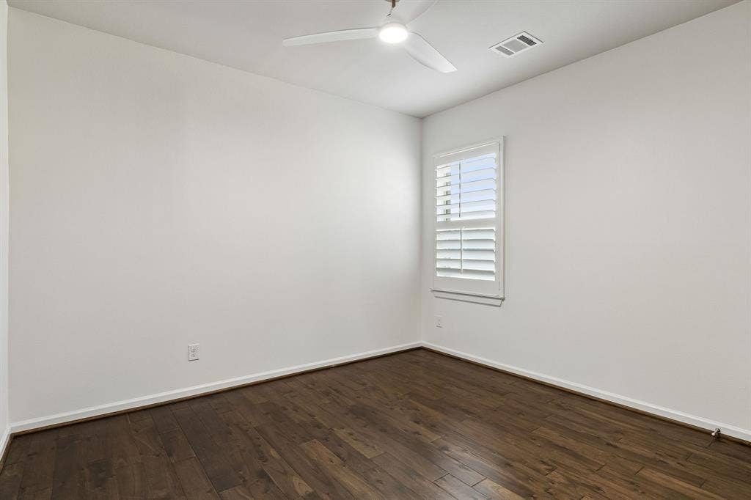
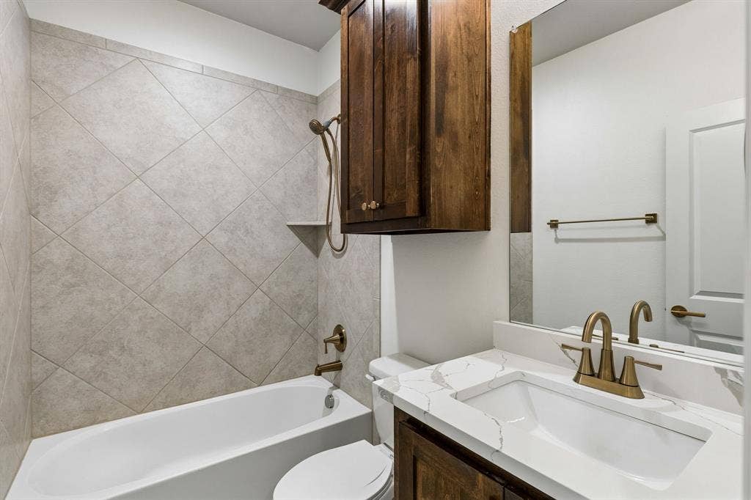
From the moment you step inside, the updates make an immediate impression. New engineered white oak hardwood flooring brings warmth and a clean, contemporary feel to the main living areas, complemented by fresh interior paint and an extensive collection of new light fixtures that give the home a bright, modern and cohesive look. Coordinating bronze finishes are carried throughout the lighting, faucets, mirrors, door hardware and fixtures, tying the spaces together with a sophisticated and intentional design.
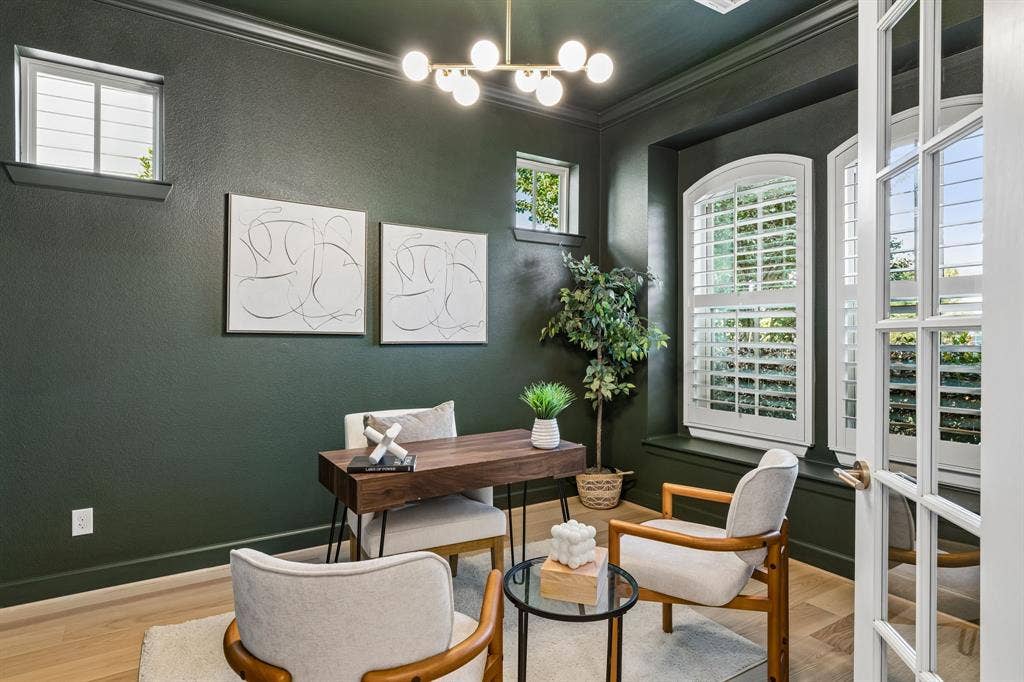
The kitchen sits at the heart of the home with generous cabinetry and prep space, a center island, and an open connection to the surrounding living and dining areas. Updated lighting, fixtures and bronze accents give the space a fresh, elevated appearance and complement the newly updated interiors. A dedicated study provides a private and flexible space for a home office.
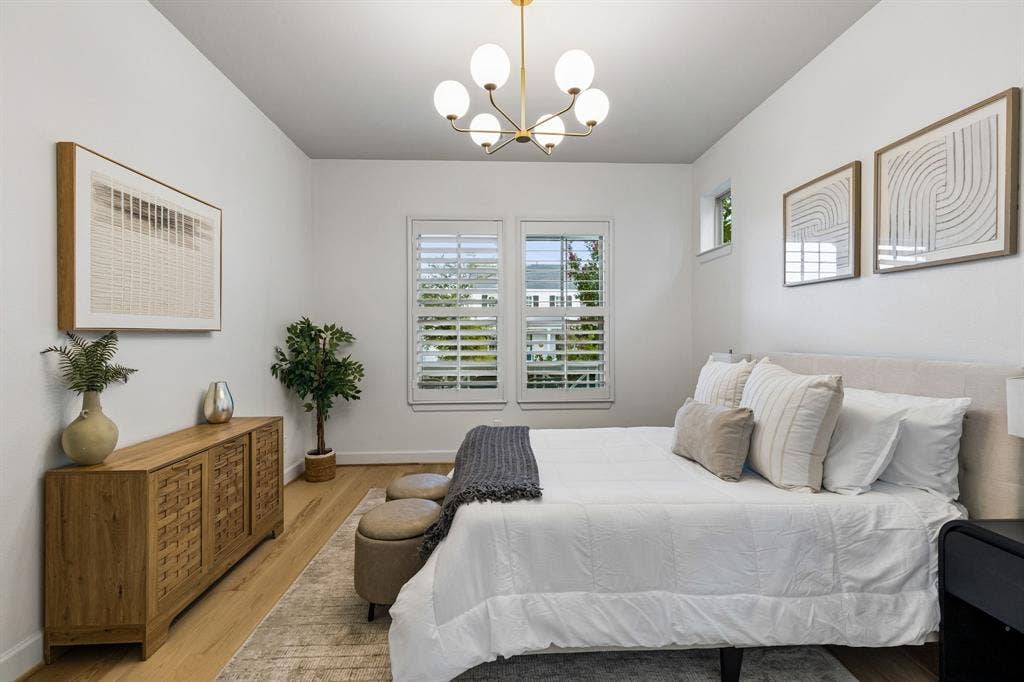
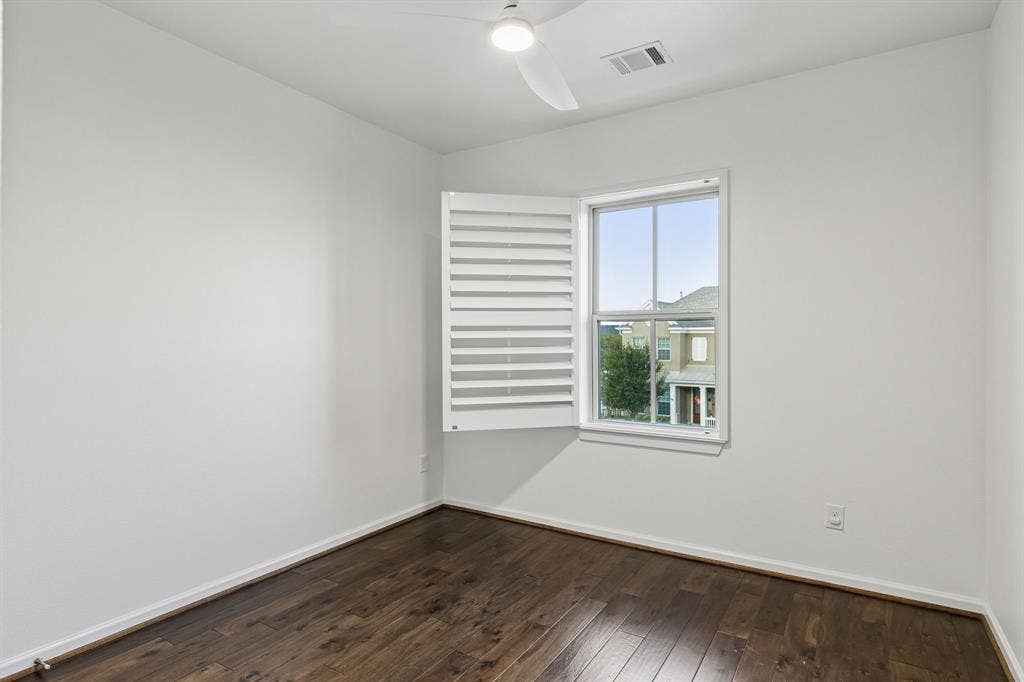
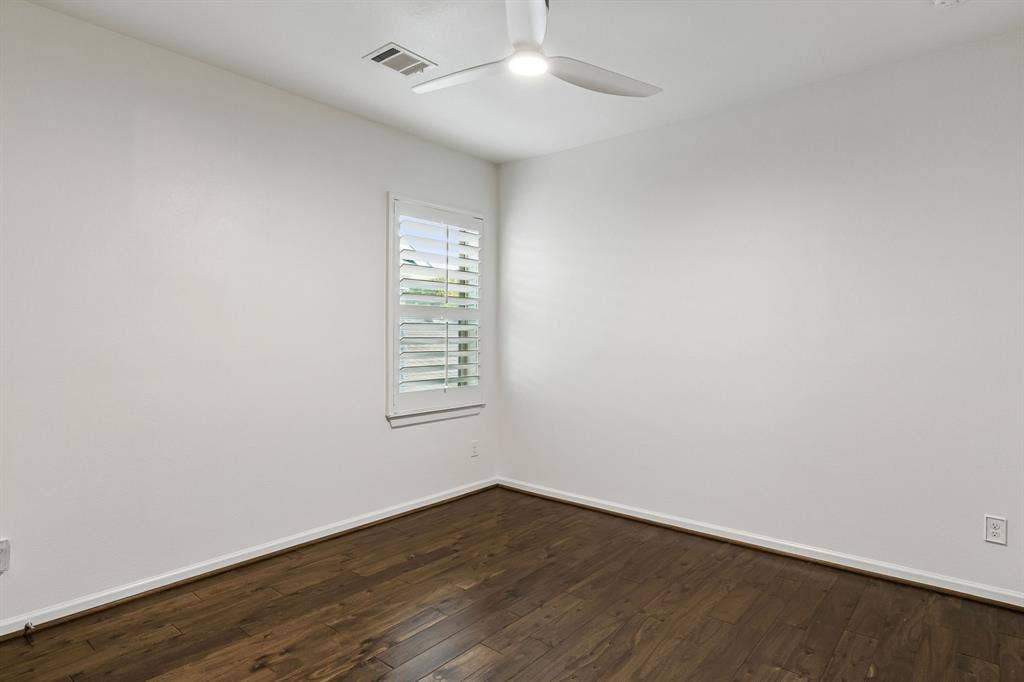
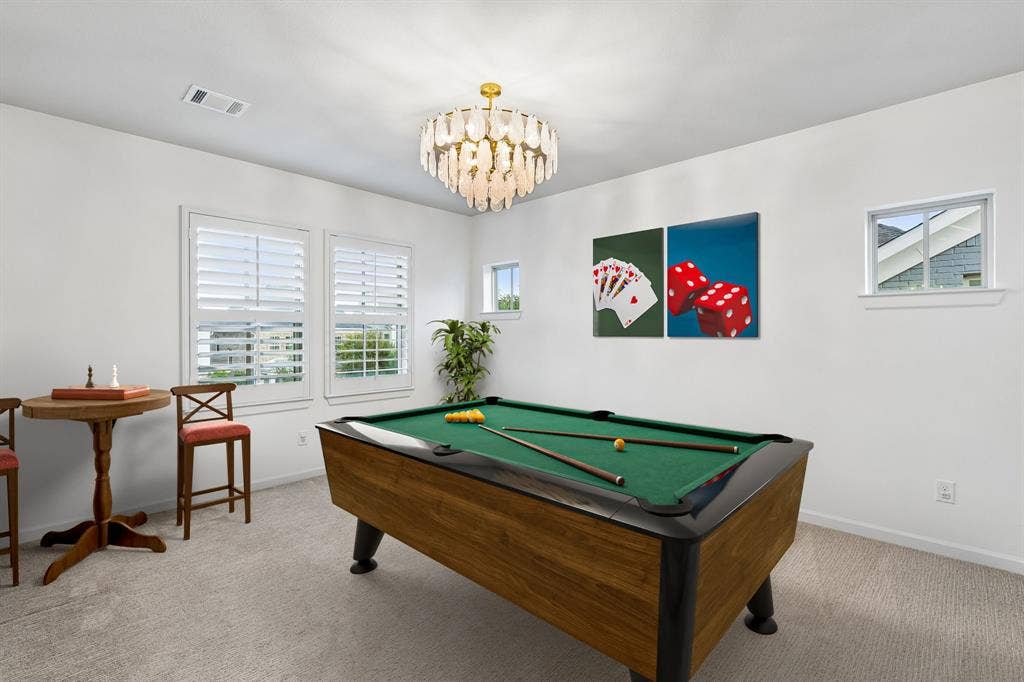
The first-floor primary suite offers a spacious private retreat with a walk-in closet and beautifully refreshed primary bath featuring updated countertops, new mirrors, faucets, lighting, fixtures and bronze finishes. Upstairs, three additional bedrooms, two bathrooms and a spacious secondary living area provide flexibility for family, guests, a game room or media space.
The home features ...
+ Read More| Listing Id: | 21386296 |
|---|---|
| List Price: | $685,000 |
| Property Type: | Residential |
| Property Sub Type: | Single Family Residence |
| Status: | Active |
| Bedrooms Total: | 4 |
| Bathrooms Full: | 3 |
| Bathrooms Half: | 1 |
| Living Area: | 2,652 |
| Association Fee: | $520 |
| Lot Size Square Feet: | 5,227.2000 |
| Lot Size Acres: | 0.12 |
| Architectural Style: | Traditional |
| Waterfront?: | No |
| City: | McKinney |
| County Or Parish: | Collin |
| Subdivision Name: | Tucker Hill |
| Postal Code: | 75071 |
| Year Built: | 2016 |
| Accessibility Features Yn: | No |
| Appliances: | Dishwasher,Disposal,Electric Oven,Gas Cooktop,Microwave,Double Oven,Tankless Water Heater,Water Filter,Water Purifier,Water Softener |
| Association Fee Frequency: | Quarterly |
| Association Fee Includes: | Full Use of Facilities, Maintenance Grounds |
| Association Type: | Mandatory |
| Attached Garage?: | Yes |
| Basement Yn: | No |
| Bathrooms Total Decimal: | 3.10 |
| Bathrooms Total Integer: | 4 |
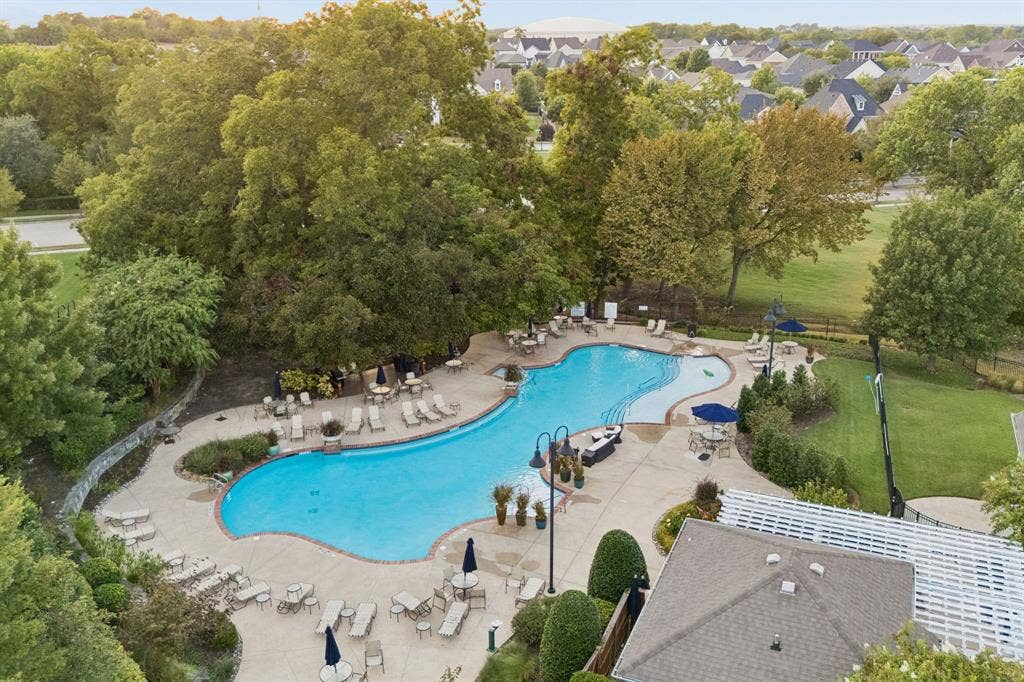
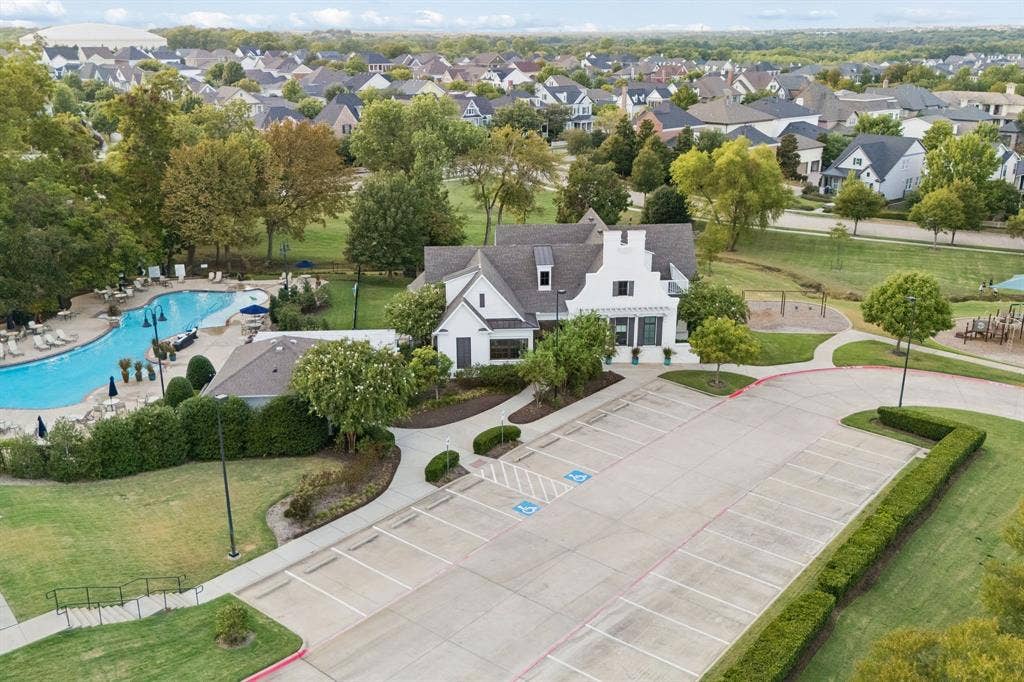
| Community Features: | Community Pool, Fitness Center, Pool, Sidewalks |
| Cooling: | Ceiling Fan(s), Central Air |
| Covered Spaces: | 2 |
| Directions: | Use GPS |
| Elementary School: | Mike and Janie Reeves |
| Elementary School Name: | Mike and Janie Reeves |
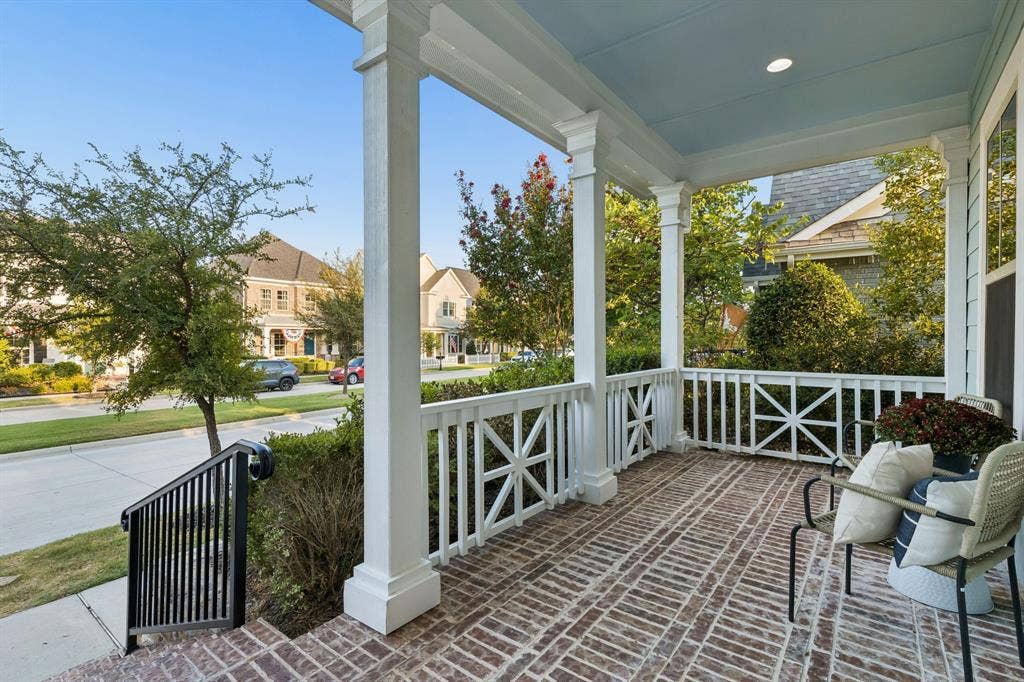
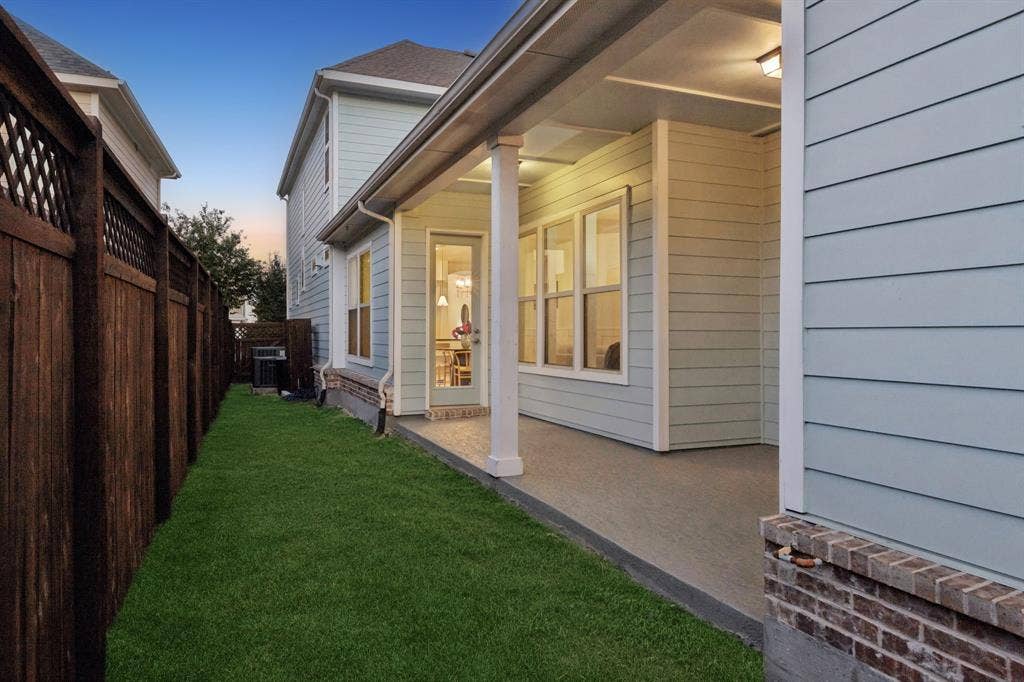
| Exterior Features: | Covered Patio/Porch |
| Fencing: | Wood |
| Fireplace Features: | Electric |
| Fireplaces Total: | 1 |
| Flooring: | Carpet, Engineered Wood, Wood |
| Foundation Details: | Slab |
| Garage Spaces: | 2 |
| Garage?: | Yes |
| Heating: | Central, Natural Gas |
| High School Name: | Walnut Grove |
| Hoa Management Company: | Fletcher Community Partners |
| Hoa Management Company Phone: | 972-874-0900 |
| Interior Features: | Built-in Features, Double Vanity, Kitchen Island, Loft, Pantry, Walk-In Closet(s) |
| Laundry Features: | Electric Dryer Hookup, Gas Dryer Hookup, Washer Hookup |
| Levels: | Two |
| Listing Terms: | Cash, Conventional, FHA, VA Loan |
| Room Count: | 14 |
| Lot Features: | Subdivision |
| Lot Size: | Less Than .5 Acre (not Zero) |
| Lot Size Area: | 0.1200 |
| Lot Size Source: | Public Records |
| Lot Size Units: | Acres |
| Middle School Name: | Jim Bridges |
| Multi Parcel ID: | No |
| Municipal Utility District?: | No |
| Number Of Dining Areas: | 1 |
| Number Of Living Areas: | 2 |
| Number Of Parking Spaces: | 2 |
| Parking Features: | Alley Access, Covered, Epoxy Flooring, Garage, Garage Door Opener, Garage Faces Rear, Oversized |
| Patio And Porch Features: | Covered, Front Porch |
| Pool?: | No |
| Possession: | Closing/Funding |
| Property Attached?: | No |
| Roof: | Composition |
| School District: | Prosper ISD |
| Security Features: | Carbon Monoxide Detector(s), Fire Alarm, Prewired, Security Service, Security System, Smoke Detector(s) |
| Senior Community Yn: | No |
| Smart Home Features Appor Pass Y: | 0 |
| Structural Style: | Single Detached |
| Transaction Type: | For Sale |
| Utilities: | City Water |
| Will Subdivide: | No |
| Window Features: | Shutters |
| Year Built Details: | Preowned |
Listing Courtesy of: Myers "The Home Buyers"
Listing Agent: Rameen Sarwarzad
817-319-2469
Mortgage Calculator
All listings featuring the  icon are provided courtesy of North Texas Real Estate Information Systems, Inc. (NTREIS), Copyright 2026. All rights reserved.
All information is believed accurate but not guaranteed. The properties displayed may not be all of the properties available through the IDX Program. Any use of this site other than by potential buyers or sellers is strictly prohibited.
North Texas Real Estate Information Systems, Inc. data last updated on October 14, 2026 02:26 AM - CT
Property Last Updated: October 14, 2026 02:26 AM - CT
