2220 New College Lane
Plano, TX 75025
$650,000
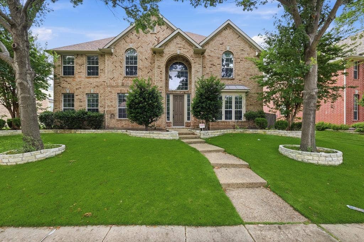
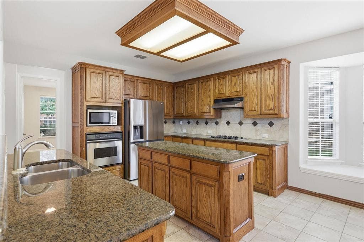
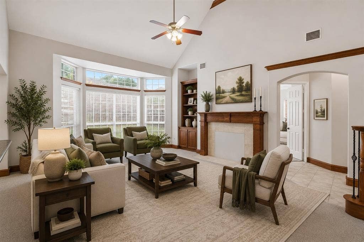
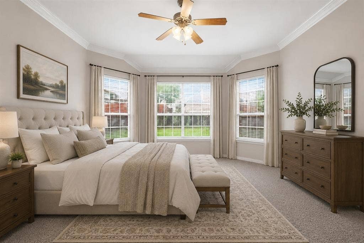
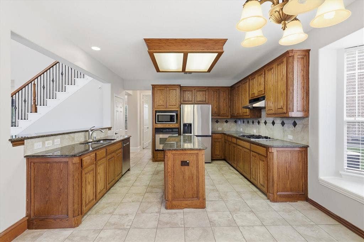
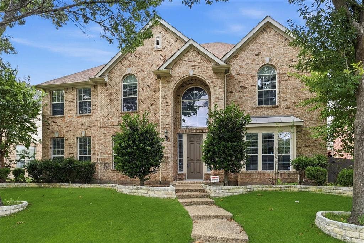
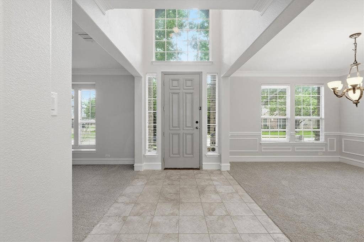
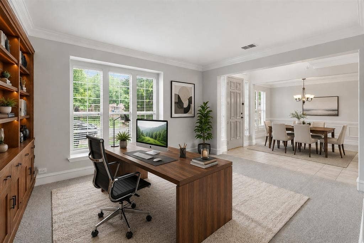
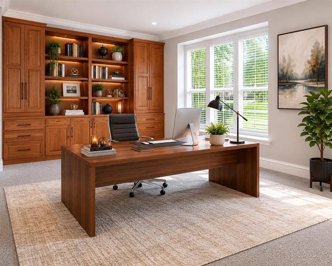
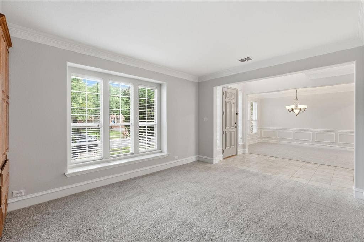
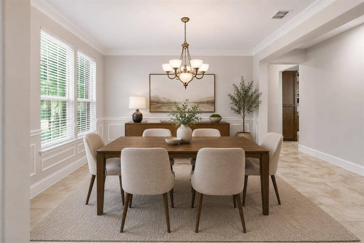
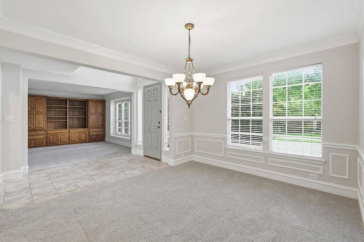
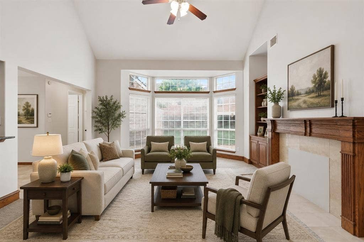
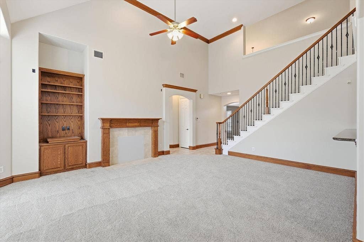
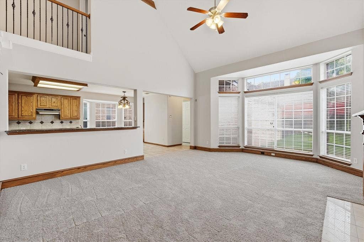
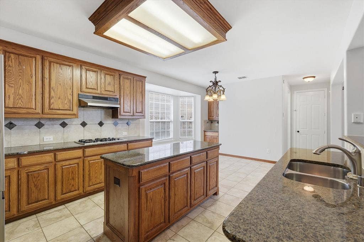
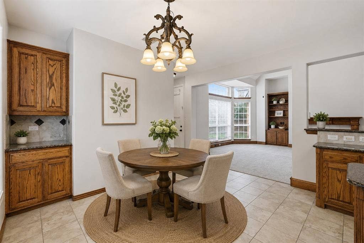
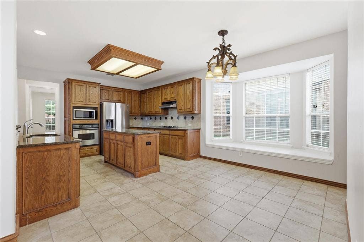
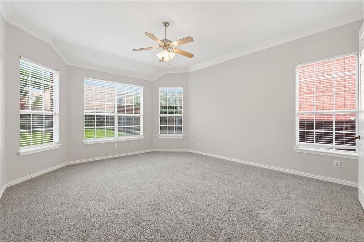
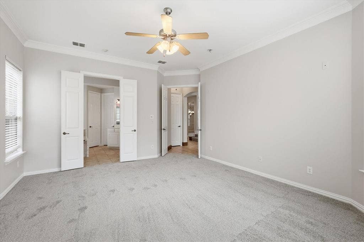
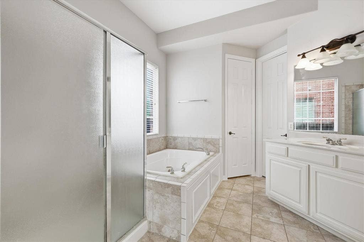
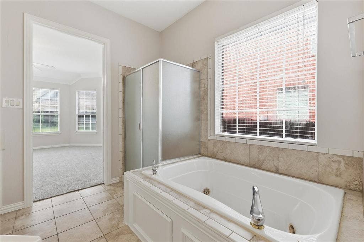
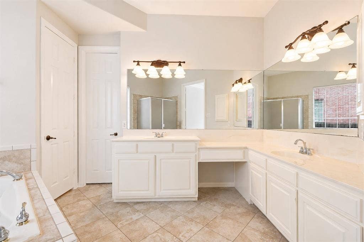
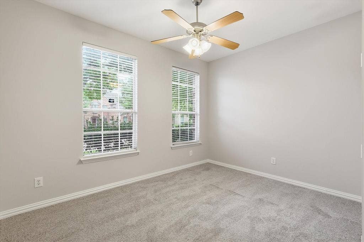
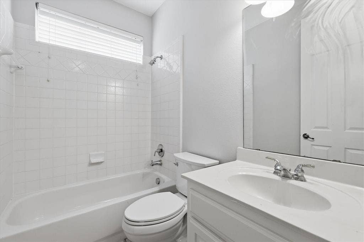
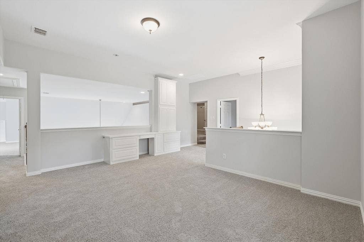
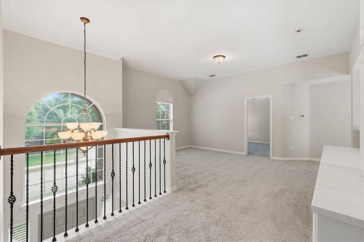
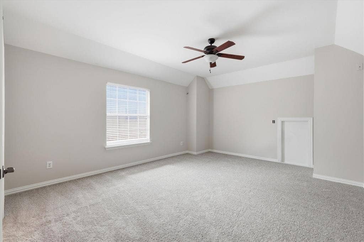
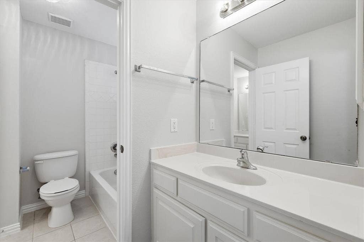
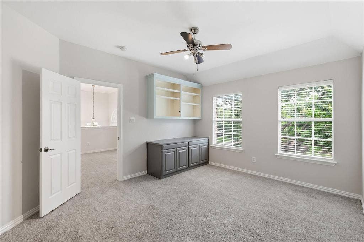
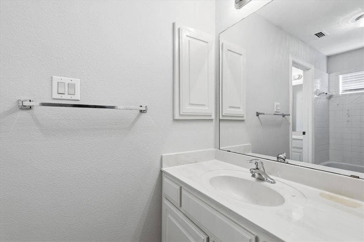
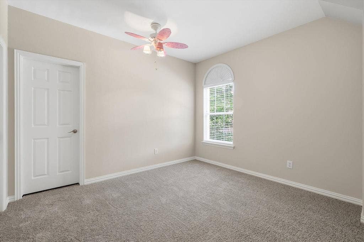
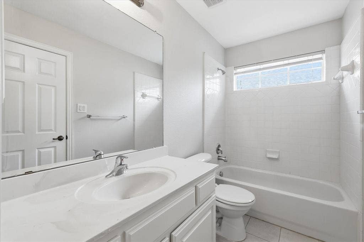
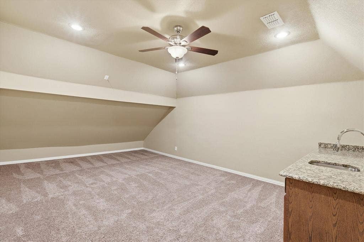
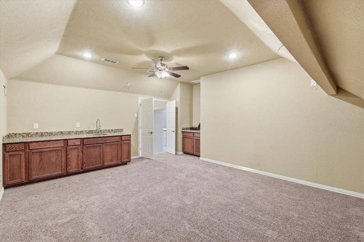
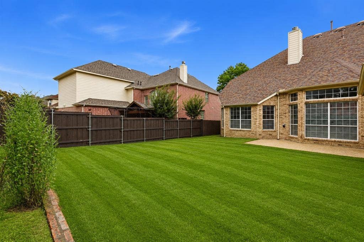
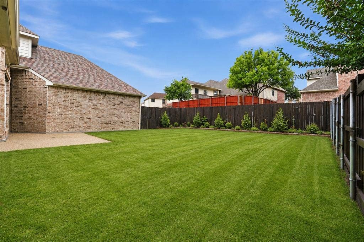
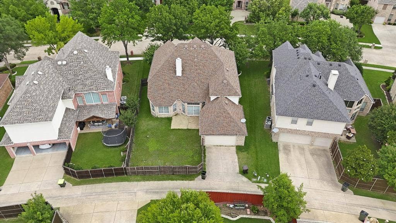
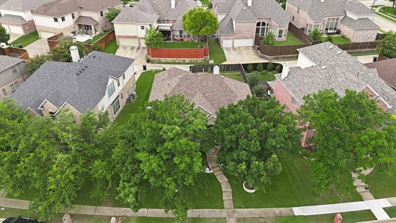
Welcome home to this spacious 5-bedroom, 4-bathroom home in Plano, offering a functional floor plan and fresh updates throughout. Beautiful curb appeal with mature trees flanking the walkway creates a warm and welcoming first impression. Upon entering, you'll find designated formal living and dining rooms, perfect for entertaining. The heart of the home features a stunning living room with a vaulted ceiling, creating an open and airy feel while showcasing views of the elegant staircase, upstairs game room, and surrounding living spaces. The kitchen is designed for both everyday living and hosting, featuring granite countertops, stainless steel appliances, a gas cooktop, abundant cabinetry, and plenty of workspace. The primary suite is a private retreat with an ensuite bath offering a deep jetted tub, separate shower, dual vanities, and a large walk-in closet. A secondary bedroom and full bathroom on the first floor provide an ideal setup for guests, multigenerational living, or a home office. Upstairs, you'll find three additional bedrooms, two full bathrooms, a spacious game room, and a dedicated media room. Recent updates include fresh paint and new carpet, making this home move-in ready. Step outside to enjoy the backyard with a covered patio and plenty of grassy space for play, pets, or outdoor gatherings.
| Listing Id: | 21295591 |
|---|---|
| List Price: | $650,000 |
| Property Type: | Residential |
| Property Sub Type: | Single Family Residence |
| Status: | Closed |
| Bedrooms Total: | 5 |
| Bathrooms Full: | 4 |
| Bathrooms Half: | 1 |
| Living Area: | 3,538 |
| Association Fee: | $500 |
| Unexempt Taxes: | $12,283 |
| Lot Size Square Feet: | 8,276.4000 |
| Lot Size Acres: | 0.19 |
| Architectural Style: | Traditional |
| Waterfront?: | No |
| City: | Plano |
| County Or Parish: | Collin |
| Subdivision Name: | Cambridge Place At Russell Creek |
| Postal Code: | 75025 |
| Year Built: | 2005 |
| Accessibility Features Yn: | No |
| Appliances: | Dishwasher,Disposal,Electric Oven,Gas Cooktop,Microwave,Plumbed For Gas in Kitchen |
| Association Fee Frequency: | Annually |
| Association Fee Includes: | Full Use of Facilities, Management Fees |
| Association Type: | Mandatory |
| Attached Garage?: | Yes |
| Basement Yn: | No |
| Bathrooms Total Decimal: | 4.10 |
| Bathrooms Total Integer: | 5 |
| Buyer Financing: | Conventional |
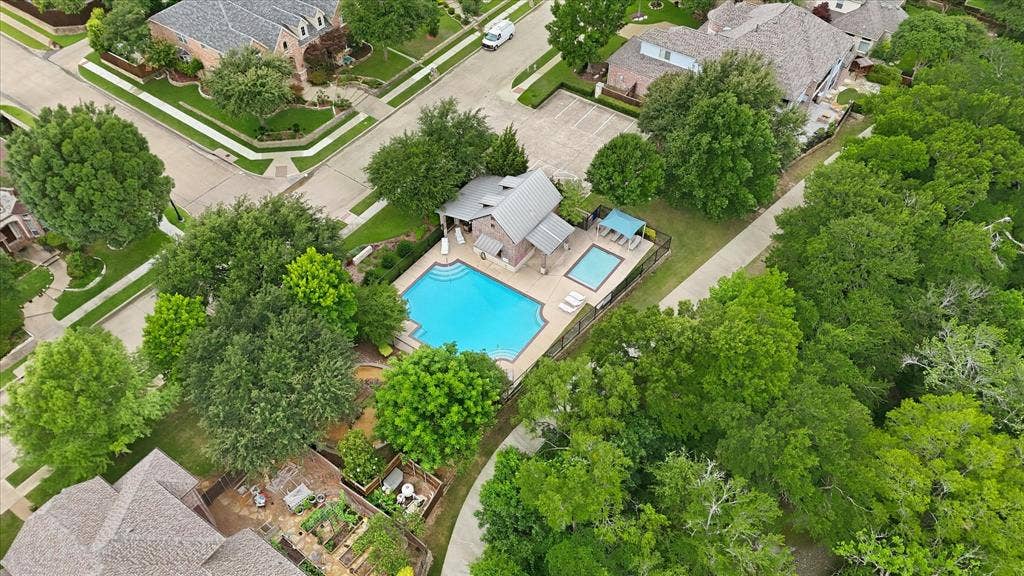
| Community Features: | Community Pool, Curbs, Park |
| Construction Materials: | Brick |
| Cooling: | Ceiling Fan(s), Central Air, Electric |
| Covered Spaces: | 2 |
| Directions: | From Sam Rayburn Tollroad, turn south on Independence, left on Russell Creek, right on Sutherland, left on Harrisburg, left on Colorado, right on New College |
| Elementary School: | Andrews |
| Elementary School Name: | Andrews |
| Exterior Features: | Rain Gutters |
| Fencing: | Wood |
| Flooring: | Carpet, Ceramic Tile |
| Foundation Details: | Slab |
| Garage Length: | 20 |
| Garage Spaces: | 2 |
| Garage Width: | 24 |
| Garage?: | Yes |
| Heating: | Central, Natural Gas |
| High School Name: | Jasper |
| Hoa Management Company: | Cambridge Place at Russell Creek |
| Hoa Management Company Phone: | 972-943-2800 |
| Interior Features: | Eat-in Kitchen, Granite Counters, Kitchen Island, Open Floorplan, Pantry, Vaulted Ceiling(s), Walk-In Closet(s) |
| Laundry Features: | Utility Room, Full Size W/D Area |
| Levels: | Two |
| Listing Terms: | Cash, Conventional, FHA, VA Loan |
| Room Count: | 17 |
| Lot Features: | Interior Lot, Landscaped, Subdivision |
| Lot Size: | Less Than .5 Acre (not Zero) |
| Lot Size Area: | 0.1900 |
| Lot Size Units: | Acres |
| Middle School Name: | Rice |
| Multi Parcel ID: | No |
| Municipal Utility District?: | No |
| Number Of Dining Areas: | 2 |
| Number Of Living Areas: | 4 |
| Number Of Parking Spaces: | 2 |
| Parking Features: | Driveway, Garage Faces Rear, Garage Single Door |
| Patio And Porch Features: | Patio, Rear Porch |
| Pool?: | No |
| Possession: | Closing/Funding |
| Postal Code Plus 4: | 5500 |
| Property Attached?: | No |
| Roof: | Composition |
| School District: | Plano ISD |
| Security Features: | Smoke Detector(s) |
| Senior High School Name: | Plano West |
| Smart Home Features Appor Pass Y: | 0 |
| Structural Style: | Single Detached |
| Transaction Type: | For Sale |
| Utilities: | City Sewer, City Water, Concrete, Curbs, Individual Gas Meter, Individual Water Meter, Natural Gas Available, Sidewalk |
| Will Subdivide: | No |
| Window Features: | Window Coverings |
| Year Built Details: | Preowned |
Listing Courtesy of: Local Pro Realty LLC
Listing Agent: Kevin Andrews
469-993-3121
Mortgage Calculator
All listings featuring the  icon are provided courtesy of North Texas Real Estate Information Systems, Inc. (NTREIS), Copyright 2026. All rights reserved.
All information is believed accurate but not guaranteed. The properties displayed may not be all of the properties available through the IDX Program. Any use of this site other than by potential buyers or sellers is strictly prohibited.
North Texas Real Estate Information Systems, Inc. data last updated on October 08, 2026 05:05 PM - CT
Property Last Updated: October 08, 2026 05:05 PM - CT
