2212 Heatherton Place
Plano, TX 75023
$2,400
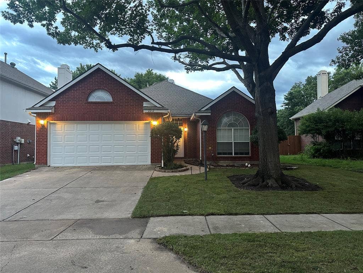
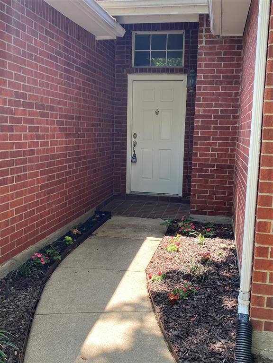
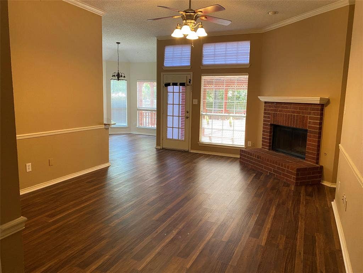
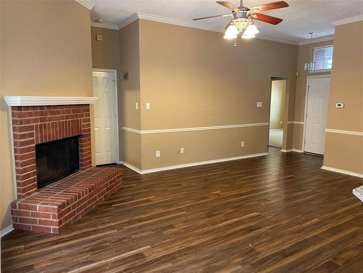
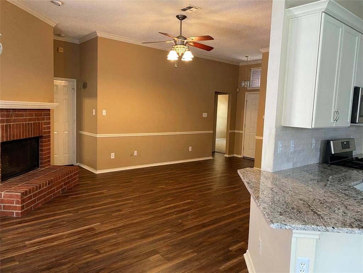
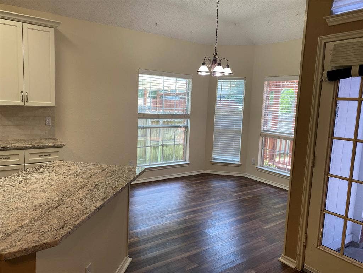
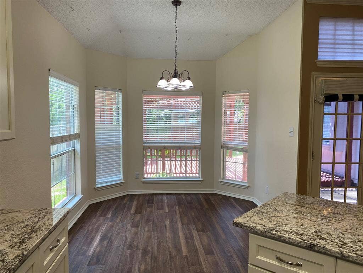
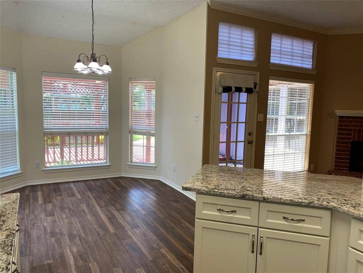
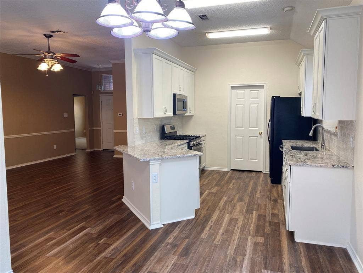
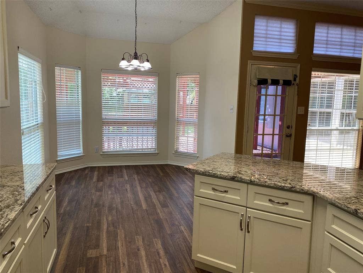
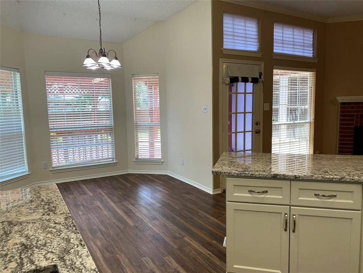
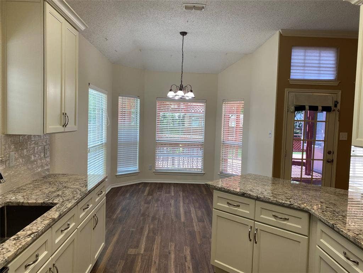
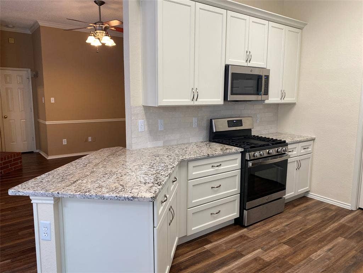
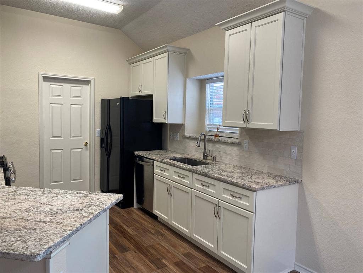
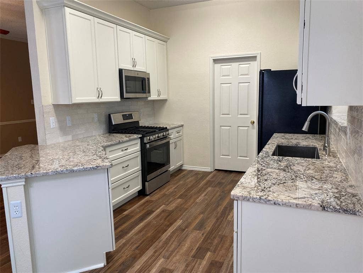
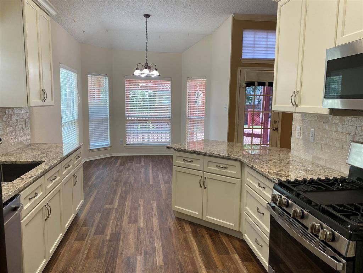
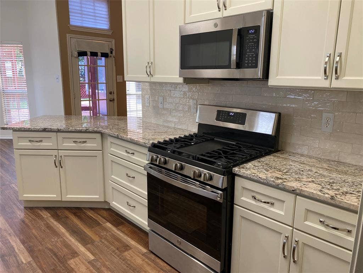
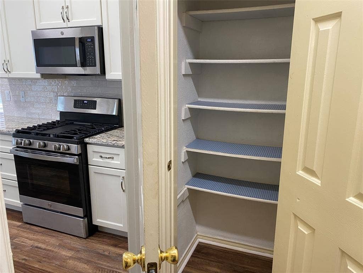
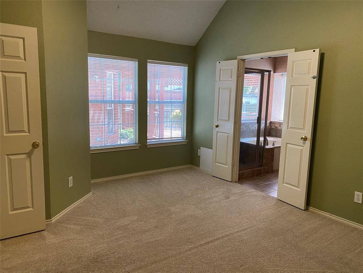
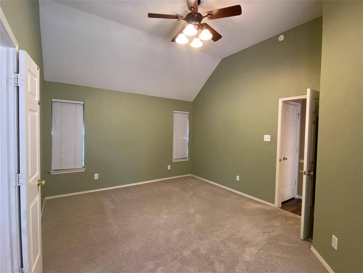
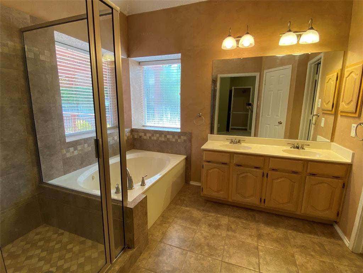
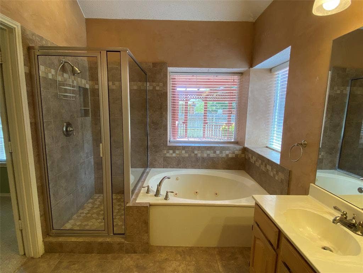
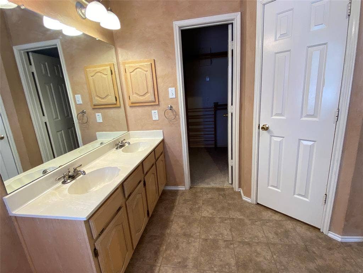
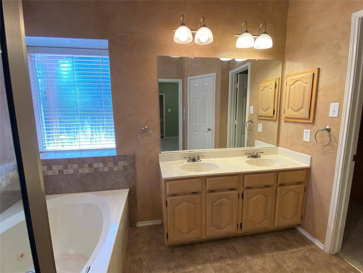
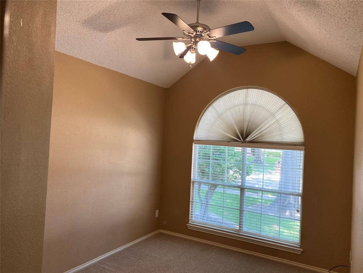
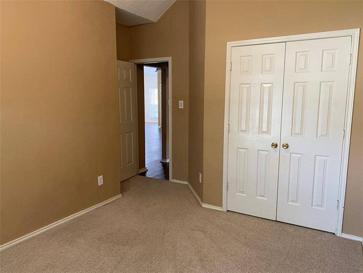
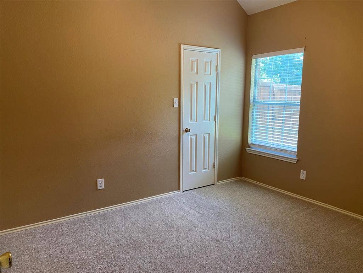
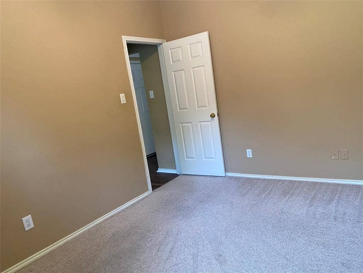
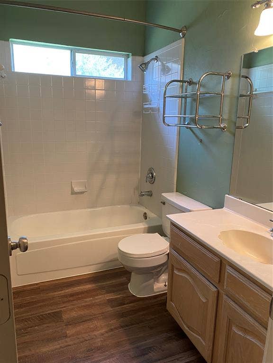
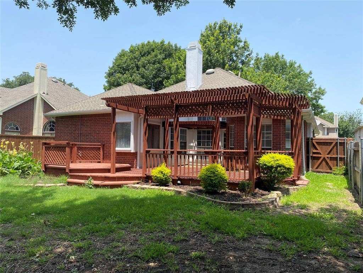
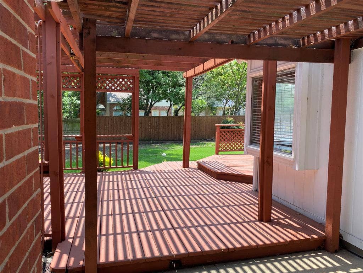
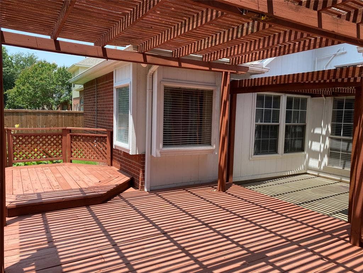
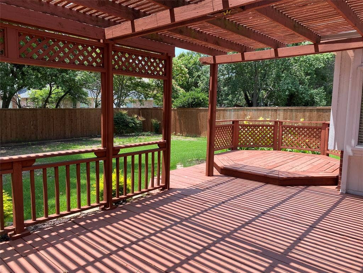
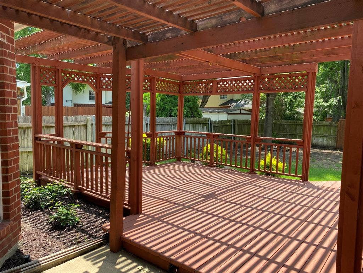
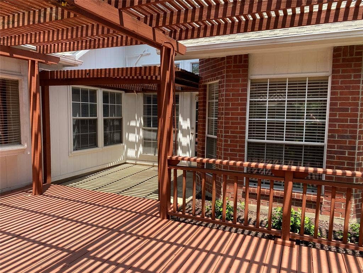
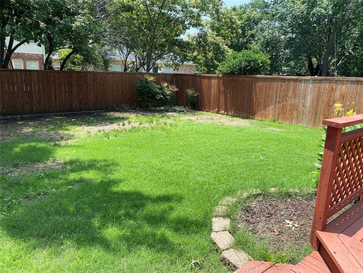
Fabulous Home in a nice and established subdivision. Great floor plan and open concept between Living and Dining. Kitchen was updated a year ago with New Cabinets, Gas Range, Flooring, Granite countertops & more. Split Bedrooms! Large Primary Bedroom with Texas Bath that includes Garden jet tub, Separate shower, Dual sinks, Walk-in closet. Luxury Plank flooring through out living area, with carpet in the bedrooms. Pantry is in the utility room off Kitchen. Nice size backyard with tiered deck is great for backyard entertaining or relaxing! Auto Sprinkler System. Refrigerator stays. Tenant responsible for watering & a weekly lawn mowing service. Tenant to show proof of Renters Insurance at move in. Application & Application fee required by each adult 18+, Pet restrictions, need owner approval with $350 non-refundable pet fee per pet. NO CATS. Initially it would be a 9 month lease, but can be renewed yearly after the initial 9 months.
| Listing Id: | 21367118 |
|---|---|
| List Price: | $2,400 |
| Property Type: | Residential Lease |
| Property Sub Type: | Single Family Residence |
| Status: | Closed |
| Bedrooms Total: | 3 |
| Bathrooms Full: | 2 |
| Living Area: | 1,423 |
| Lot Size Square Feet: | 7,405.2000 |
| Lot Size Acres: | 0.17 |
| Architectural Style: | Traditional |
| Waterfront?: | No |
| City: | Plano |
| County Or Parish: | Collin |
| Subdivision Name: | Hunters Gate |
| Postal Code: | 75023 |
| Year Built: | 1990 |
| Accessibility Features Yn: | No |
| Appliances: | Dishwasher,Disposal,Gas Range,Gas Water Heater,Microwave,Refrigerator,Vented Exhaust Fan |
| Application Fee Amount: | $55 |
| Association Type: | None |
| Attached Garage?: | Yes |
| Availability Date: | 2026-10-01 |
| Basement Yn: | No |
| Bathrooms Total Decimal: | 2.00 |
| Bathrooms Total Integer: | 2 |
| Construction Materials: | Brick, Siding |
| Cooling: | Ceiling Fan(s), Central Air, Electric |
| Covered Spaces: | 2 |
| Deposit Amount: | $2,400 |
| Directions: | Legacy Dr & Custer - Go South, right on Winslow, slight left on Chasfield & a right on Heatherton Place |
| Elementary School: | Carlisle |
| Elementary School Name: | Carlisle |
| Exterior Features: | Covered Deck, Covered Patio/Porch, Rain Gutters, Lighting, Private Yard |
| Fencing: | Fenced, Wood |
| Fireplace Features: | Brick, Gas Starter, Living Room |
| Fireplaces Total: | 1 |
| Flooring: | Carpet, Ceramic Tile, Luxury Vinyl Plank |
| Foundation Details: | Slab |
| Garage Length: | 20 |
| Garage Spaces: | 2 |
| Garage Width: | 20 |
| Garage?: | Yes |
| Heating: | Central, Natural Gas |
| High School Name: | Jasper |
| Interior Features: | Cable TV Available, Dry Bar, Granite Counters, High Speed Internet Available, Pantry, Vaulted Ceiling(s), Walk-In Closet(s) |
| Laundry Features: | Electric Dryer Hookup, Utility Room, Full Size W/D Area |
| Lease Conditions: | Application Fee, Credit Report, Prior Residence Info., Written Application (+) |
| Lease Term: | Other |
| Lease Term Description: | 9 month lease initially, then can renew yearly. |
| Lease Type: | Other |
| Levels: | One |
| Room Count: | 7 |
| Lot Features: | Few Trees, Interior Lot, Landscaped, Lrg. Backyard Grass, Sprinkler System, Subdivision |
| Lot Size: | Less Than .5 Acre (not Zero) |
| Lot Size Area: | 0.1700 |
| Lot Size Units: | Acres |
| Middle School Name: | Schimelpfe |
| Monies Required: | First Months Rent, Security Deposit |
| Move In Date: | 10/10/2026 |
| Multi Parcel ID: | No |
| Municipal Utility District?: | No |
| Non Refundable Pet Fee?: | Yes |
| Number Of Days Guests Allowed: | 15 |
| Number Of Dining Areas: | 1 |
| Number Of Living Areas: | 1 |
| Number Of Parking Spaces: | 2 |
| Number Of Vehicles: | 2 |
| Parking Features: | Garage, Garage Door Opener, Garage Single Door |
| Patio And Porch Features: | Covered, Deck, Rear Porch, Other |
| Pets Allowed: | Breed Restrictions, Dogs OK, Number Limit, Size Limit |
| Pool?: | No |
| Postal Code Plus 4: | 1674 |
| Property Attached?: | No |
| Restrictions: | No Smoking, No Sublease, Pet Restrictions |
| Roof: | Composition |
| School District: | Plano ISD |
| Security Features: | Smoke Detector(s) |
| Smart Home Features Appor Pass Y: | 0 |
| Structural Style: | Single Detached |
| Tenant Pays: | All Utilities, Cable TV, Electricity, Gas, Grounds Care, Insurance, Pest Control, Sewer, Trash Collection, Water |
| Transaction Type: | For Lease |
| Utilities: | City Sewer, City Water, Concrete, Curbs, Sidewalk, Underground Utilities |
| Will Subdivide: | No |
| Window Features: | Window Coverings |
| Year Built Details: | Preowned |
Listing Courtesy of: Century 21 Mike Bowman, Inc.
Listing Agent: Jill Farish
817-354-7653
All listings featuring the  icon are provided courtesy of North Texas Real Estate Information Systems, Inc. (NTREIS), Copyright 2026. All rights reserved.
All information is believed accurate but not guaranteed. The properties displayed may not be all of the properties available through the IDX Program. Any use of this site other than by potential buyers or sellers is strictly prohibited.
North Texas Real Estate Information Systems, Inc. data last updated on October 08, 2026 05:05 PM - CT
Property Last Updated: October 08, 2026 05:05 PM - CT
