2206 Clearspring Drive N
Irving, TX 75063
$1,300,000
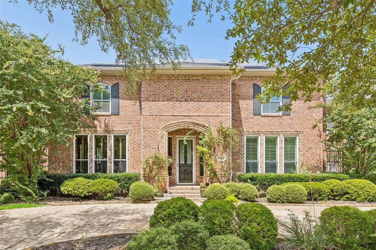
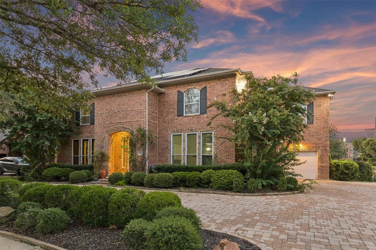
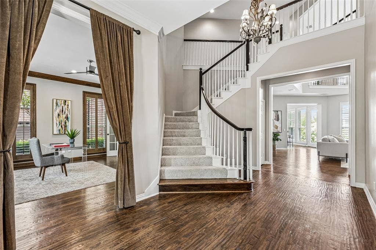
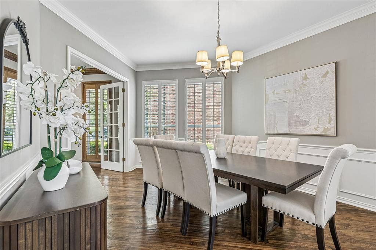
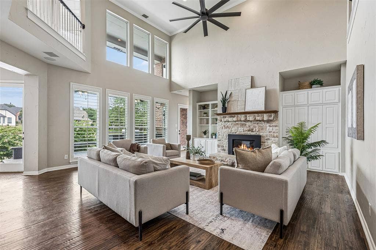
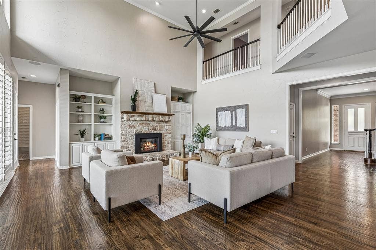
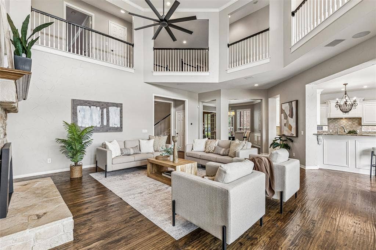
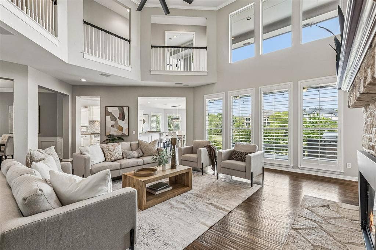
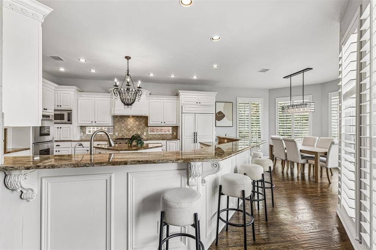
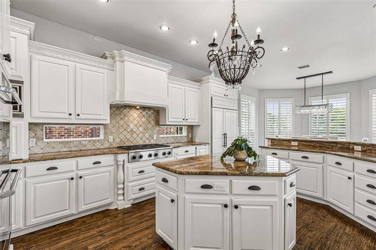
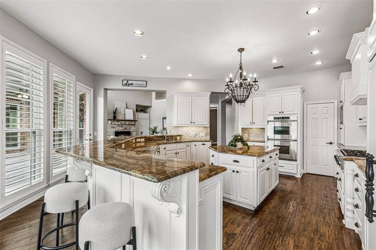
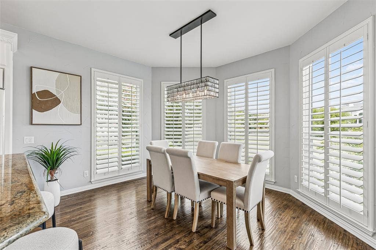
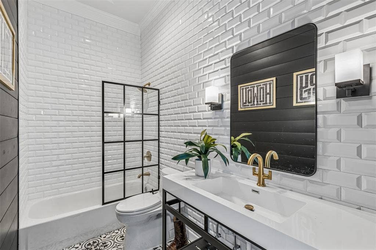
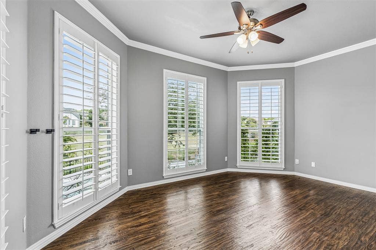
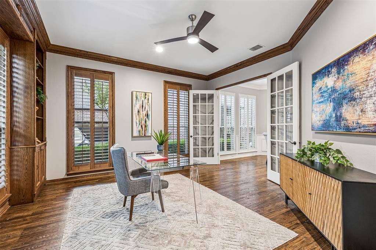
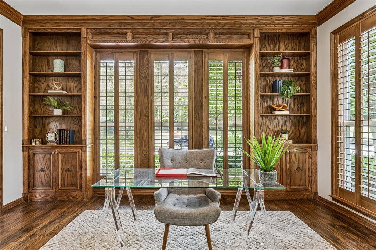
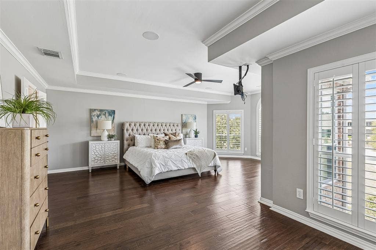
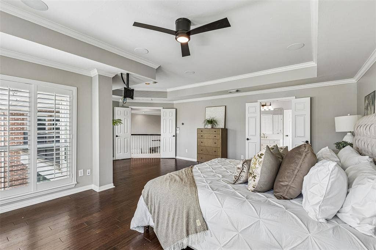
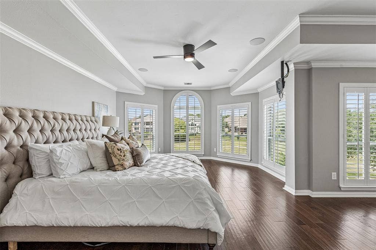
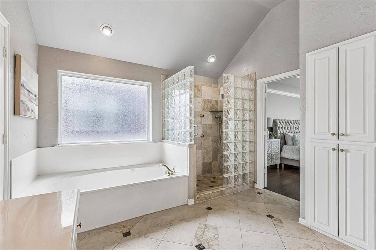
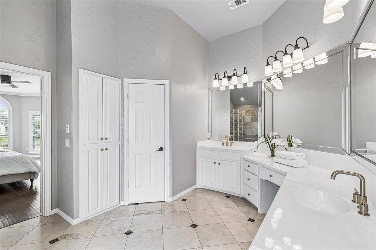
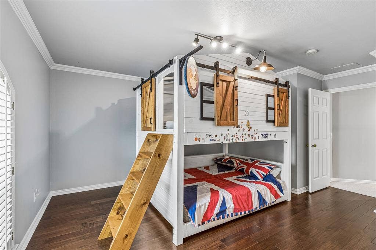
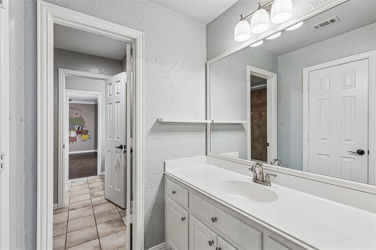
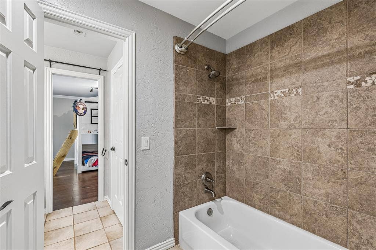
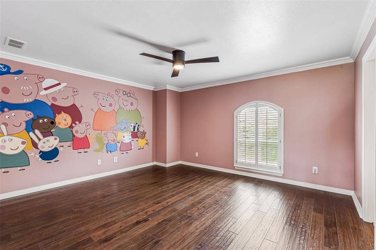
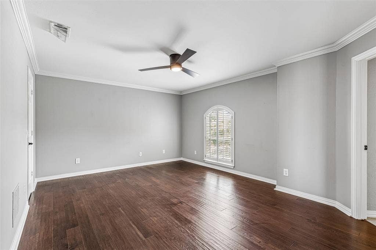
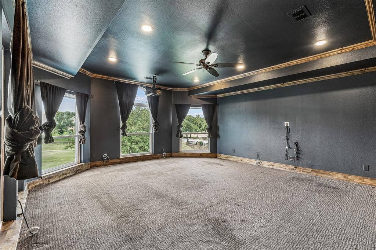
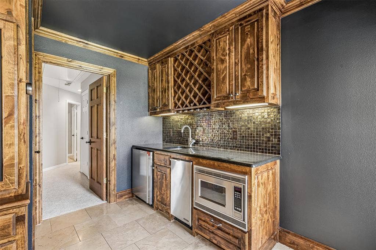
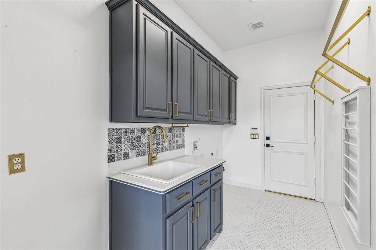
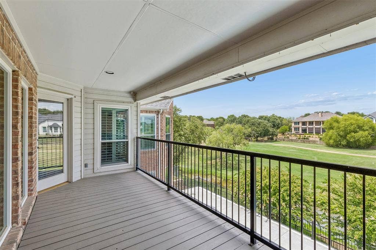
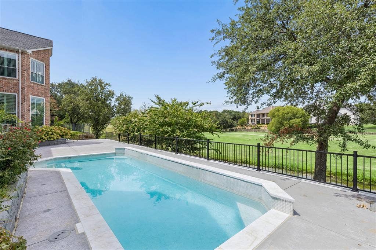
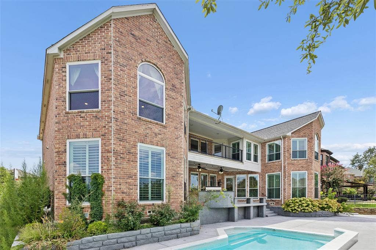
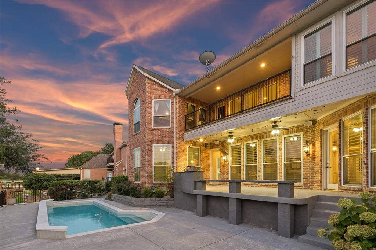
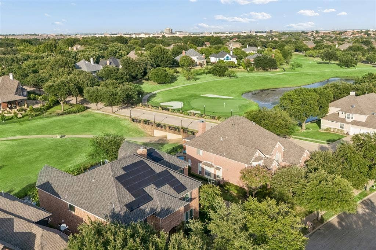
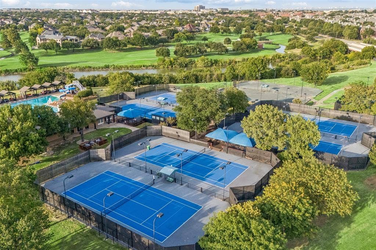
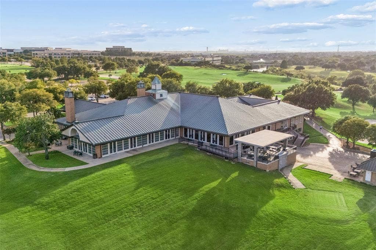
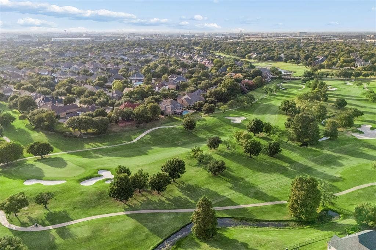
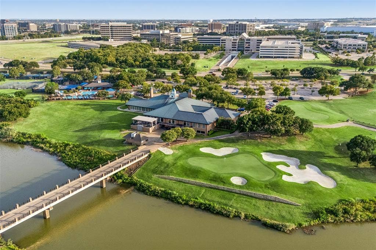
ONLY ACTIVE OPTION IN HACKBERRY CREEK WITH A GOLF-COURSE LOT! Rare Golf Course Estate in Guard-Gated Hackberry Creek 5,375 SF Executive Relocation Opportunity. One of the largest homes currently available in Hackberry Creek Village, this 5-bedroom, 4-bath estate offers over 5,058 square feet overlooking the golf course with unobstructed views of the tee box, lush fairways, and mature landscape. Located inside one of Irving's premier 24-hour guard-gated golf communities, the home sits within the Las Colinas corporate corridor. minutes from DFW International Airport, the new FOX television campus, Toyota Music Factory, Fortune 500 headquarters, and some of North Texas' largest employers. For executives relocating to Dallas-Fort Worth, few neighborhoods combine privacy, security, accessibility, and luxury as seamlessly as Hackberry Creek. The architecture embraces timeless design with expansive living spaces, rich natural hardwood floors, plantation shutters, soaring ceilings, and walls of windows that fill the home with natural light. The open floor plan creates exceptional flow for entertaining. Outdoor living rivals a private resort. A newly renovated heated swimming pool extends the season year-round, while the elevated terrace captures sweeping golf course views rarely available in Las Colinas. Whether hosting clients, entertaining friends, or enjoying a quiet evening overlooking the course, the setting is exceptional. Hackberry Creek continues to be one of North Texas' most sought-after executive communities, offering guarded security, an established golf course, mature trees, and immediate access to Las Colinas, Downtown Dallas, Legacy West, DFW Airport, and ...
+ Read More| Listing Id: | 21343836 |
|---|---|
| List Price: | $1,300,000 |
| Property Type: | Residential |
| Property Sub Type: | Single Family Residence |
| Status: | Closed |
| Bedrooms Total: | 5 |
| Bathrooms Full: | 4 |
| Living Area: | 5,375 |
| Association Fee: | $5,000 |
| Unexempt Taxes: | $21,704 |
| Lot Size Square Feet: | 9,583.2000 |
| Lot Size Acres: | 0.22 |
| Waterfront?: | No |
| City: | Irving |
| County Or Parish: | Dallas |
| Subdivision Name: | Hackberry Creek Village Ph 03 |
| Postal Code: | 75063 |
| Year Built: | 1996 |
| Accessibility Features Yn: | No |
| Appliances: | Commercial Grade Range,Commercial Grade Vent,Dishwasher,Disposal,Electric Oven,Electric Water Heater,Gas Cooktop,Microwave,Double Oven,Water Filter,Water Softener |
| Association Fee Frequency: | Annually |
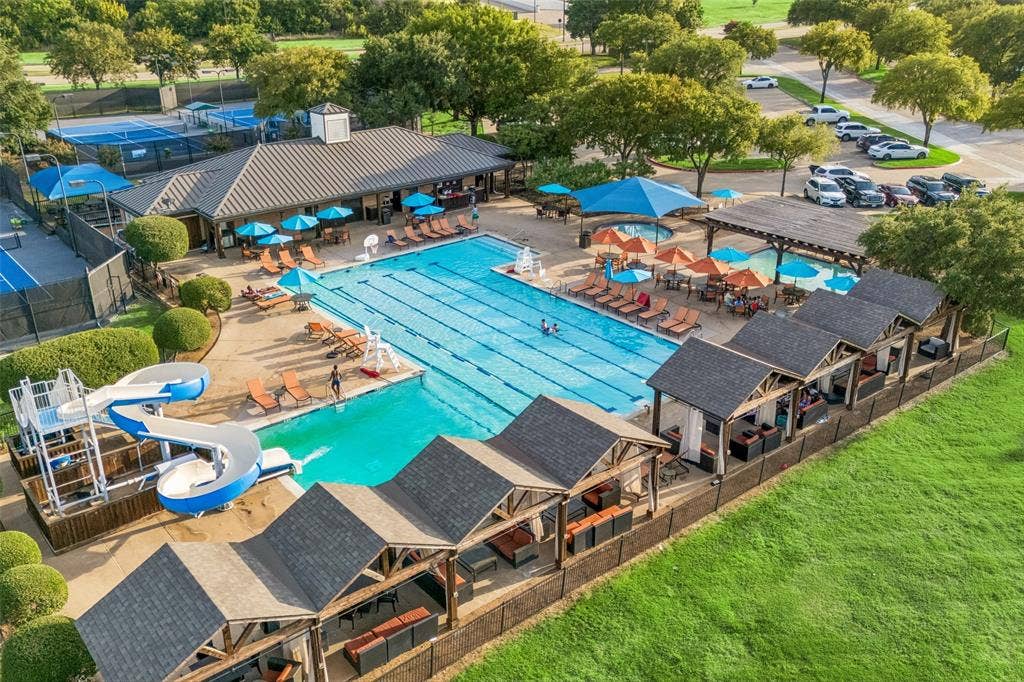
| Association Fee Includes: | Full Use of Facilities, Maintenance Grounds, Management Fees |
| Association Type: | Mandatory |
| Attached Garage?: | Yes |
| Basement Yn: | No |
| Bathrooms Total Decimal: | 4.00 |
| Bathrooms Total Integer: | 4 |
| Buyer Financing: | Cash |
| Cooling: | Central Air |
| Covered Spaces: | 3 |
| Directions: | Head northwest on Texas 114 TEXpress Take the exit toward President George Bush Turnpike Merge onto W John Carpenter Fwy Turn right onto Longhorn Dr Turn left onto W Royal Ln Turn right onto Summitview Dr Turn right onto Clearspring Dr S |
| Elementary School: | Lascolinas |
| Elementary School Name: | Lascolinas |
| Fireplace Features: | Gas Logs |
| Fireplaces Total: | 1 |
| Flooring: | Hardwood |
| Foundation Details: | Pillar/Post/Pier |
| Garage Length: | 35 |
| Garage Spaces: | 3 |
| Garage Width: | 22 |
| Garage?: | Yes |
| Heating: | Central |
| High School Name: | Ranchview |
| Hoa Management Company: | CCMC |
| Hoa Management Company Phone: | 480-921-7500 |
| Interior Features: | Eat-in Kitchen, Granite Counters, High Speed Internet Available, Kitchen Island, Open Floorplan, Walk-In Closet(s) |
| Levels: | Two |
| Listing Terms: | Cash, Conventional, FHA, VA Loan |
| Room Count: | 15 |
| Lot Size: | Less Than .5 Acre (not Zero) |
| Lot Size Area: | 0.2200 |
| Lot Size Units: | Acres |
| Middle School Name: | Bush |
| Multi Parcel ID: | No |
| Municipal Utility District?: | No |
| Number Of Dining Areas: | 2 |
| Number Of Living Areas: | 2 |
| Number Of Parking Spaces: | 3 |
| Parking Features: | Epoxy Flooring, Garage, Garage Double Door, Garage Faces Front, Garage Faces Side, Garage Single Door, Gated |
| Pool Features: | Heated, In Ground, Water Feature |
| Pool?: | Yes |
| Possession: | Closing/Funding |
| Postal Code Plus 4: | 3378 |
| Property Attached?: | No |
| Roof: | Shingle |
| School District: | Carrollton-Farmers Branch ISD |
| Security Features: | Smoke Detector(s) |
| Senior Community Yn: | No |
| Smart Home Features Appor Pass Y: | 0 |
| Structural Style: | Single Detached |
| Transaction Type: | For Sale |
| Utilities: | City Sewer, City Water, Electricity Available, Electricity Connected, Individual Gas Meter, Individual Water Meter |
| Will Subdivide: | No |
| Window Features: | Bay Window(s), Shutters |
| Year Built Details: | Preowned |
Listing Courtesy of: Redfin Corporation
Listing Agent: Cristina Rosenthal
972-954-4791
Mortgage Calculator
All listings featuring the  icon are provided courtesy of North Texas Real Estate Information Systems, Inc. (NTREIS), Copyright 2026. All rights reserved.
All information is believed accurate but not guaranteed. The properties displayed may not be all of the properties available through the IDX Program. Any use of this site other than by potential buyers or sellers is strictly prohibited.
North Texas Real Estate Information Systems, Inc. data last updated on October 10, 2026 03:00 AM - CT
Property Last Updated: October 10, 2026 03:00 AM - CT
