2204 Jameson Lane
McKinney, TX 75070
$2,250
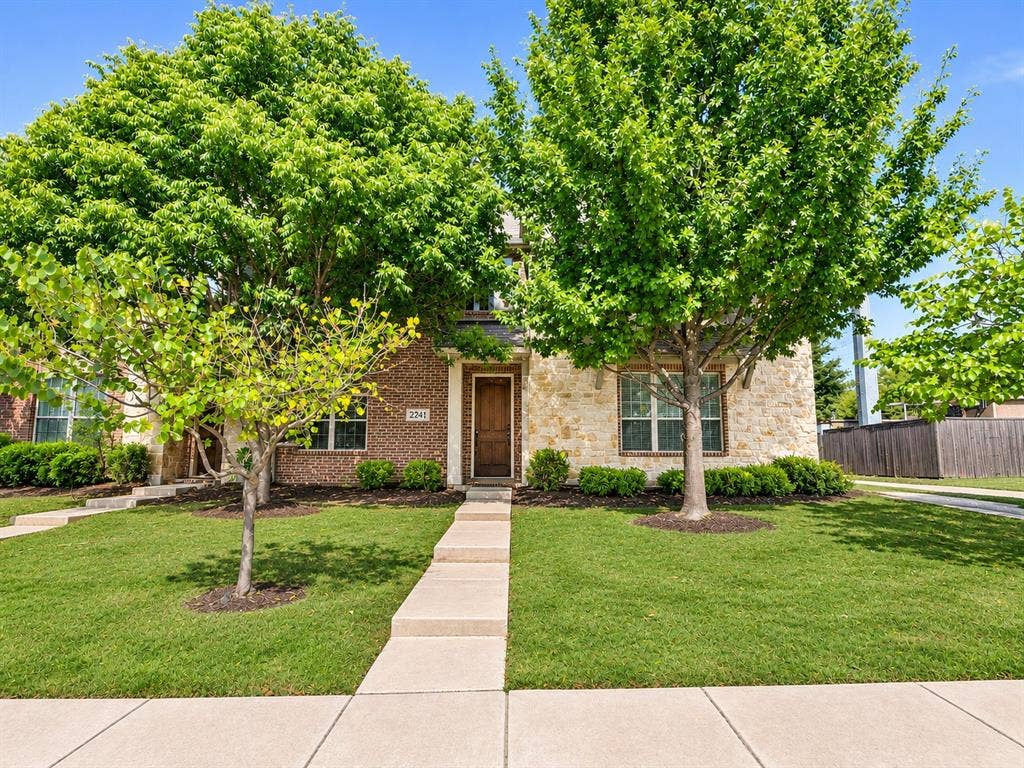
Located in McKinney Ranch Townhomes, this CB JENI-built townhome 2016 built offers 2 bedrooms, 2.5 bathrooms, 1,527 sq. ft, and a rear-entry 2-car garage.
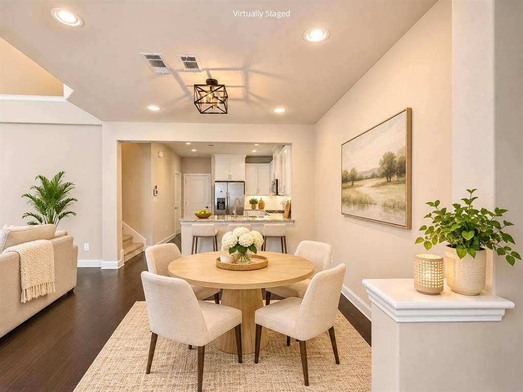
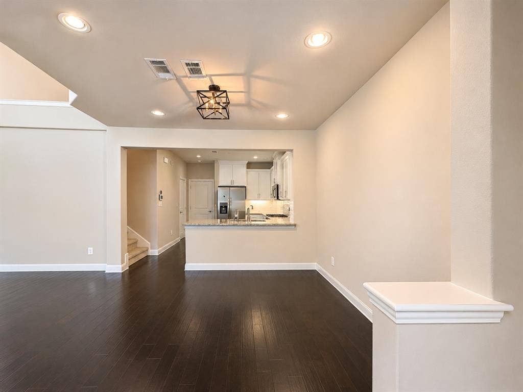
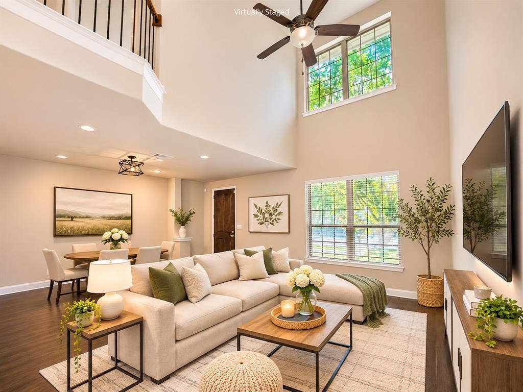
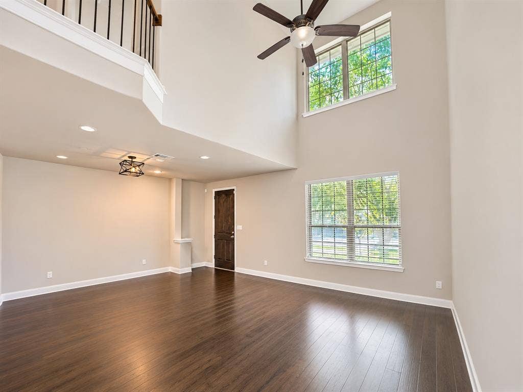
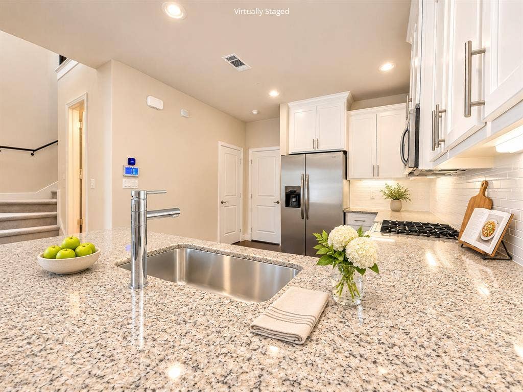
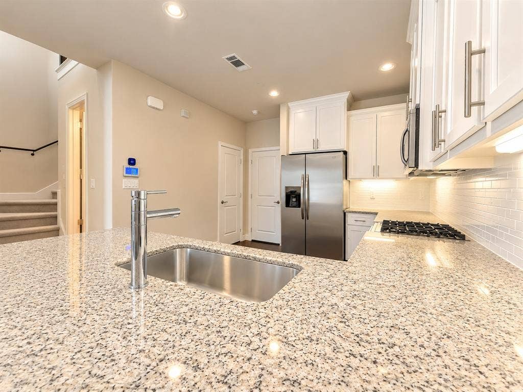
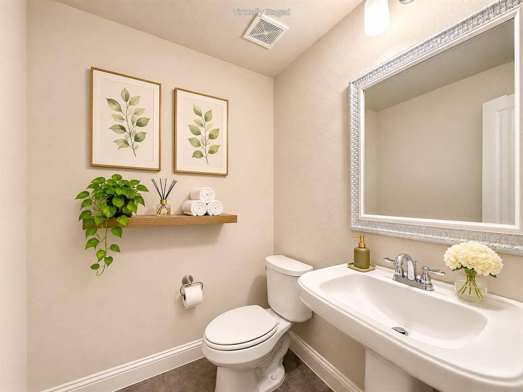
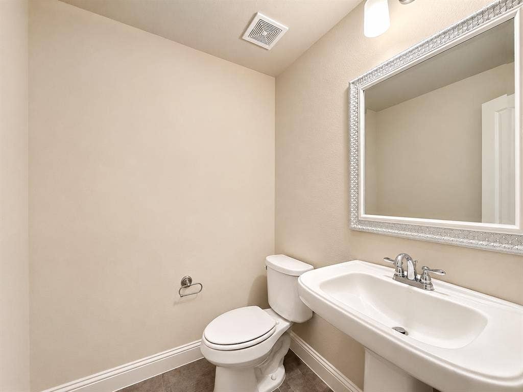
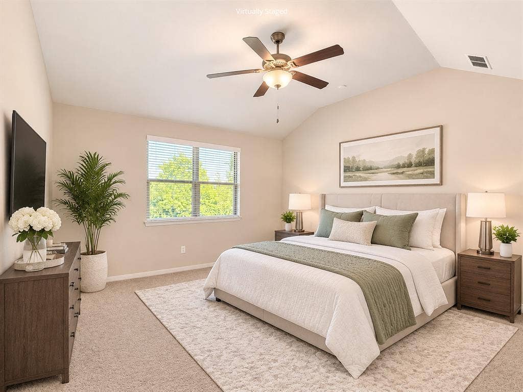
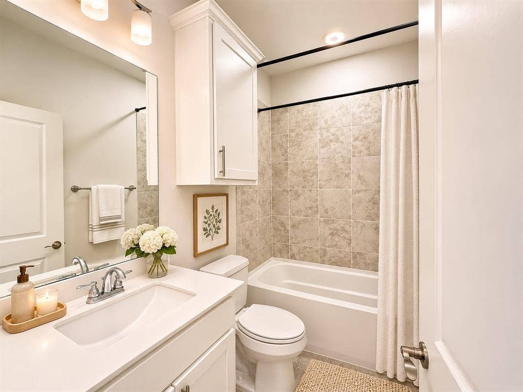
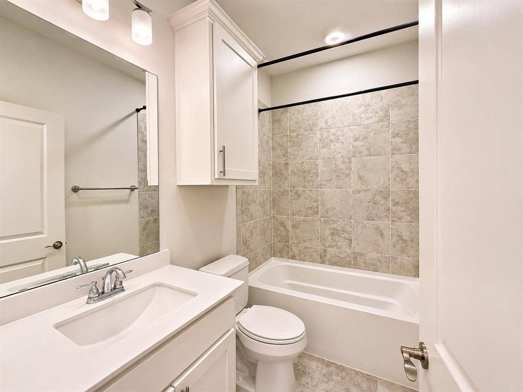
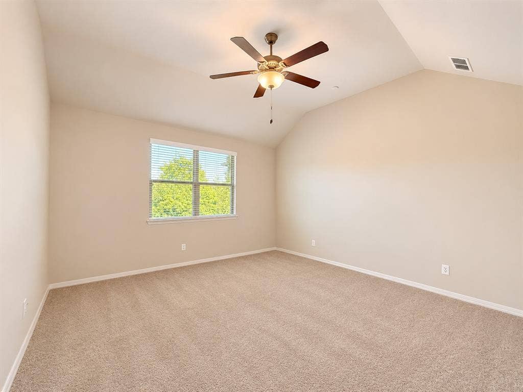
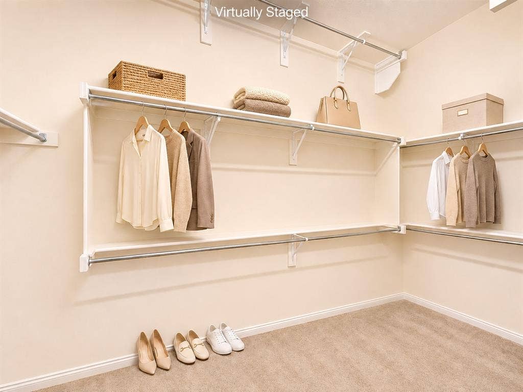
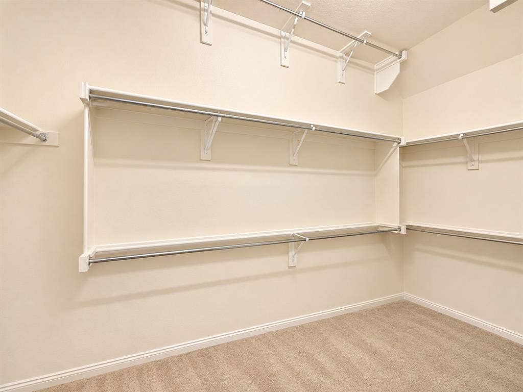
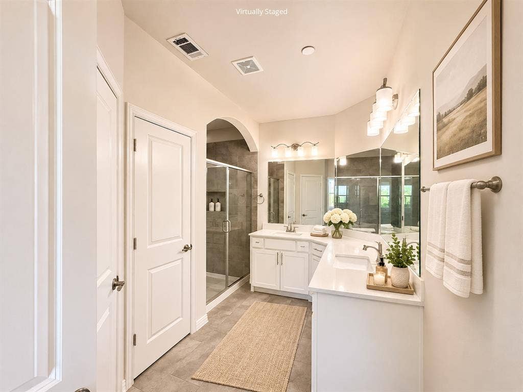
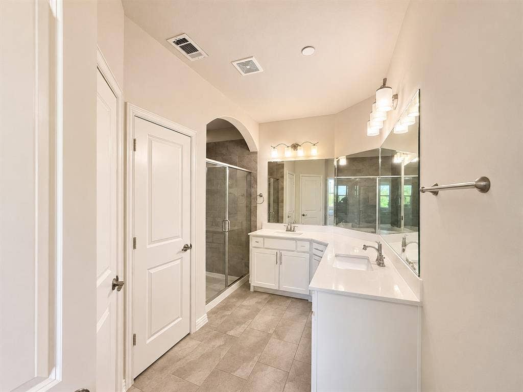
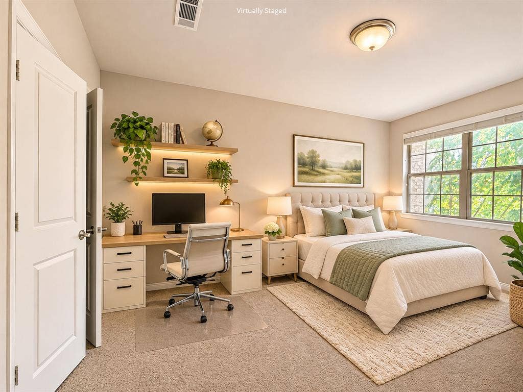
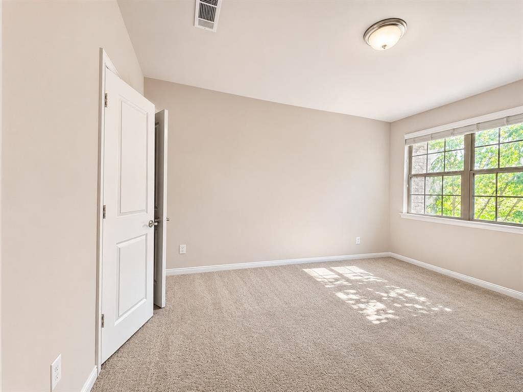
The open living and dining area features high ceilings and wood flooring. The kitchen includes white cabinetry, stainless steel appliances, a gas range, and an oversized pantry. Upstairs, both bedrooms offer privacy from the main living area. The primary suite features a walk-in closet and ensuite bathroom with dual sinks, quartz countertops, an oversized shower, and linen storage. A small loft provides flexible workspace, with the laundry conveniently located near both bedrooms. Additional features include a tankless water heater and a downstairs powder bath.
The townhome community offers maintained common areas aand a convenient, low-maintenance living environment. Located near US-75 and SH-121 and Sam Rayburn Tollway, with convenient access to McKinney, Allen, Frisco, and Plano. Shopping, groceries, restaurants, healthcare, and everyday services are nearby, including Market Street, Trader Joe's, Craig Crossing, and Medical City McKinney. The Heard Natural Science Museum and Wildlife Sanctuary provides nearby outdoor recreation.
| Listing Id: | 21432981 |
|---|---|
| List Price: | $2,250 |
| Property Type: | Residential Lease |
| Property Sub Type: | Townhouse |
| Status: | Active |
| Bedrooms Total: | 2 |
| Bathrooms Full: | 2 |
| Bathrooms Half: | 1 |
| Living Area: | 1,527 |
| Association Fee: | $315 |
| Lot Size Square Feet: | 2,526.4800 |
| Lot Size Acres: | 0.058 |
| Architectural Style: | Traditional |
| Waterfront?: | No |
| City: | McKinney |
| County Or Parish: | Collin |
| Subdivision Name: | Mckinney Ranch Twnhms Add |
| Postal Code: | 75070 |
| Year Built: | 2016 |
| Accessibility Features Yn: | No |
| Accessory Unit?: | No |
| Appliances: | Dishwasher |
| Application Fee Amount: | $49 |
| Association Fee Frequency: | Monthly |
| Association Fee Includes: | Front Yard Maintenance, Maintenance Grounds |
| Association Type: | Mandatory |
| Attached Garage?: | Yes |
| Availability Date: | 2026-11-30 |
| Basement Yn: | No |
| Bathrooms Total Decimal: | 2.10 |
| Bathrooms Total Integer: | 3 |
| Consent for Visitors to Record: | None |
| Construction Materials: | Frame |
| Cooling: | Ceiling Fan(s), Central Air, Electric |
| Covered Spaces: | 2 |
| Deposit Amount: | $2,250 |
| Directions: | Please consult Google Maps or Apple |
| Dock Permitted?: | No |
| Elementary School: | Mcneil |
| Elementary School Name: | Mcneil |
| Flooring: | Carpet, Ceramic Tile, Wood |
| Foundation Details: | Slab |
| Furnished?: | No |
| Garage Spaces: | 2 |
| Garage?: | Yes |
| Heating: | Central, Electric |
| High School Name: | Mckinney |
| Hoa Management Company: | Neighborhood Management Inc. |
| Hoa Management Company Phone: | 972-359-1548 |
| Interior Features: | Chandelier, Decorative Lighting, Double Vanity, Eat-in Kitchen, Granite Counters, High Speed Internet Available, Kitchen Island, Open Floorplan, Walk-In Closet(s) |
| Lake Pump Yn: | No |
| Lease Conditions: | Application Fee, Approval by HOA, Credit Report, Prior Residence Info., References Required, Written Application (+), Written Application Only |
| Lease Term: | 12 Months |
| Lease Term Description: | 18 months |
| Lease Type: | Yearly, 1 Year Plus |
| Levels: | Two |
| Room Count: | 3 |
| Lot Size: | Less Than .5 Acre (not Zero) |
| Lot Size Area: | 0.0580 |
| Lot Size Units: | Acres |
| Middle School Name: | Faubion |
| Monies Required: | First Months Rent, Security Deposit |
| Multi Parcel ID: | No |
| Municipal Utility District?: | No |
| Non Refundable Pet Fee?: | No |
| Notice Surveillance Devices Pres: | Audio, Video |
| Number Of Days Guests Allowed: | 5 |
| Number Of Dining Areas: | 1 |
| Number Of Living Areas: | 1 |
| Number Of Parking Spaces: | 2 |
| Number Of Pets Allowed: | 0 |
| Number Of Vehicles: | 3 |
| Parking Features: | Garage Faces Rear |
| Pets Allowed: | No Pets Allowed |
| Pool?: | No |
| Postal Code Plus 4: | 5358 |
| Property Attached?: | No |
| Restrictions: | Agricultural, Animals, Architectural, Building, Deed, No Livestock, No Pets, No Smoking, No Sublease, No Waterbeds, Pet Restrictions |
| Roof: | Composition |
| School District: | McKinney ISD |
| Senior Community Yn: | No |
| Smart Home Features Appor Pass Y: | 0 |
| Soil Type: | Unknown |
| Special Taxing Entities: | 0 |
| Structural Style: | Condo/Townhome |
| Tenant Pays: | All Utilities, Electricity, Gas, Pest Control, Repairs, Trash Collection, Water |
| Transaction Type: | For Sale/Lease |
| Utilities: | City Sewer, Individual Gas Meter, Individual Water Meter, Sidewalk |
| Vegetation: | Grassed |
| Will Subdivide: | No |
| Year Built Details: | Preowned |
Listing Courtesy of: Competitive Edge Realty LLC
Listing Agent: Shruti Kognolkar
972-799-7004
All listings featuring the  icon are provided courtesy of North Texas Real Estate Information Systems, Inc. (NTREIS), Copyright 2026. All rights reserved.
All information is believed accurate but not guaranteed. The properties displayed may not be all of the properties available through the IDX Program. Any use of this site other than by potential buyers or sellers is strictly prohibited.
North Texas Real Estate Information Systems, Inc. data last updated on November 11, 2026 08:50 AM - CT
Property Last Updated: November 11, 2026 08:50 AM - CT
