2204 Grafton Lane
McKinney, TX 75071
$799,000
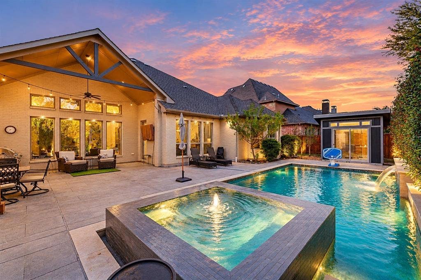
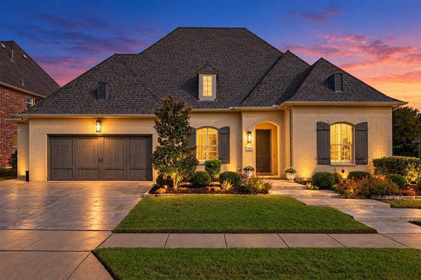
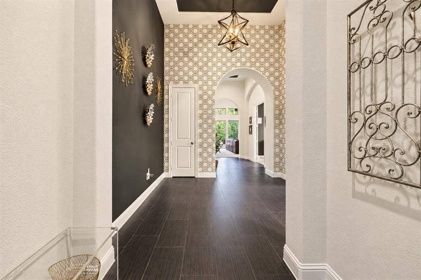
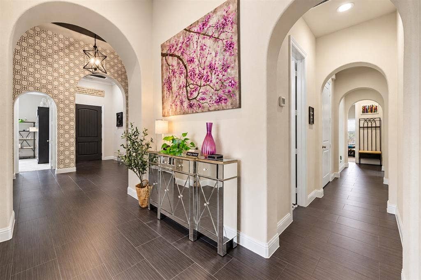
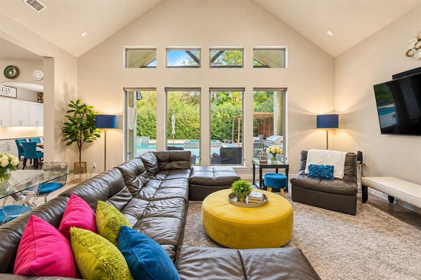
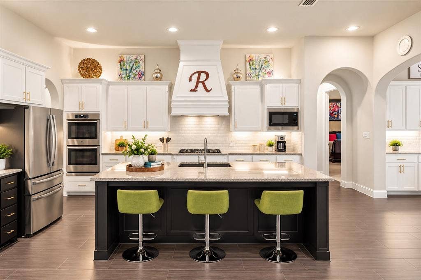
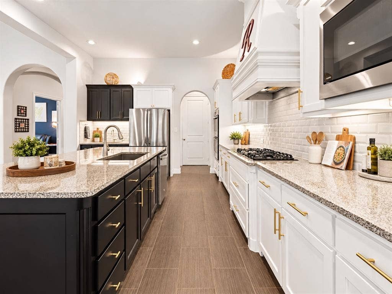
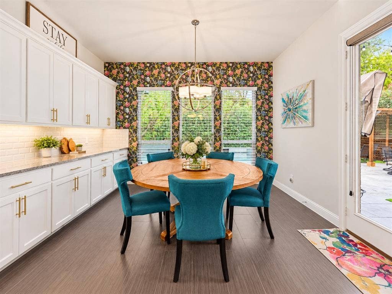
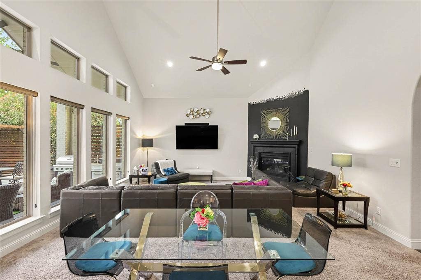
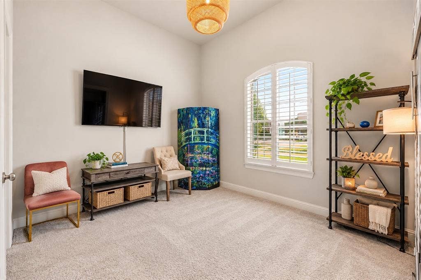
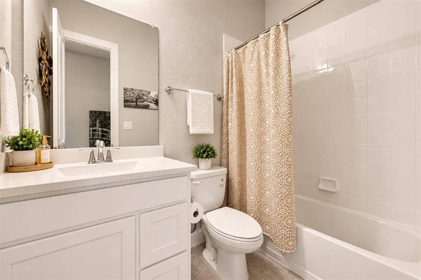
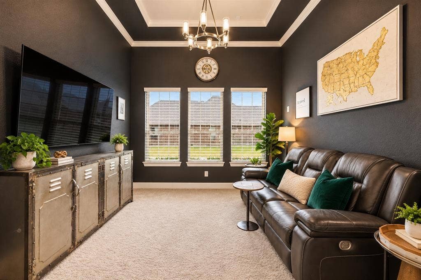
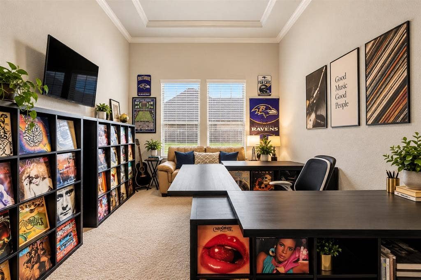
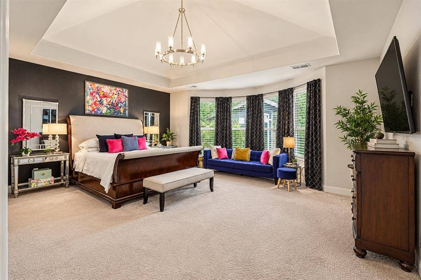
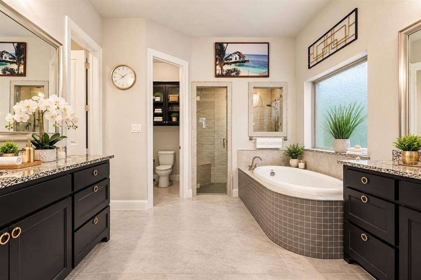
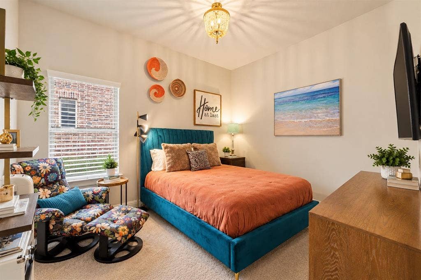
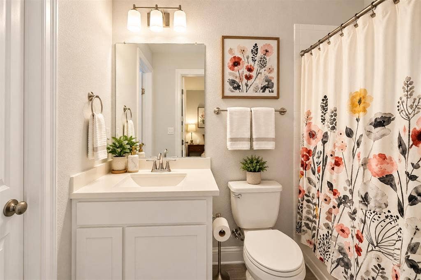
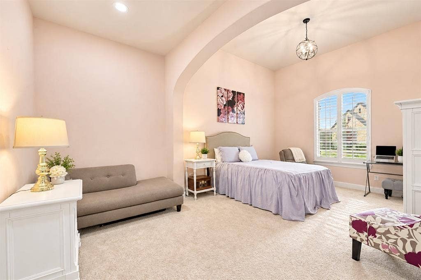
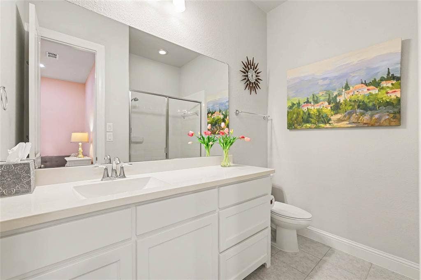
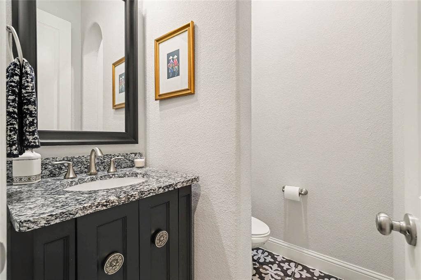
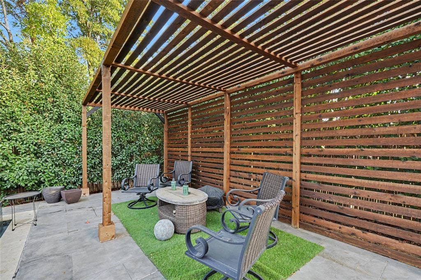
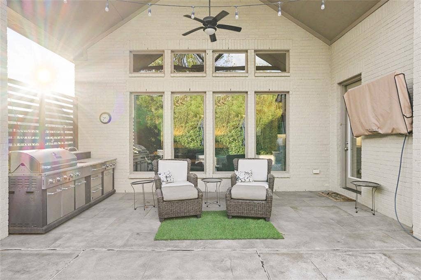
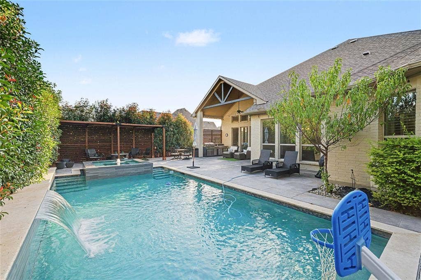
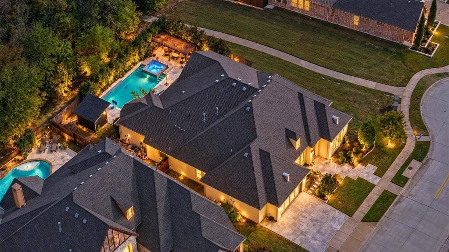
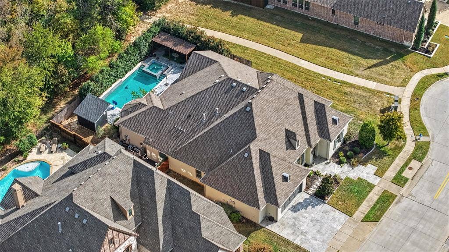
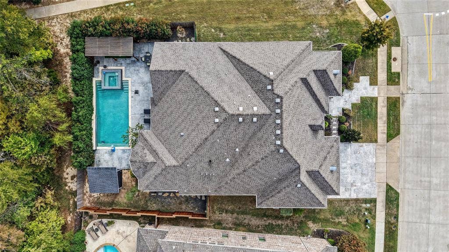
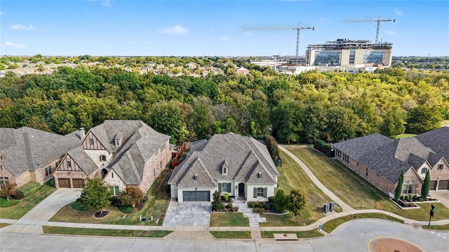
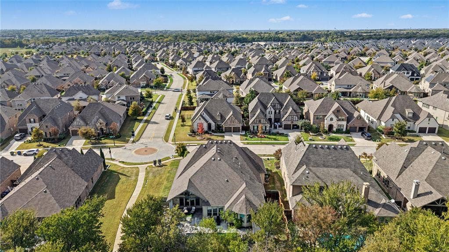
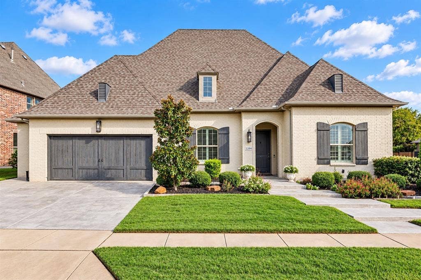
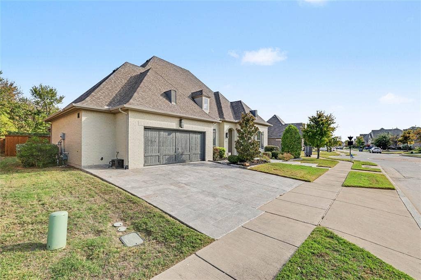
Enjoy privacy, space, and resort-style living in gated Willowcreek at Auburn Hills, zoned to Prosper ISD! Situated on a corner lot backing to a mature greenbelt, this custom Darling Homes single-story residence offers 4 bedrooms, each with a private ensuite bath, including two primary suites. The kitchen features a 5-burner gas cooktop, double ovens, farmhouse sink, separate prep sink, and oversized walk-in pantry. Vaulted ceilings enhance the open layout, complemented by a dedicated home office and flexible bonus room ideal for a media room or additional living space. The backyard is perfect for relaxing or entertaining with a heated pool and spa, outdoor kitchen prep area, and access to scenic walking trails. Additional highlights include an oversized 3-car garage with epoxy flooring and a whole-house RainSoft water filtration system. Community amenities include multiple pools, parks, and a fishing pond, with an elementary school within walking distance.
| Listing Id: | 21420937 |
|---|---|
| List Price: | $799,000 |
| Property Type: | Residential |
| Property Sub Type: | Single Family Residence |
| Status: | Active |
| Bedrooms Total: | 4 |
| Bathrooms Full: | 4 |
| Bathrooms Half: | 1 |
| Living Area: | 3,572 |
| Association Fee: | $454 |
| Lot Size Square Feet: | 11,325.6000 |
| Lot Size Acres: | 0.26 |
| Waterfront?: | No |
| City: | McKinney |
| County Or Parish: | Collin |
| Subdivision Name: | Auburn Hills Phase 5a (Cmc) |
| Postal Code: | 75071 |
| Year Built: | 2018 |
| Accessibility Features Yn: | No |
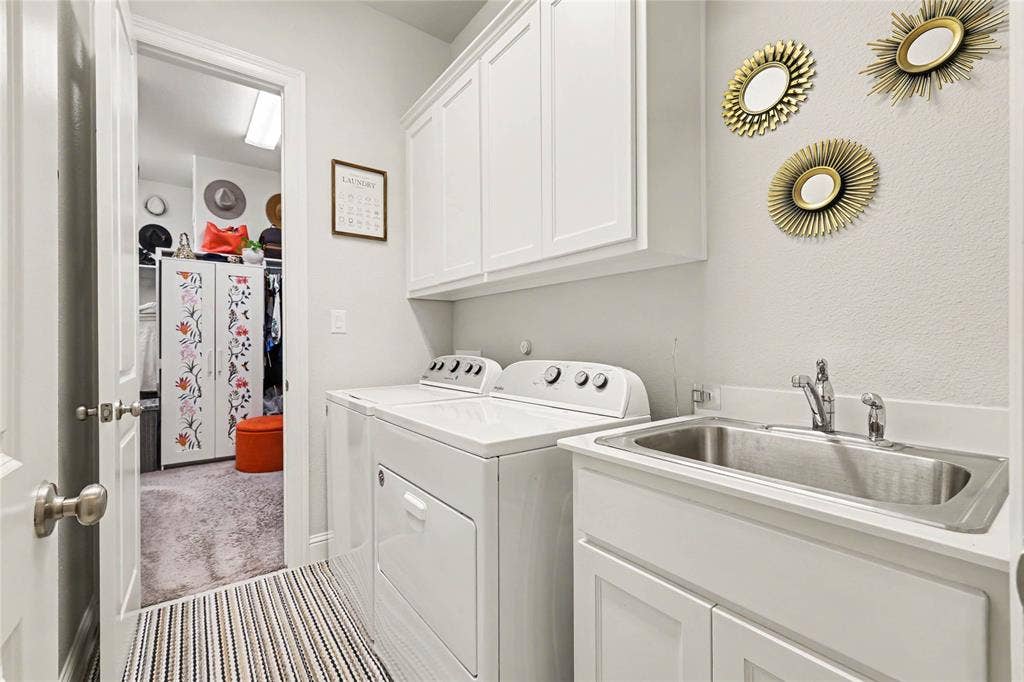
| Appliances: | Dishwasher,Disposal,Dryer,Gas Cooktop,Microwave,Double Oven,Refrigerator,Tankless Water Heater,Washer,Water Softener |
| Association Fee Frequency: | Quarterly |
| Association Fee Includes: | Full Use of Facilities, Maintenance Grounds |
| Association Type: | Mandatory |
| Attached Garage?: | Yes |
| Basement Yn: | No |
| Bathrooms Total Decimal: | 4.10 |
| Bathrooms Total Integer: | 5 |
| Community Features: | Gated |
| Construction Materials: | Brick, Frame |
| Cooling: | Ceiling Fan(s), Central Air, Electric |
| Covered Spaces: | 3 |
| Directions: | Get on US-75 N from S Watters Rd and S Central Expy or Central Service S, Follow US-75 N to N Central Expy N in McKinney. Take exit 42A from US-75 N, Continue on N Central Expy N. Take Wilmeth Rd to Grafton Ln |
| Elementary School: | Mike and Janie Reeves |
| Elementary School Name: | Mike and Janie Reeves |
| Exclusions: | all tv's and tv mounts |
| Fireplace Features: | Electric, Gas Logs, Living Room, Stone |
| Fireplaces Total: | 1 |
| Flooring: | Carpet, Ceramic Tile |
| Foundation Details: | Slab |
| Garage Spaces: | 3 |
| Garage?: | Yes |
| Heating: | Central, Electric |
| High School Name: | Rock Hill |
| Hoa Management Company: | CMA and neighborhood management |
| Hoa Management Company Phone: | 972-943-2800 |
| Interior Features: | Cable TV Available, Chandelier, Decorative Lighting, Eat-in Kitchen, Granite Counters, High Speed Internet Available, Kitchen Island, Open Floorplan, Vaulted Ceiling(s), Walk-In Closet(s), Second Primary Bedroom |
| Levels: | One |
| Room Count: | 10 |
| Lot Size: | Less Than .5 Acre (not Zero) |
| Lot Size Area: | 0.2600 |
| Lot Size Source: | Assessor |
| Lot Size Units: | Acres |
| Middle School Name: | Jones |
| Multi Parcel ID: | No |
| Municipal Utility District?: | No |
| Number Of Dining Areas: | 2 |
| Number Of Living Areas: | 1 |
| Number Of Parking Spaces: | 3 |
| Parking Features: | Garage Faces Front |
| Pool Features: | Heated, In Ground, Separate Spa/Hot Tub |
| Pool?: | Yes |
| Possession: | Closing/Funding |
| Property Attached?: | Yes |
| Restrictions: | None |
| Roof: | Shingle |
| School District: | Prosper ISD |
| Smart Home Features Appor Pass Y: | 0 |
| Special Taxing Entities: | 0 |
| Structural Style: | Single Detached |
| Transaction Type: | For Sale |
| Utilities: | Cable Available, City Sewer, City Water, Concrete, Curbs, Individual Gas Meter, Natural Gas Available |
| Will Subdivide: | No |
| Year Built Details: | Preowned |
Listing Courtesy of: Mark Spain Real Estate
Listing Agent: Yara Jabr
855-299-7653
Mortgage Calculator
All listings featuring the  icon are provided courtesy of North Texas Real Estate Information Systems, Inc. (NTREIS), Copyright 2026. All rights reserved.
All information is believed accurate but not guaranteed. The properties displayed may not be all of the properties available through the IDX Program. Any use of this site other than by potential buyers or sellers is strictly prohibited.
North Texas Real Estate Information Systems, Inc. data last updated on October 30, 2026 03:06 AM - CT
Property Last Updated: October 30, 2026 03:06 AM - CT
