2204 Creekside Circle S
Irving, TX 75063
$950,000
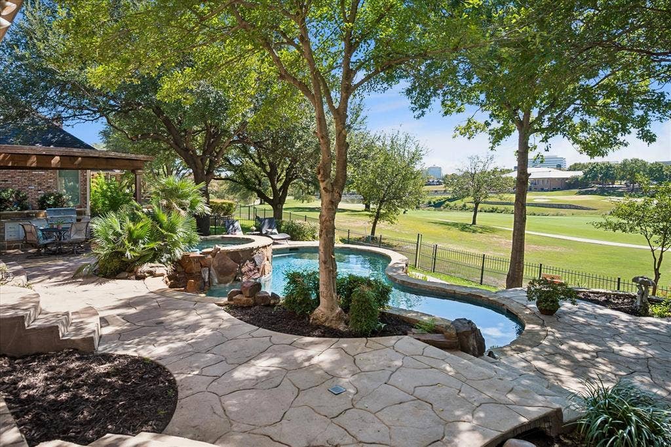
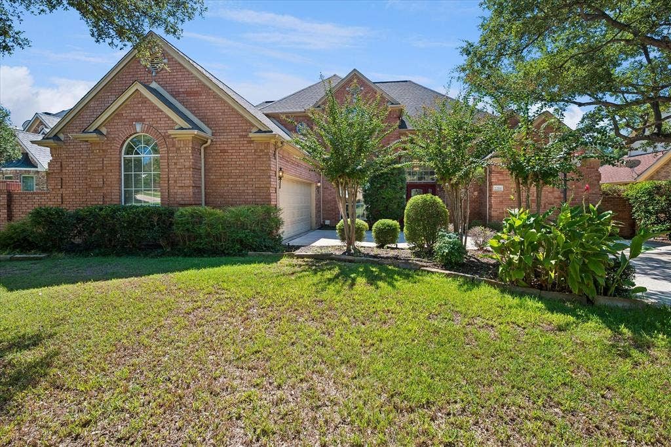
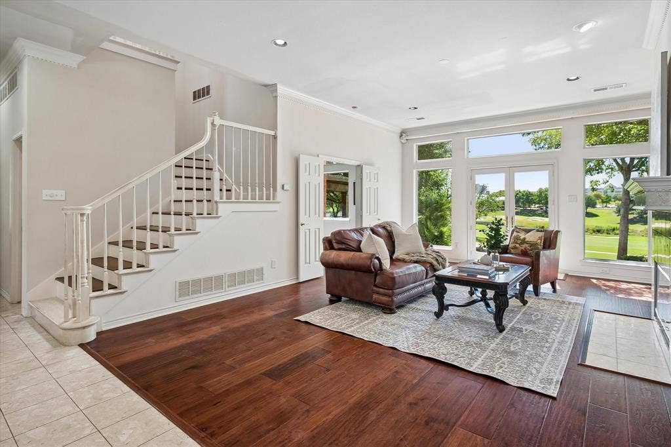
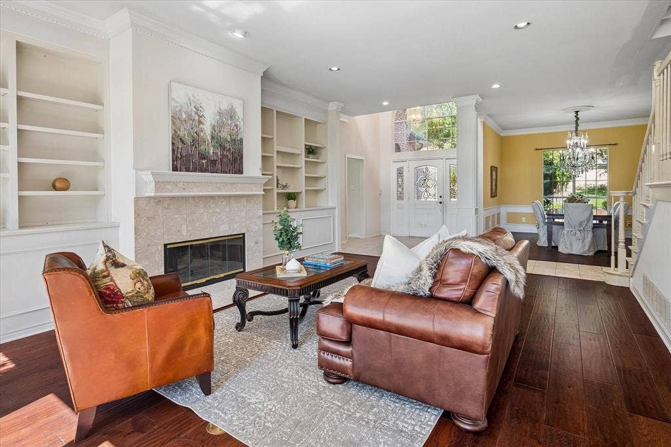
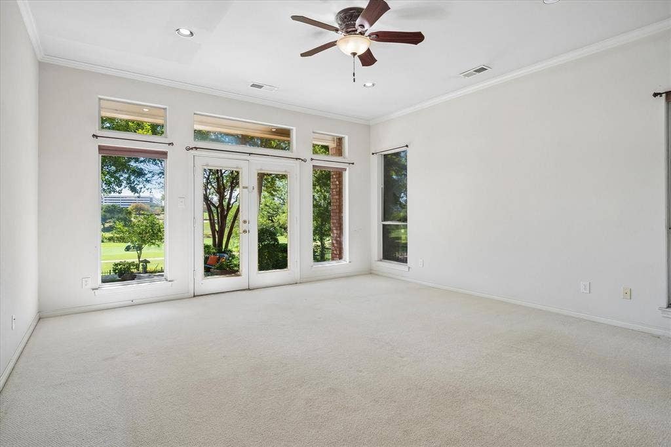
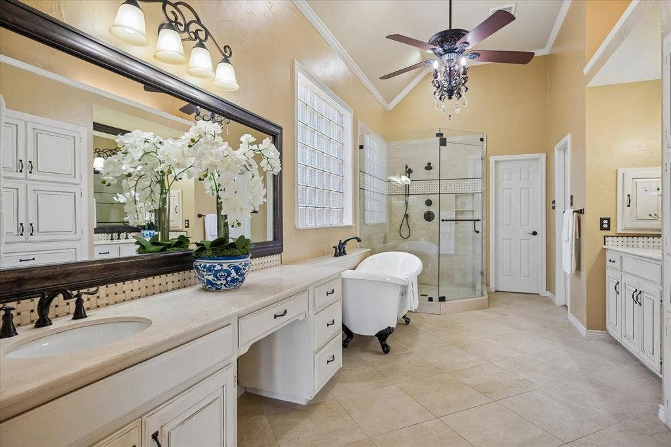
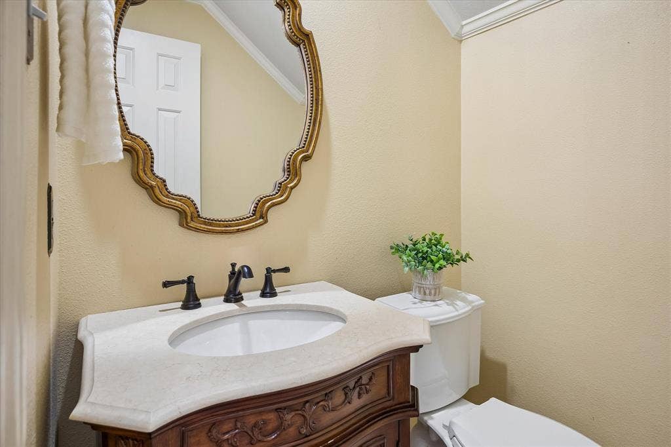
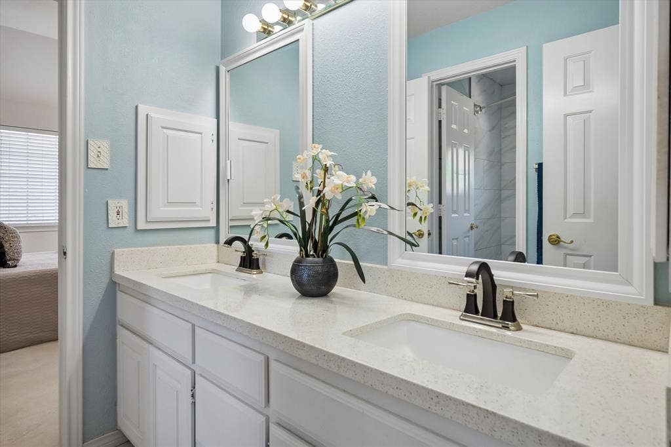
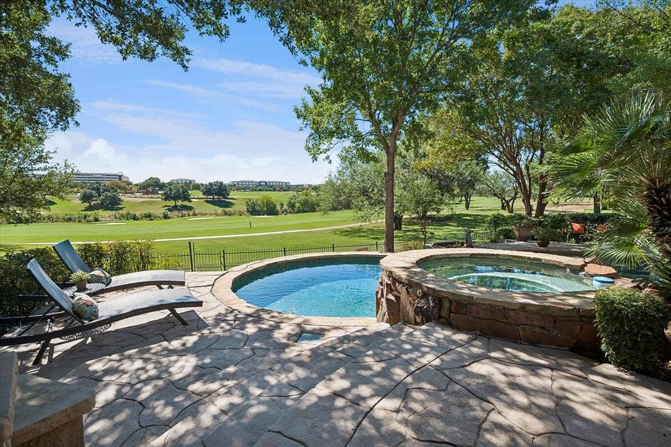
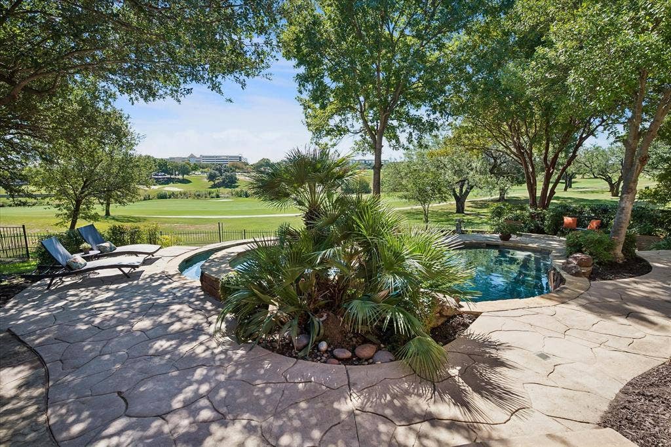
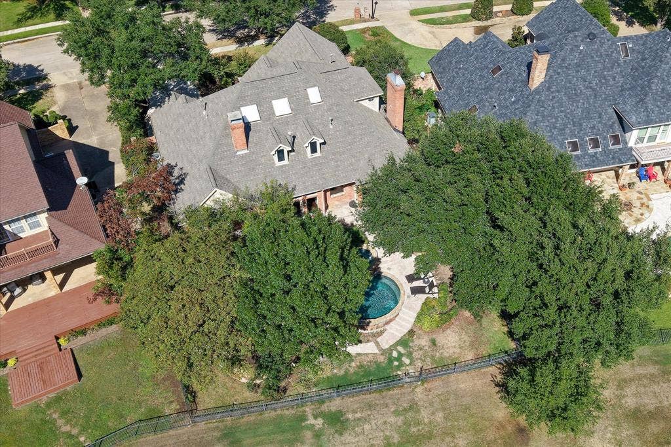
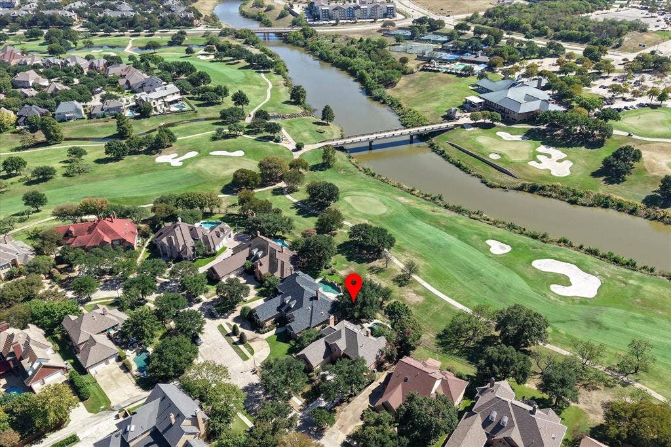
GOLF COURSE LIVING AT ITS BEST in the prestigious guard gated community of Hackberry Creek. Set against a beautiful golf course backdrop, this exceptional 3 bedroom, 2.5 bath residence offers an inviting floor plan designed for comfortable everyday living and effortless entertaining.
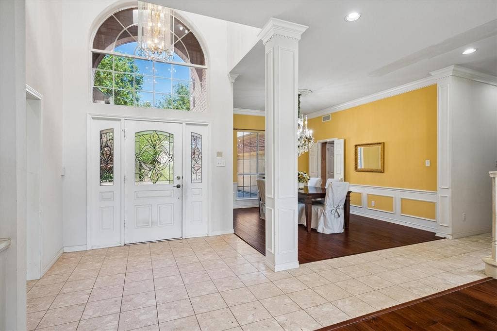
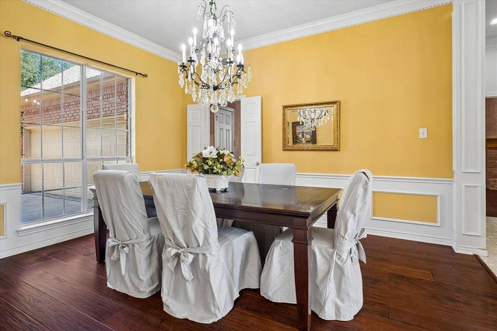
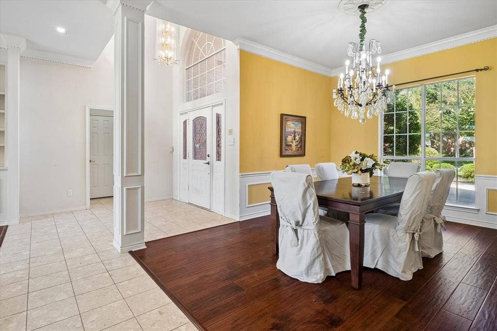
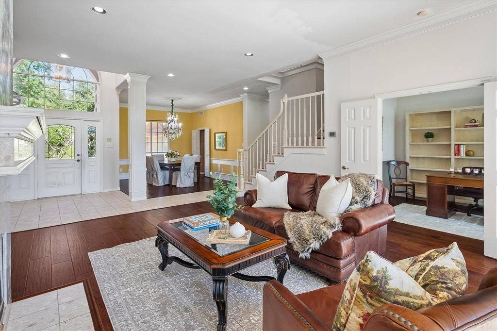
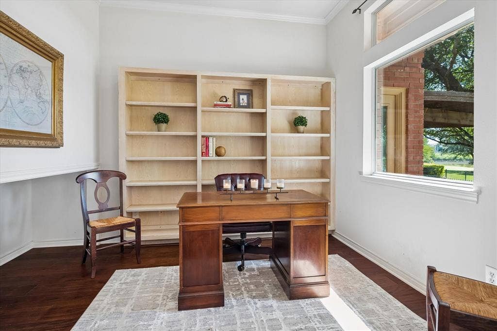
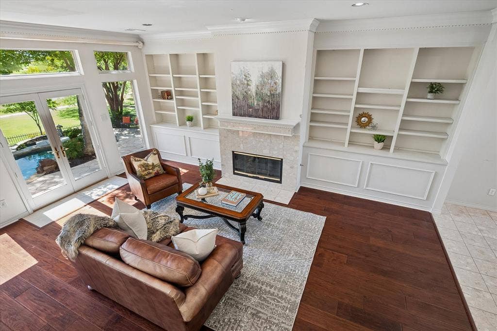
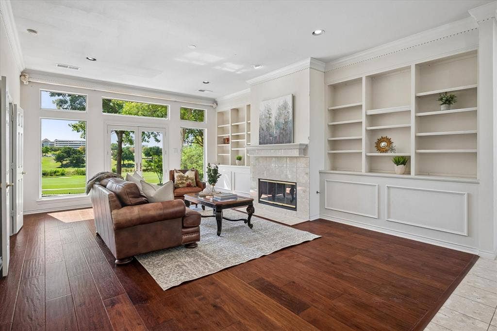
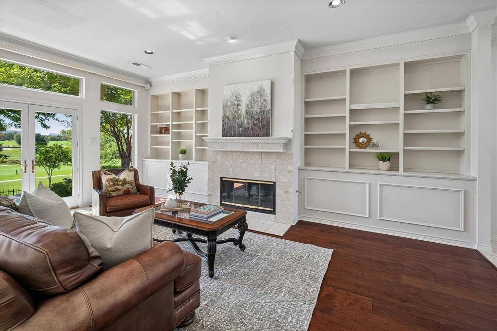
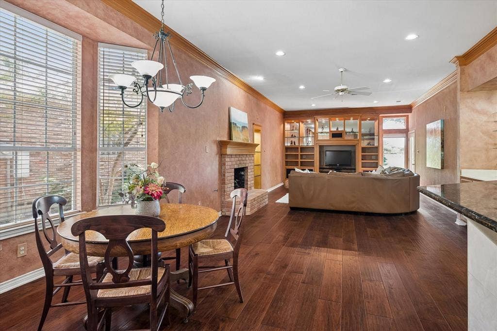
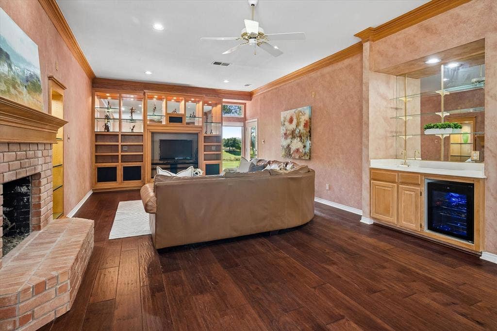
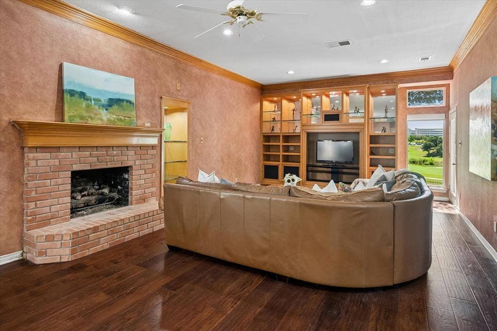
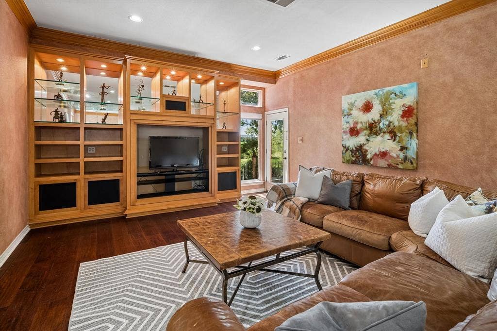
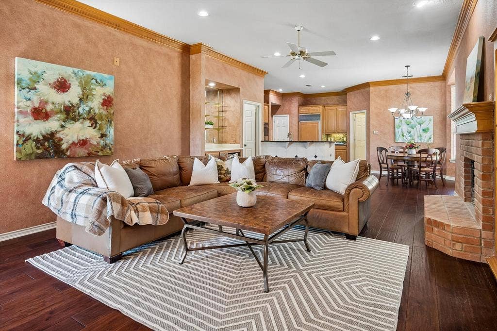
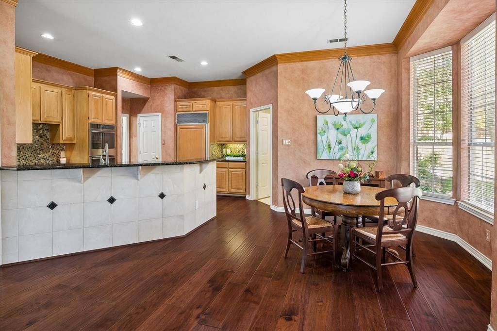
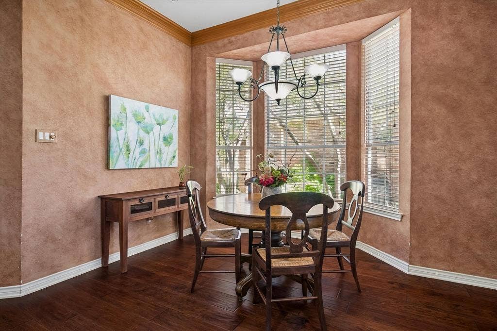
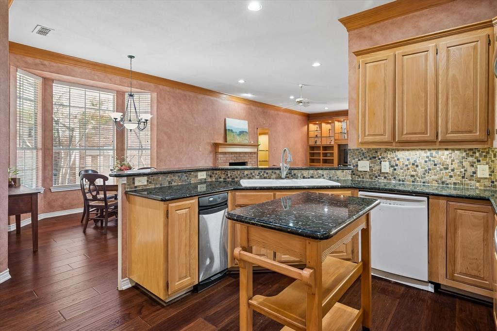
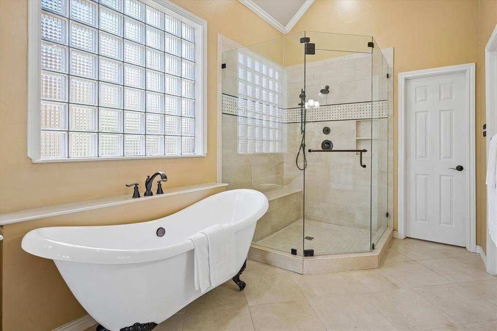
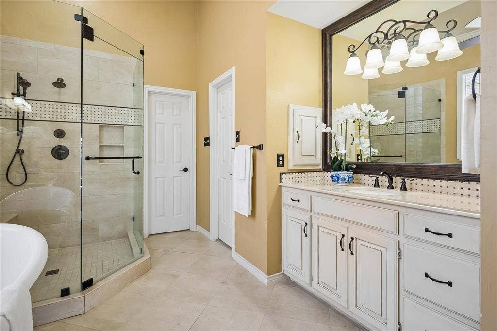
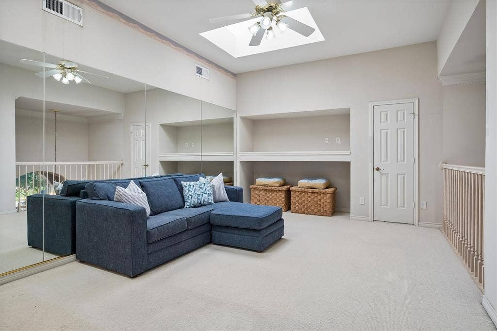
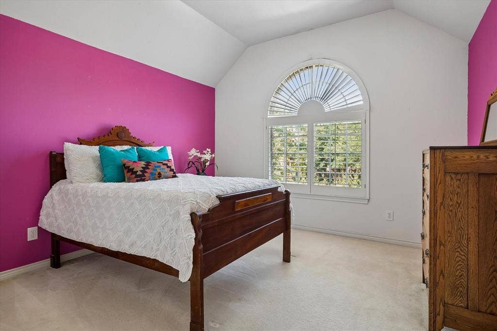
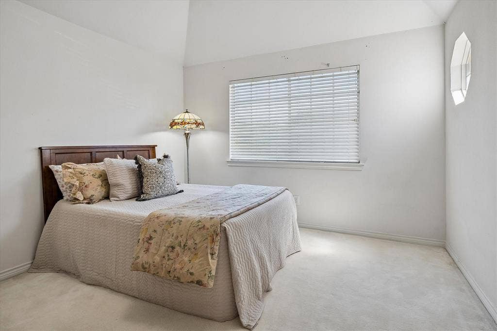
The spacious primary suite and private study are thoughtfully located downstairs, while the upper level offers a versatile game room and additional bedrooms. Elegant formal living and dining areas feature detailed dentil molding, adding timeless architectural character. The casual living area opens seamlessly to the kitchen and breakfast room and is enhanced by custom built-ins, a fireplace and wet bar, creating a warm and inviting space for everyday living and entertaining.
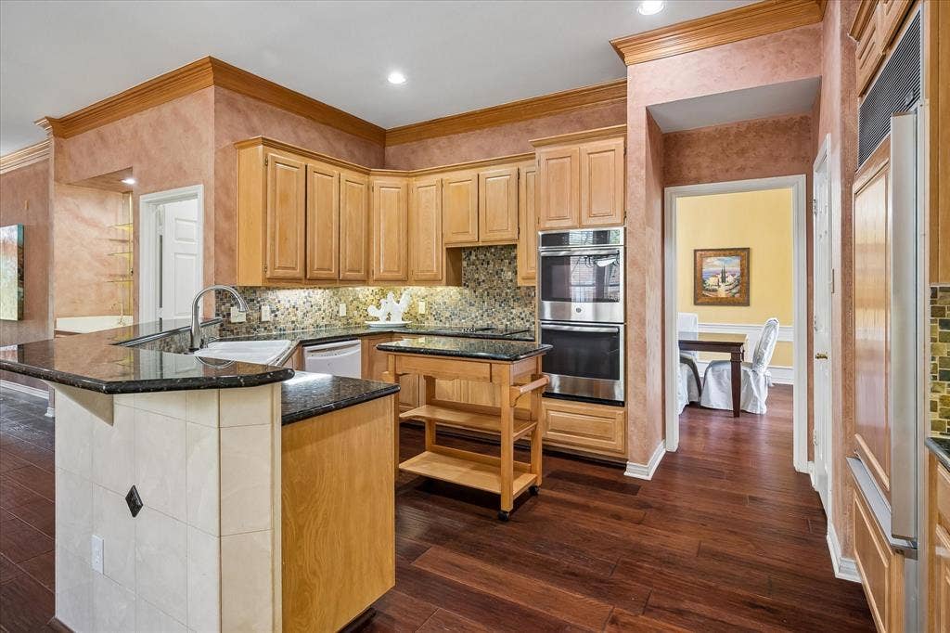
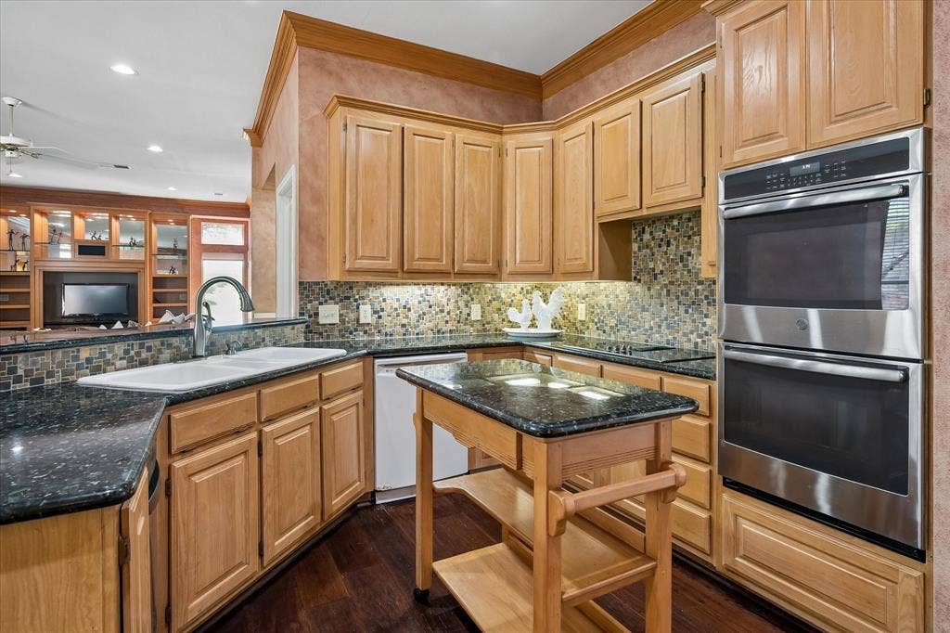
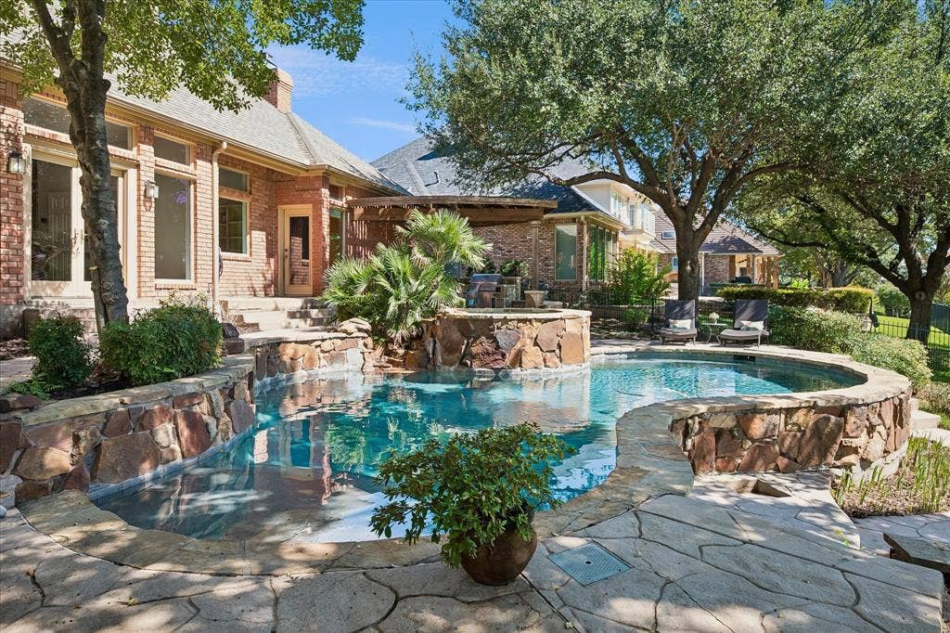
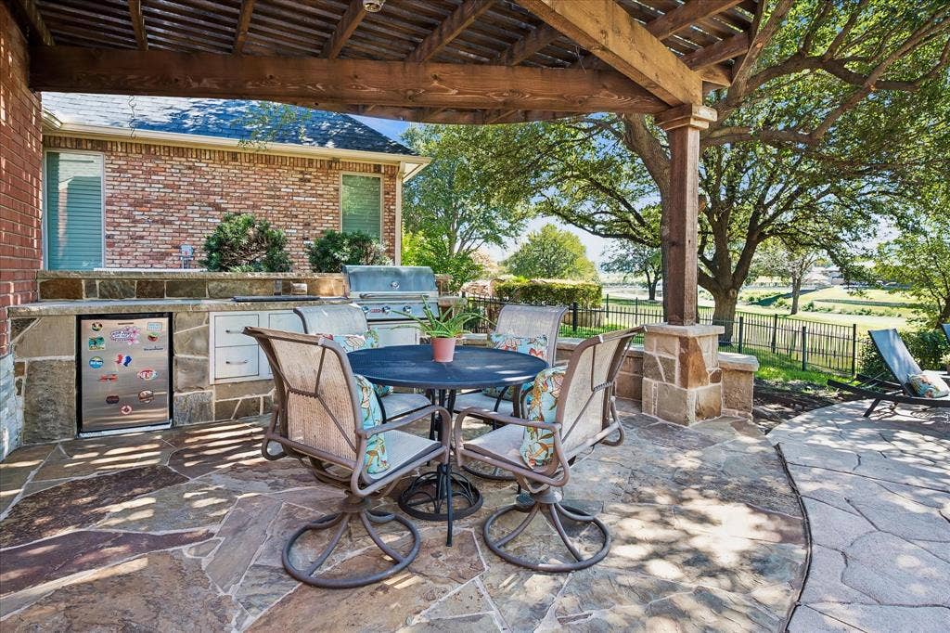
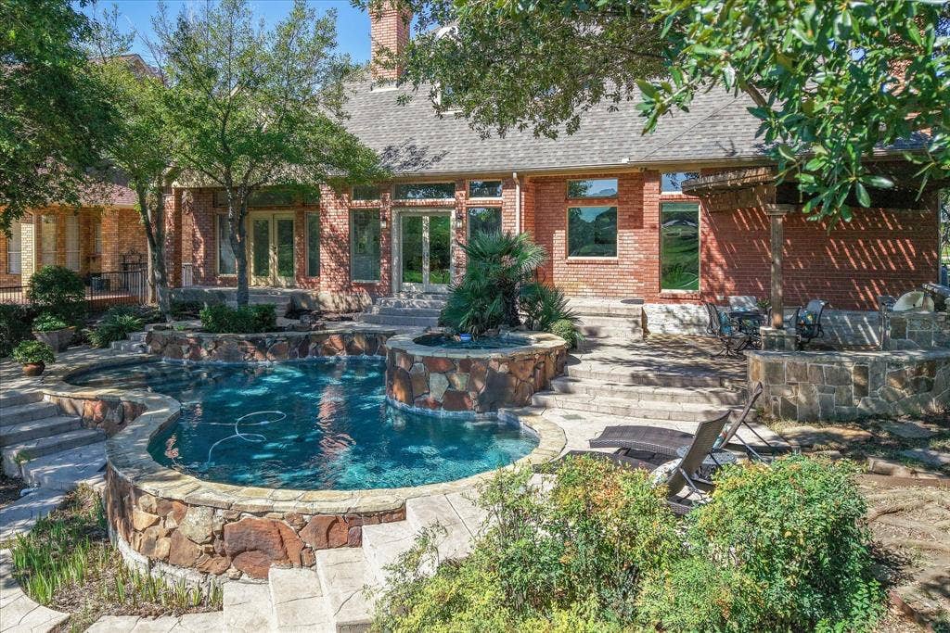
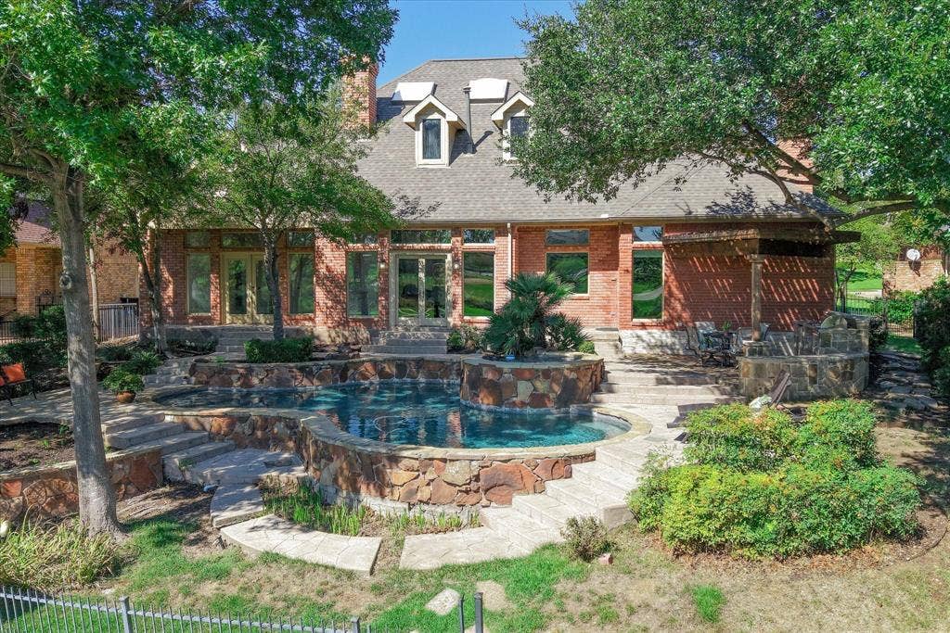
The well-appointed kitchen features a built-in refrigerator, induction cooktop and double ovens, and opens seamlessly to the home's living spaces. Outside, a sparkling pool and spa take center stage, with a soothing waterfall flowing from the spa into the pool, surrounded by extensive tiered flagstone decking and a charming arbor. The built-in outdoor kitchen is perfectly suited for entertaining, complete with a gas grill, storage drawers and refrigerator.
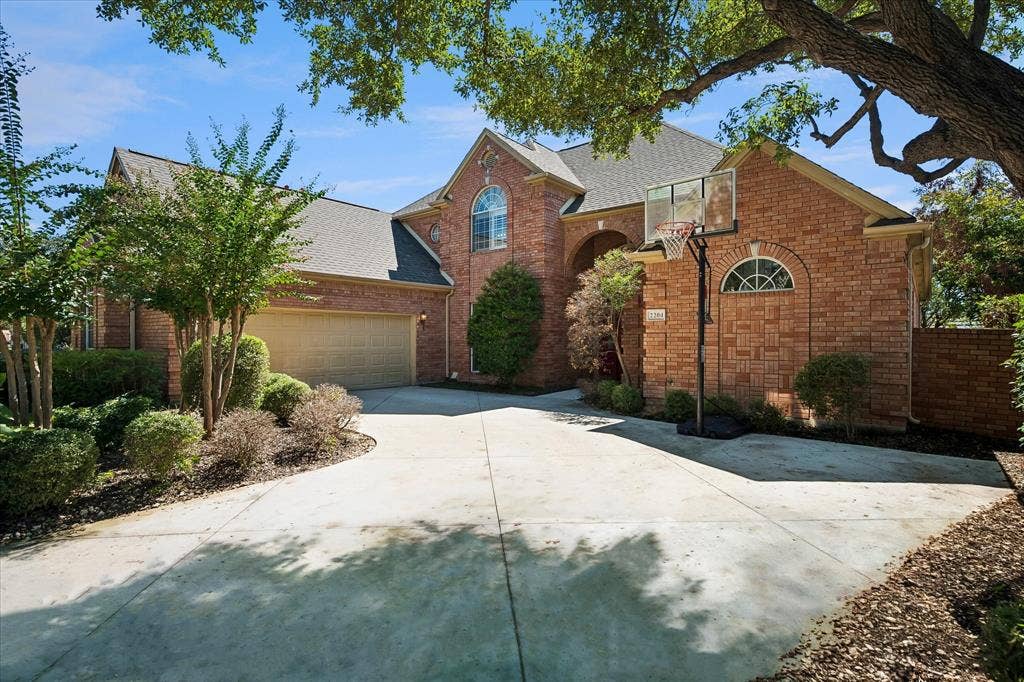
An oversized two-car garage adds exceptional functionality and is EV-ready with dedicated 40-amp wiring. Located within the pristine, guard-gated Hackberry Creek golf community, this home offers an exceptional blend of refined interiors, resort-style outdoor living and an enviable golf-course setting.
Ideally positioned just minutes from DFW International Airport and close to Universal Kids Resort, the Gaylord Texan and PGA of America headquarters, this ...
+ Read More| Listing Id: | 21399833 |
|---|---|
| List Price: | $950,000 |
| Property Type: | Residential |
| Property Sub Type: | Single Family Residence |
| Status: | Active |
| Bedrooms Total: | 3 |
| Bathrooms Full: | 2 |
| Bathrooms Half: | 1 |
| Living Area: | 3,093 |
| Association Fee: | $2,877 |
| Unexempt Taxes: | $17,273 |
| Lot Size Square Feet: | 10,323.7200 |
| Lot Size Acres: | 0.237 |
| Architectural Style: | Traditional |
| Waterfront?: | No |
| City: | Irving |
| County Or Parish: | Dallas |
| Subdivision Name: | Hackberry Creek Village Ph 02 |
| Postal Code: | 75063 |
| Year Built: | 1991 |
| Accessibility Features Yn: | No |
| Accessory Unit?: | No |
| Appliances: | Built-in Refrigerator,Dishwasher,Disposal,Electric Cooktop,Electric Oven,Gas Water Heater,Ice Maker,Convection Oven,Double Oven,Plumbed For Gas in Kitchen,Trash Compactor |
| Association Fee Frequency: | Annually |
| Association Fee Includes: | Full Use of Facilities, Management Fees, Security |
| Association Type: | Mandatory |
| Attached Garage?: | Yes |
| Basement Yn: | No |
| Bathrooms Total Decimal: | 2.10 |
| Bathrooms Total Integer: | 3 |
| Community Features: | Curbs, Gated, Greenbelt, Guarded Entrance, Park, Perimeter Fencing, Playground, Sidewalks |
| Consent for Visitors to Record: | None |
| Construction Materials: | Brick |
| Cooling: | Central Air, Electric |
| Covered Spaces: | 2 |
| Directions: | From 114, exit Beltline Rd. Go N to Royal Lane then E to second stop sign (Summitview Drive), turn L and at the guardhouse show ID and business card. Once through the gate take the first R onto Creekside Cir S, once you pass Ruston Street on your left the home is the 11th home on your Right. |
| Dock Permitted?: | No |
| Easements: | Utilities |
| Elementary School: | Lascolinas |
| Elementary School Name: | Lascolinas |
| Exclusions: | See Exclusion Sheet |
| Exterior Features: | Attached Grill, Covered Patio/Porch, Gas Grill, Rain Gutters, Lighting, Outdoor Grill, Outdoor Kitchen |
| Fencing: | Back Yard, Wrought Iron |
| Fireplace Features: | Brick, Den, Gas Logs, Gas Starter, Glass Doors, Living Room, Raised Hearth |
| Fireplaces Total: | 2 |
| Flooring: | Carpet, Hardwood, Terrazzo, Tile, Wood |
| Foundation Details: | Slab |
| Garage Length: | 22 |
| Garage Spaces: | 2 |
| Garage Width: | 21 |
| Garage?: | Yes |
| Heating: | Central, Natural Gas |
| High School Name: | Ranchview |
| Hoa Management Company: | Castle Group Las Colinas |
| Hoa Management Company Phone: | 972-541-2345 |
| Interior Features: | Built-in Features, Cable TV Available, Chandelier, Decorative Lighting, Granite Counters, Kitchen Island, Loft, Pantry, Vaulted Ceiling(s), Walk-In Closet(s), Wet Bar |
| Lake Pump Yn: | No |
| Laundry Features: | Electric Dryer Hookup, Utility Room, Full Size W/D Area, Dryer Hookup, Washer Hookup |
| Levels: | Two |
| Listing Terms: | Cash, Conventional |
| Room Count: | 14 |
| Lot Features: | Few Trees, On Golf Course, Sprinkler System, Subdivision |
| Lot Size: | Less Than .5 Acre (not Zero) |
| Lot Size Area: | 0.2370 |
| Lot Size Units: | Acres |
| Middle School Name: | Bush |
| Multi Parcel ID: | No |
| Municipal Utility District?: | No |
| Notice Surveillance Devices Pres: | None |
| Number Of Dining Areas: | 2 |
| Number Of Living Areas: | 3 |
| Number Of Parking Spaces: | 2 |
| Parking Features: | Concrete, Direct Access, Driveway, Garage, Garage Door Opener, Garage Double Door, Garage Faces Side, Inside Entrance, Kitchen Level, On Site |
| Patio And Porch Features: | Covered |
| Pool Features: | Gunite, In Ground, Outdoor Pool, Pool/Spa Combo, Waterfall |
| Pool?: | Yes |
| Possession: | Closing/Funding |
| Postal Code Plus 4: | 3351 |
| Property Attached?: | No |
| Restrictions: | Deed |
| Roof: | Composition |
| School District: | Carrollton-Farmers Branch ISD |
| Security Features: | Smoke Detector(s) |
| Senior Community Yn: | No |
| Smart Home Features Appor Pass Y: | 0 |
| Soil Type: | Unknown |
| Special Taxing Entities: | 0 |
| Structural Style: | Single Detached |
| Transaction Type: | For Sale |
| Utilities: | Cable Available, City Sewer, City Water, Concrete, Curbs, Electricity Available, Electricity Connected, Individual Gas Meter, Natural Gas Available, Phone Available, Sewer Available, Sidewalk, Underground Utilities |
| Will Subdivide: | No |
| Window Features: | Skylights(s), Window Coverings |
Listing Courtesy of: RE/MAX DFW Associates
Listing Agent: Marci Barton
214-213-0441
Mortgage Calculator
All listings featuring the  icon are provided courtesy of North Texas Real Estate Information Systems, Inc. (NTREIS), Copyright 2026. All rights reserved.
All information is believed accurate but not guaranteed. The properties displayed may not be all of the properties available through the IDX Program. Any use of this site other than by potential buyers or sellers is strictly prohibited.
North Texas Real Estate Information Systems, Inc. data last updated on October 10, 2026 03:00 AM - CT
Property Last Updated: October 10, 2026 03:00 AM - CT
