219 E Beachwood Loop
Trinidad, TX 75163
$259,999
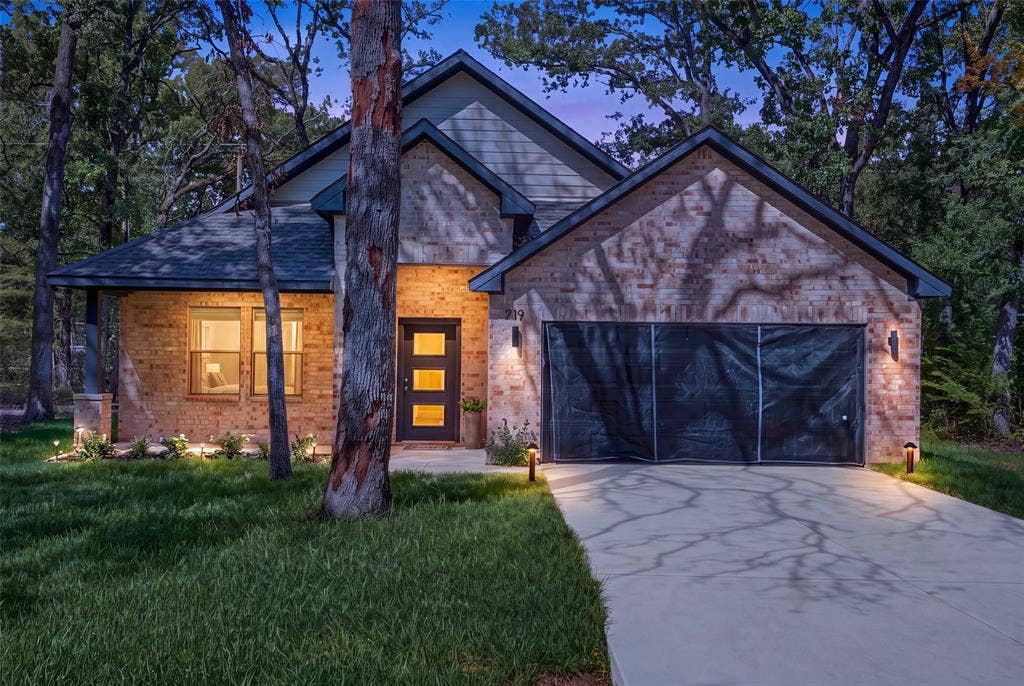
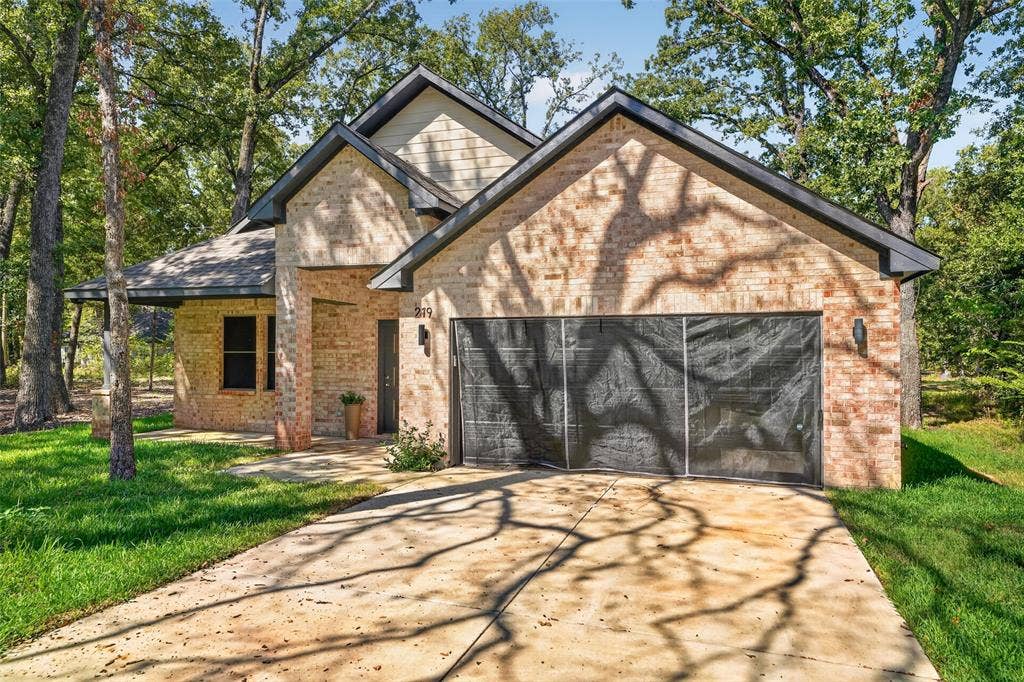
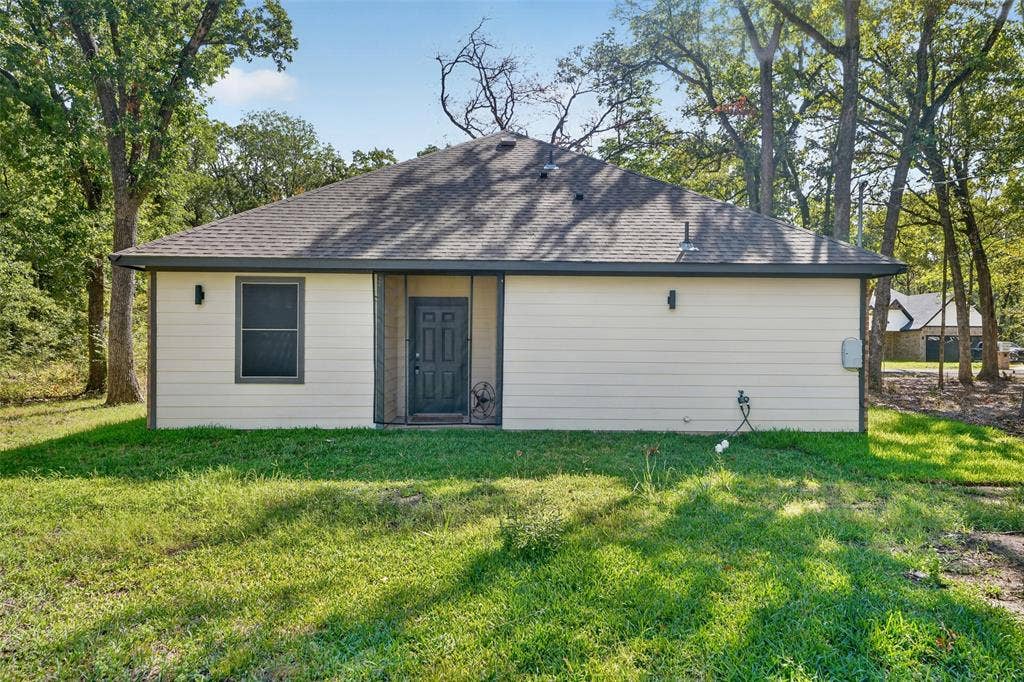
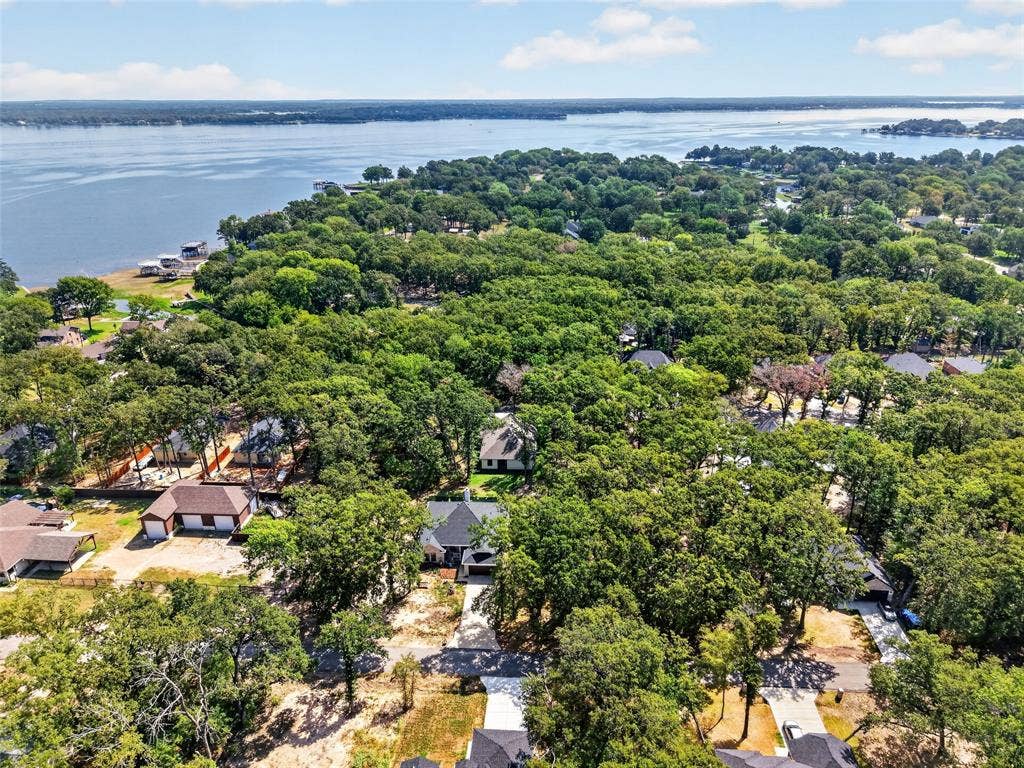
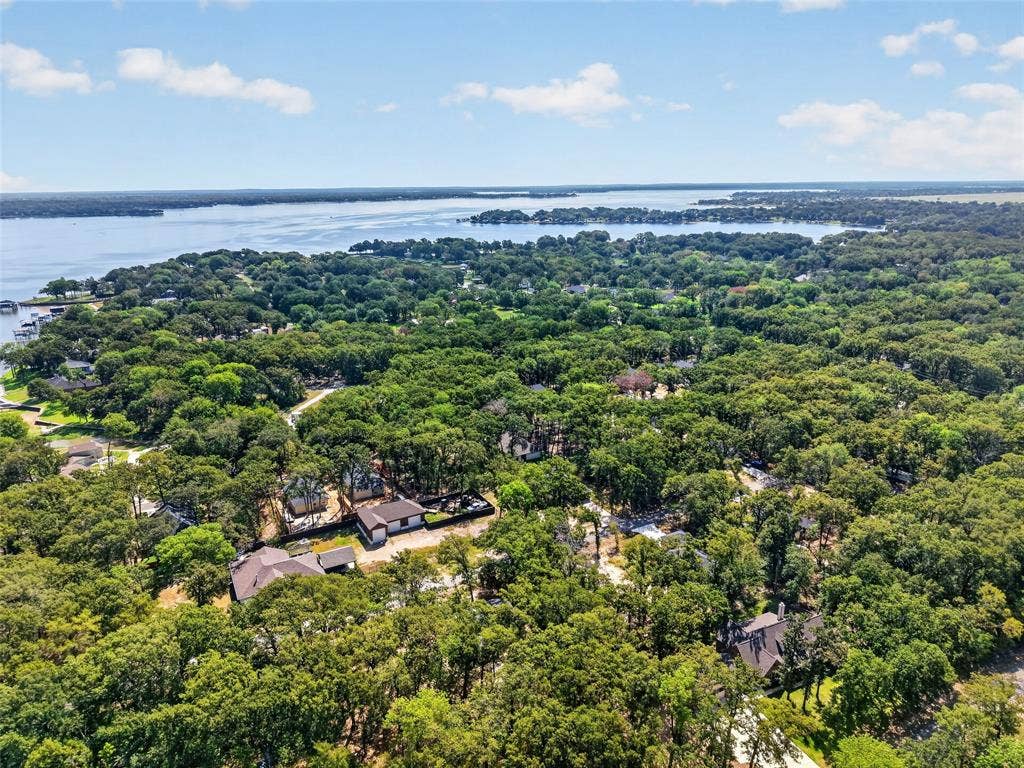
Welcome home to 219 E Beachwood Loop, Trinidad, TX! This adorable, move-in-ready home is perfectly situated just a short stroll from the highly sought-after Cedar Creek Lake and all of Beachwood’s fantastic community amenities, including the swimming pool, fishing pier, boat dock, and pickleball court. Whether you are searching for the perfect primary residence or a relaxing vacation getaway, this property delivers it all.
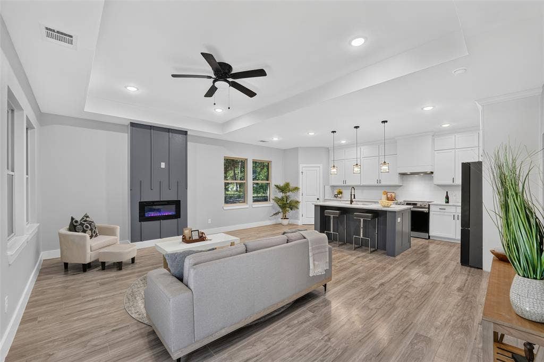
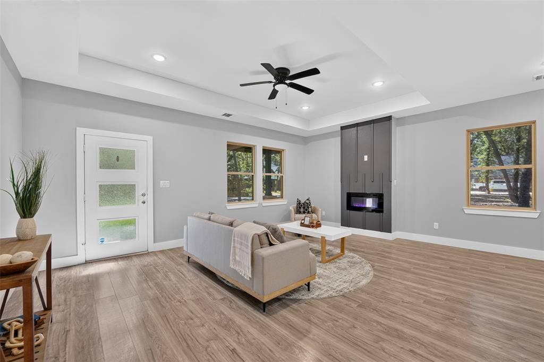
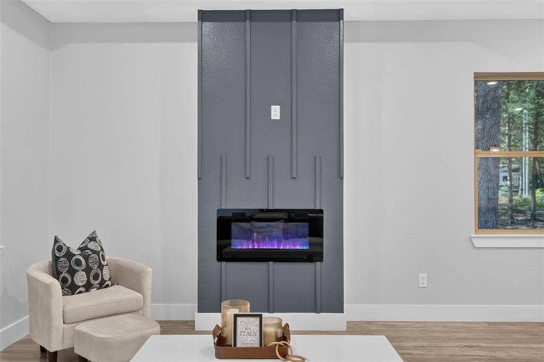
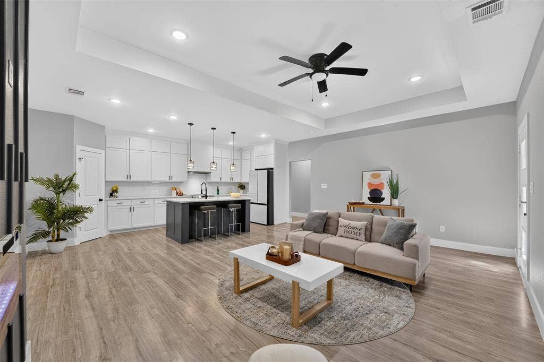
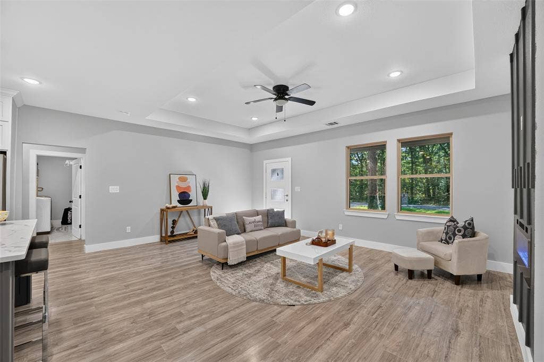
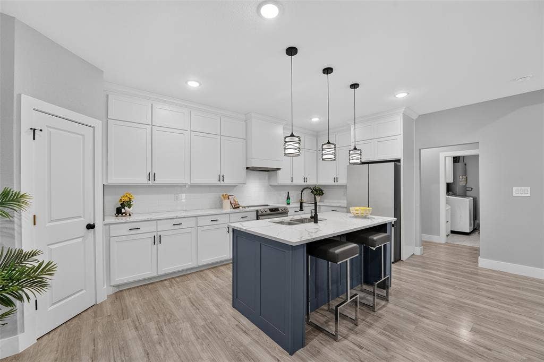
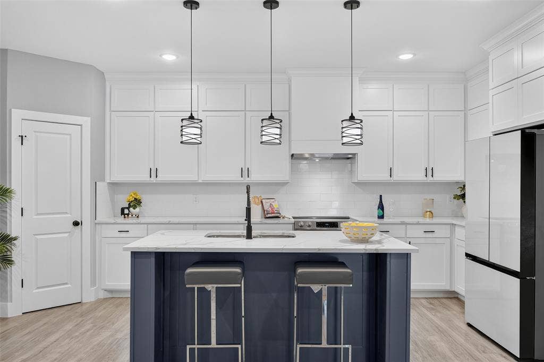
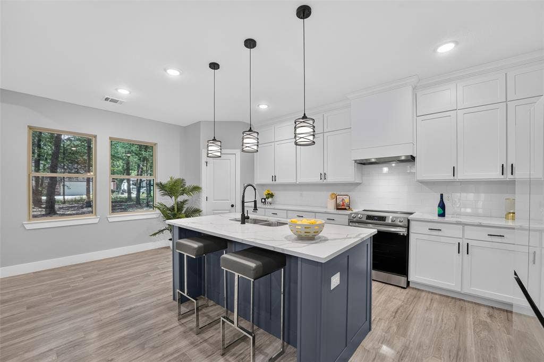
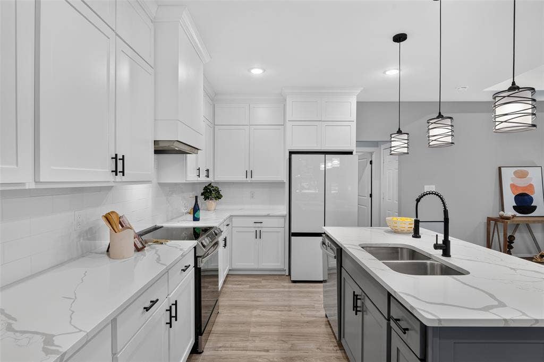
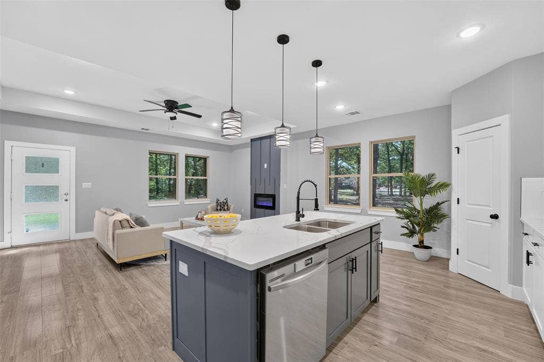
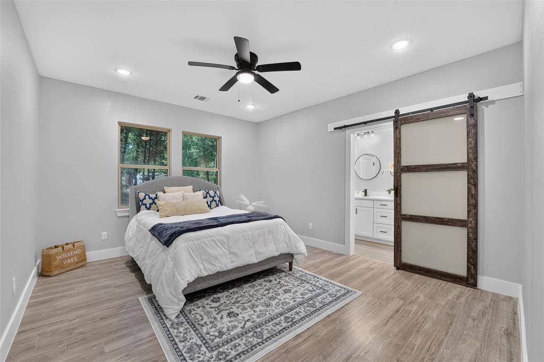
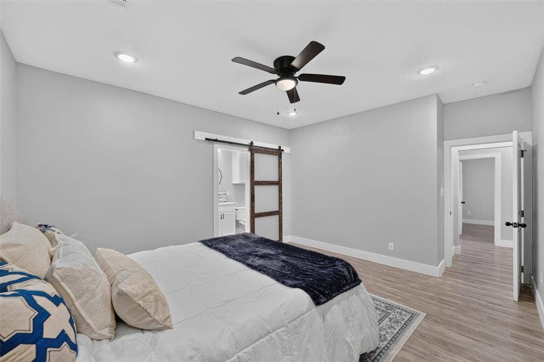
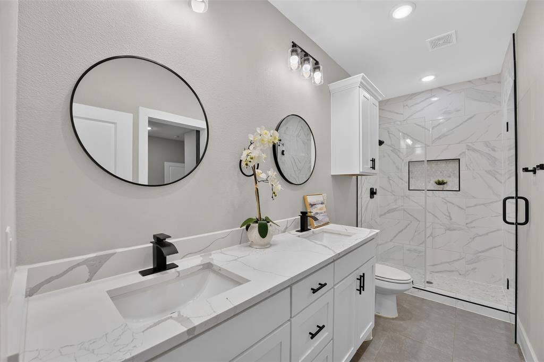
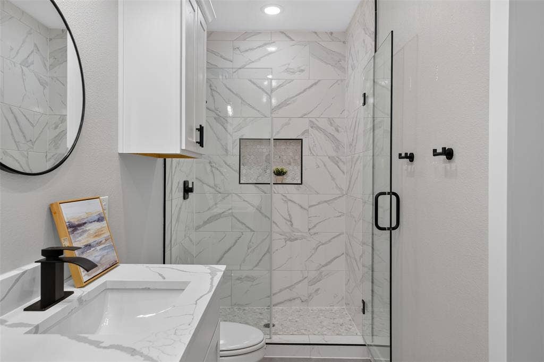
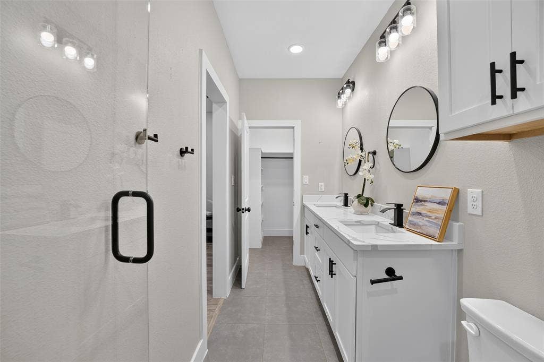
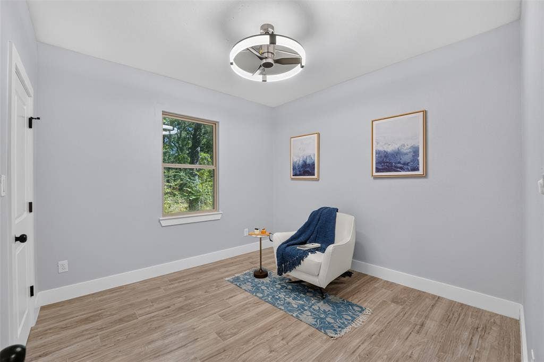
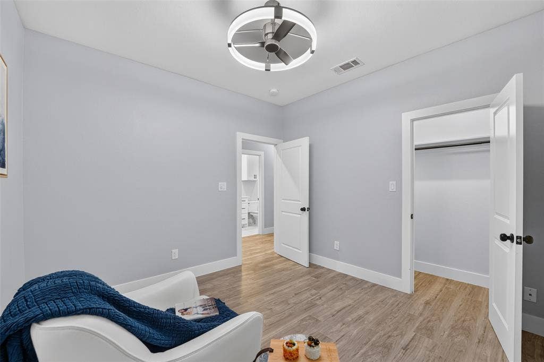
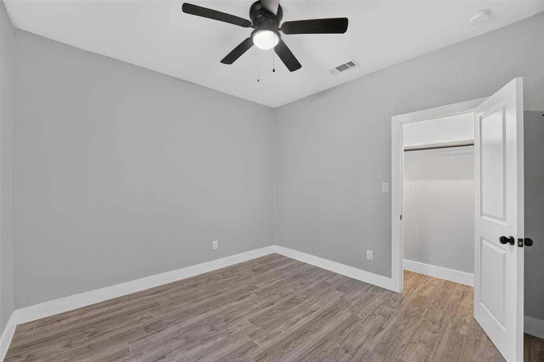
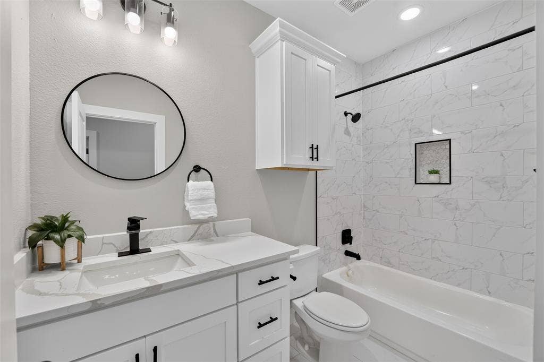
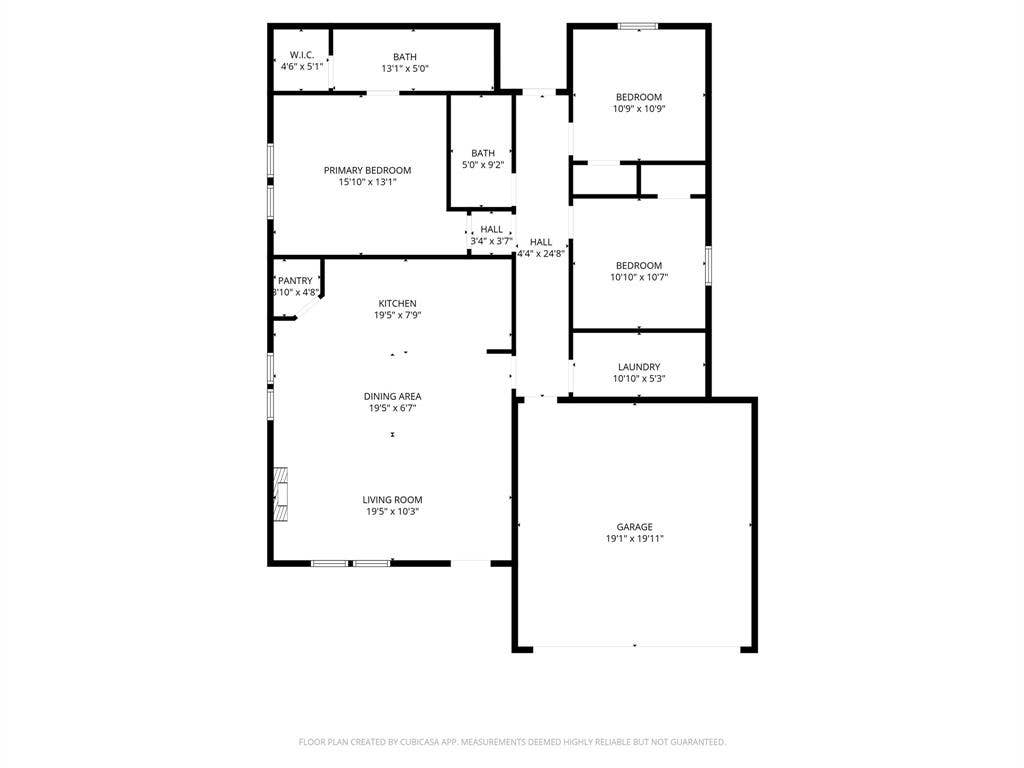
Inside, you will find a bright and airy layout featuring fresh paint and a seamless open-concept design that flows effortlessly from the living room to the kitchen—making it ideal for entertaining family and friends. The modern kitchen shines with crisp white cabinetry, a stylish accent island, and plenty of counter space. Unwind in the spacious master suite, complete with an elegant barn door leading to a beautiful dual-vanity bathroom and a custom-tiled walk-in shower.
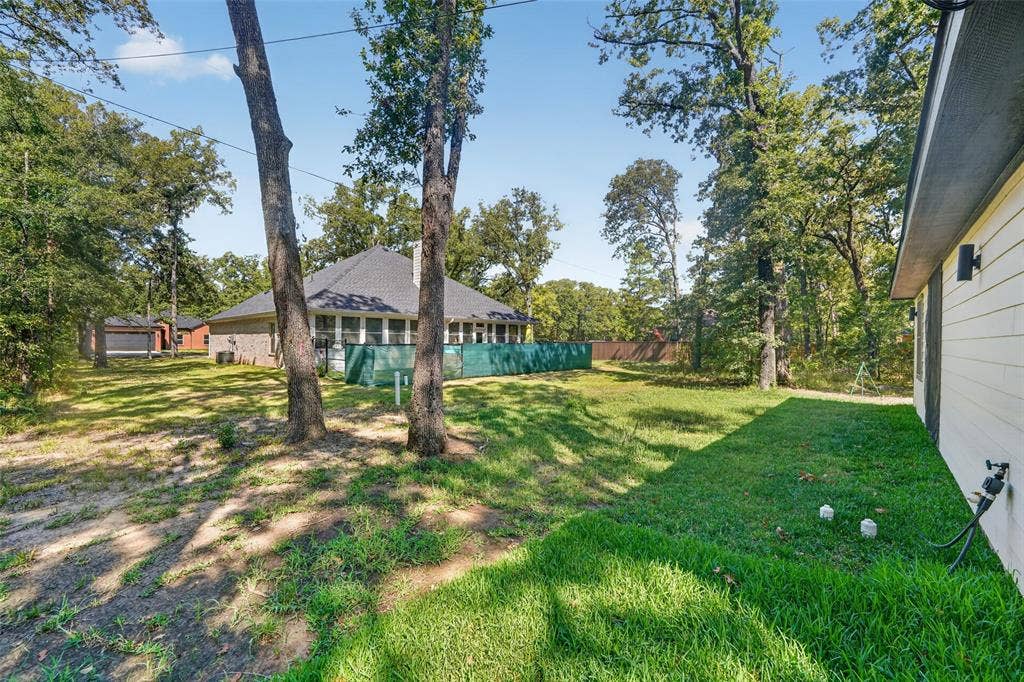
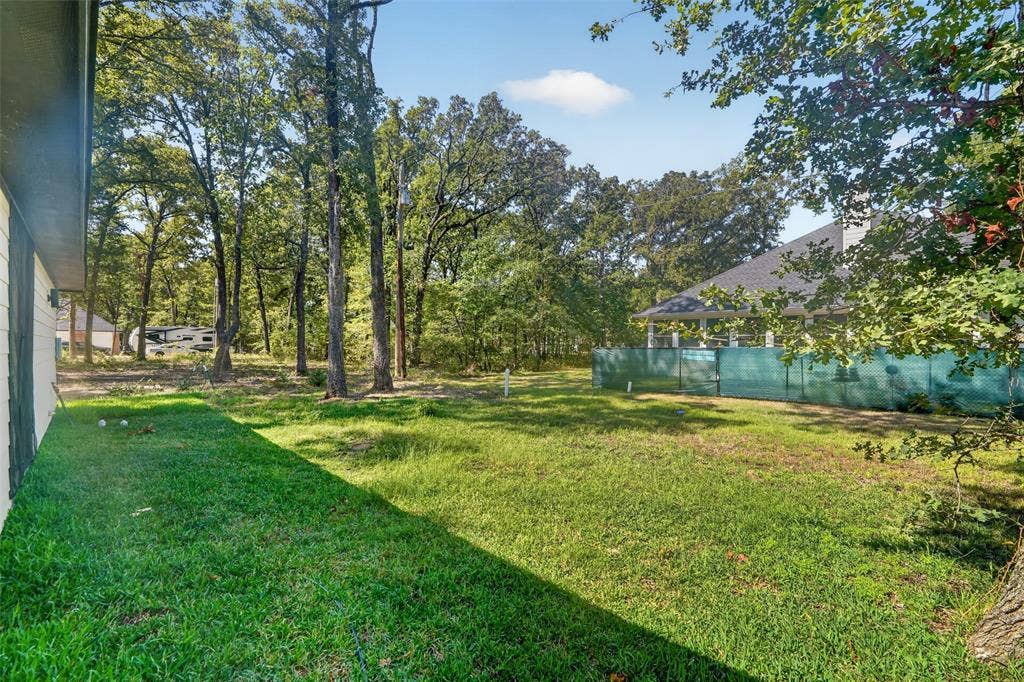
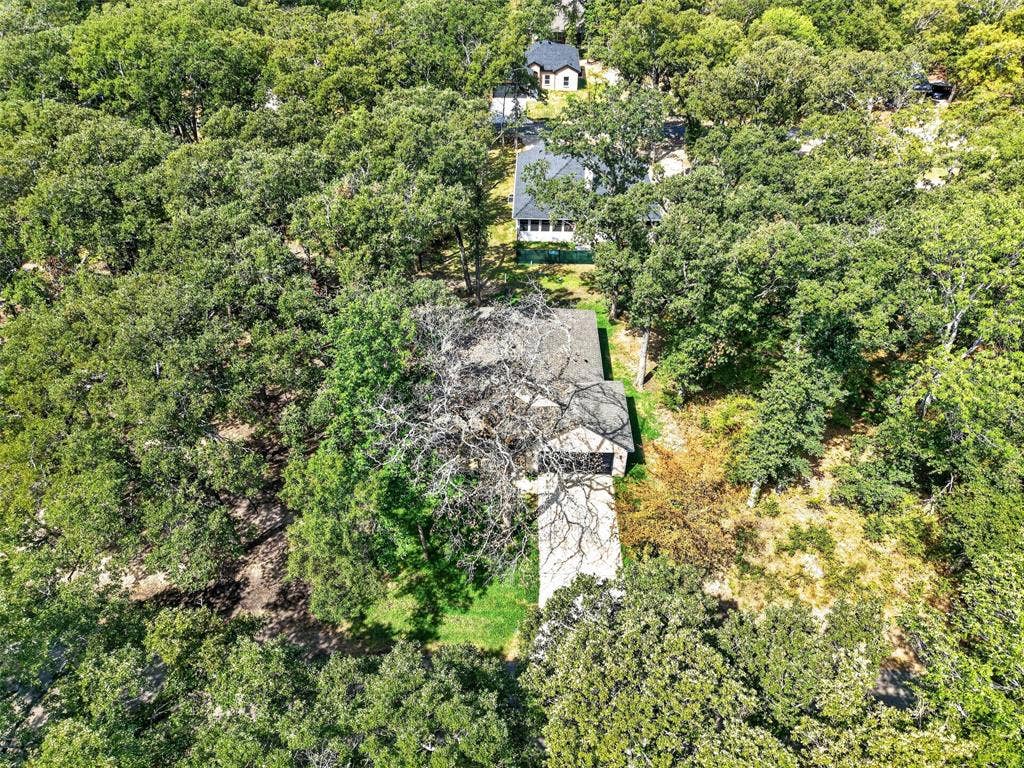
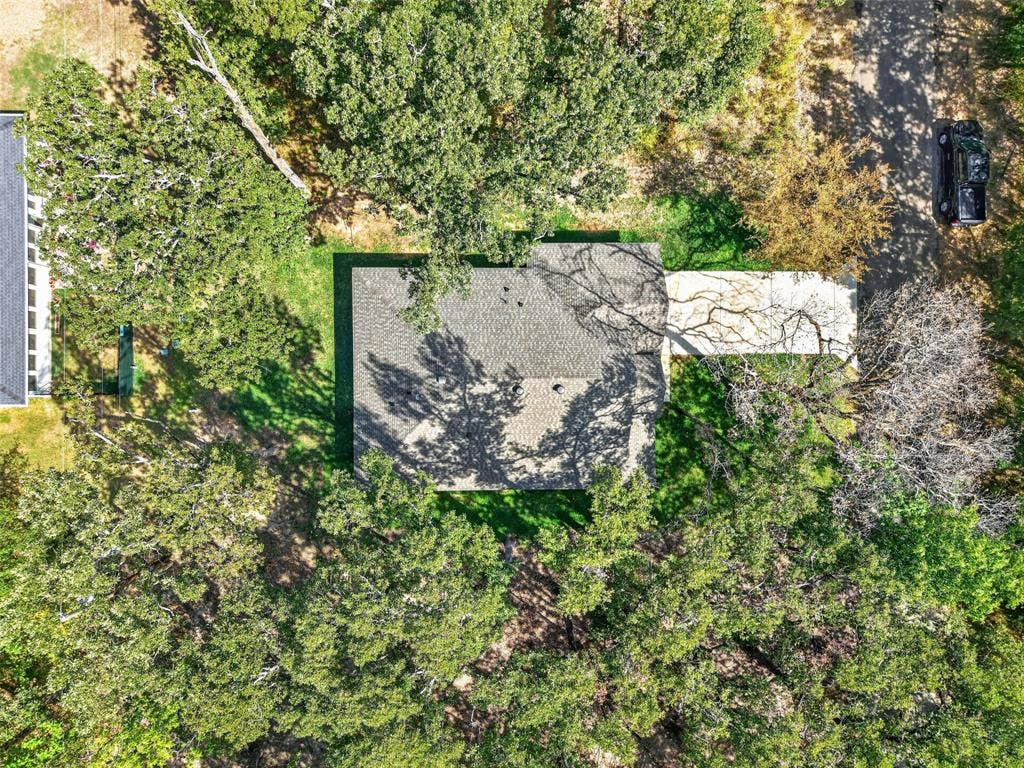
Need more space? Buyers have the unique opportunity to purchase adjacent Lots 268, 269, or 271. Expand your footprint, build a spacious deck, or construct additional storage for your boat, jet skis, and golf carts to fully embrace the lake lifestyle. Don't miss out on this Cedar Creek Lake gem!
| Listing Id: | 21380441 |
|---|---|
| List Price: | $259,999 |
| Property Type: | Residential |
| Property Sub Type: | Single Family Residence |
| Status: | Active |
| Bedrooms Total: | 3 |
| Bathrooms Full: | 2 |
| Living Area: | 1,428 |
| Association Fee: | $525 |
| Unexempt Taxes: | $3,509 |
| Lot Size Square Feet: | 6,838.9200 |
| Lot Size Acres: | 0.157 |
| Architectural Style: | Contemporary/Modern |
| Waterfront?: | No |
| City: | Trinidad |
| County Or Parish: | Henderson |
| Subdivision Name: | Beachwood Estates Sec E |
| Postal Code: | 75163 |
| Year Built: | 2023 |
| Accessibility Features Yn: | No |
| Appliances: | Dishwasher,Disposal,Electric Range |
| Association Fee Frequency: | Annually |
| Association Fee Includes: | Full Use of Facilities, Security, Trash |
| Association Type: | Mandatory |
| Attached Garage?: | Yes |
| Basement Yn: | No |
| Bathrooms Total Decimal: | 2.00 |
| Bathrooms Total Integer: | 2 |
| Community Features: | Boat Ramp, Community Dock, Community Pool, Gated, Lake, Pickle Ball Court, Playground |
| Construction Materials: | Brick, Siding |
| Cooling: | Ceiling Fan(s), Central Air |
| Covered Spaces: | 2 |
| Directions: | See GPS |
| Easements: | Utilities |
| Elementary School: | Malakoff |
| Elementary School Name: | Malakoff |
| Exclusions: | All staging furniture and decor, refrigerator and washer and dryer. |
| Fireplace Features: | Living Room |
| Fireplaces Total: | 1 |
| Foundation Details: | Slab |
| Garage Length: | 20 |
| Garage Spaces: | 2 |
| Garage Width: | 20 |
| Garage?: | Yes |
| Heating: | Central |
| High School Name: | Malakoff |
| Hoa Management Company: | Bluehawk Management |
| Hoa Management Company Phone: | 972-674-3791 |
| Interior Features: | Open Floorplan, Other, Pantry, Walk-In Closet(s) |
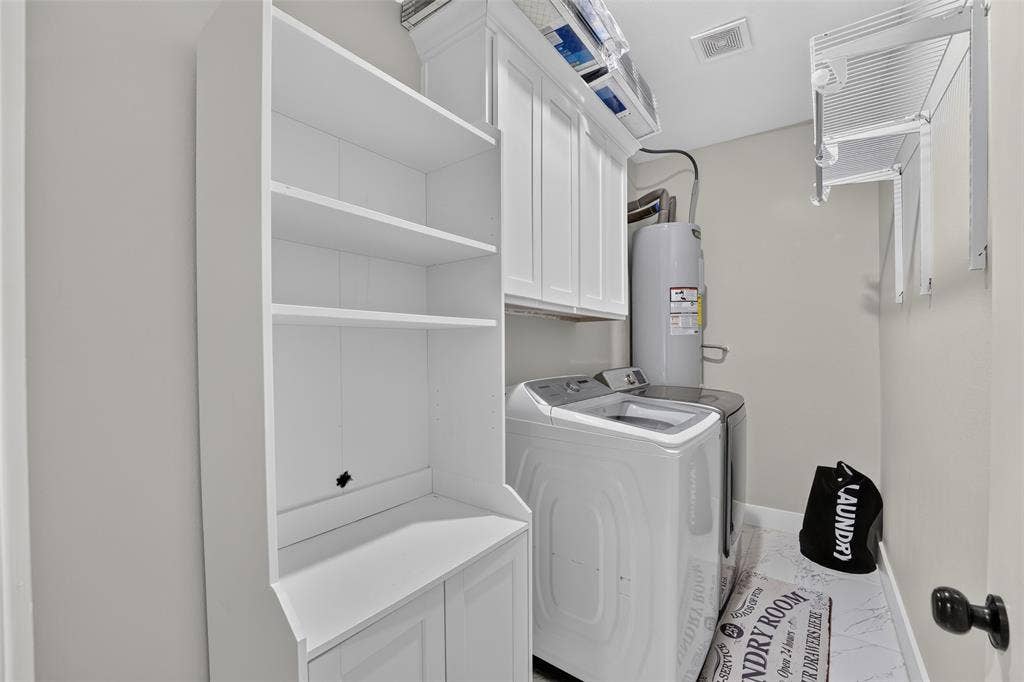
| Laundry Features: | Full Size W/D Area |
| Levels: | One |
| Listing Terms: | Cash, Conventional, FHA, VA Loan |
| Room Count: | 3 |
| Lot Size: | Less Than .5 Acre (not Zero) |
| Lot Size Area: | 0.1570 |
| Lot Size Units: | Acres |
| Middle School Name: | Malakoff |
| Multi Parcel ID: | No |
| Municipal Utility District?: | No |
| Number Of Dining Areas: | 1 |
| Number Of Living Areas: | 1 |
| Number Of Parking Spaces: | 2 |
| Parking Features: | Concrete, Driveway, Garage, Garage Door Opener, Garage Faces Front |
| Patio And Porch Features: | Covered |
| Pool?: | No |
| Possession: | Closing/Funding |
| Postal Code Plus 4: | 2200 |
| Property Attached?: | Yes |
| Restrictions: | Deed |
| Roof: | Composition |
| School District: | Malakoff ISD |
| Security Features: | Fire Alarm, Gated Community |
| Smart Home Features Appor Pass Y: | 1 |
| Structural Style: | Lake House, Single Detached, Vacation Home |
| Transaction Type: | For Sale |
| Utilities: | City Sewer, City Water |
| Waterbody Name: | Cedar Creek |
| Will Subdivide: | No |
| Year Built Details: | Preowned |
Listing Courtesy of: Call It Closed Realty
Listing Agent: Lisa Marie Montes
833-242-7007
Mortgage Calculator
All listings featuring the  icon are provided courtesy of North Texas Real Estate Information Systems, Inc. (NTREIS), Copyright 2026. All rights reserved.
All information is believed accurate but not guaranteed. The properties displayed may not be all of the properties available through the IDX Program. Any use of this site other than by potential buyers or sellers is strictly prohibited.
North Texas Real Estate Information Systems, Inc. data last updated on October 08, 2026 05:49 PM - CT
Property Last Updated: October 08, 2026 05:49 PM - CT
