216 E Beachwood Loop
Trinidad, TX 75163
$288,999
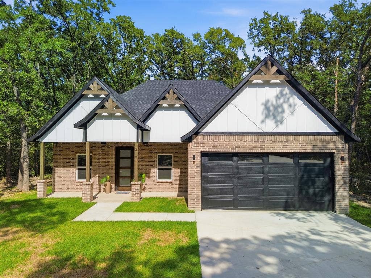
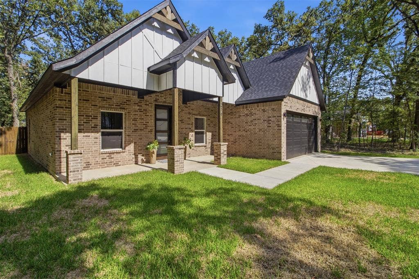
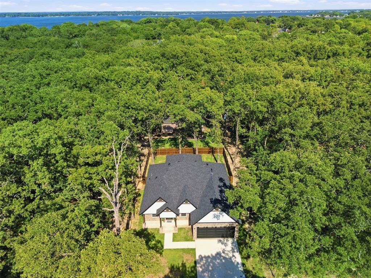
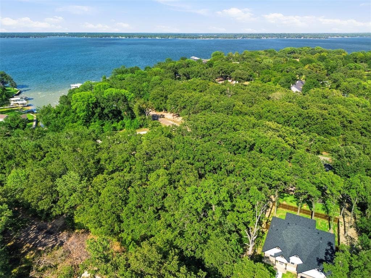
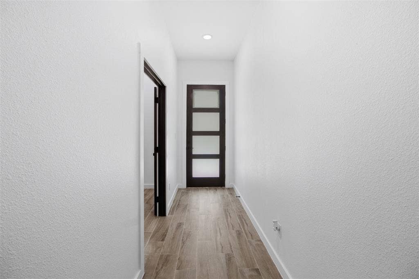
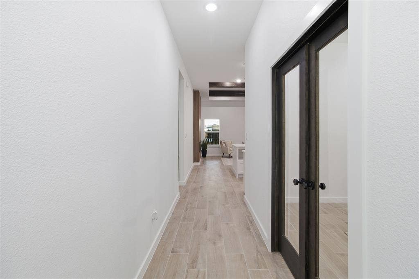
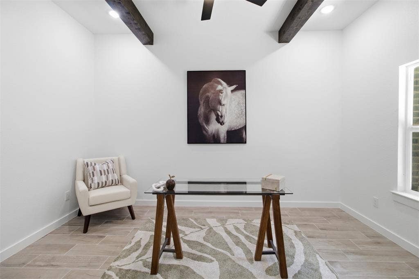
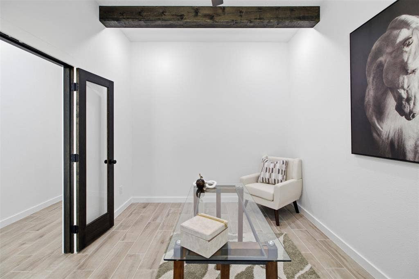
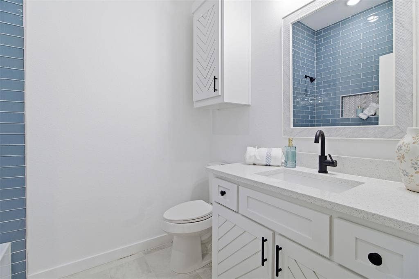
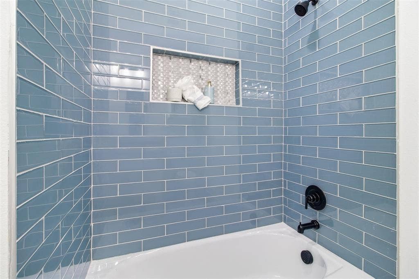
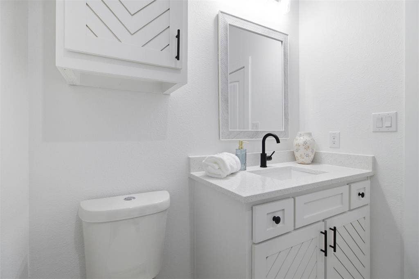
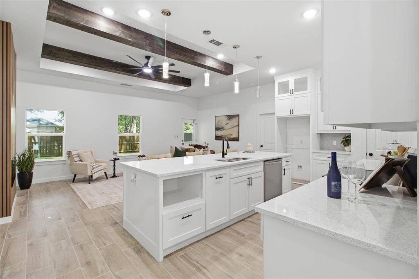
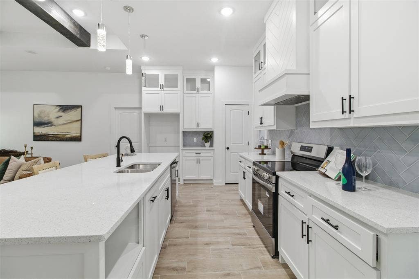
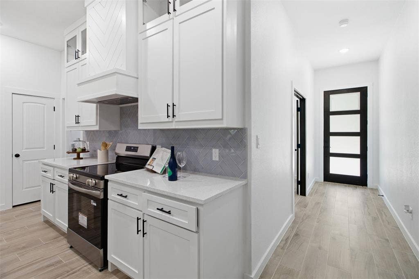
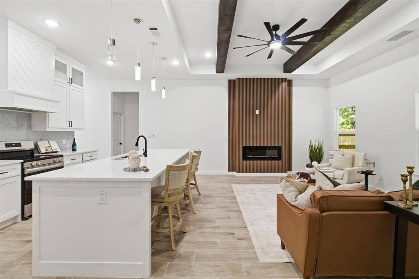
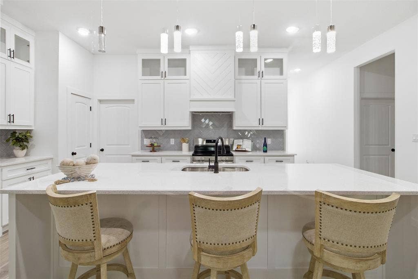
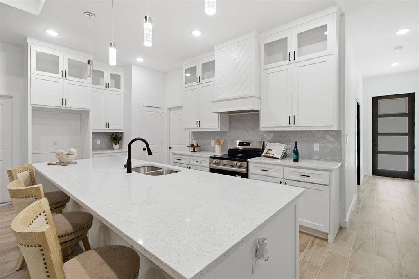
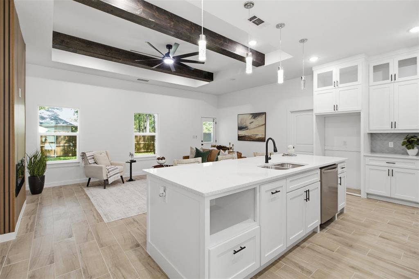
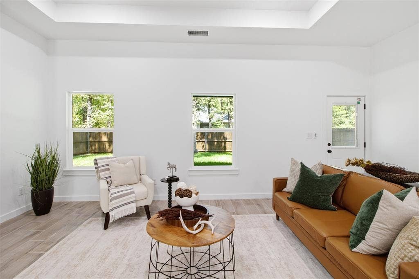
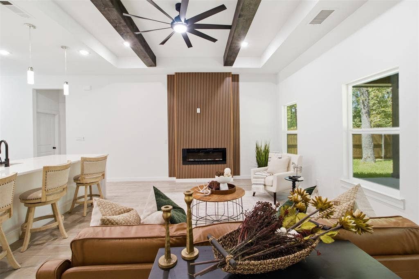
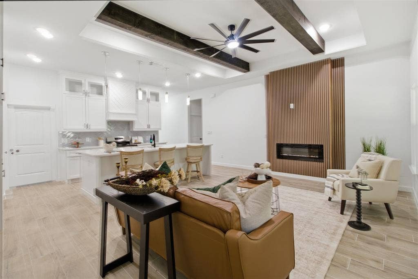
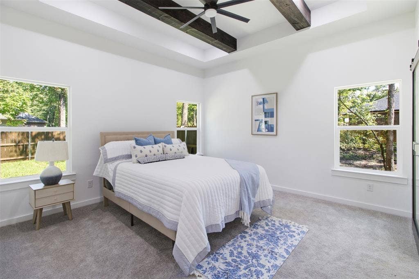
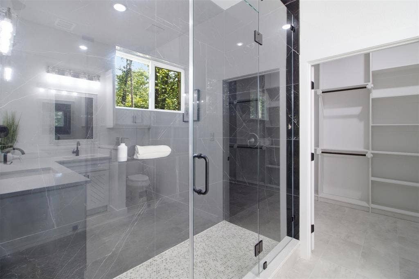
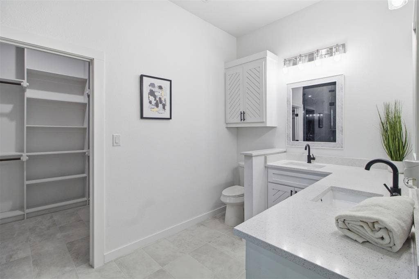
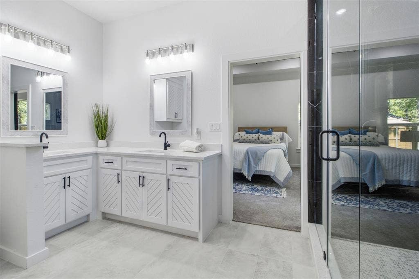
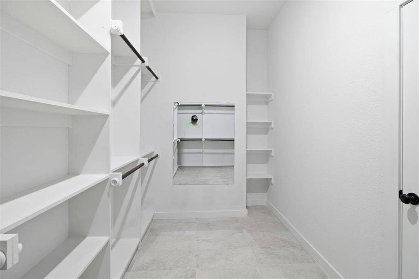
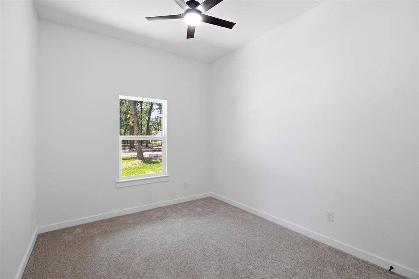
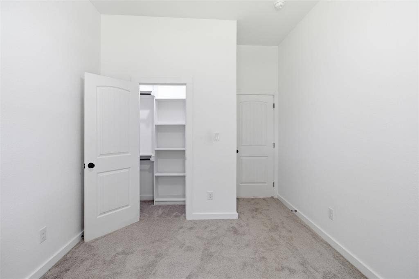
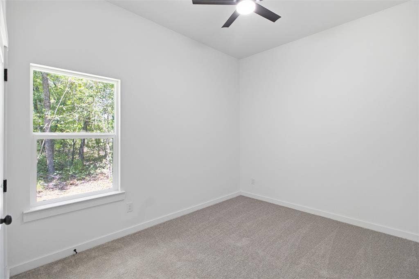
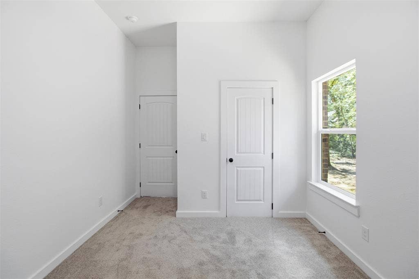
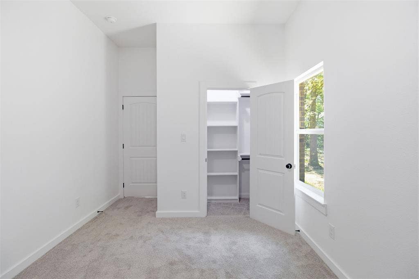
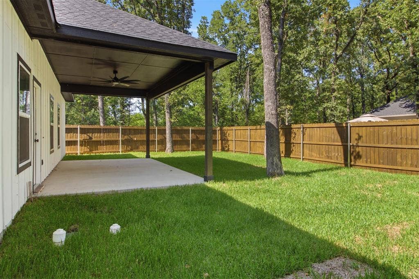
Welcome home to modern lake living with coastal comfort! This stunning new construction sanctuary is just a short stroll from the shimmering waters of Cedar Creek Lake in the gated Beachwood Estates community with all of the - lake vibes. This bright, 3 BR Home (with a bonus room for an office or formal dinning) is a retreat designed to instantly make family and friends feel right at home. Step through the front door and feel the airy warmth of the sunlight, open-concept floor plan. This home's home office has double french doors with elegant dark trim, rustic dark wood beams and recessed lighting to create your ultimate quiet haven for remote work or study.The heart of this home is a chef-inspired dream kitchen featuring crisp white cabinetry, modern pendant lighting, sleek stainless steel appliances, and an extra large island crafted for casual dining, storytelling, and effortless entertaining. Beautiful ceramic tile flooring with a rich wood finish flows seamlessly into a living room anchored by soaring ceilings, wood beams. A floor to ceiling slatted wood accent wall frames an integrated electric fireplace, providing a cozy, high-end focal point for relaxing evenings after a day on the water.Your spacious primary suite serves as a resort-style private escape, offering a generous layout, an extra-large walk-in closet, and a spa like ensuite bathroom with a luxurious double shower. Beyond your front door, embrace the vibrant lakeside lifestyle with premier neighborhood amenities just a ...
+ Read More| Listing Id: | 21340963 |
|---|---|
| List Price: | $288,999 |
| Property Type: | Residential |
| Property Sub Type: | Single Family Residence |
| Status: | Closed |
| Bedrooms Total: | 4 |
| Bathrooms Full: | 2 |
| Living Area: | 1,618 |
| Association Fee: | $520 |
| Unexempt Taxes: | $144 |
| Lot Size Square Feet: | 7,710.1200 |
| Lot Size Acres: | 0.177 |
| Architectural Style: | Traditional |
| Waterfront?: | No |
| City: | Trinidad |
| County Or Parish: | Henderson |
| Subdivision Name: | Beachwood Estates Sec E |
| Postal Code: | 75163 |
| Year Built: | 2026 |
| Accessibility Features Yn: | No |
| Appliances: | Dishwasher,Disposal,Electric Range,Electric Water Heater |
| Association Fee Frequency: | Annually |
| Association Fee Includes: | Management Fees |
| Association Type: | Mandatory |
| Attached Garage?: | Yes |
| Basement Yn: | No |
| Bathrooms Total Decimal: | 2.00 |
| Bathrooms Total Integer: | 2 |
| Buyer Financing: | Conventional |
| Community Features: | Boat Ramp, Club House, Community Pool, Fishing, Gated, Lake, Pickle Ball Court, Playground, Pool |
| Cooling: | Ceiling Fan(s), Central Air, ENERGY STAR Qualified Equipment |
| Covered Spaces: | 2 |
| Directions: | See GPS. |
| Easements: | Utilities |
| Elementary School: | Malakoff |
| Elementary School Name: | Malakoff |
| Exclusions: | Excludes all staging furniture. |
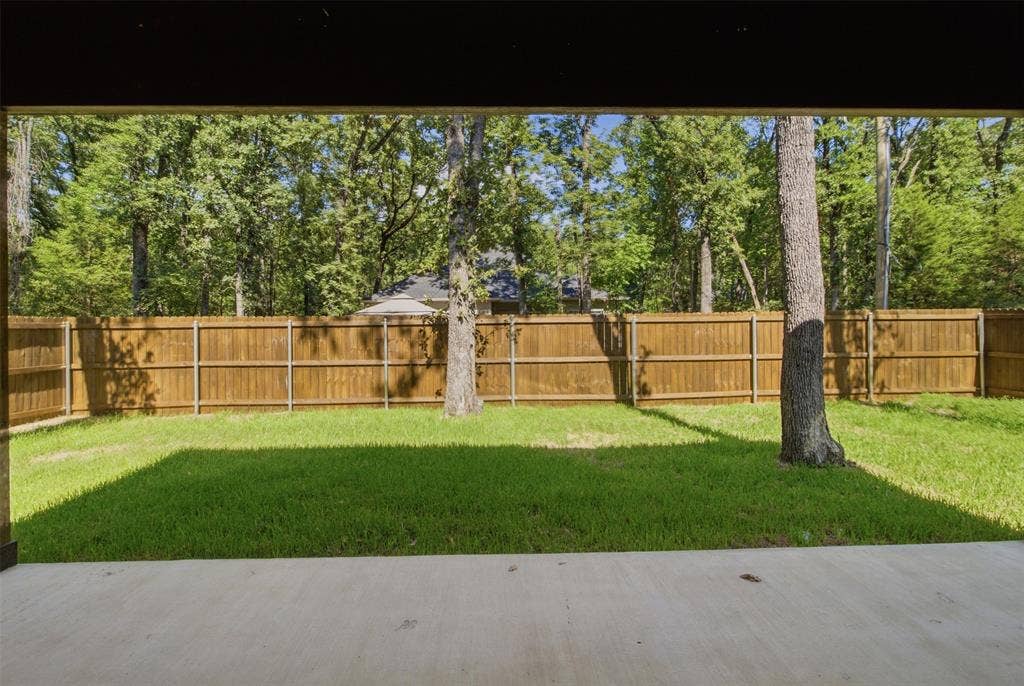
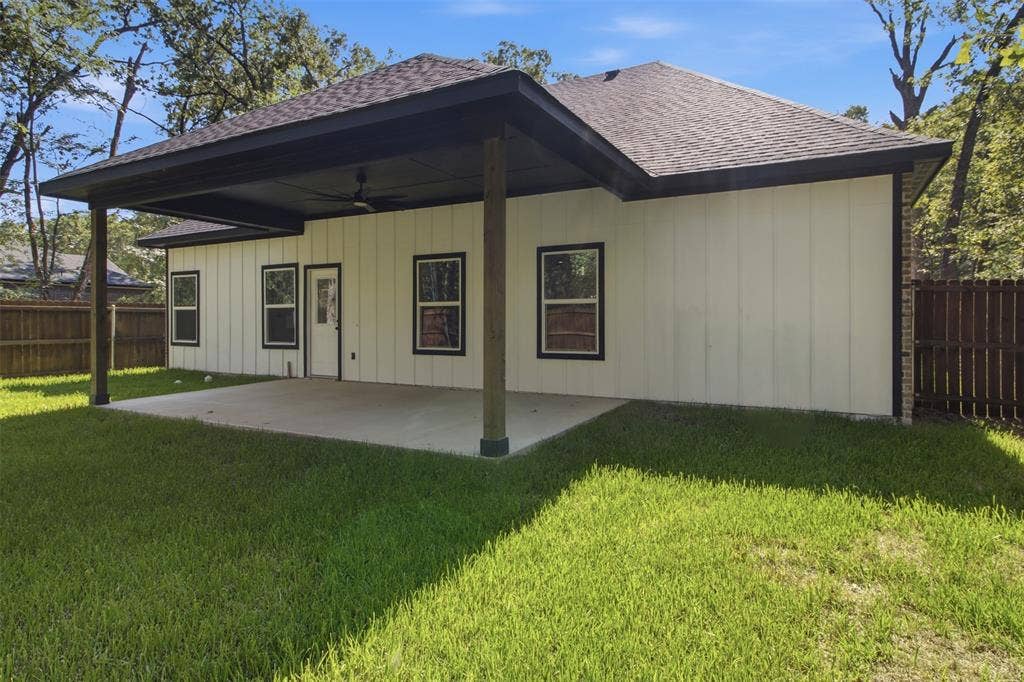
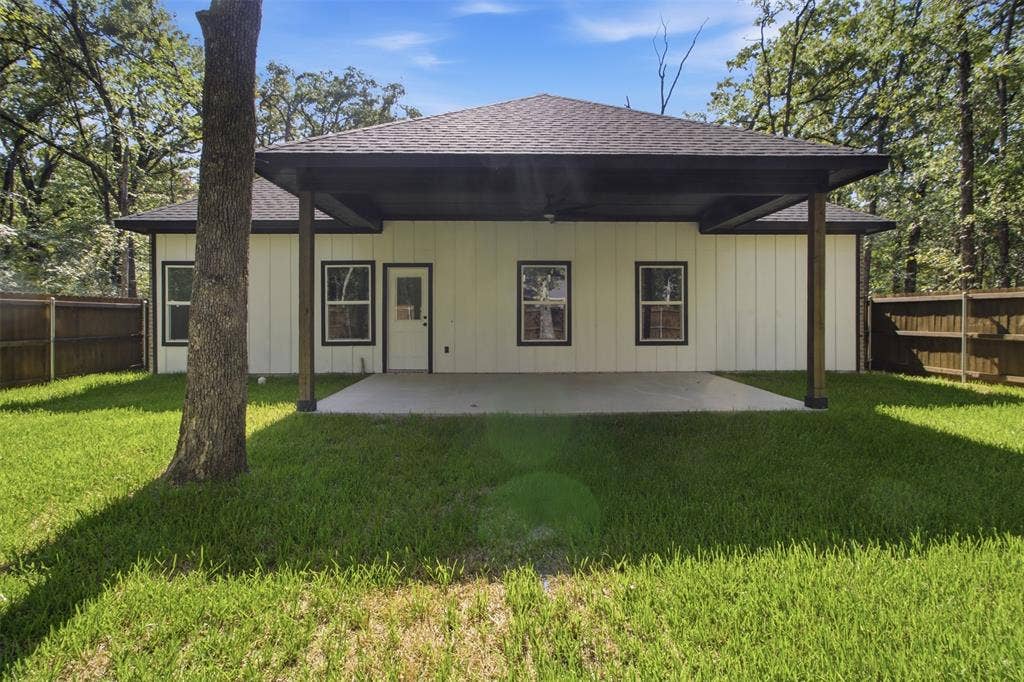
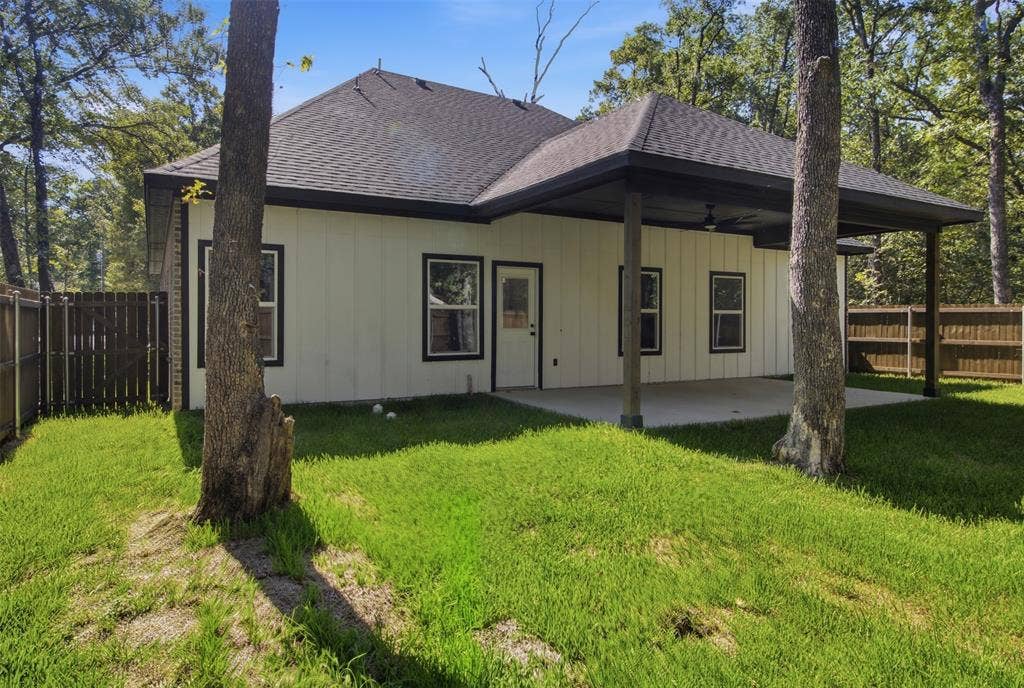
| Exterior Features: | Covered Patio/Porch |
| Fireplace Features: | Electric, Insert |
| Fireplaces Total: | 1 |
| Flooring: | Ceramic Tile |
| Foundation Details: | Slab |
| Garage Height: | 10 |
| Garage Length: | 20 |
| Garage Spaces: | 2 |
| Garage Width: | 20 |
| Garage?: | No |
| Heating: | Central, Electric, ENERGY STAR Qualified Equipment, Fireplace Insert |
| High School Name: | Malakoff |
| Hoa Management Company: | Blue Hawk Management |
| Hoa Management Company Phone: | 972-674-3791 |
| Interior Features: | Decorative Lighting, Eat-in Kitchen, Granite Counters, Kitchen Island, Open Floorplan, Pantry, Walk-In Closet(s) |
| Levels: | One |
| Listing Terms: | Cash, Conventional, FHA, VA Loan |
| Room Count: | 2 |
| Lot Size: | Less Than .5 Acre (not Zero) |
| Lot Size Area: | 0.1770 |
| Lot Size Source: | Builder |
| Lot Size Units: | Acres |
| Middle School Name: | Malakoff |
| Multi Parcel ID: | No |
| Municipal Utility District?: | Yes |
| Number Of Dining Areas: | 1 |
| Number Of Living Areas: | 1 |
| Number Of Parking Spaces: | 2 |
| Parking Features: | Garage Door Opener, Garage Faces Front |
| Pool?: | No |
| Possession: | Closing/Funding |
| Property Attached?: | No |
| Restrictions: | Deed |
| Roof: | Composition |
| School District: | Malakoff ISD |
| Security Features: | Gated Community |
| Smart Home Features Appor Pass Y: | 0 |
| Structural Style: | Lake House, Single Detached |
| Transaction Type: | For Sale |
| Utilities: | City Sewer, City Water, Electricity Available |
| Will Subdivide: | No |
| Year Built Details: | New Construction - Complete |
Listing Courtesy of: Call It Closed Realty
Listing Agent: Lisa Marie Montes
833-242-7007
Mortgage Calculator
All listings featuring the  icon are provided courtesy of North Texas Real Estate Information Systems, Inc. (NTREIS), Copyright 2026. All rights reserved.
All information is believed accurate but not guaranteed. The properties displayed may not be all of the properties available through the IDX Program. Any use of this site other than by potential buyers or sellers is strictly prohibited.
North Texas Real Estate Information Systems, Inc. data last updated on October 08, 2026 05:49 PM - CT
Property Last Updated: October 08, 2026 05:49 PM - CT
