2140 Sutton Place
Plano, TX 75093
$1,050,000
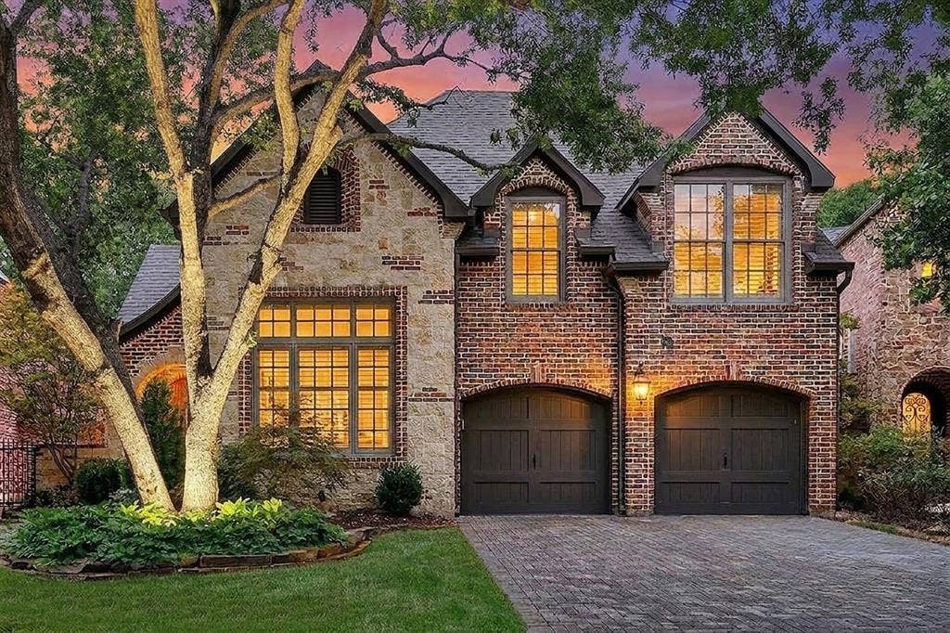
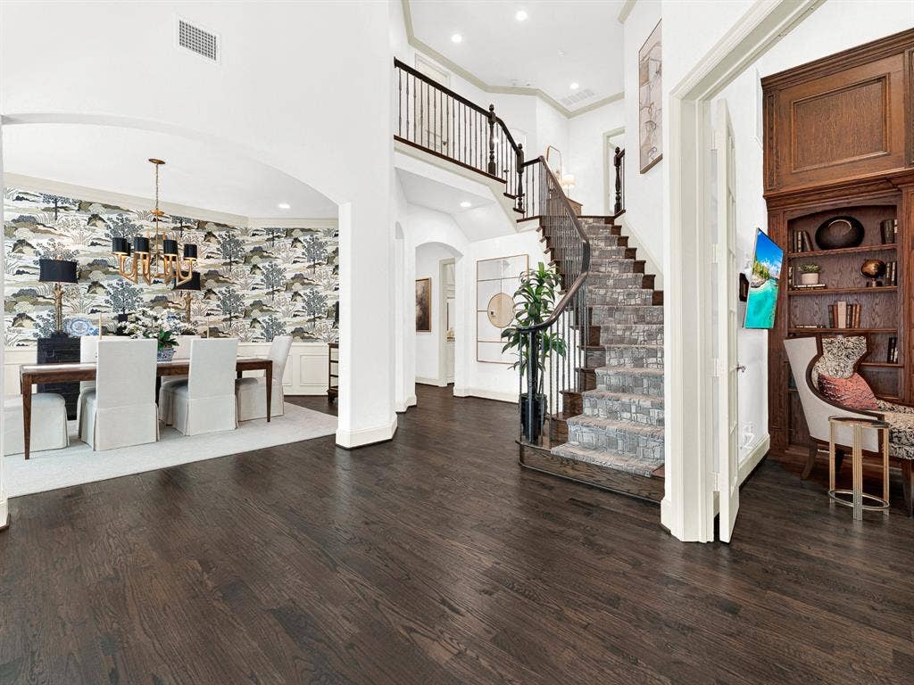
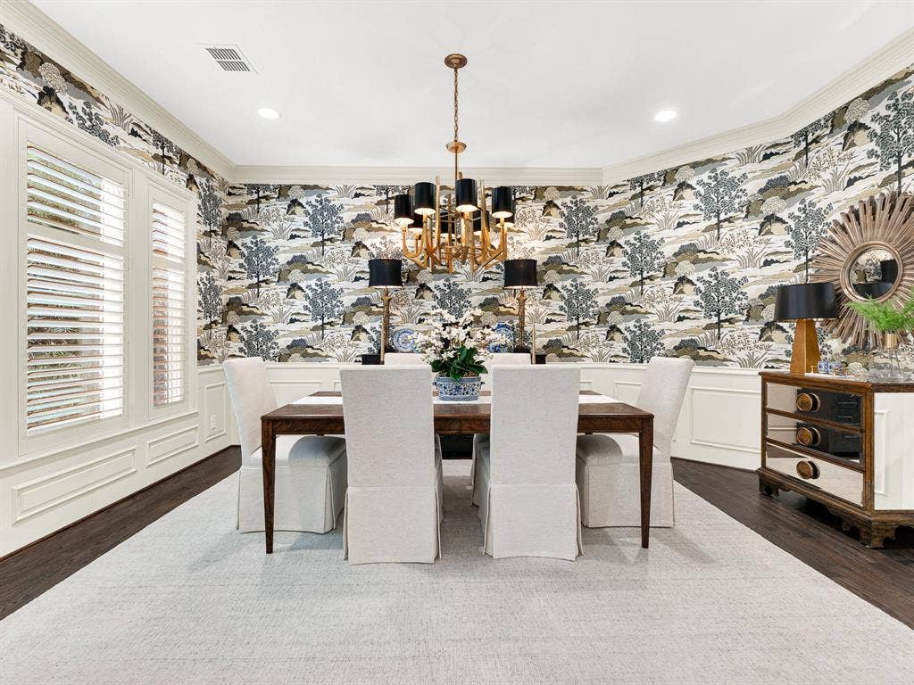
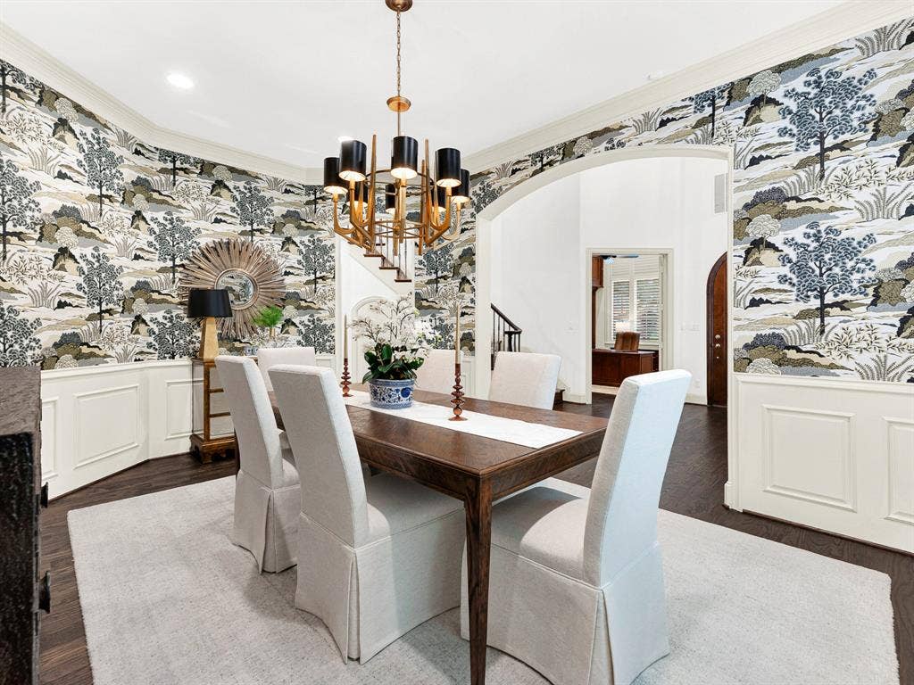
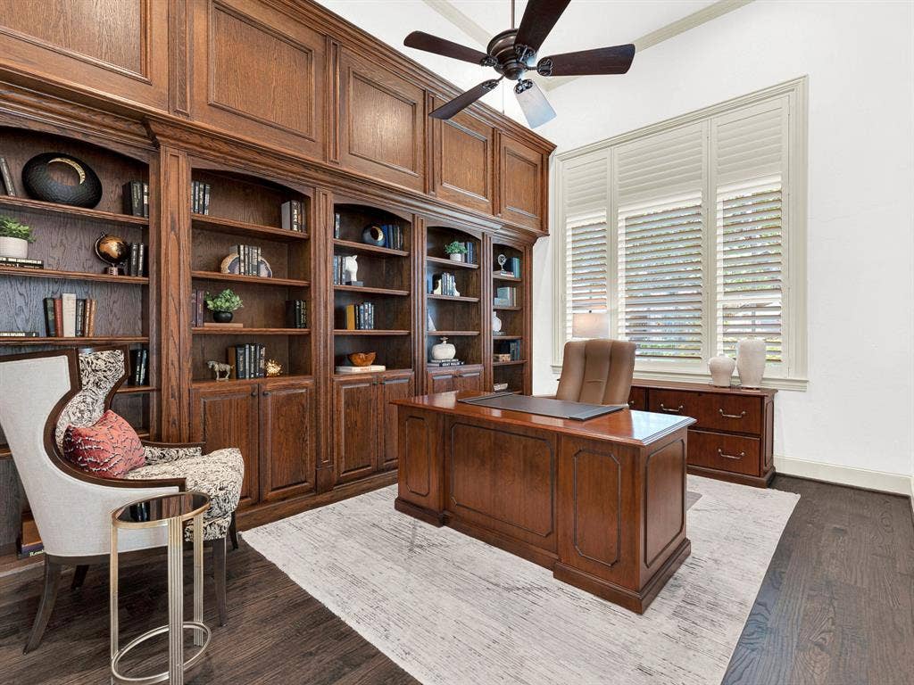
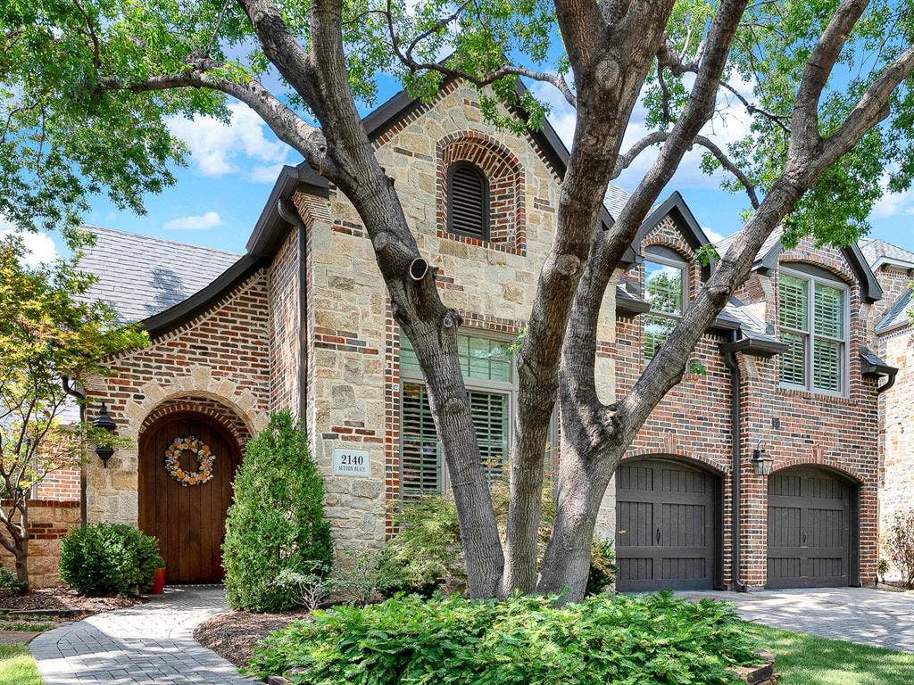
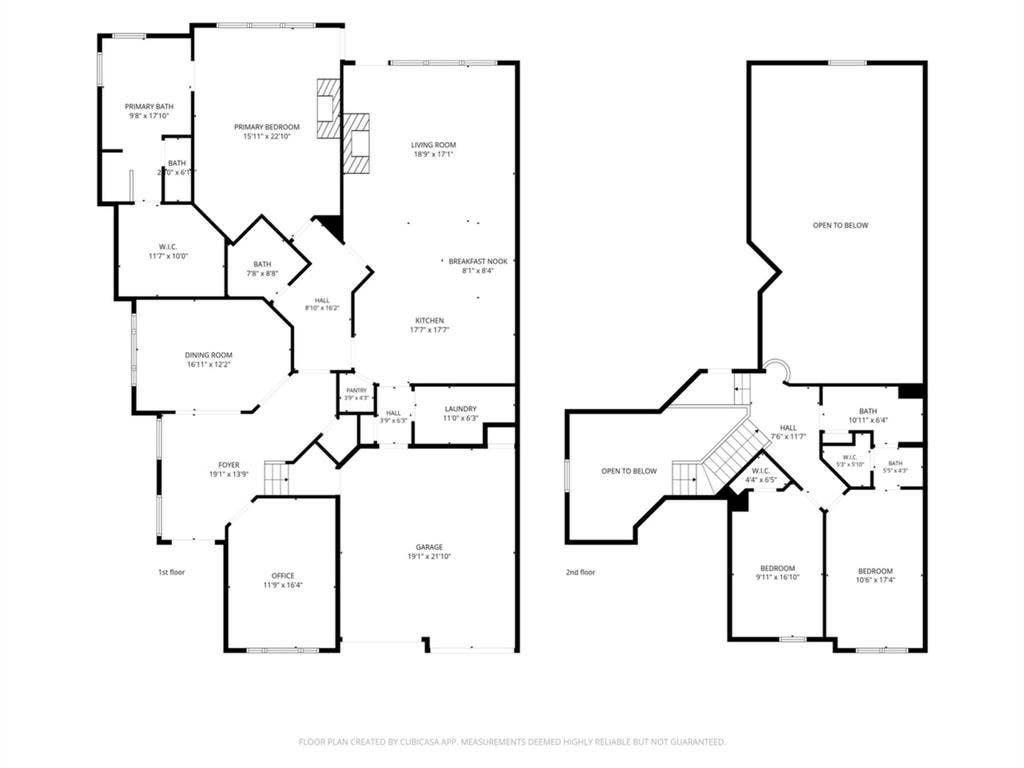
Located in esteemed Willow Bend Polo, this stunning custom home combines luxury & low-maintenance living in one of Plano's most desirable neighborhoods. Upon entry, a grand foyer, elegant staircase, & well-appointed dining room create a memorable first impression. The private study features floor-to-ceiling custom millwork, built-in bookshelves, & ample cabinetry, making it ideal for a home office.
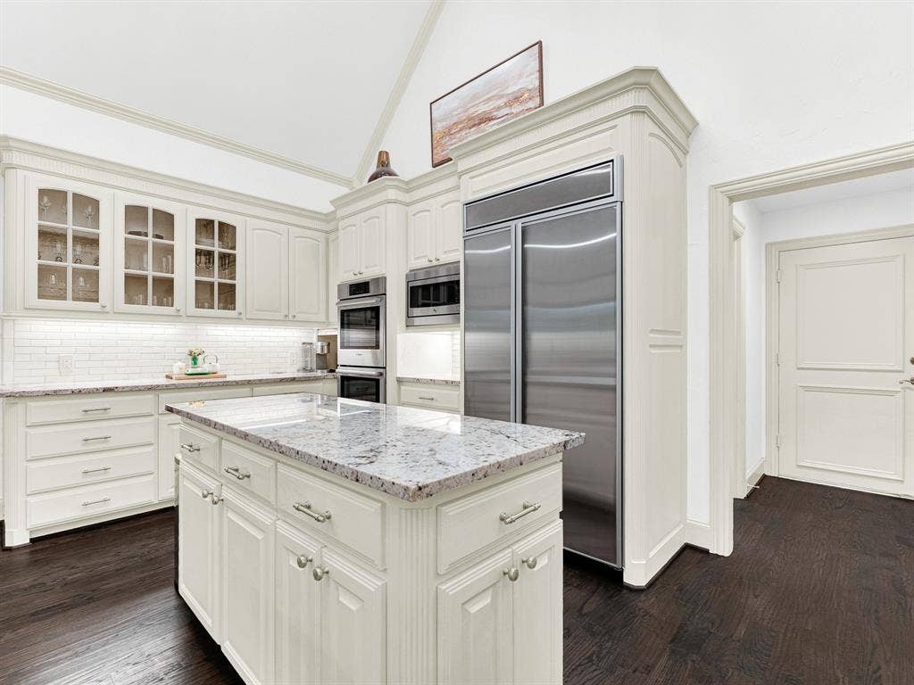
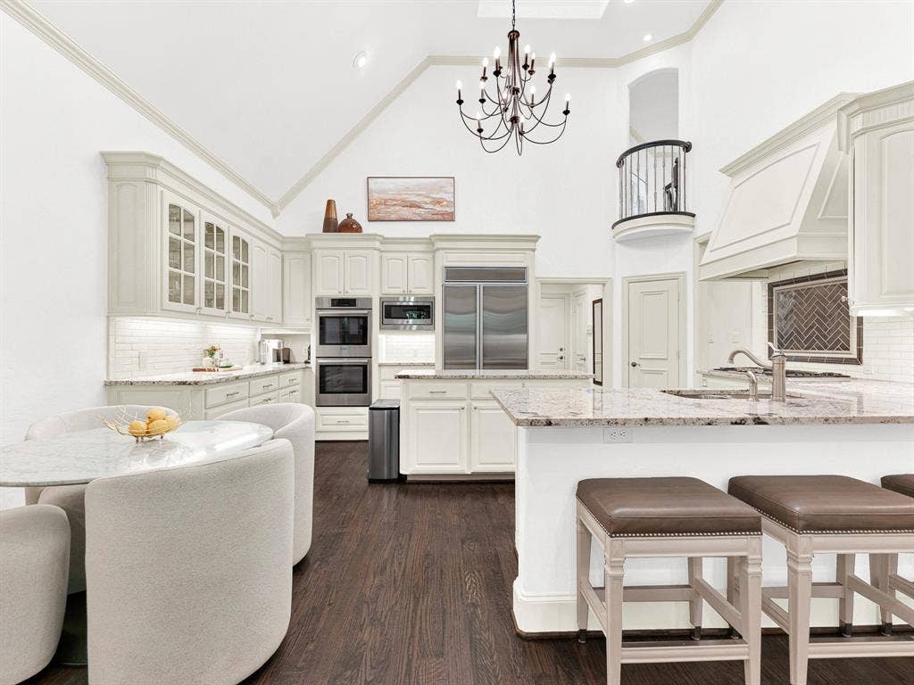
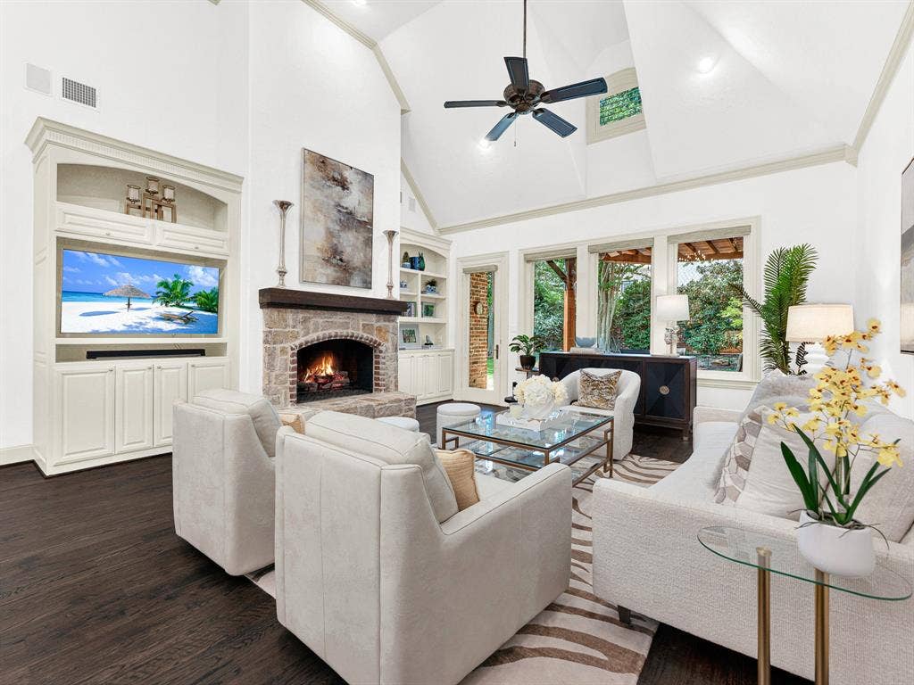
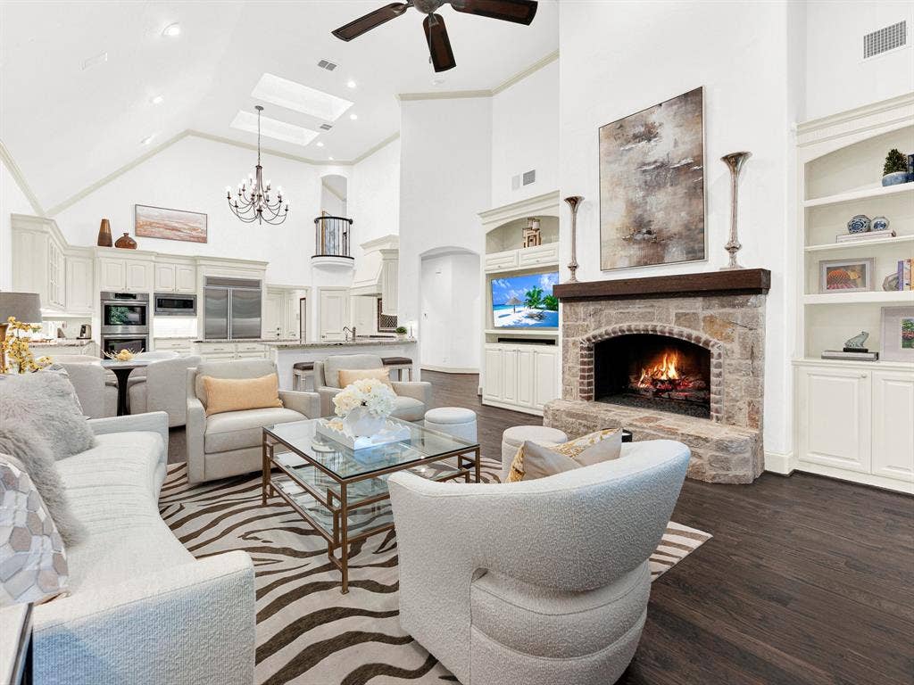
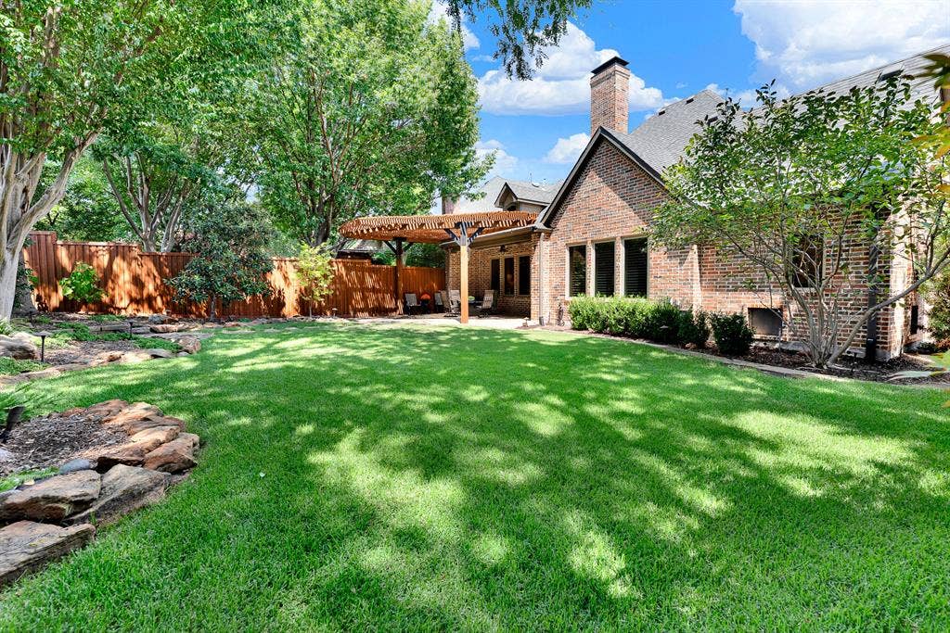
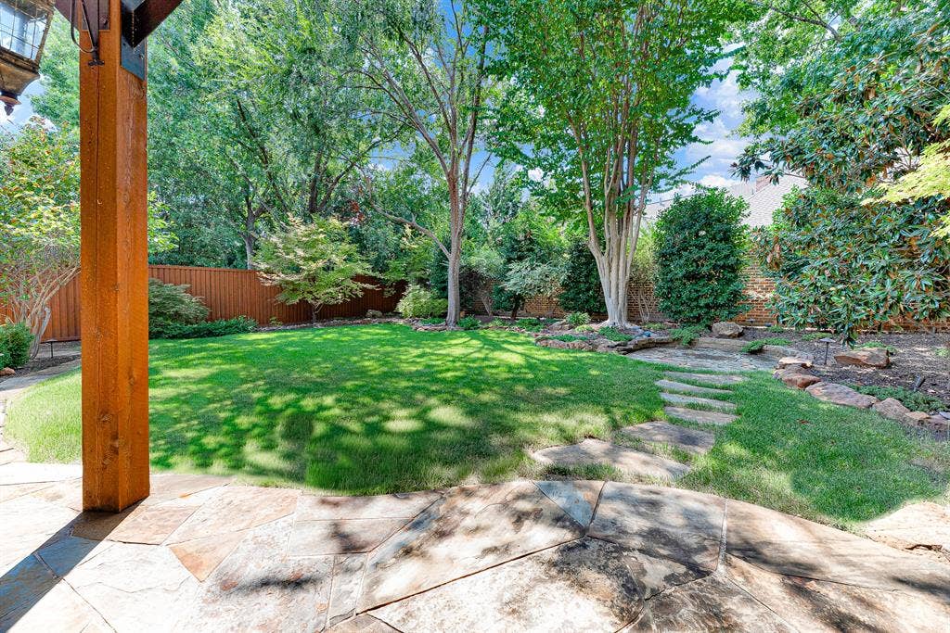
The open-concept kitchen, equipped with premium Bosch appliances & a built-in KitchenAid refrigerator, flows seamlessly into the spacious family room. Cathedral ceilings, a fireplace, integrated built-ins, & views of the landscaped backyard make this the heart of the home.
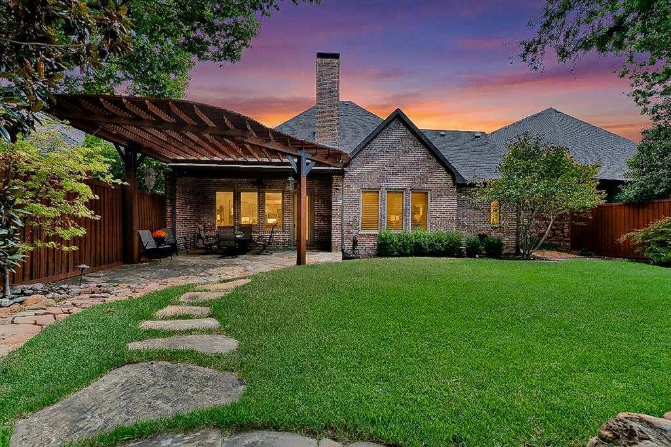
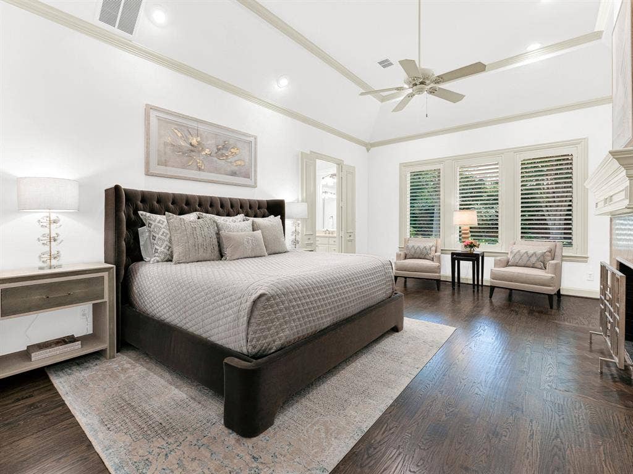
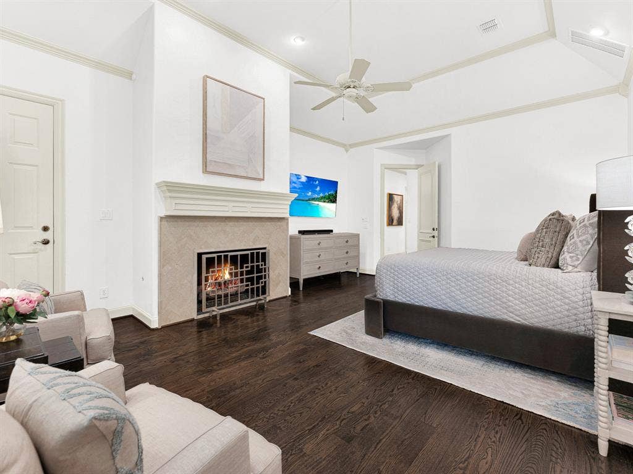
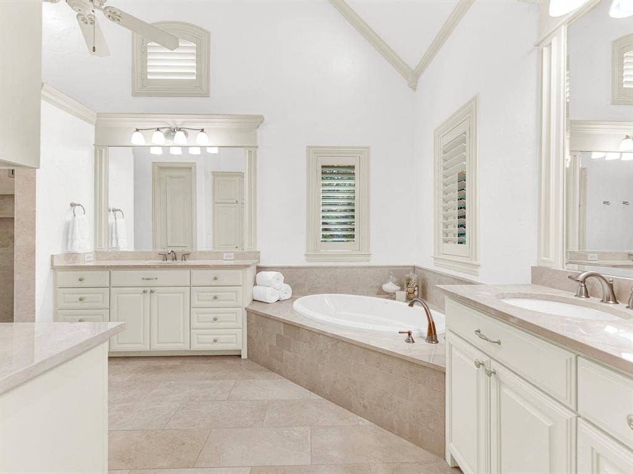
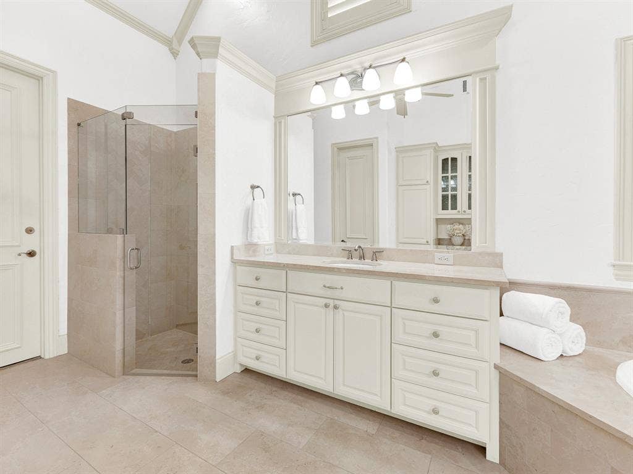
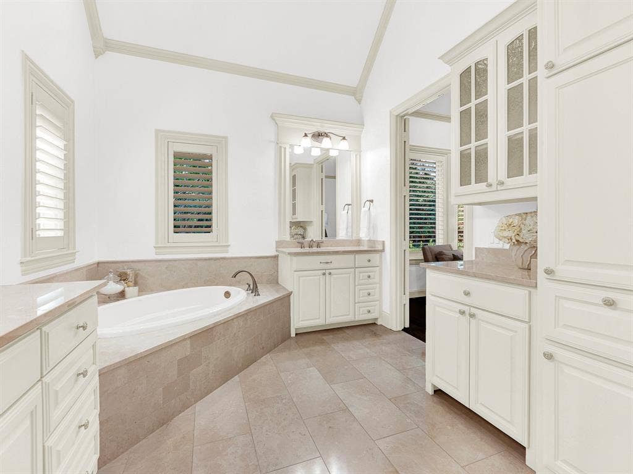
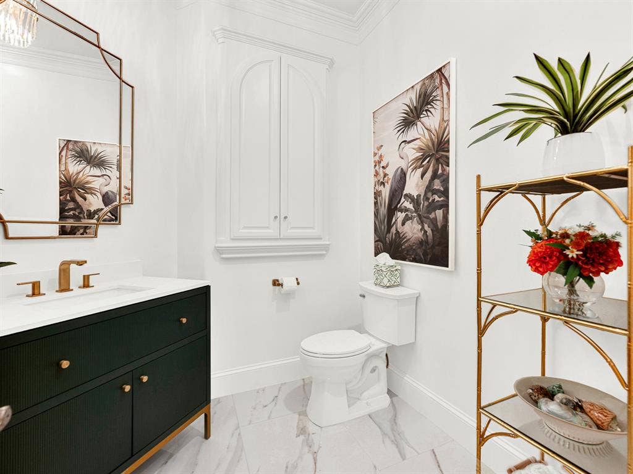
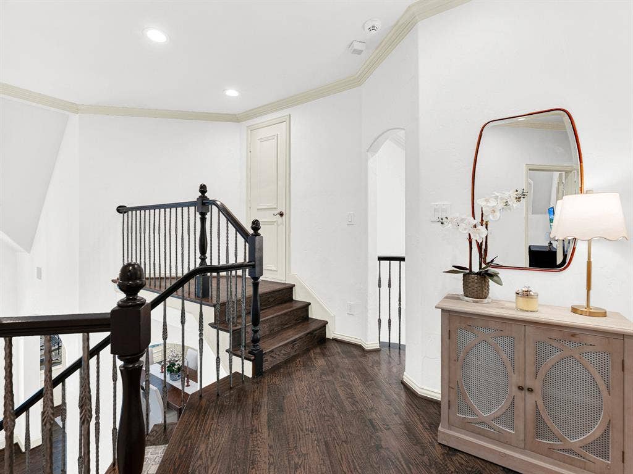
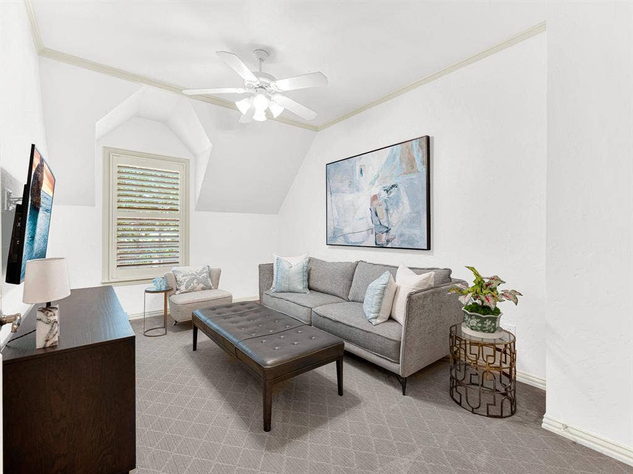
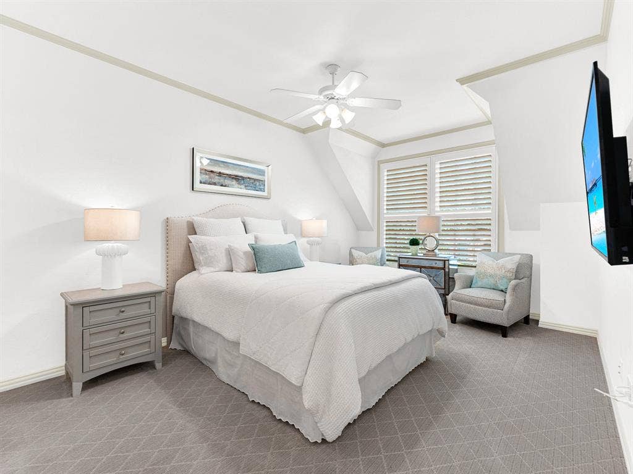
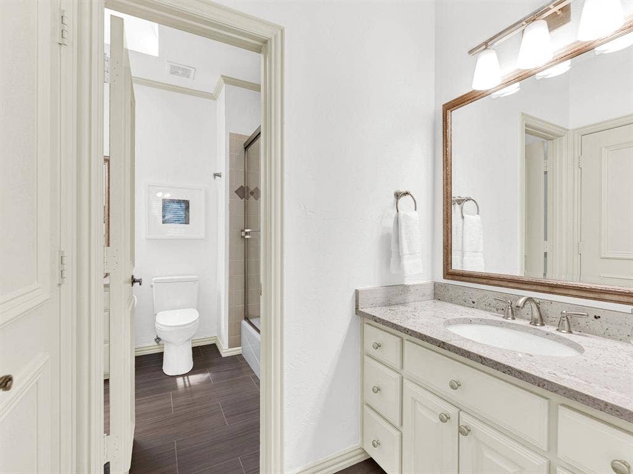
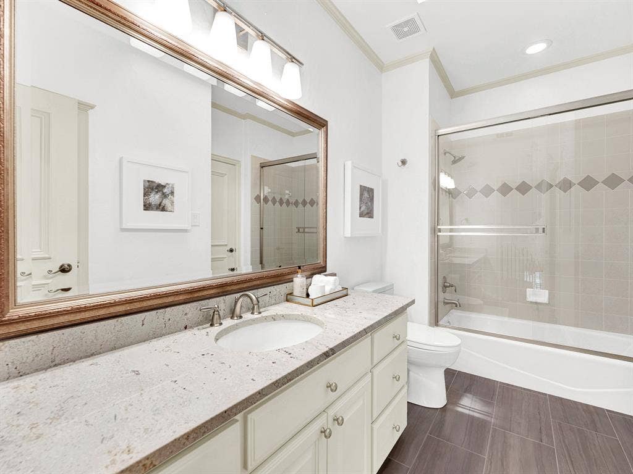
The first-floor primary suite offers a private retreat with a sitting area, fireplace, direct backyard access, & a custom walk-in closet with a vanity area, inset shelves, drawers & a concealed storage nook. The updated powder bath delivers designer finishes, including custom flooring, vanity, lighting, & mirror. Upstairs, two guest bedrooms feature walk-in closets, & each has a private sink & shared bath. Additional features include a laundry chute & a large walk-in attic with floored storage. The home has over $85,000 in recent updates, including new HVAC systems (2024), Class 3 impact-resistant roof (2024), tankless water heater (2025), designer powder bath renovation (2025), high-efficiency Toto & Kohler toilets (2026), LED lighting (2023), interior paint (2023), & updated smoke detectors (2023). Additional features include nailed-down hardwood flooring, Pella windows, plantation shutters, solid-core doors, & timed landscape lighting. The HOA maintains both front & back yards, offering ...
| Listing Id: | 21373250 |
|---|---|
| List Price: | $1,050,000 |
| Property Type: | Residential |
| Property Sub Type: | Single Family Residence |
| Status: | Closed |
| Bedrooms Total: | 3 |
| Bathrooms Full: | 2 |
| Bathrooms Half: | 1 |
| Living Area: | 3,117 |
| Association Fee: | $3,759 |
| Unexempt Taxes: | $11,941 |
| Lot Size Square Feet: | 8,276.4000 |
| Lot Size Acres: | 0.19 |
| Architectural Style: | Traditional |
| Waterfront?: | No |
| City: | Plano |
| County Or Parish: | Collin |
| Subdivision Name: | Willow Bend Polo Estates Ph C |
| Postal Code: | 75093 |
| Year Built: | 1996 |
| Accessibility Features Yn: | No |
| Accessory Unit?: | No |
| Appliances: | Built-in Refrigerator,Commercial Grade Range,Dishwasher,Disposal,Gas Cooktop,Gas Water Heater,Microwave,Double Oven,Plumbed For Gas in Kitchen |
| Appraiser Name: | Erik Biskamp |
| Association Fee Frequency: | Annually |
| Association Fee Includes: | Back Yard Maintenance, Front Yard Maintenance, Maintenance Grounds, Management Fees |
| Association Type: | Mandatory |
| Attached Garage?: | Yes |
| Basement Yn: | No |
| Bathrooms Total Decimal: | 2.10 |
| Bathrooms Total Integer: | 3 |
| Buyer Financing: | Cash |
| Community Features: | Curbs |
| Construction Materials: | Brick |
| Cooling: | Ceiling Fan(s), Central Air, Electric, Zoned |
| Covered Spaces: | 2 |
| Directions: | Use GPS for best route |
| Elementary School: | Centennial |
| Elementary School Name: | Centennial |
| Exclusions: | None |
| Exterior Features: | Covered Patio/Porch |
| Fireplace Features: | Brick, Gas, Gas Logs, Gas Starter, Living Room, Primary Bedroom |
| Fireplaces Total: | 2 |
| Flooring: | Carpet, Hardwood, Tile |
| Foundation Details: | Slab |
| Garage Height: | 8 |
| Garage Length: | 19 |
| Garage Spaces: | 2 |
| Garage Width: | 19 |
| Garage?: | Yes |
| Green Energy Efficient: | HVAC, Low Flow Commode |
| Heating: | Central, Natural Gas, Zoned |
| High School Name: | Shepton |
| Hoa Management Company: | Goodwin & Co |
| Hoa Management Company Phone: | 855-289-6007 |
| Interior Features: | Built-in Features, Cathedral Ceiling(s), Chandelier, Decorative Lighting, Double Vanity, Eat-in Kitchen, Flat Screen Wiring, Granite Counters, High Speed Internet Available, Kitchen Island, Natural Woodwork, Open Floorplan, Pantry, Vaulted Ceiling(s), Walk-In Closet(s) |
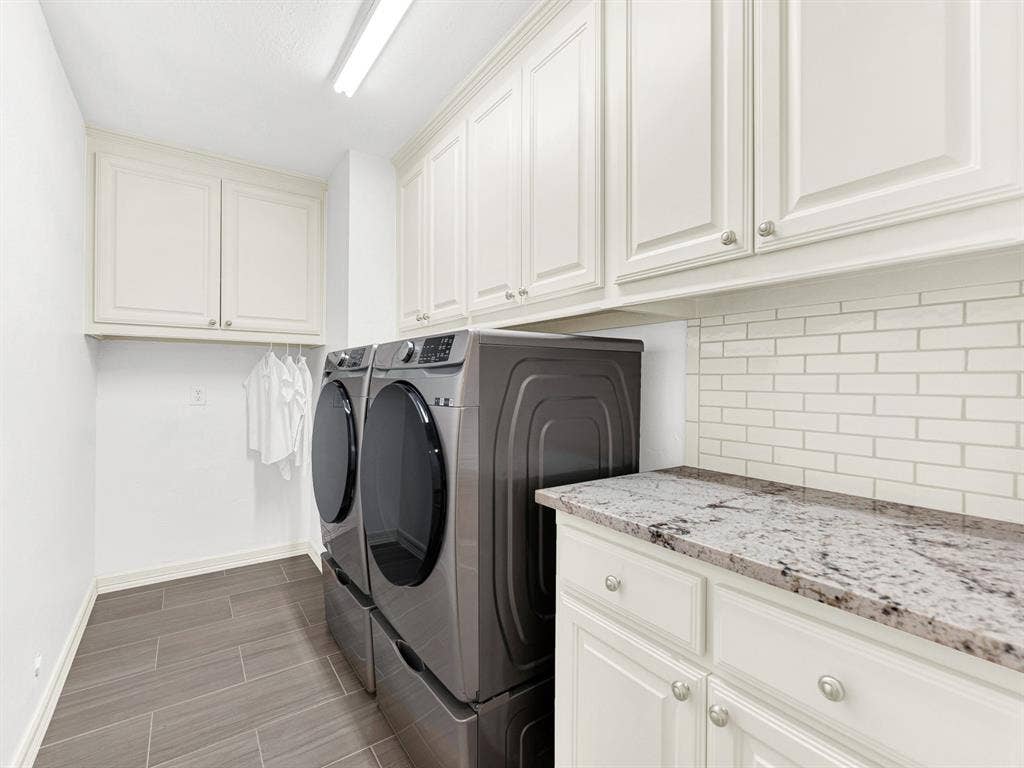
| Laundry Features: | Utility Room, Full Size W/D Area, Dryer Hookup, Washer Hookup |
| Levels: | Two |
| Listing Terms: | Cash, Conventional |
| Room Count: | 9 |
| Lot Features: | Sprinkler System, Subdivision |
| Lot Size: | Less Than .5 Acre (not Zero) |
| Lot Size Area: | 0.1900 |
| Lot Size Source: | Assessor |
| Lot Size Units: | Acres |
| Middle School Name: | Renner |
| Multi Parcel ID: | No |
| Municipal Utility District?: | No |
| Number Of Dining Areas: | 2 |
| Number Of Living Areas: | 1 |
| Number Of Parking Spaces: | 2 |
| Parking Features: | Covered, Direct Access, Driveway, Enclosed, Garage, Garage Door Opener, Garage Double Door, Garage Faces Front, Storage |
| Patio And Porch Features: | Covered |
| Pool?: | No |
| Possession: | Closing/Funding |
| Postal Code Plus 4: | 4322 |
| Property Attached?: | Yes |
| Roof: | Composition |
| School District: | Plano ISD |
| Senior High School Name: | Plano West |
| Smart Home Features Appor Pass Y: | 0 |
| Special Taxing Entities: | 0 |
| Structural Style: | Garden/Zero Lot Line, Single Detached |
| Transaction Type: | For Sale |
| Utilities: | City Sewer, City Water, Concrete, Curbs, Electricity Available, Electricity Connected, Individual Gas Meter, Individual Water Meter, Natural Gas Available, Phone Available, Sewer Available, Sidewalk |
| Vegetation: | Grassed |
| Will Subdivide: | No |
| Window Features: | Shutters, Window Coverings |
| Year Built Details: | Preowned |
Listing Courtesy of: Keller Williams Legacy
Listing Agent: Cheryl McCarter
972-599-7000
Mortgage Calculator
All listings featuring the  icon are provided courtesy of North Texas Real Estate Information Systems, Inc. (NTREIS), Copyright 2026. All rights reserved.
All information is believed accurate but not guaranteed. The properties displayed may not be all of the properties available through the IDX Program. Any use of this site other than by potential buyers or sellers is strictly prohibited.
North Texas Real Estate Information Systems, Inc. data last updated on October 08, 2026 05:05 PM - CT
Property Last Updated: October 08, 2026 05:05 PM - CT
